

220, Kimbary, Drive, Washington TWP, OH, 45458
220, Kimbary, Drive, Washington TWP, OH, 45458Rooms & Units Description
- Rooms Total: 11
- Room Count: 11
- Number Of Full Baths On Level Lo: 0
- Number Of Full Baths On Level 1: 0
- Number Of Half Baths On Level 1: 1
- Number Of Full Baths On Level 2: 2
- Number Of Half Baths On Level 2: 0
- Number Of Full Baths On Level 3: 0
- Number Of Half Baths On Level 3: 0
- Number Of Full Baths On Level 4: 0
Location Details
- County Or Parish: Montgomery
- School District: Centerville
- Zoning: Residential
Property Details
- Lot Dimensions: Irregular
- Parcel Number: O67-20214-0006
- Construction Type: Frame
- Levels: 2 Story
- Subdivision Name: Wrens Cross
- Distressed Property: None
- Transaction Type: Sale
Property Features
- Outside Features: Partial Fence,Patio, Partial Fence,Patio
- Inside Features: Electric Water Heater,Paddle Fans,Walk in Closet
- Utilities: Public Water,Sanitary Sewer
- Appliances: Dishwasher,Dryer,Microwave,Range,Refrigerator,Washer
- Basement: Slab
- Heating: Electric
- Cooling: Heat Pump
- Kitchen Features: Corian Counters,Pantry
- Fireplace: One,Woodburning
- Garage: 2 Car,Attached,Opener,Storage
Miscellaneous
- Virtual Tour URL: https://vimeo.com/1243305127
- Taxes Semi Annual: 3279.00
- Assessments: Of Record
Basics
- Baths Full: 2
- Baths Half: 1
- Date added: Added 3 hours ago
- Acres: 0.5400
- Listing Contract Date: 2026-11-05
- Category: Residential
- Type: Single Family
- Status: Active
- Bedrooms: 4
- Bathrooms: 3.00
- Area: 2380 sq ft
- Lot size: 23522 sq ft
- Year built: 1978
- MLS ID: 972456
Courtesy of
- Office Name: Keller Williams Community Part
- Agent Name: Mark G Rosko
- Agent Email: mark@TheRoskoGroup.com
- Agent Phone: (937) 604-6608
Description
-
Description:
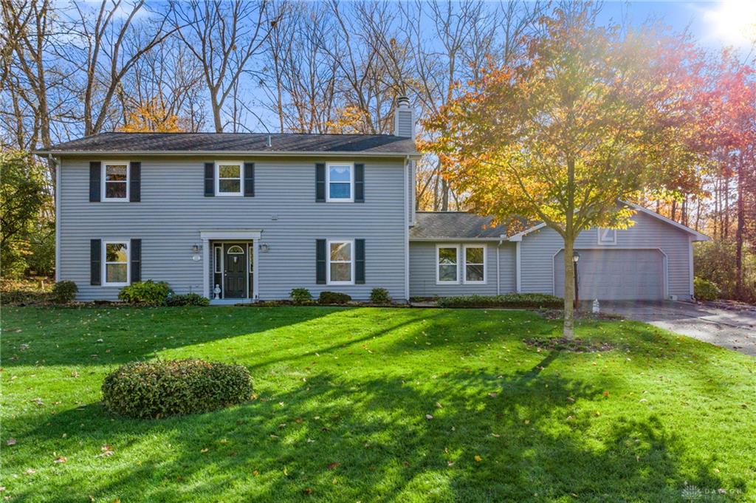
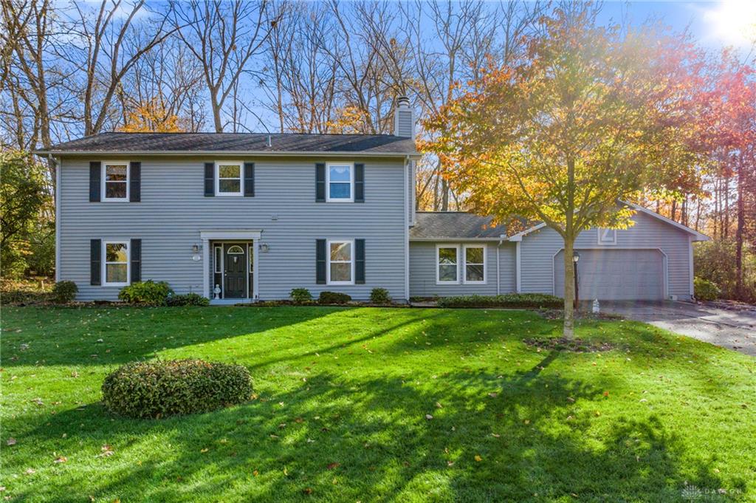
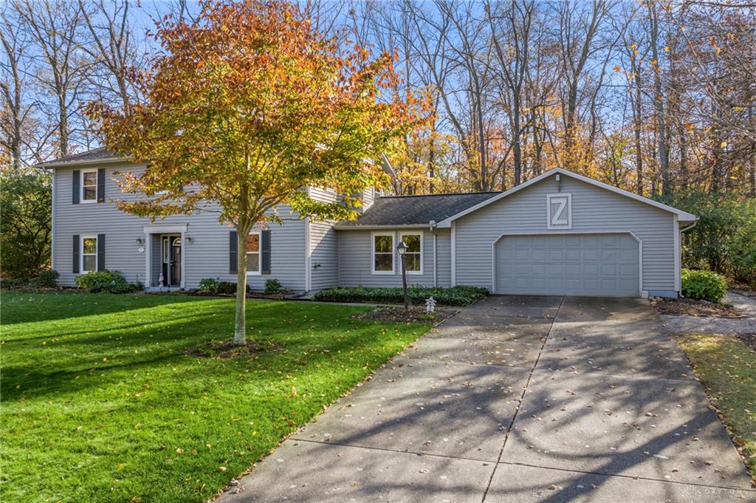
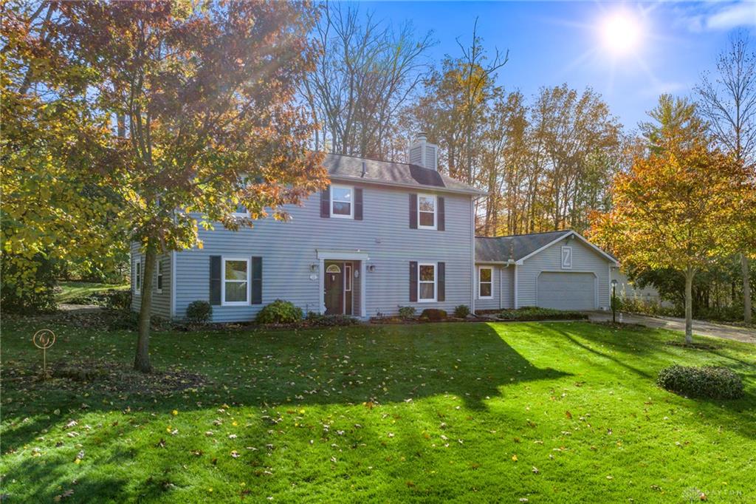
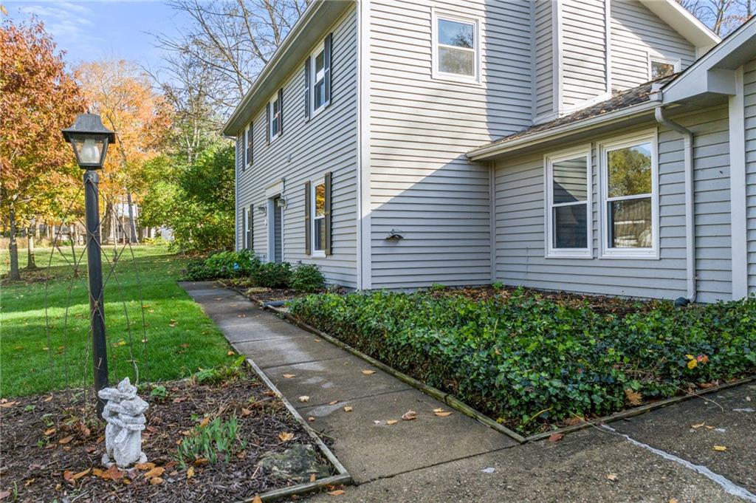
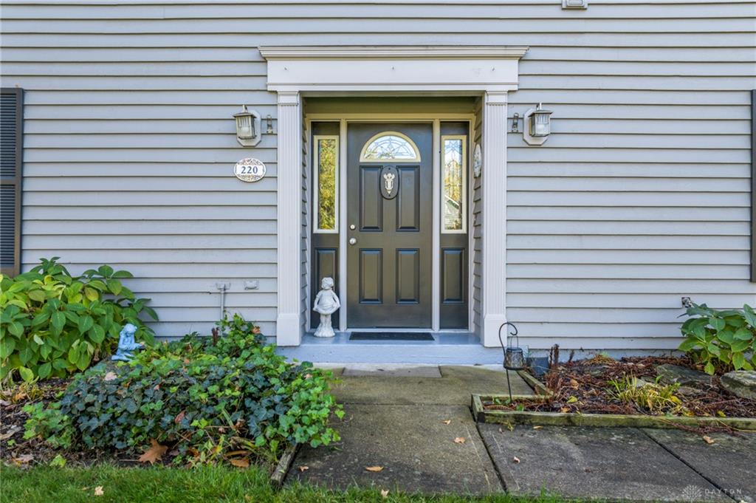
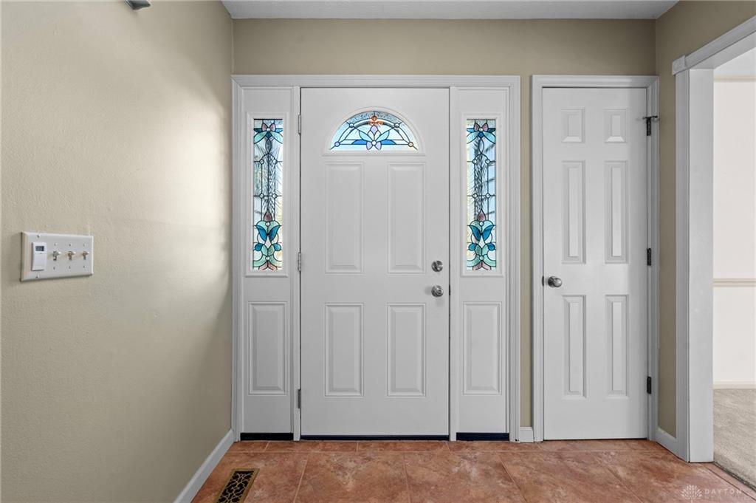
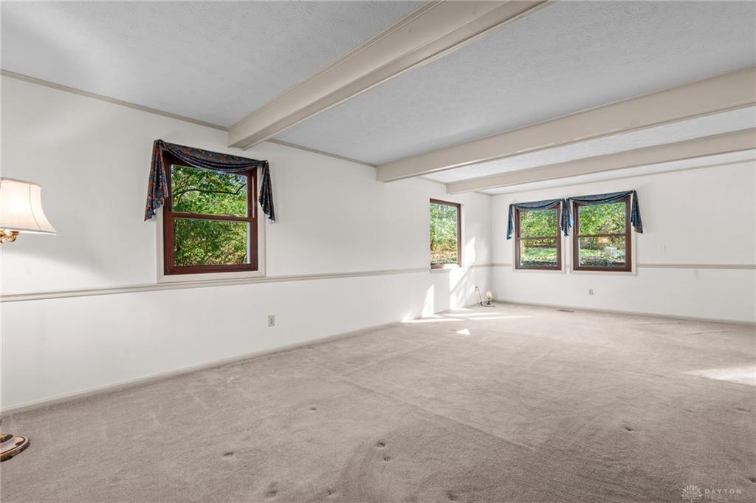
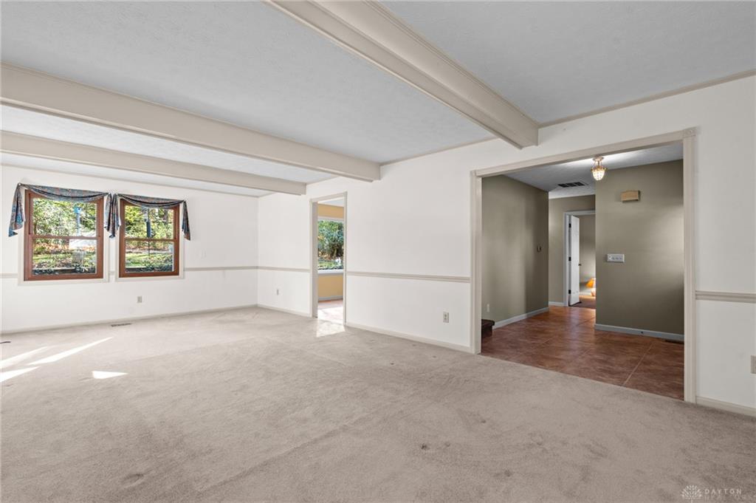
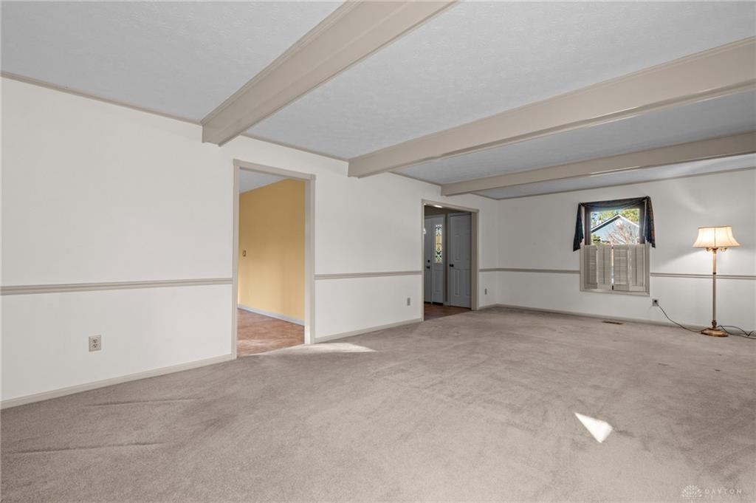
Imagine a backyard so private and peaceful it feels like living in the country, just minutes from everything. Set on a wooded, park-like lot in Centerville City Schools, 220 Kimbary Dr delivers the setting you have been searching for. The heart of the home is the kitchen and breakfast room where the owners completed a renovation that unified the spaces with a large picture window overlooking the backyard. It’s the perfect spot to watch the seasons change (and the hummingbirds visit) over dinner. Corian countertops, wood cabinetry, tile flooring, and a pantry make the kitchen as functional as it is inviting. The living room features ceiling beams and large windows overlooking the backyard, while the family room offers a wood-burning fireplace, recessed lighting, and two closets for storage. A dedicated main floor office, a half bath off the entry, and an entry coat closet add everyday convenience. Upstairs, the Primary Suite was freshly painted and includes a walk-in closet and en-suite bath, joined by three additional bedrooms, a full hall bath, a linen closet, and a laundry room with shelving above the washer and dryer. Step outside to a paver patio, garden paths, and a fire pit surrounded by perennial flower beds that return year after year with little upkeep. A true park-like setting in your own backyard! The yard is partially fenced. The 2-car attached garage has an opener, a large backspace for a workshop, and access to the backyard. Heat pump / furnace (2021). Close to Stubbs Park, Austin Landing dining and shopping, Kroger Marketplace, and I-675 and I-75. Schedule your showing today and make this retreat your own.
Show all description