

2215, Tadmor, Court, Vandalia, OH, 45377
2215, Tadmor, Court, Vandalia, OH, 45377Rooms & Units Description
- Rooms Total: 13
- Room Count: 13
- Number Of Full Baths On Level Lo: 0
- Number Of Full Baths On Level 1: 1
- Number Of Half Baths On Level 1: 1
- Number Of Full Baths On Level 2: 0
- Number Of Half Baths On Level 2: 0
Location Details
- County Or Parish: Montgomery
- School District: Vandalia-Butler
- Zoning: Residential
Property Details
- Lot Dimensions: 3.08 Acres
- Parcel Number: B02-00316-0055
- Construction Type: Cement / Fiber Board,Frame,Stone
- Levels: 1 Story
- Subdivision Name: Tadmor View B
- Distressed Property: None
- Transaction Type: Sale
Property Features
- Outside Features: Patio,Porch, Patio,Porch
- Inside Features: Gas Water Heater,Paddle Fans,Security / Surveillance,Smoke Alarm(s),Tankless Water Heater,Vaulted Ceiling,Walk in Closet
- Utilities: 220 Volt Outlet,Natural Gas,Public Water,Sanitary Sewer
- Appliances: Cooktop,Dishwasher,Microwave,Refrigerator,Wall Oven
- Disability Adapted YN: 0
- Basement: Finished,Full,Walkout
- Heating: Electric,Forced Air,Geo-Thermal
- Cooling: Central
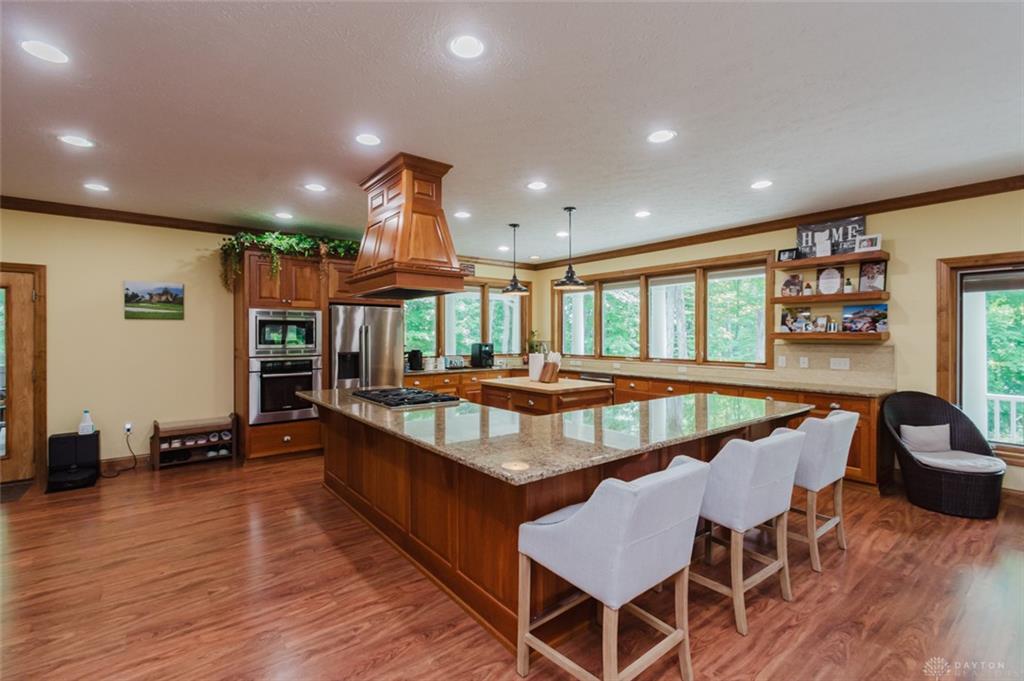
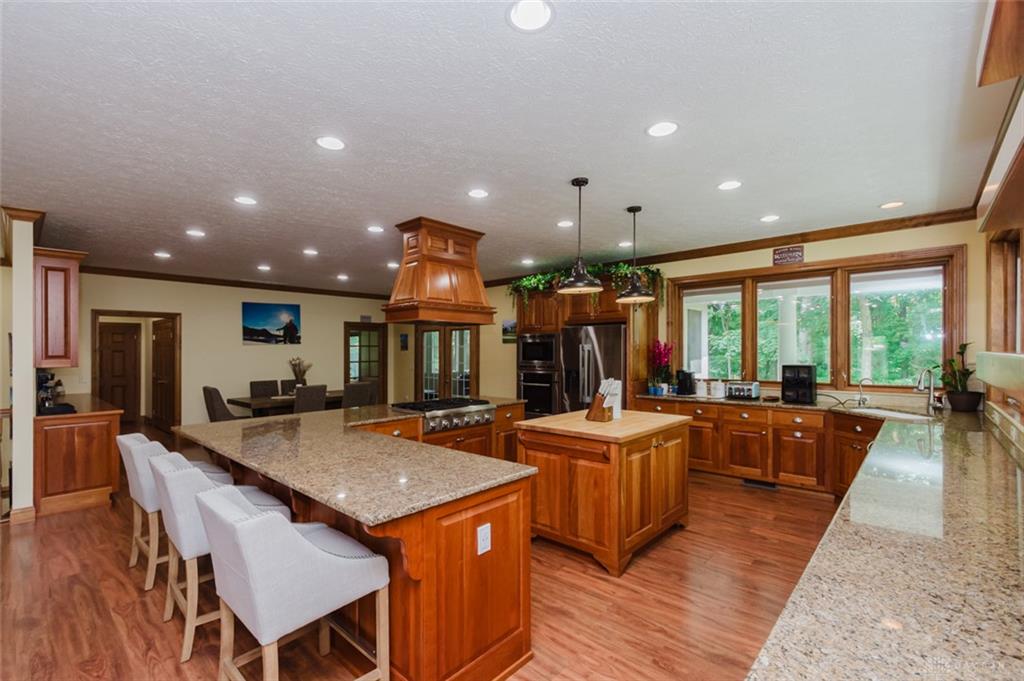
- Kitchen Features: Granite Counters,Island,Open to Family Room,Pantry
- Fireplace: Gas,One
- Garage: 4 or More,Attached,Detached,Opener,Storage,220 Volt Outlet
Miscellaneous
- Taxes Semi Annual: 4719.00
- Assessments: Of Record
Basics
- Baths Full: 2
- Baths Half: 1
- Date added: Added 1 week ago
- Acres: 3.0770
- Listing Contract Date: 2026-07-09
- Category: Residential
- Type: Single Family
- Status: Active
- Bedrooms: 3
- Bathrooms: 3.00
- Area: 3722 sq ft
- Lot size: 134034 sq ft
- Year built: 2012
- MLS ID: 963759
Courtesy of
- Office Name: Howard Hanna Real Estate Serv
- Agent Name: Marc Broomhall
- Agent Email: Marc@BroomhallRealEstate.com
- Agent Phone: (937) 248-9318
Description
-
Description:
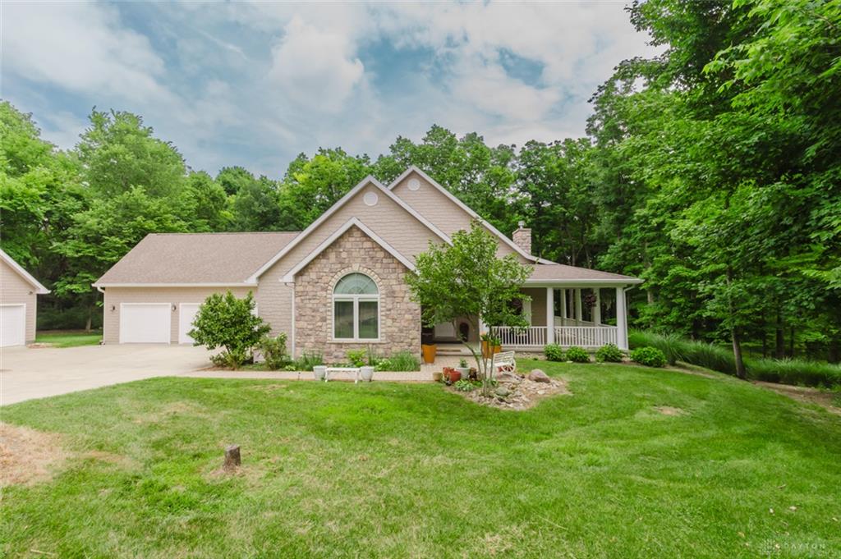
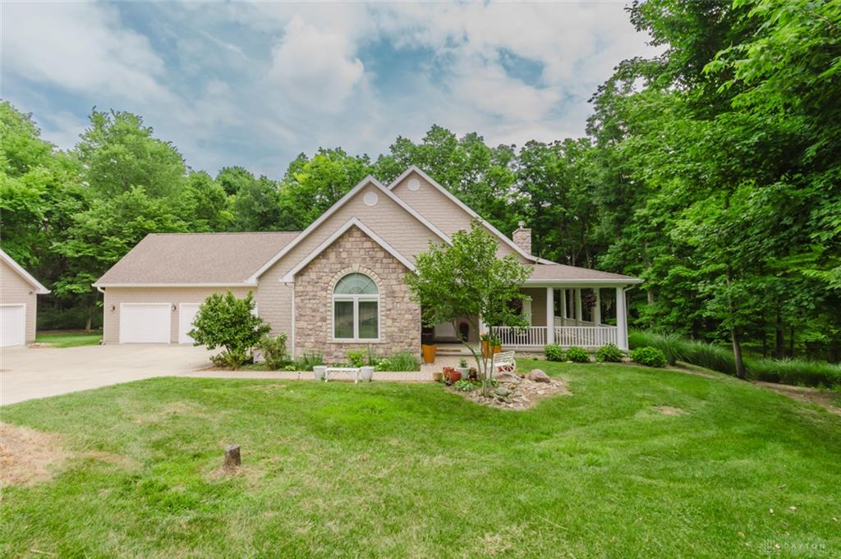
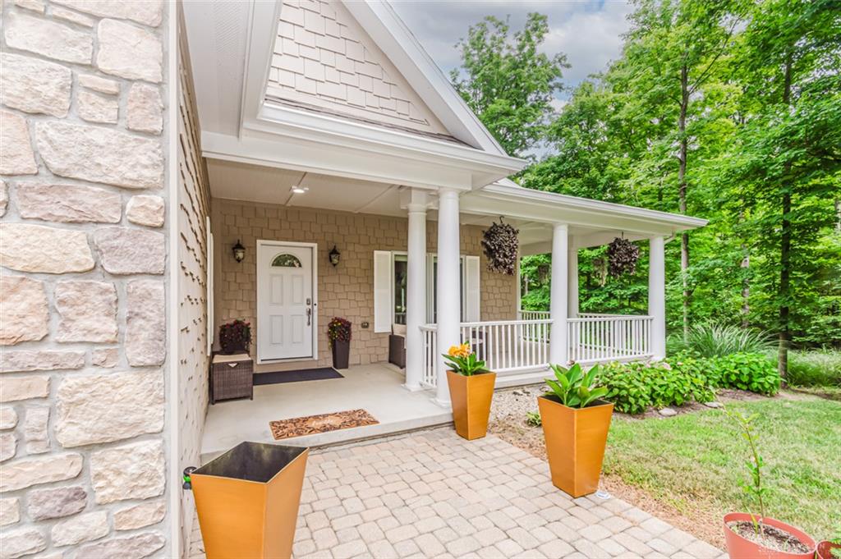
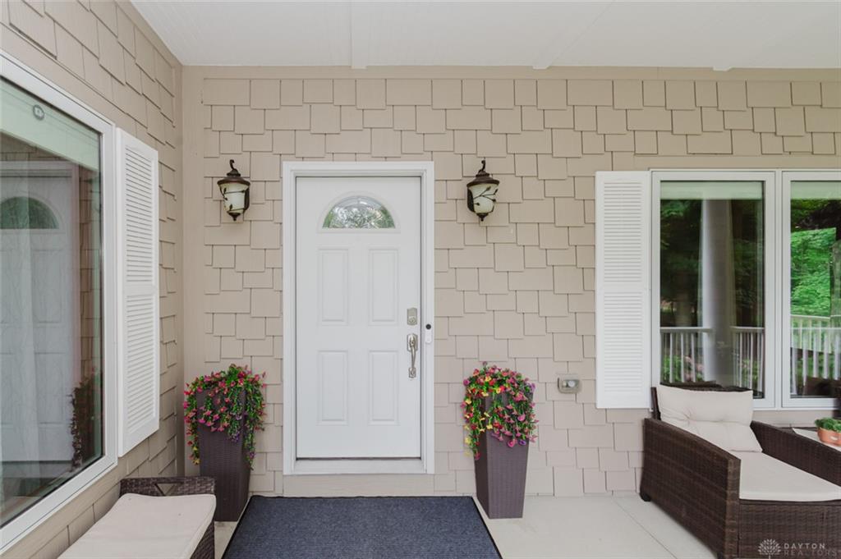
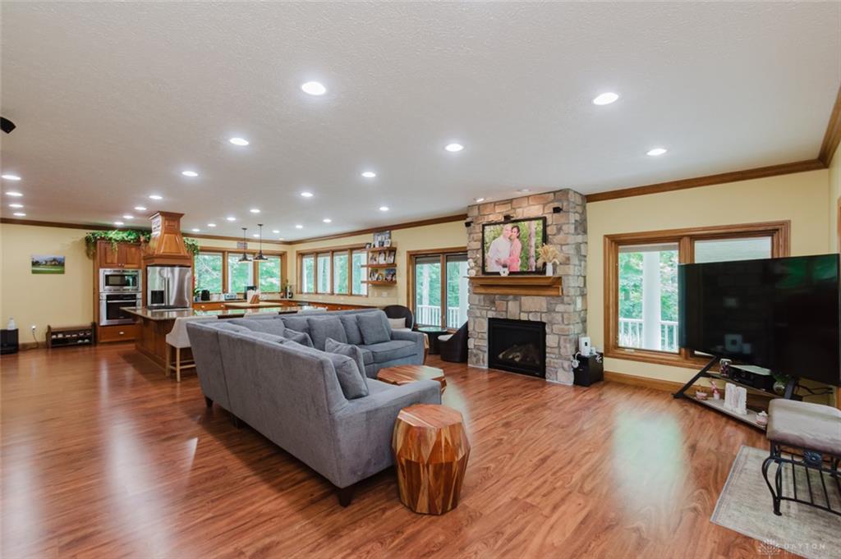
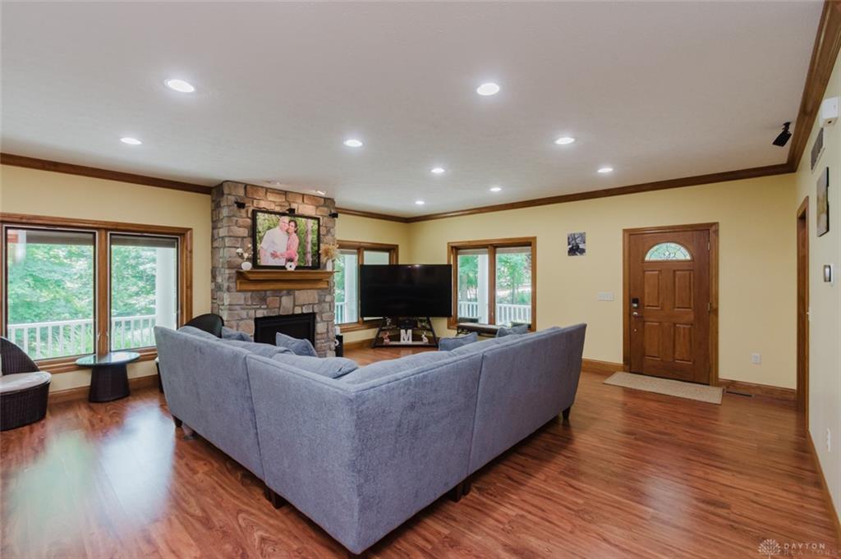
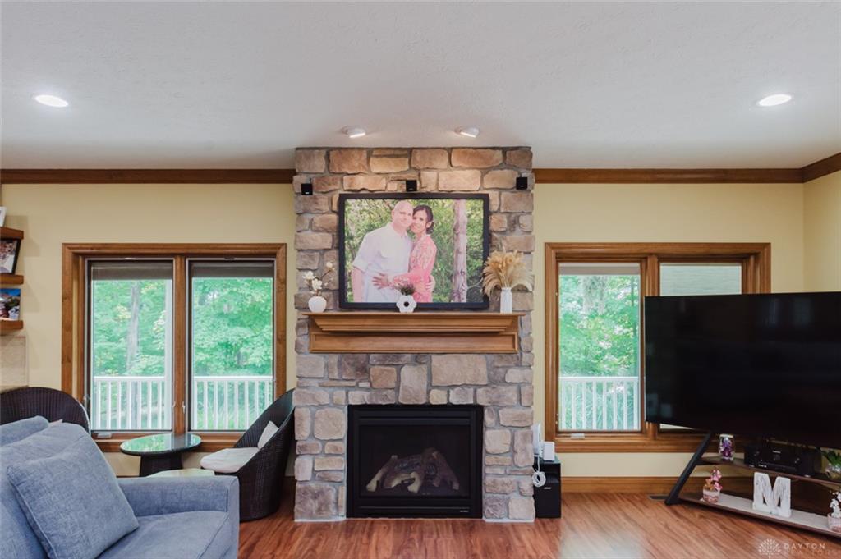
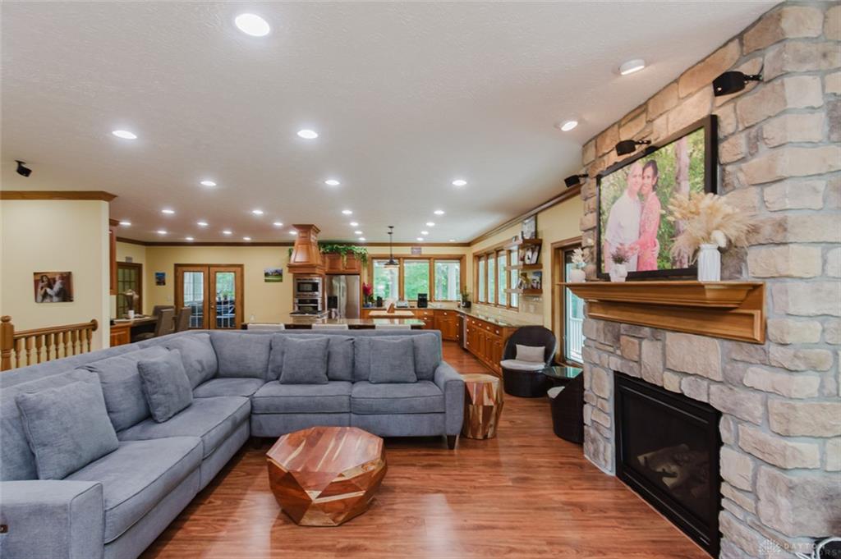
Welcome home to this custom-built 3-bedroom, 2.5-bath home offering 4,092 sq. ft. of beautifully designed living space on 3.08 private acres. Tucked away on a quiet private lane, this one-of-a-kind property blends peaceful country living with thoughtful upgrades & modern amenities. As you arrive, you'll be greeted by your own orchard w/ apple, peach, & pear trees before reaching the home's tranquil wooded setting, offering privacy & scenic views year-round. Inside, the open-concept main level features 9-foot ceilings. The spacious family room is anchored by a cozy gas fireplace, while the private primary suite includes a walk-in closet & a luxurious ensuite w/ a soaking tub, oversized walk-in shower, & quality finishes. The chef's kitchen is designed for both everyday living & entertaining, featuring granite countertops, custom cherry cabinetry, abundant workspace, a butcher block island with bar seating, & all kitchen appliances. The adjoining dining area offers built-in cabinetry and a buffet, while a dedicated home office and screened-in porch provide additional functional living space with beautiful backyard views. A hallway off the kitchen leads to the attached 3-car garage, laundry room, & pantry. The fully finished walkout basement expands your living options with a large recreation room, exercise room, two additional bedrooms with egress windows, & a full bath. Efficiency & quality are showcased with geothermal heating, a tankless water heater, reverse osmosis water system, & a Manabloc water distribution system. Outside, enjoy the wraparound porch overlooking the peaceful landscape. An insulated detached 2-car garage includes a workshop, gas line hookup, dedicated electrical panel, & two 220-volt outlets, making it ideal for hobbyists, mechanics, or additional storage. If you've been searching for a private retreat offering spacious living, quality craftsmanship, and exceptional amenities, this remarkable property is ready to welcome you home.
Show all description