

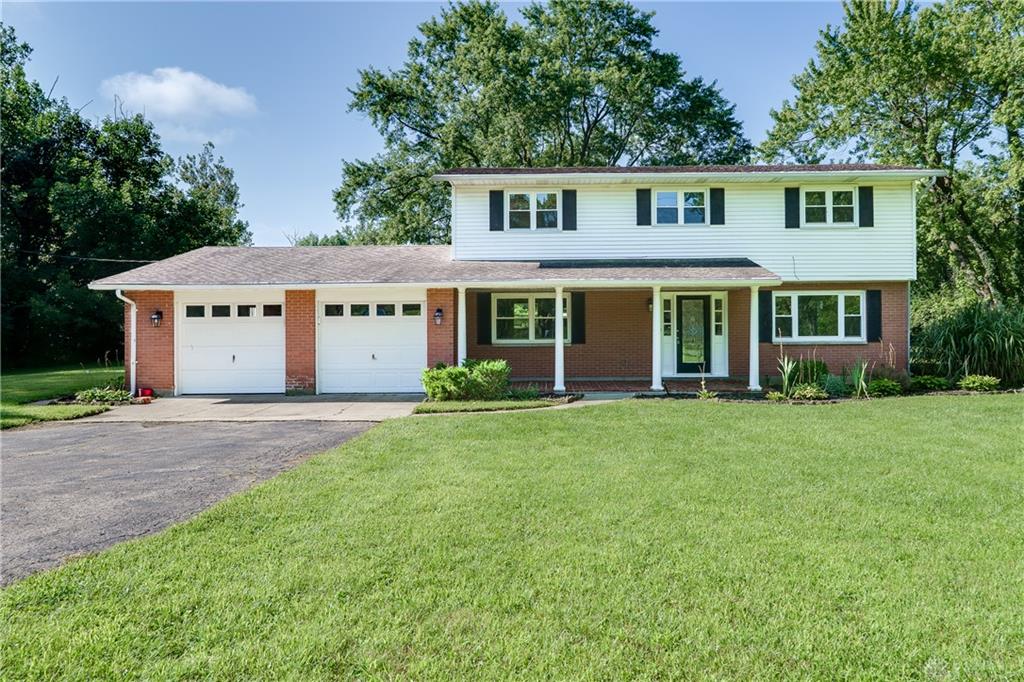
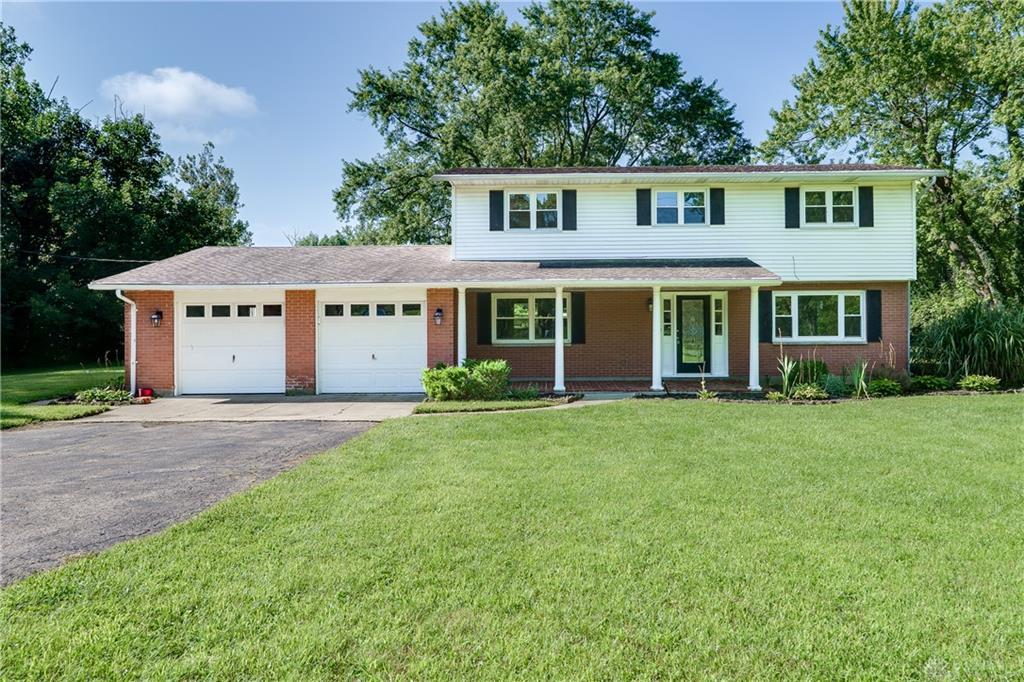
222, E, Social Row, Road, Dayton, OH, 45458
222, E, Social Row, Road, Dayton, OH, 45458Rooms & Units Description
- Rooms Total: 8
- Room Count: 8
- Number Of Full Baths On Level Lo: 0
- Number Of Full Baths On Level 1: 0
- Number Of Half Baths On Level 1: 1
- Number Of Full Baths On Level 2: 2
- Number Of Half Baths On Level 2: 0
Location Details
- County Or Parish: Montgomery
- School District: Centerville
- Zoning: Residential
Property Details
- Lot Dimensions: IRR.
- Parcel Number: O67-03810-0024
- Construction Type: Frame
- Levels: 2 Story
- Distressed Property: None
- Transaction Type: Sale
Property Features
- Outside Features: Patio,Porch, Patio,Porch
- Inside Features: Paddle Fans,Walk in Closet
- Utilities: Public Water,Sanitary Sewer
- Basement: Slab
- Heating: Electric
- Cooling: Central
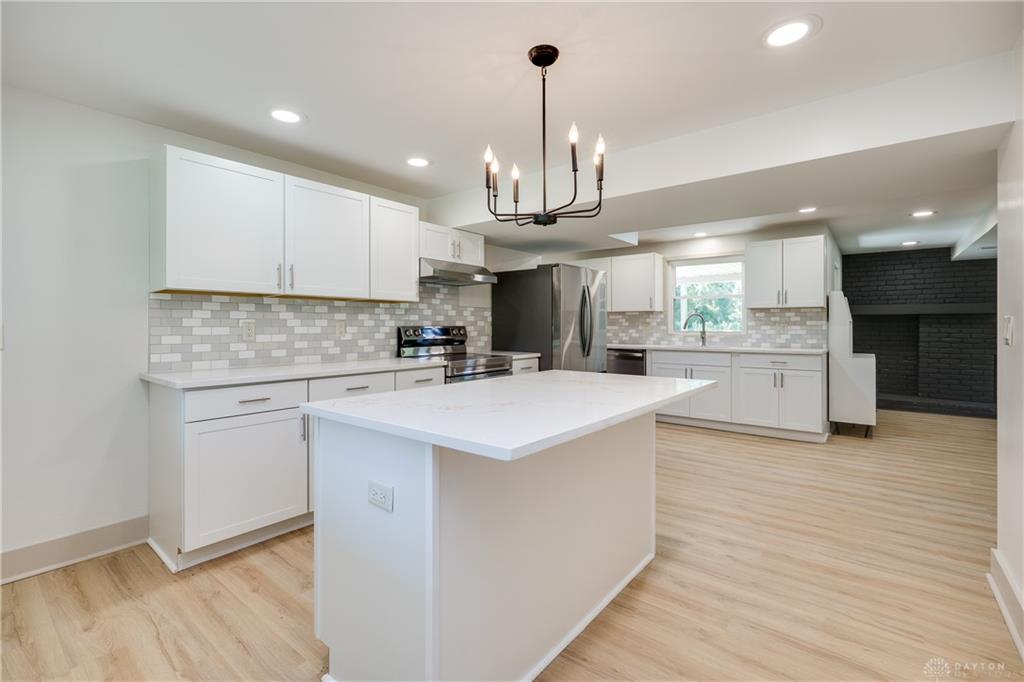
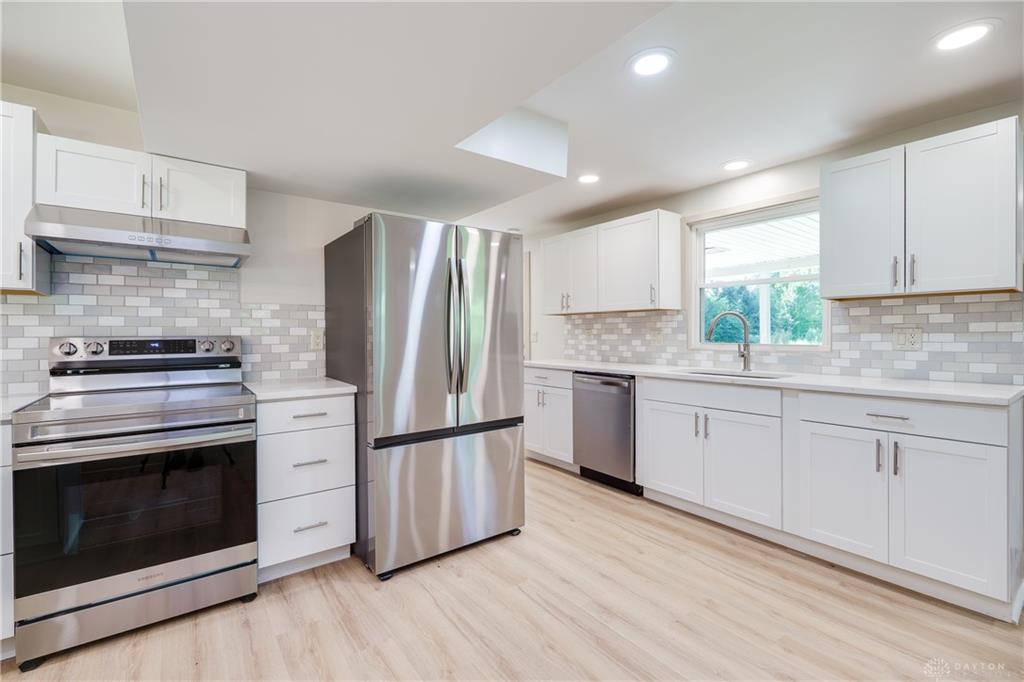
- Kitchen Features: Island,Open to Family Room
- Fireplace: One
- Garage: 2 Car
Miscellaneous
- Taxes Semi Annual: 5329.52
- Assessments: Of Record
Basics
- Baths Full: 2
- Baths Half: 1
- Date added: Added 2 months ago
- Acres: 5.7800
- Listing Contract Date: 2026-08-24
- Category: Residential
- Type: Single Family
- Status: Active
- Bedrooms: 4
- Bathrooms: 3.00
- Area: 2081 sq ft
- Lot size: 251777 sq ft
- Year built: 1963
- MLS ID: 967128
Courtesy of
- Office Name: Coldwell Banker Heritage
- Agent Name: Austin R Castro
- Agent Email: austin@austinRcastro.com
- Agent Phone: (937) 974-9226
Description
-
Description:
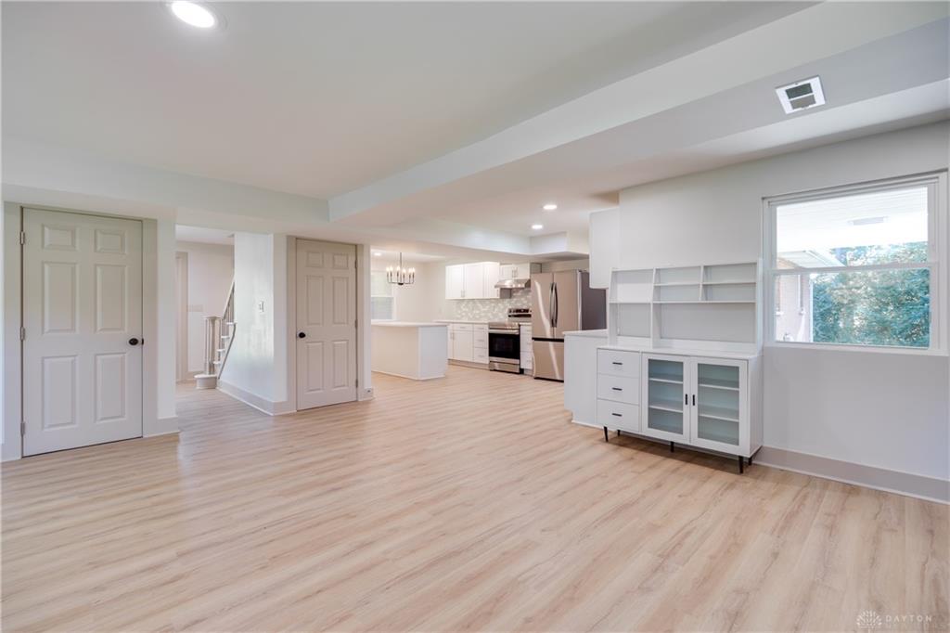
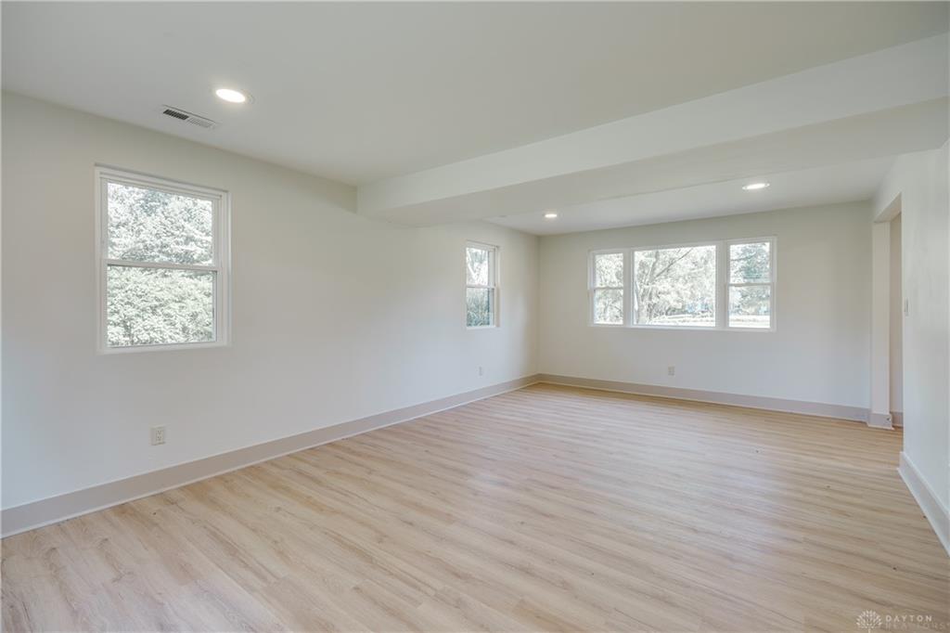
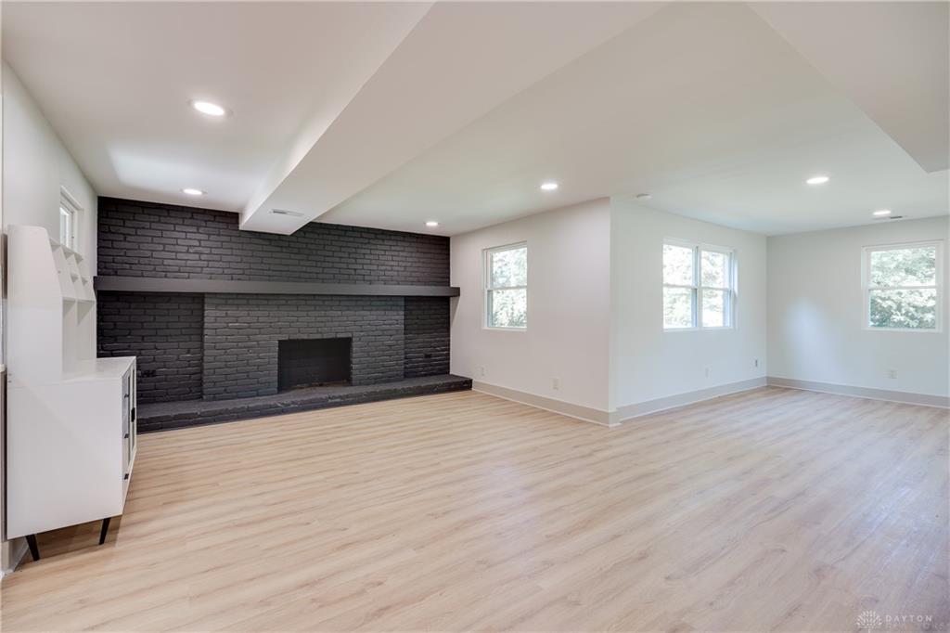
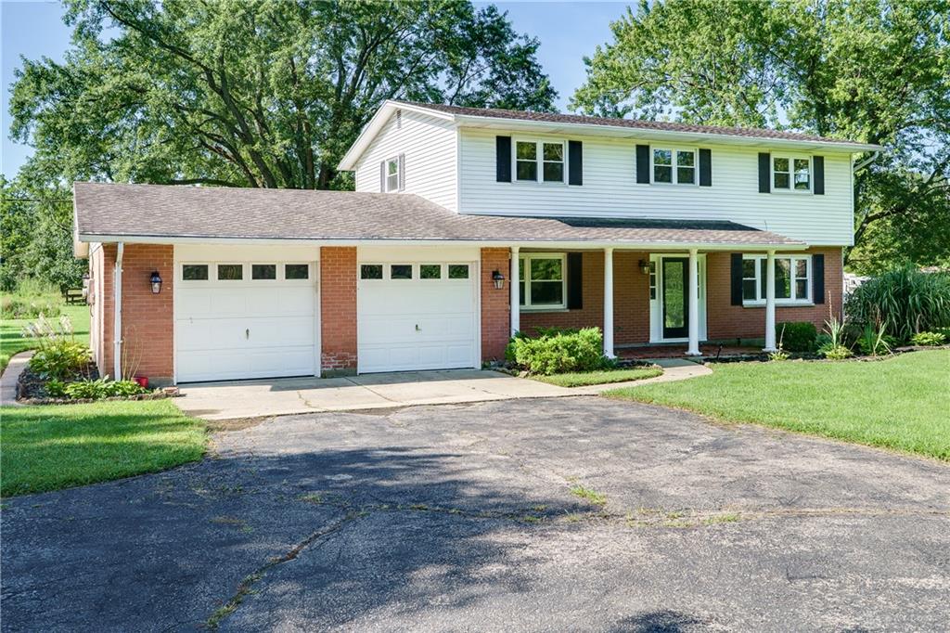
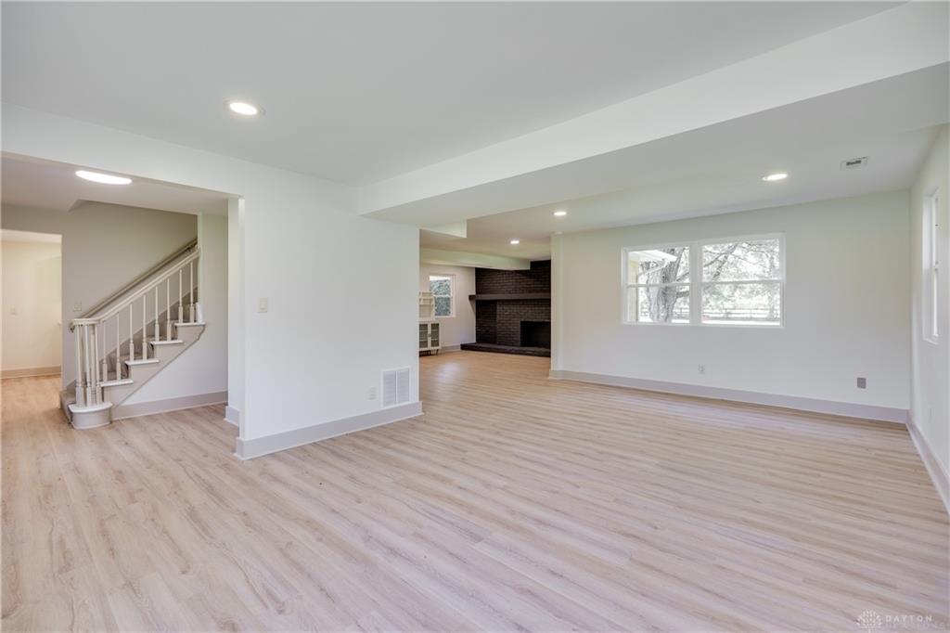
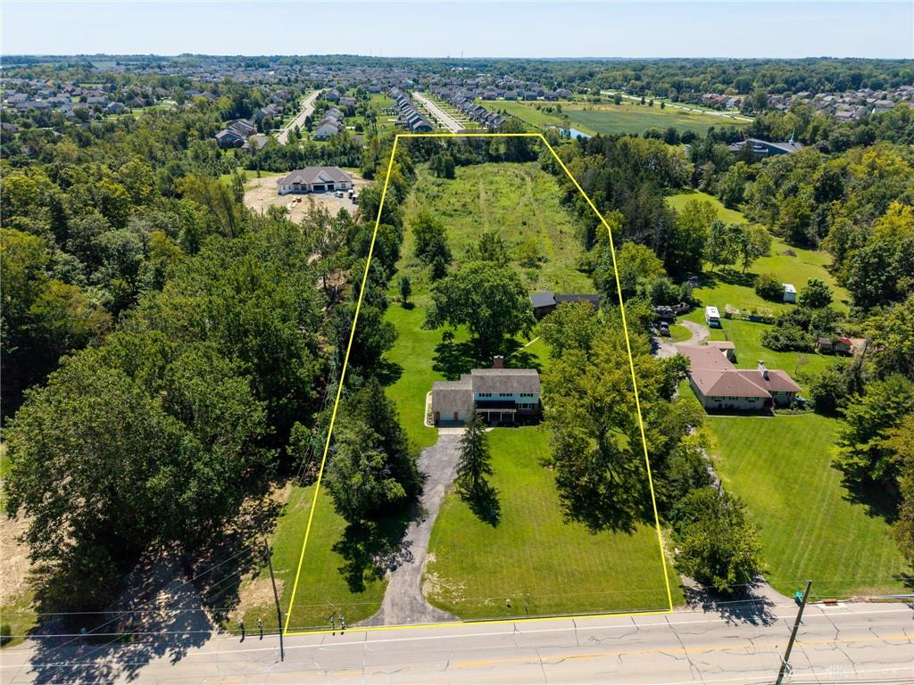
This beautifully renovated home offers the perfect combination of comfortable living, modern updates, and nearly 6 acres of land—providing plenty of space to enjoy the outdoors while still being close to everyday conveniences. Step inside and you’ll immediately notice the beautiful wood flooring that flows throughout the entire home. Just off the entry, you will find the spacious living room that opens to the dining room, family room, and kitchen, creating an open-concept layout. The family room is filled with an abundance of natural light and features a cozy fireplace. The beautifully updated kitchen offers an impressive amount of cabinet storage, a center island, and stainless-steel appliances. A convenient powder room is located just off the kitchen along with a laundry hookup area. Upstairs, you’ll find a spacious primary suite featuring a walk-in closet and an updated en-suite bath with double sinks and a walk-in shower. Three additional bedrooms and another full bathroom are also located upstairs.
Show all description
Step outside and enjoy the covered back patio and the view. This home is a MUST SEE!!!