

222, W, North, Street, Sidney, OH, 45365
222, W, North, Street, Sidney, OH, 45365Rooms & Units Description
- Rooms Total: 8
- Room Count: 8
- Number Of Full Baths On Level Lo: 0
- Number Of Full Baths On Level 1: 0
- Number Of Half Baths On Level 1: 1
- Number Of Full Baths On Level 2: 1
- Number Of Half Baths On Level 2: 0
Location Details
- County Or Parish: Shelby
- School District: Sidney
- Zoning: Residential
Property Details
- Lot Dimensions: 163x41
- Parcel Number: 01-18-36-201-008
- Construction Type: Brick,Frame,Wood
- Levels: 2 Story
- Subdivision Name: City/Sidney
- Distressed Property: None
- Transaction Type: Sale
Property Features
- Outside Features: Porch, Porch
- Inside Features: Gas Water Heater,High Speed Internet,Paddle Fans
- Appliances: Microwave,Range
- Disability Adapted YN: 0
- Basement: Unfinished
- Heating: Other
- Cooling: Central
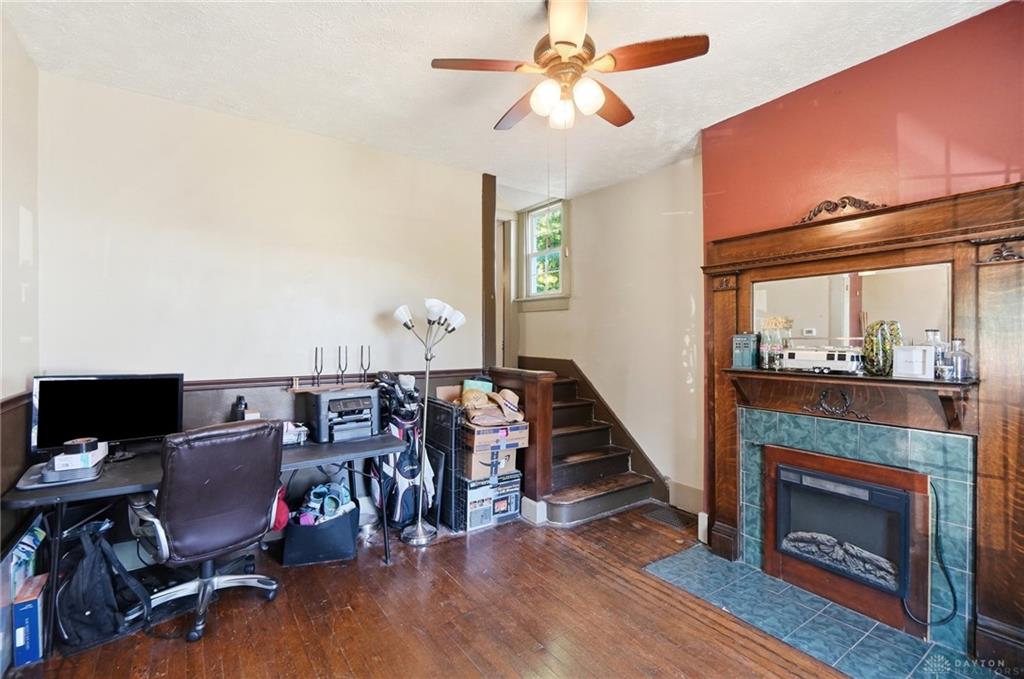
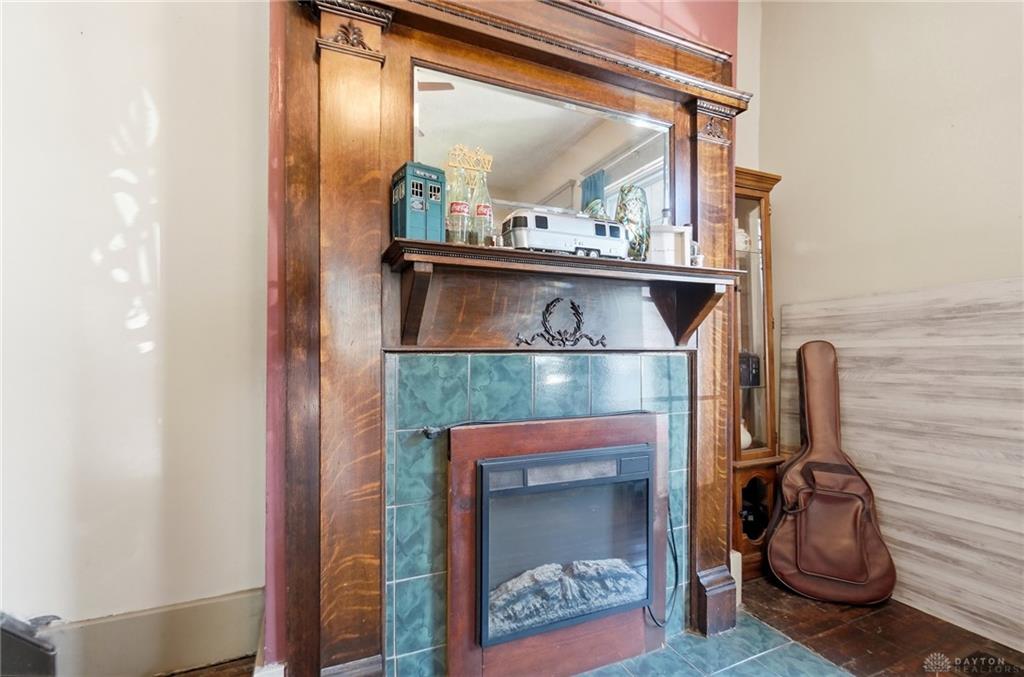
- Fireplace: Dummy,Inoperable
- Garage: 2 Car,Cooled,Detached,Heated,Opener
Miscellaneous
- Virtual Tour URL: https://dl.dropboxusercontent.com/scl/fi/6fpvv3l2ingem2sooanyn/222-W-North-St.mp4?rlkey=tsu5g2n1ziepbuzfl1ayaxkw8&raw=1
- Taxes Semi Annual: 1063.93
- Assessments: Per record
Basics
- Baths Full: 1
- Baths Half: 1
- Date added: Added 4 hours ago
- Acres: 0.1553
- Listing Contract Date: 2026-06-26
- Category: Residential
- Type: Single Family
- Status: Active
- Bedrooms: 3
- Bathrooms: 2.00
- Area: 1680 sq ft
- Lot size: 6765 sq ft
- Year built: 1950
- MLS ID: 962691
Courtesy of
- Office Name: eXp Realty
- Agent Name: Amanda Wilson
- Agent Email: movewithmandywilson@gmail.com
- Agent Phone: (937) 877-0835
Description
-
Description:
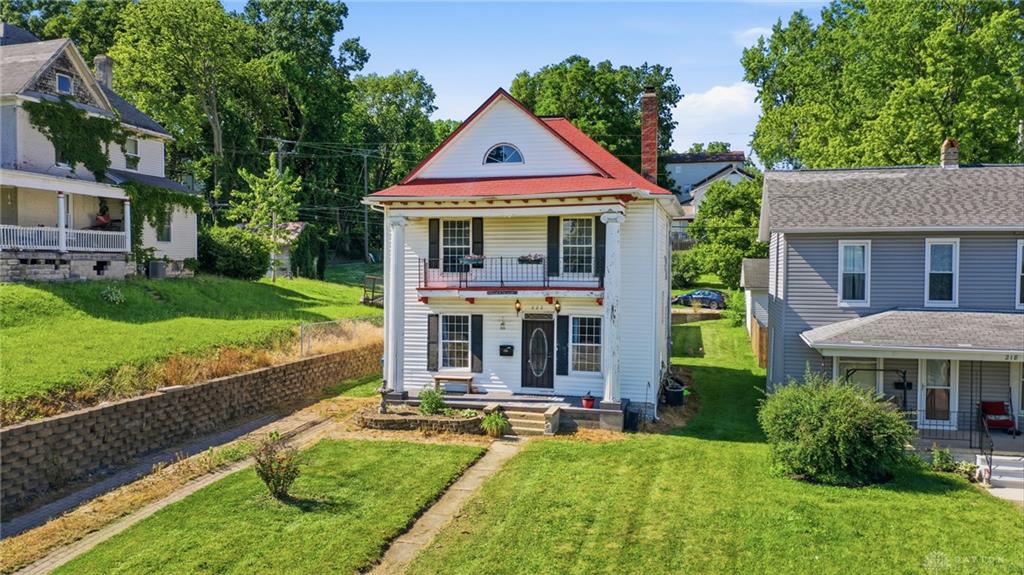
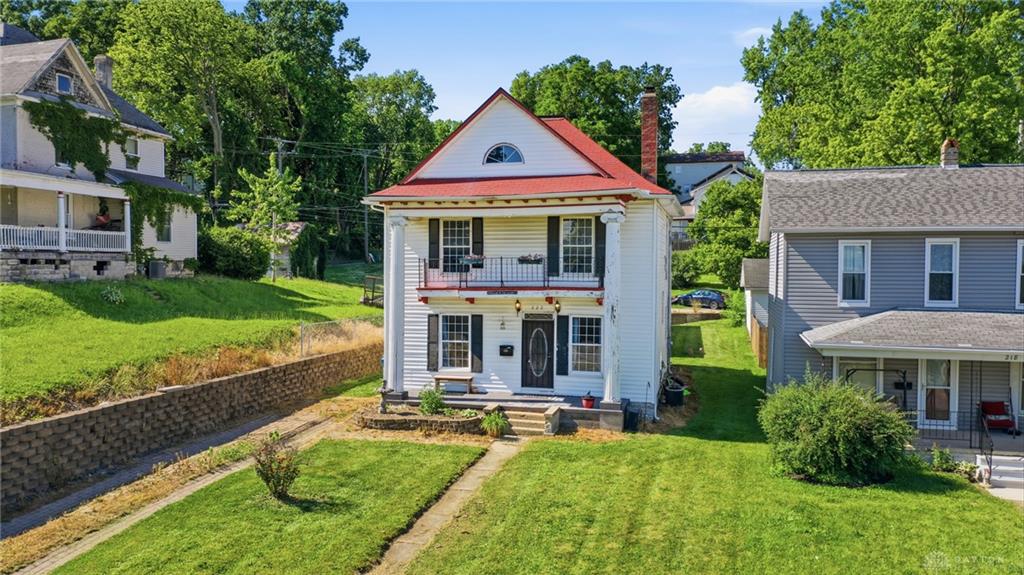
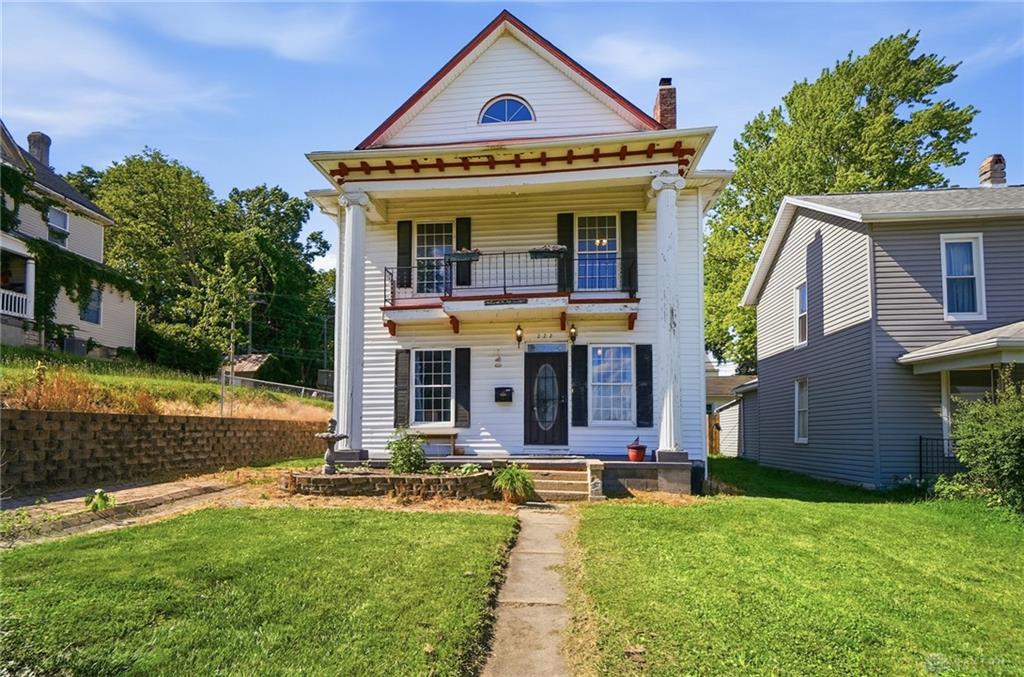
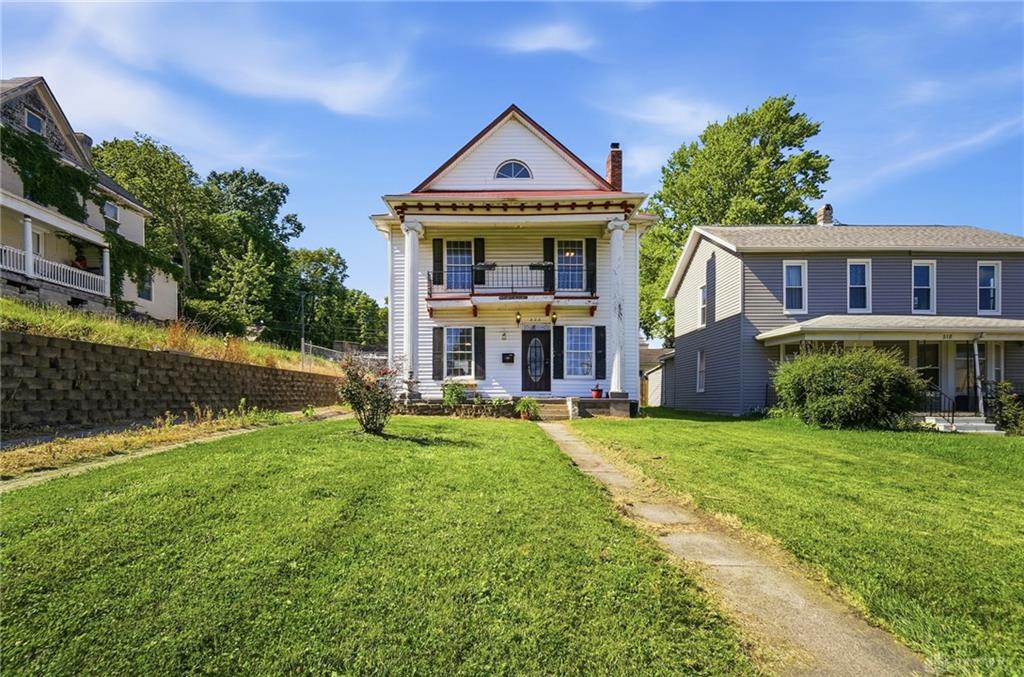
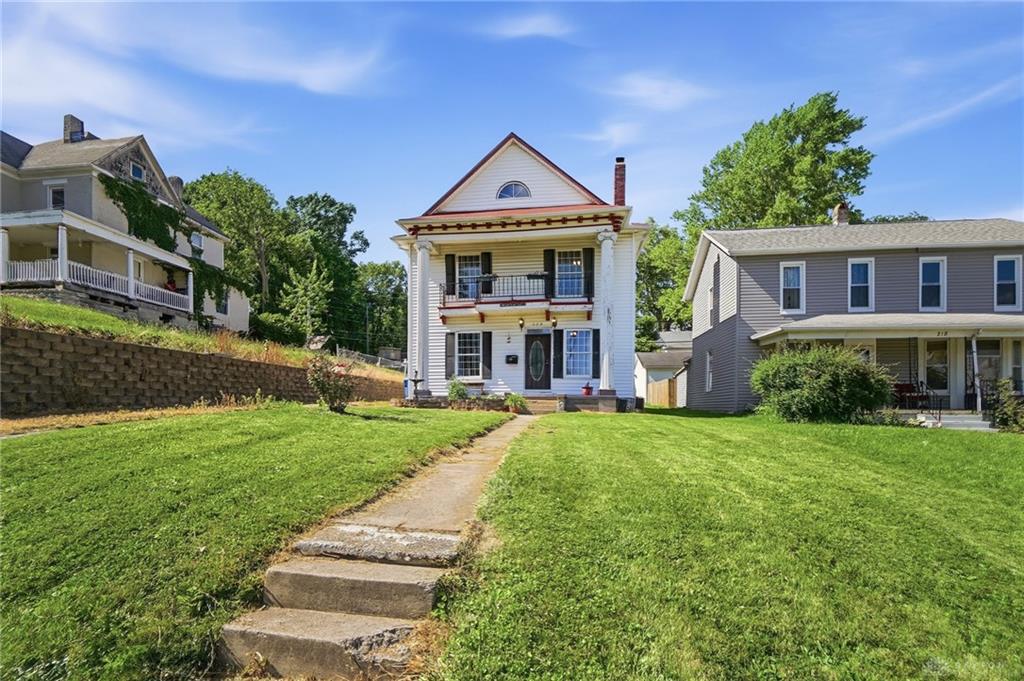
Back on the market due - their loss - your gain! Through inspections and appraisal. Welcome home to this 3 bed, 1.5 bath home that blends classic charm w/ functional living spaces. The house roof, garage roof, and siding on both the house and garage are new this month, adding even more value and peace of mind. Step inside to discover wood floors, spacious living and dining rooms separated by pocket doors, & a cozy electric fireplace that adds character to the living space. The dining room features a remote-controlled ceiling fan, while the kitchen offers granite countertops, a tile backsplash, & a pantry. Sliding glass door with built-in blinds leads to the outdoor patio, creating the perfect space for entertaining.
The main level also includes a convenient half bath with access to the basement. Upstairs, you'll find three spacious bedrooms, including a unique connecting bedroom to the primary suite, along with ceiling fans for added comfort. The basement offers additional storage and includes a whole-house water filtration system, gas furnace, and a 2008 water heater.
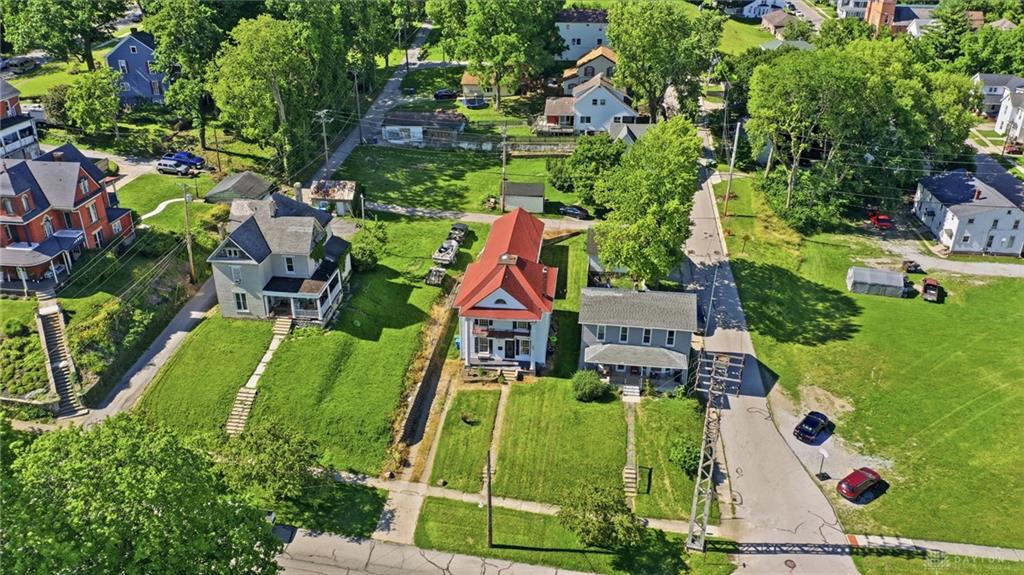
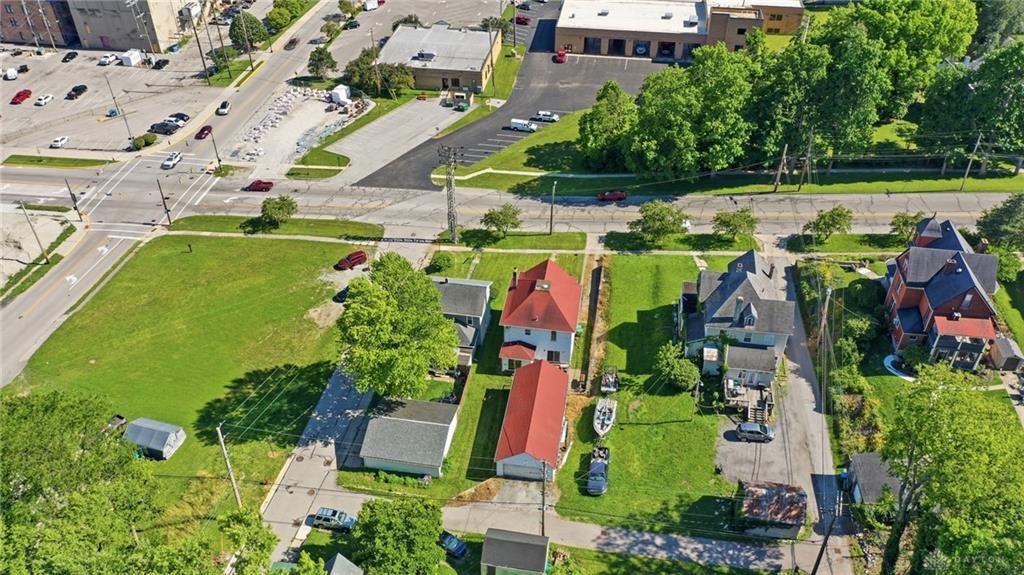
Outside, enjoy a partially fenced backyard, attractive patio area, and alley access to an impressive detached garage. In addition to the separate enclosed two-car garage, the garage building also features a finished recreation room complete with heating, window air conditioning units, a built-in whole-air filtration and exhaust ventilation system, attic storage, and endless possibilities for hobbies, a workshop, entertaining, or additional flex space. The pool table and bar will remain with the property, making it an ideal bonus area.
Additional features include 100-amp electrical service and abundant storage throughout. The new siding and roof are projected to be completed by the beginning of July, weather permitting. This character-filled home offers the perfect blend of historic appeal, functional living space, and exceptional garage amenities—don't miss your opportunity to make it yours!
Show all description