

2256, Memorial, Drive, Springfield, OH, 45505
2256, Memorial, Drive, Springfield, OH, 45505Rooms & Units Description
- Rooms Total: 7
- Room Count: 7
- Number Of Full Baths On Level Lo: 0
- Number Of Full Baths On Level 1: 2
- Number Of Half Baths On Level 1: 0
- Number Of Full Baths On Level 2: 0
- Number Of Half Baths On Level 2: 0
Location Details
- County Or Parish: Clark
- School District: Clark-Shawnee
- Zoning: Residential
Property Details
- Lot Dimensions: Irregular
- Parcel Number: 3050700021312048
- Construction Type: Stone,Vinyl
- New Construction: New
- Levels: 1 Story
- Subdivision Name: Sycamore Ridge
- Distressed Property: None
- Transaction Type: Sale
Property Features
- Outside Features: Patio,Walking Trails, Patio,Walking Trails
- Inside Features: Smoke Alarm(s),Walk in Closet
- Utilities: Public Water,Natural Gas
- Appliances: Dishwasher,Garbage Disposal,Microwave,Range
- Basement: Slab
- Windows: Double Pane,Insulated,Vinyl
- Heating: Forced Air,Natural Gas
- Cooling: Central
- Kitchen Features: Granite Counters,Island,Open to Family Room,Pantry
- Garage: 2 Car,Attached
Miscellaneous
- HOA Condo Fee: 450.00
- HOA Fee Frequency: Annually
- Taxes Semi Annual: 0.00
- Assessments: Of Record
Basics
- Baths Full: 2
- Baths Half: 0
- Date added: Added 2 months ago
- Listing Contract Date: 2026-07-24
- Category: Residential
- Type: Single Family
- Status: Active
- Bedrooms: 3
- Bathrooms: 2.00
- Area: 1635 sq ft
- Year built: 2026
- MLS ID: 965009
Courtesy of
- Office Name: D.R. Horton Realty of Ohio Inc
- Agent Name: James McKinney
- Agent Email: jnmckinney@drhorton.com
- Agent Phone: (937) 777-9464
Description
-
Description:
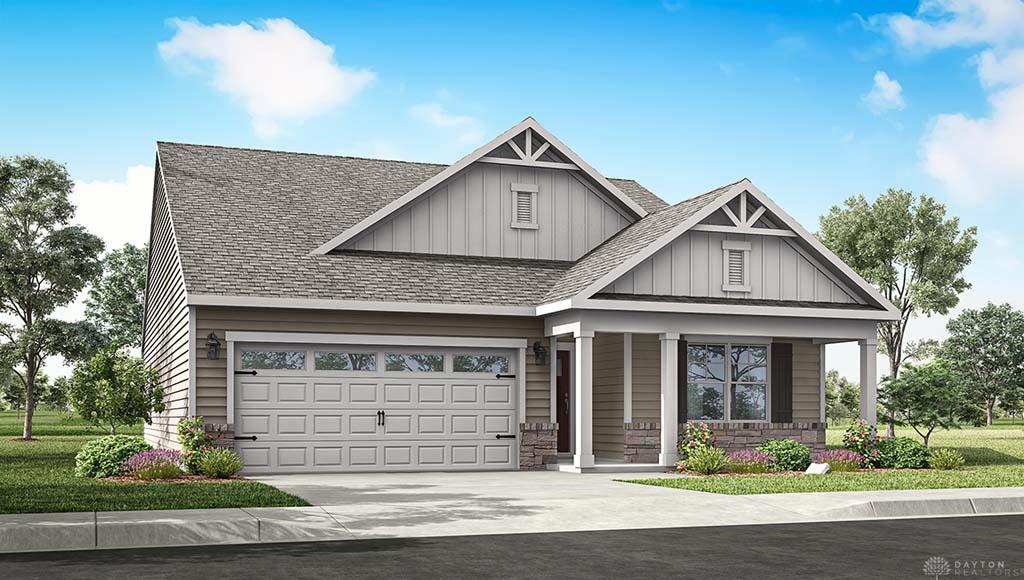
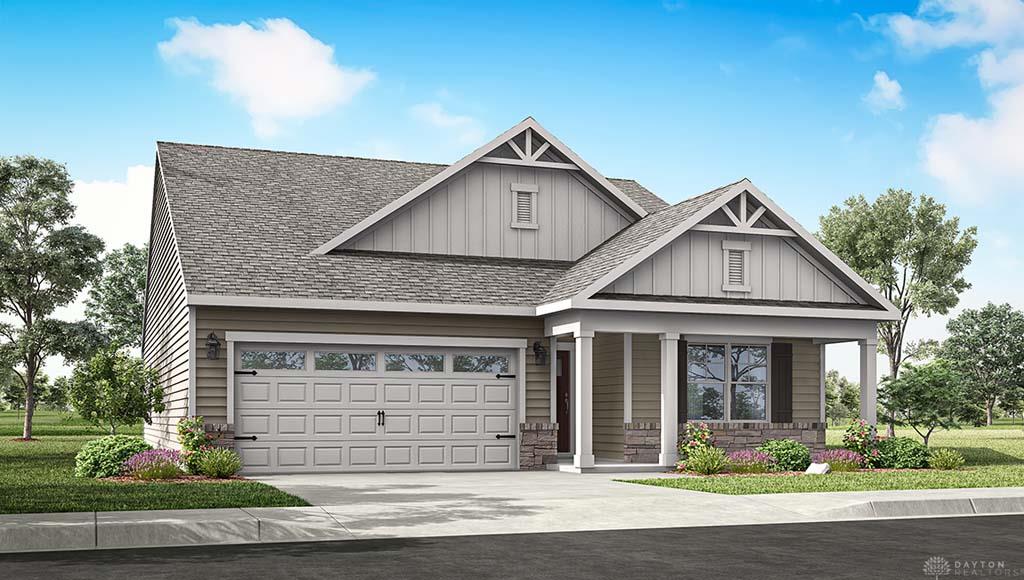
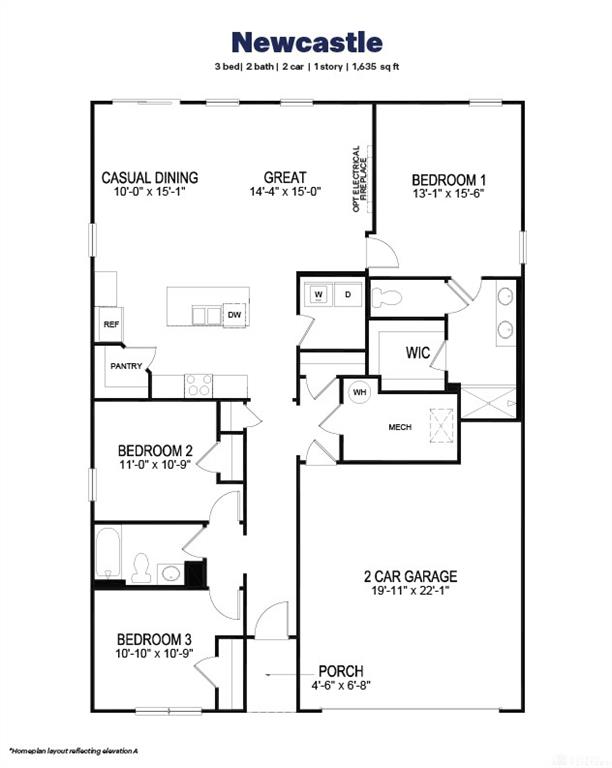
Discover the perfect blend of comfort and style in this exquisite ranch-style residence, the Newcastle at Sycamore Ridge. Offering 1,635 square feet of meticulously designed living space, this home provides an idyllic setting for both relaxation and entertaining. Soaring nine-foot ceilings and elegant laminate flooring flow throughout, creating an open and airy ambiance. The heart of the home features a seamless connection between the kitchen, dining area, and living room, fostering an inviting atmosphere for daily life and social gatherings. Culinary enthusiasts will appreciate the kitchen's modern amenities, including a three-piece appliance package, sleek granite countertops, a spacious island perfect for meal preparation, elegant 36-inch cabinetry, and a convenient corner pantry. This thoughtful layout ensures that preparing meals remains a social activity, keeping you engaged with family and friends. The expansive main bedroom, a private retreat, is strategically located at the rear of the home for ultimate tranquility and boasts a generous walk-in closet. Two additional bedrooms and a second full bathroom provide comfortable accommodations for family or guests. Residents of this vibrant community enjoy access to exceptional amenities, including a well-appointed playground, picturesque walking trails, and serene ponds, all contributing to a lifestyle of leisure and natural beauty. This home in Dayton offers an unparalleled living experience, combining modern conveniences with a welcoming neighborhood feel.
Show all description