

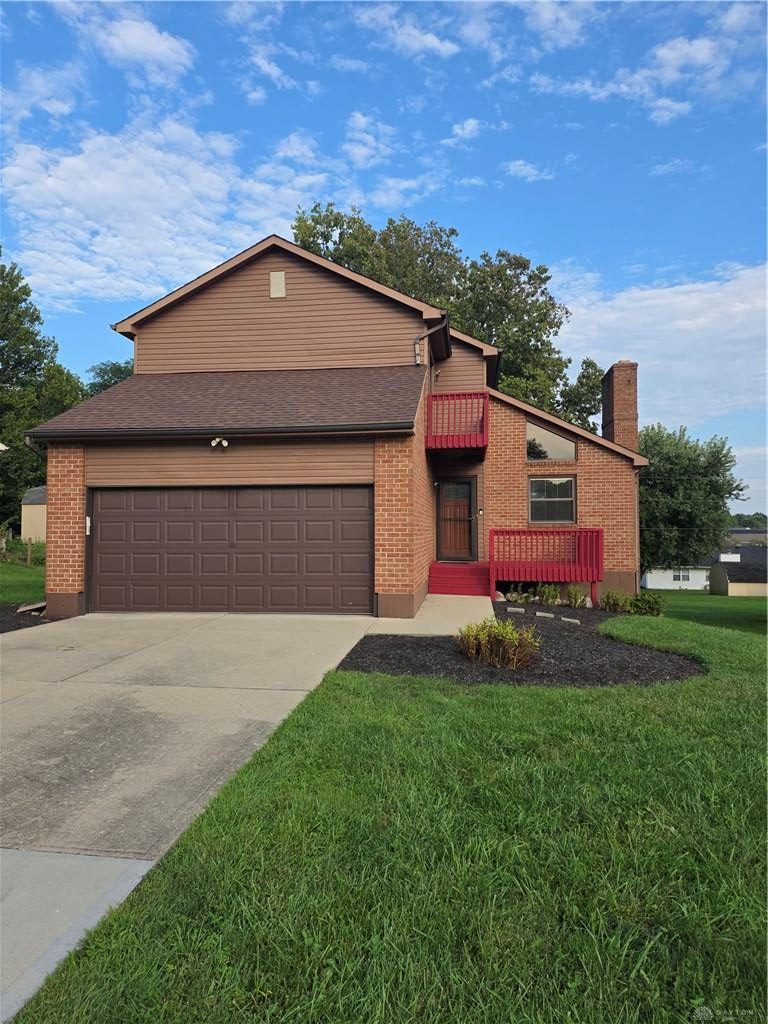
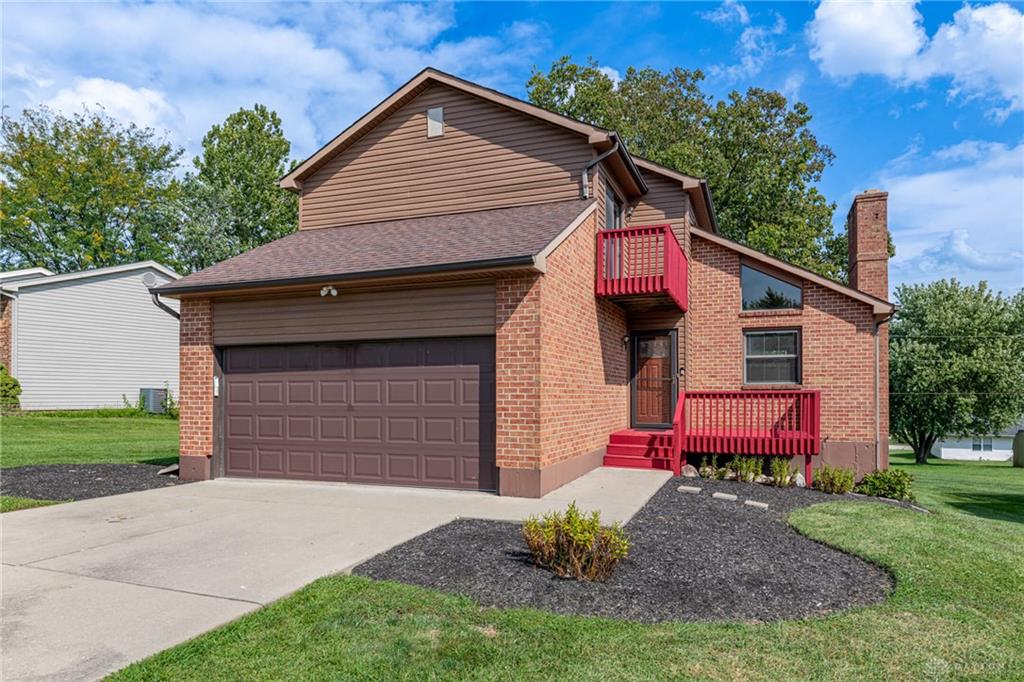
226, Bernard, Drive, Monroe, OH, 45050
226, Bernard, Drive, Monroe, OH, 45050Rooms & Units Description
- Rooms Total: 9
- Room Count: 9
- Number Of Full Baths On Level Lo: 0
- Number Of Full Baths On Level 1: 0
- Number Of Half Baths On Level 1: 1
- Number Of Full Baths On Level 2: 2
- Number Of Half Baths On Level 2: 0
Location Details
- County Or Parish: Butler
- School District: Monroe
- Zoning: Residential
Property Details
- Lot Dimensions: 90' x 177' x 60' x 175'
- Parcel Number: C1800-008-140-078
- Construction Type: Vinyl
- Levels: 2 Story
- Distressed Property: None
- Transaction Type: Sale
Property Features
- Outside Features: Deck,Porch, Deck,Porch
- Inside Features: Electric Water Heater,Vaulted Ceiling,Walk in Closet
- Disability Adapted YN: 0
- Basement: Finished
- Windows: Double Hung,Double Pane,Vinyl
- Heating: Electric,Heat Pump
- Cooling: Central,Heat Pump
- Kitchen Features: Granite Counters,Greenhouse Window,Pantry,Remodeled
- Fireplace: Gas
- Garage: 2 Car
Miscellaneous
- Taxes Semi Annual: 1138.66
- Assessments: 0.00
Basics
- Baths Full: 2
- Baths Half: 1
- Date added: Added 2 months ago
- Acres: 0.3200
- Listing Contract Date: 2026-08-30
- Category: Residential
- Type: Single Family
- Status: Active
- Bedrooms: 3
- Bathrooms: 3.00
- Area: 1860 sq ft
- Lot size: 13939 sq ft
- Year built: 1982
- MLS ID: 967784
Courtesy of
- Office Name: Coldwell Banker Heritage
- Agent Name: Shelley Berry
- Agent Email: shelleyberryrealtor@gmail.com
- Agent Phone: (513) 207-7433
Description
-
Description:
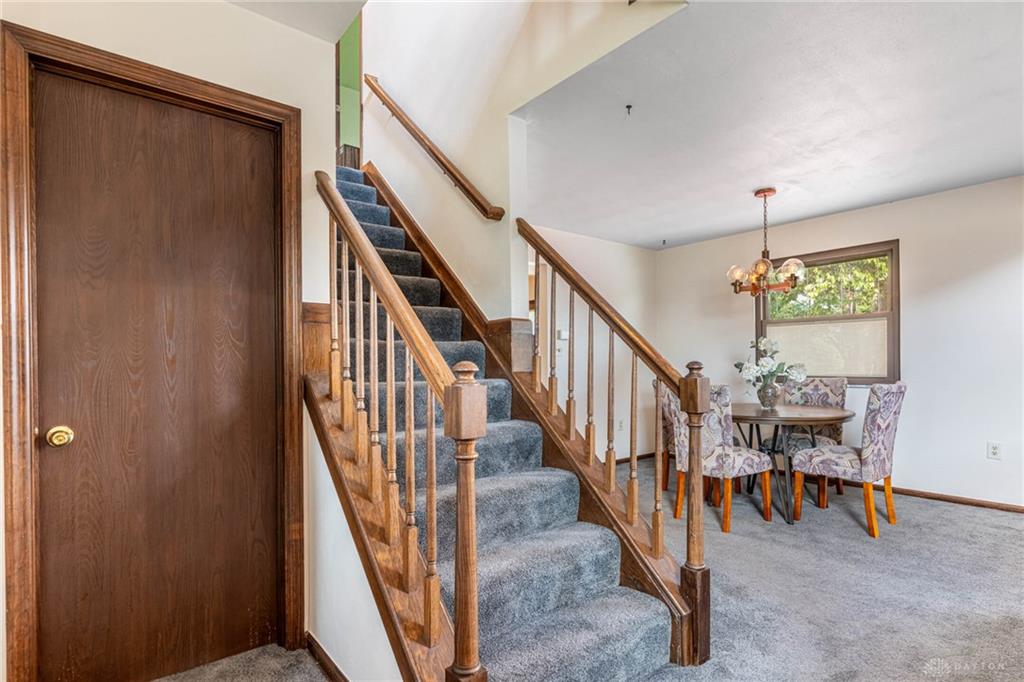
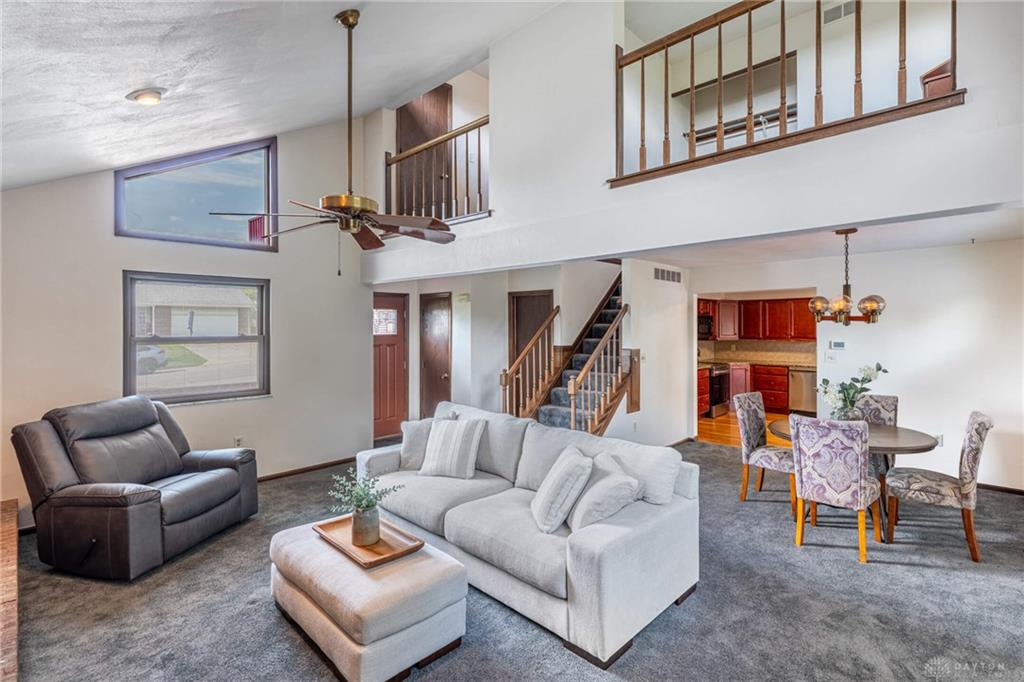
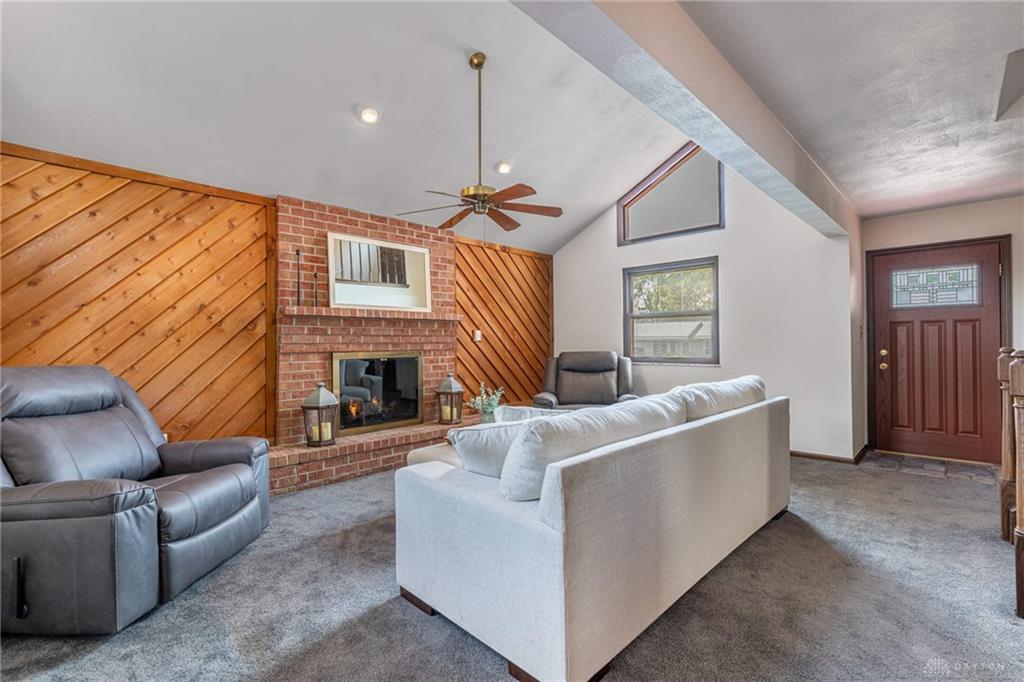
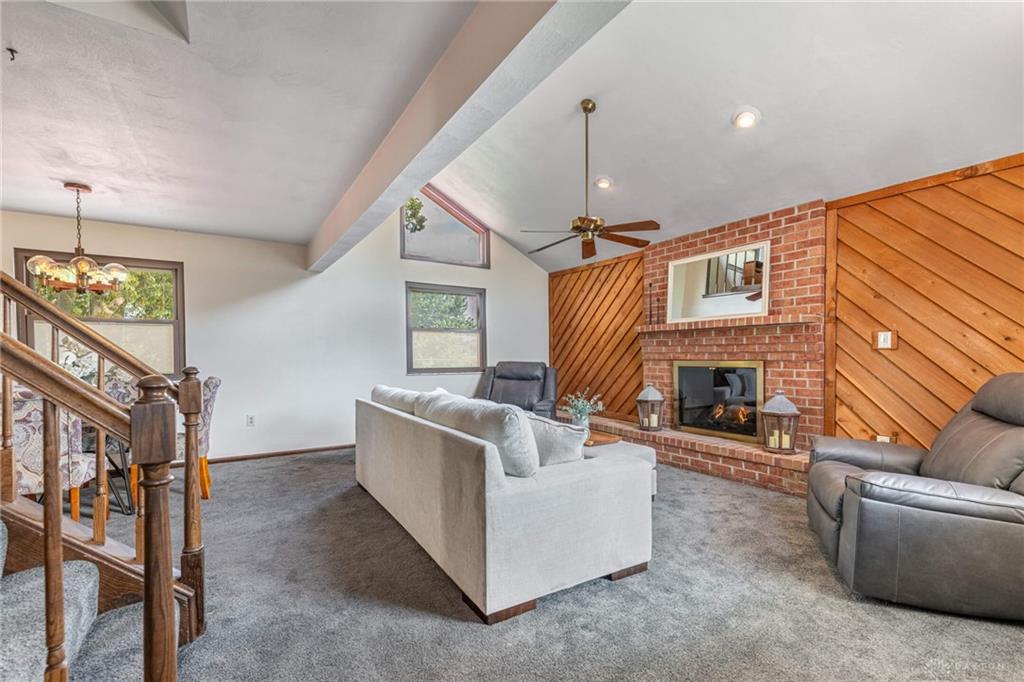
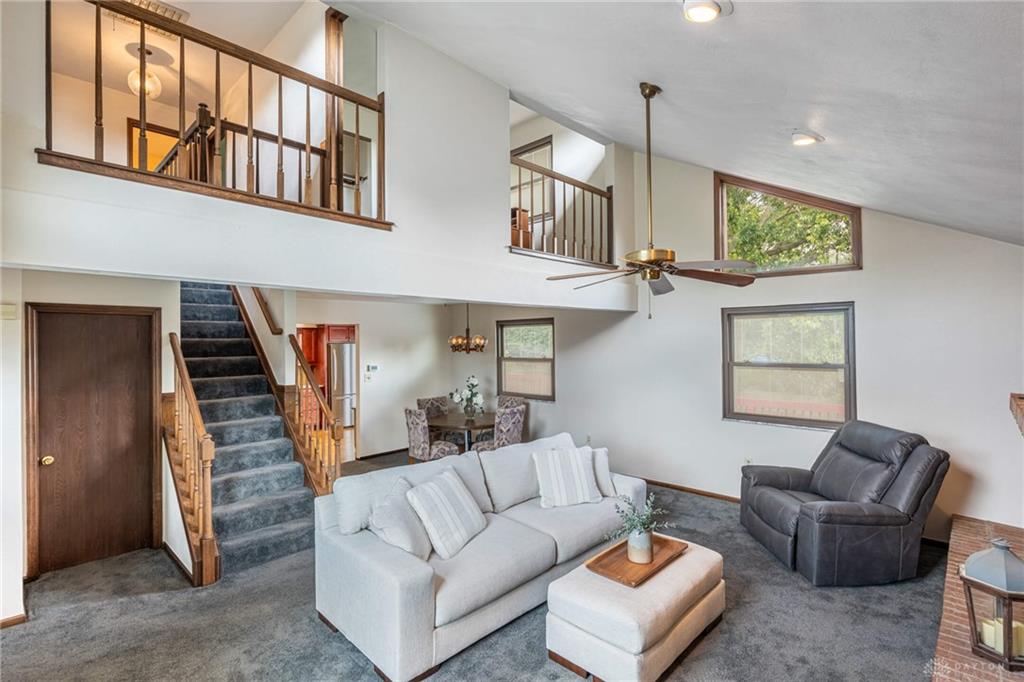
Two gas fireplaces anchor the main living areas of this beautiful two-story home, creating a warm and inviting atmosphere throughout. The main level offers an open, comfortable flow from the eat-in kitchen through the dining area and into the living room, where a vaulted ceiling adds to the spacious feel.
With nearly 1,900 square feet of finished living space, this home offers plenty of room to spread out. The eat-in kitchen was remodeled in 2011 with new cabinetry, stone countertops, a microwave/convection oven, and hardwood flooring, and all kitchen appliances were replaced in 2021. The primary suite features a California-style closet system and an ensuite full bathroom with a walk-in shower. A loft-style third bedroom overlooks the living room, adding a unique and flexible space to the upper level.
The finished walkout basement expands the living space with a spacious great room and a laundry room, complete with an LG washer and dryer installed in 2022. The entire interior was freshly painted in 2026, giving the home a clean, refreshed feel.
Outdoor living is easily accessible from multiple areas of the home. A kitchen slider with built-in blinds, installed in 2016, opens to an oversized back deck that spans the entire width of the home—ideal for relaxing or entertaining. A second sliding door provides direct walkout access from the lower-level great room.
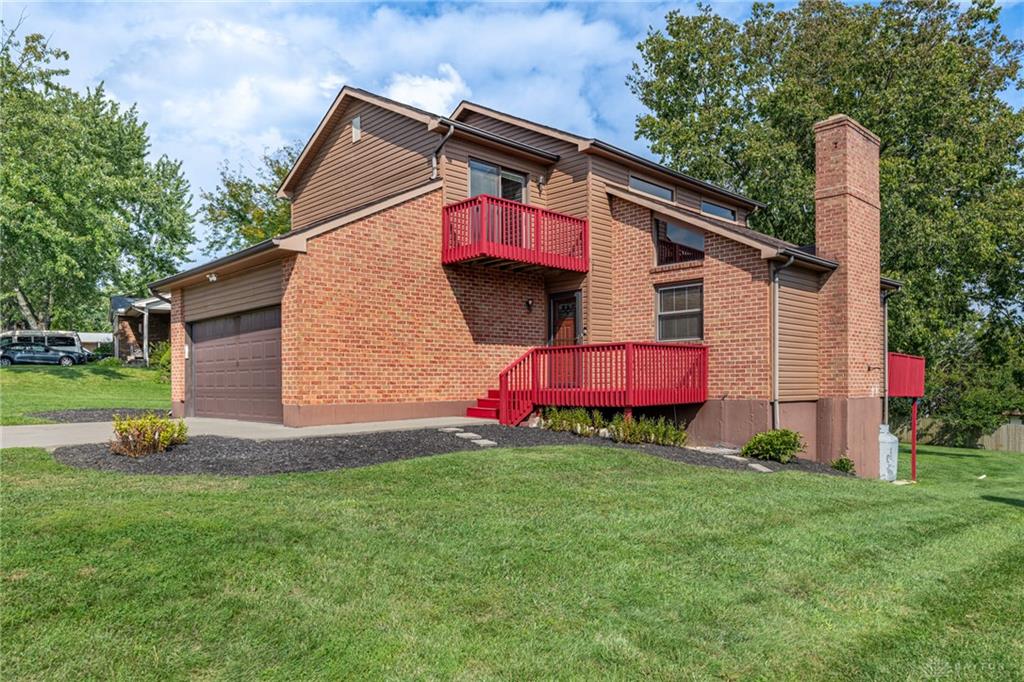
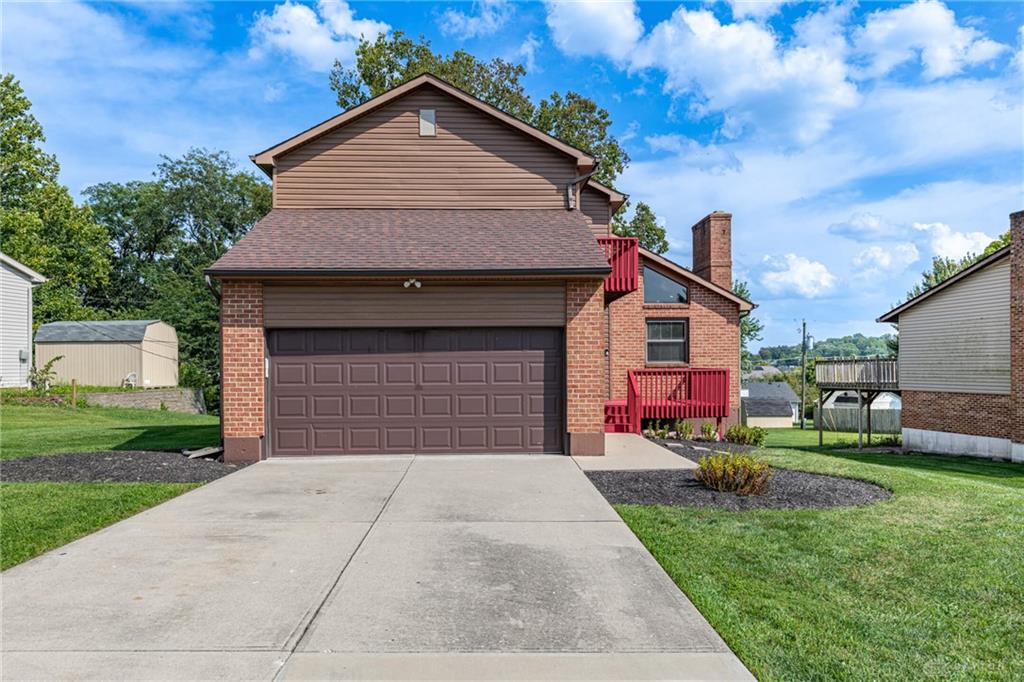
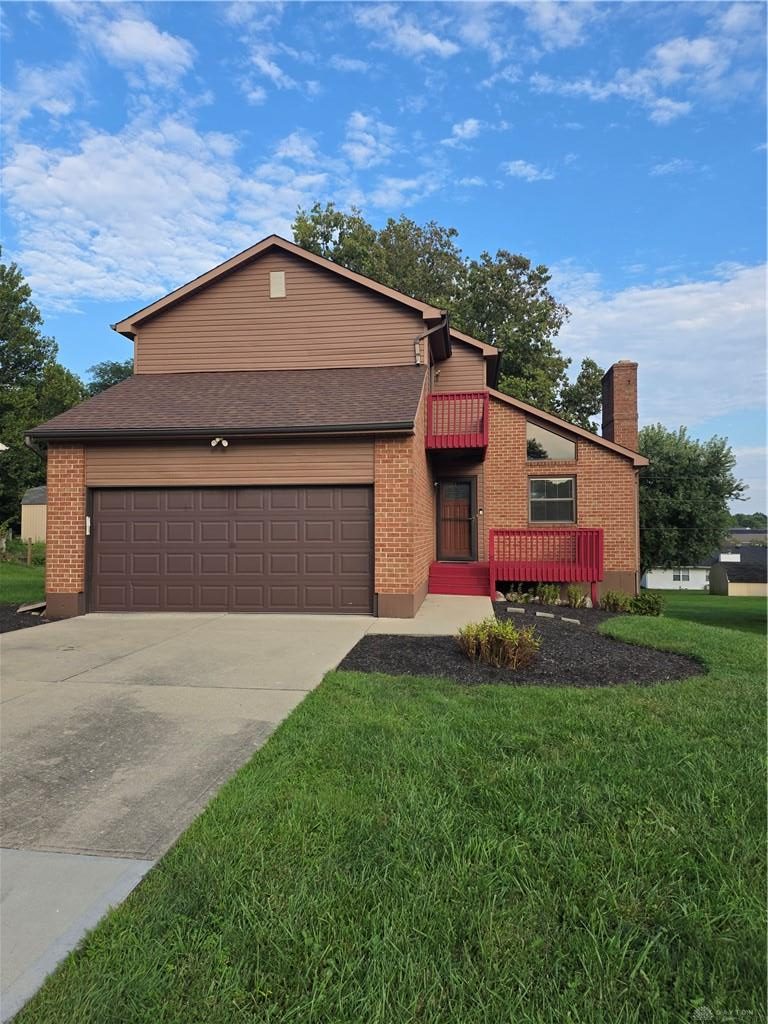
Additional features include a two-car attached garage with a Gorilla Garage floor installed in 2015. Major updates completed within the last 10 years include the front door, garage door, heat pump, central air, roof, water heater, and windows, providing buyers with the benefit of numerous important improvements already completed.
Set on a 0.32-acre lot and located approximately one mile from the community park, the property offers convenient access to outdoor recreation while maintaining a comfortable residential setting. Well maintained, thoughtfully updated, and move-in ready!
Show all description