






226, McDaniel, Street, Dayton, OH, 45405
226, McDaniel, Street, Dayton, OH, 45405Rooms & Units Description
- Unit Number: 190
- Rooms Total: 4
- Room Count: 4
- Number Of Full Baths On Level Lo: 0
- Number Of Full Baths On Level 1: 1
- Number Of Half Baths On Level 1: 0
- Number Of Full Baths On Level 2: 0
- Number Of Half Baths On Level 2: 0
Location Details
- County Or Parish: Montgomery
- School District: Dayton
- Zoning: Residential,Historic
Property Details
- Lot Dimensions: of record
- Parcel Number: R72 51466 0011
- Construction Type: Brick
- Levels: 1 Story
- Building Level: 2
- Distressed Property: None
- Transaction Type: Sale
Property Features
- Appliances: Dishwasher,Dryer,Microwave,Range,Refrigerator,Washer
- Basement: Other
- Heating: Forced Air
- Cooling: Central
- Kitchen Features: Granite Counters
- Garage: 2 Car
Miscellaneous
- Virtual Tour URL: https://www.zillow.com/view-imx/464c7e8e-48dd-498b-b27e-2d1b15ca3a73?initialViewType=pano
- HOA Condo Fee: 291.00
- HOA Fee Frequency: Monthly
- Taxes Semi Annual: 914.22
- Assessments: of record
Basics
- Baths Full: 1
- Baths Half: 0
- Date added: Added 1 week ago
- Listing Contract Date: 2026-08-14
- Category: Residential
- Type: Condominium
- Status: Active
- Bedrooms: 1
- Bathrooms: 1.00
- Area: 580 sq ft
- Year built: 1886
- MLS ID: 966591
Courtesy of
- Office Name: Keller Williams Advisors Rlty
- Agent Name: Jessica Tucker
- Agent Email: jessicatucker@kw.com
- Agent Phone: (513) 614-2697
Description
-
Description:
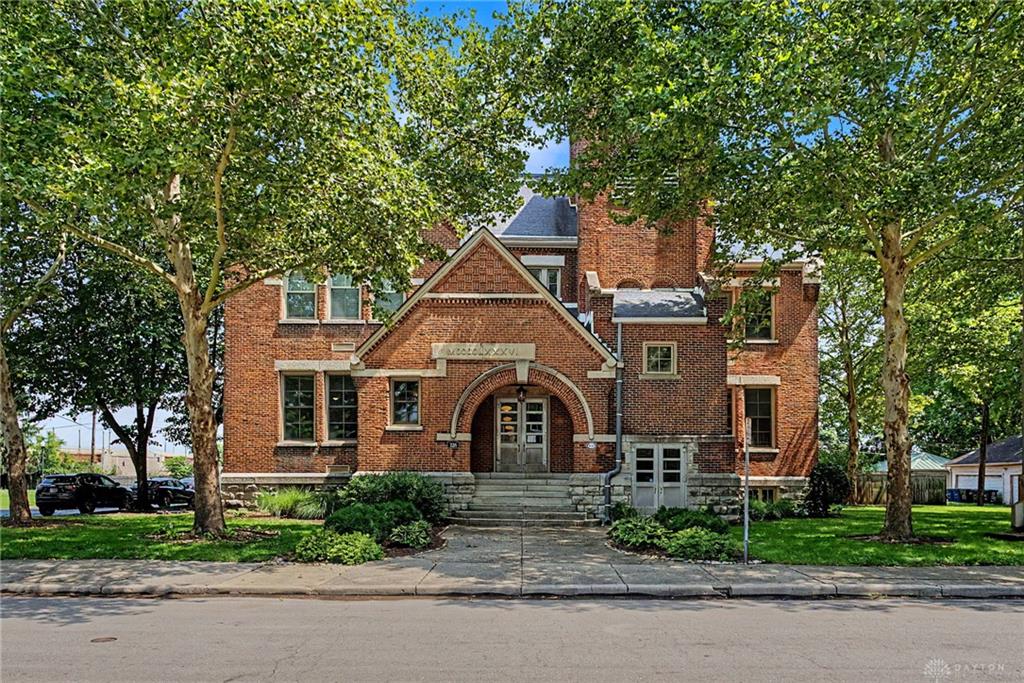
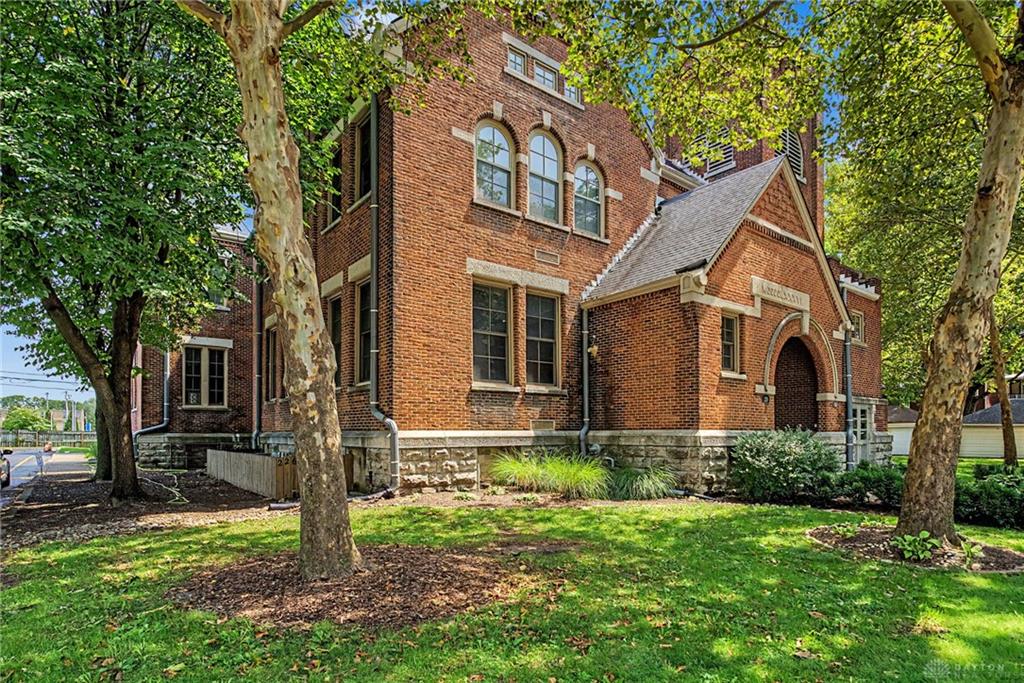
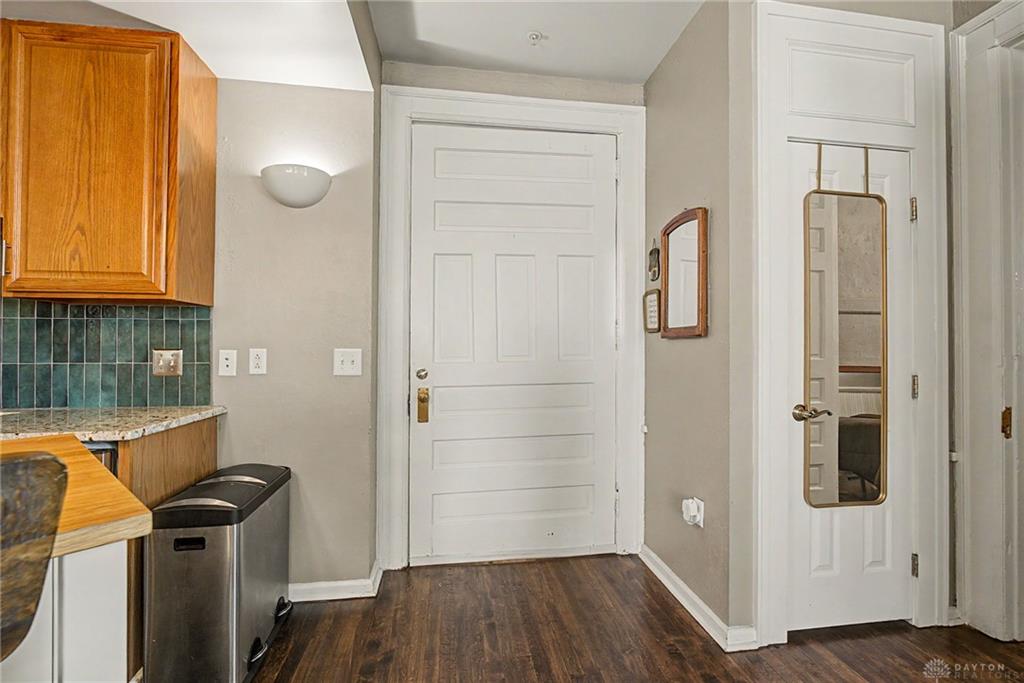
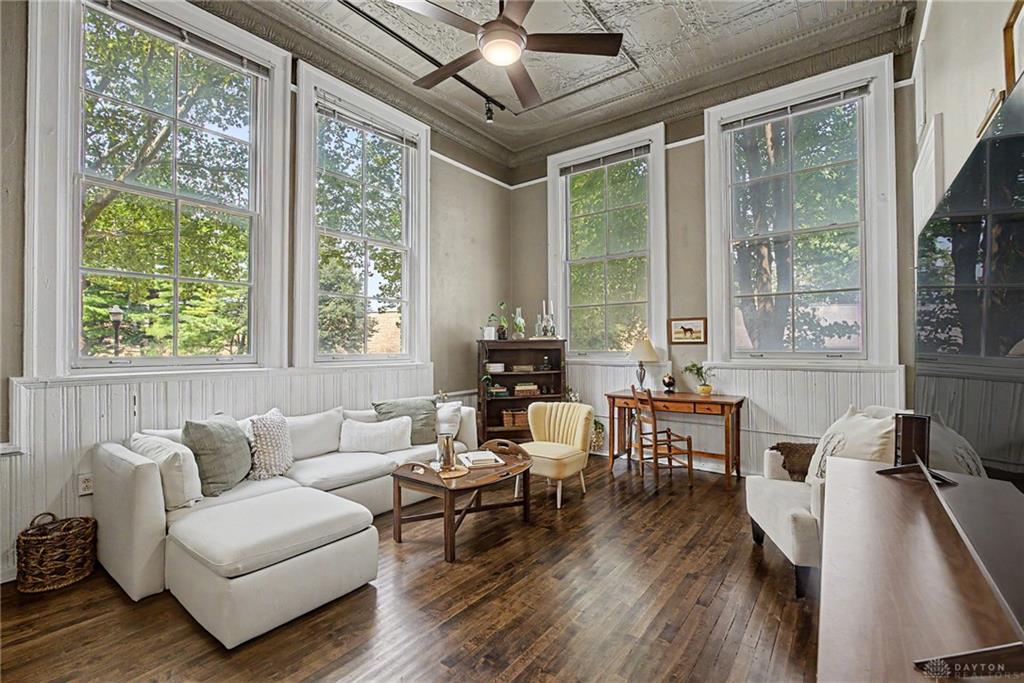
Welcome to the beautiful light-filled corner unit of the historic Hawthorne School Condos. In this converted classroom, you will find delightful details that were present when the building was a school--such as the original oversized classroom door, original chalkboard tucked away in the front closet, classic wainscoting all around, detailed tin ceiling, and original maple floors that have been lovingly restored. The unit features 12 ft ceilings and extra tall windows that encompass the entire unit--so the feel of the unit is much bigger than its actual footprint. As you enter the home, you are greeted by a lovely open floorpan. The bedroom used to be a cloak room and can fit up to a king sized bed. The kitchen features updated stainless steel appliances (refrigerator and range - 2019; microwave and dishwasher - 2025), lovely granite countertops, and recently updated backsplash (2025). This unit is one of only a few in the building that features its own in-unit washer and dryer; the top of the line Miele laundry set conveys with the property. If you have a heavy laundry day, you still have access to the laundry room in the basement of the building. In the basement of the building is a community room, laundry facility, and bike storage. Behind the building is a serene fenced courtyard for you to relax and experience the outdoors. This home is completed by a 2 car garage and additional assigned parking space so that you have plenty of parking options. HVAC system and water heater replaced in 2019, and the building has a commercial water softener for its water supply.
Show all description