

2262, Zumbrum, Road, Ansonia, OH, 45303
2262, Zumbrum, Road, Ansonia, OH, 45303Rooms & Units Description
- Rooms Total: 6
- Room Count: 6
- Number Of Full Baths On Level Lo: 0
- Number Of Full Baths On Level 1: 2
- Number Of Half Baths On Level 1: 0
- Number Of Full Baths On Level 2: 0
- Number Of Half Baths On Level 2: 0
Location Details
- County Or Parish: Darke
- School District: Mississinawa Valley
- Zoning: Residential
Property Details
- Lot Dimensions: 1.7
- Parcel Number: H32-0-113-12-00-00-20400
- Construction Type: Brick
- Levels: 1 Story
- Distressed Property: None
- Transaction Type: Sale
Property Features
- Outside Features: Patio,Porch, Patio,Porch
- Appliances: Dishwasher,Garbage Disposal,Microwave,Range,Refrigerator
- Basement: Finished,Unfinished
- Heating: Forced Air,Propane
- Cooling: Central
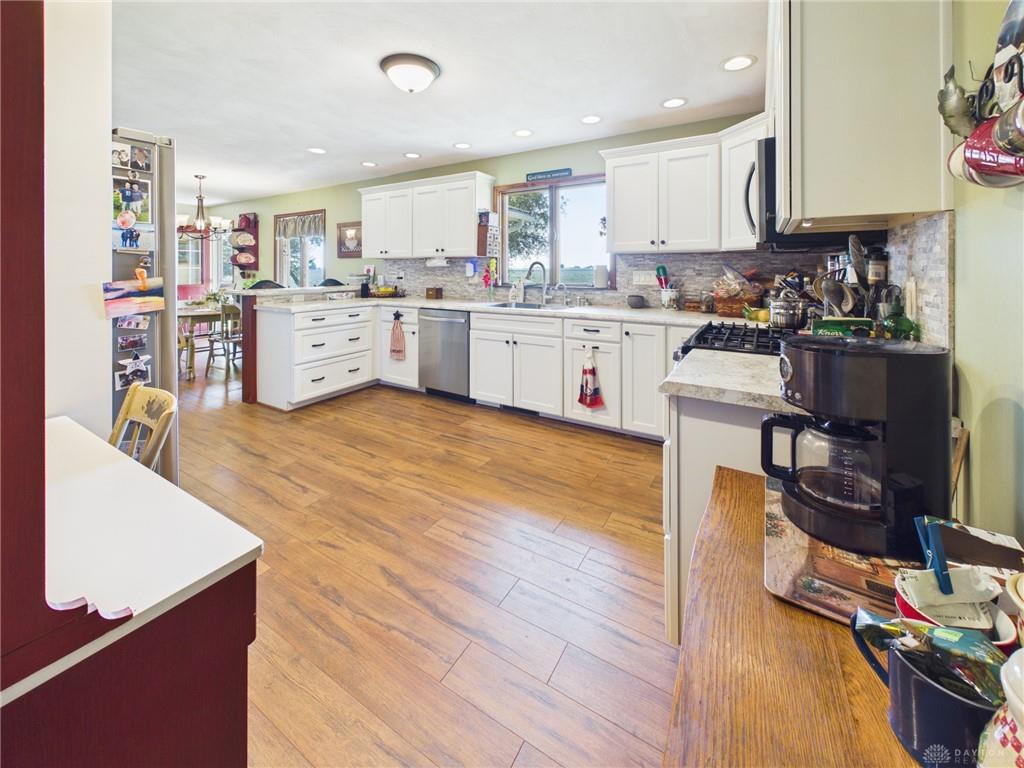
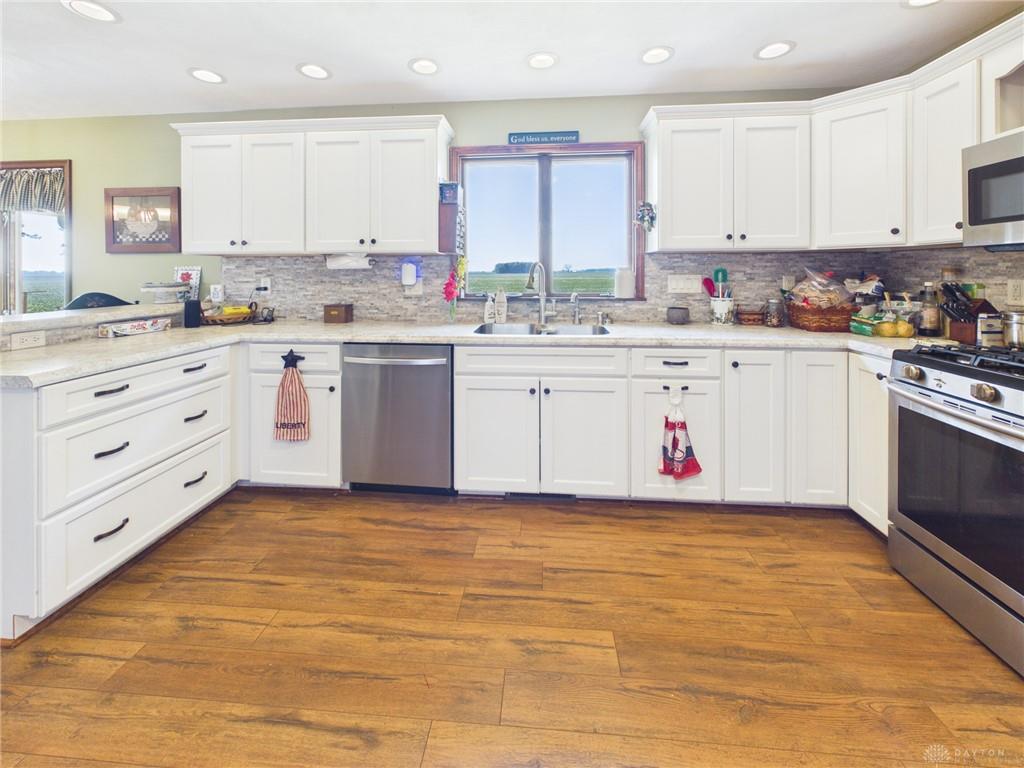
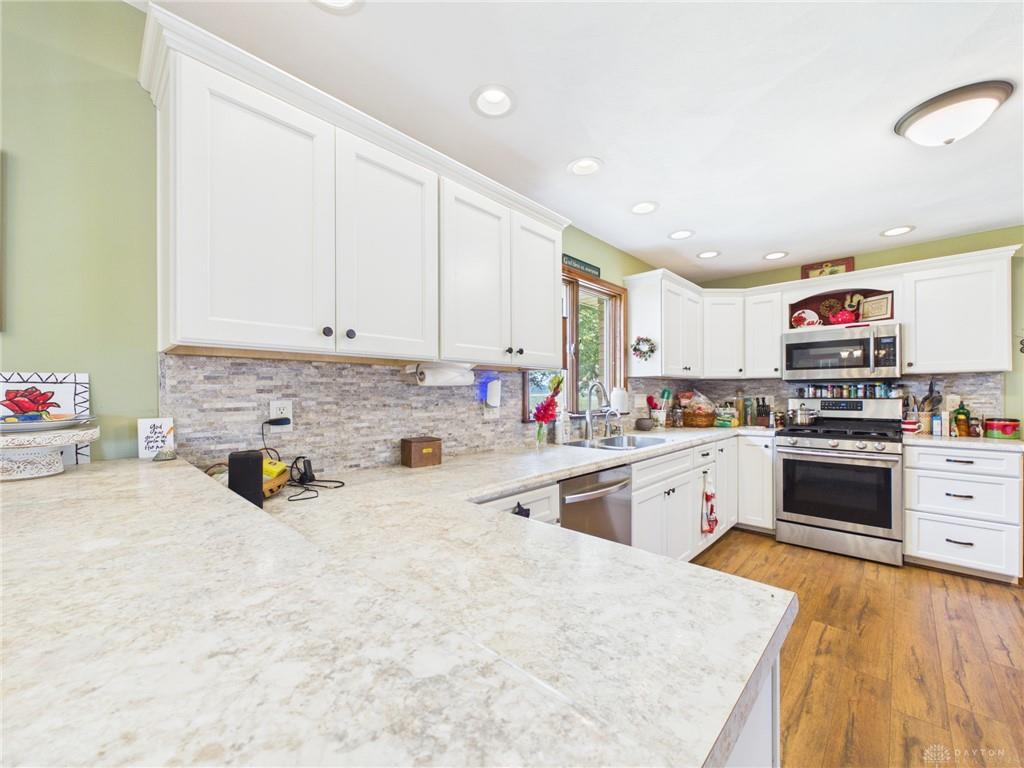
- Kitchen Features: Remodeled
- Fireplace: Gas
- Garage: 3 Car,Attached
Miscellaneous
- Virtual Tour URL: https://youtu.be/L0INarj7tAo, https://tour.giraffe360.com/2c2120d53a7c494abaf7c34594314bfc
- Taxes Semi Annual: 857.00
- Assessments: 12.70
Basics
- Baths Full: 2
- Baths Half: 0
- Date added: Added 2 months ago
- Acres: 1.7000
- Listing Contract Date: 2026-07-14
- Category: Residential
- Type: Single Family
- Status: Active
- Bedrooms: 3
- Bathrooms: 2.00
- Area: 1882 sq ft
- Lot size: 195584 sq ft
- Year built: 1977
- MLS ID: 963478
Courtesy of
- Office Name: Leis Realty Company
- Agent Name: Kim Leis-Anderson
- Agent Email: kim@leisrealty.com
- Agent Phone: (937) 417-3923
Description
-
Description:
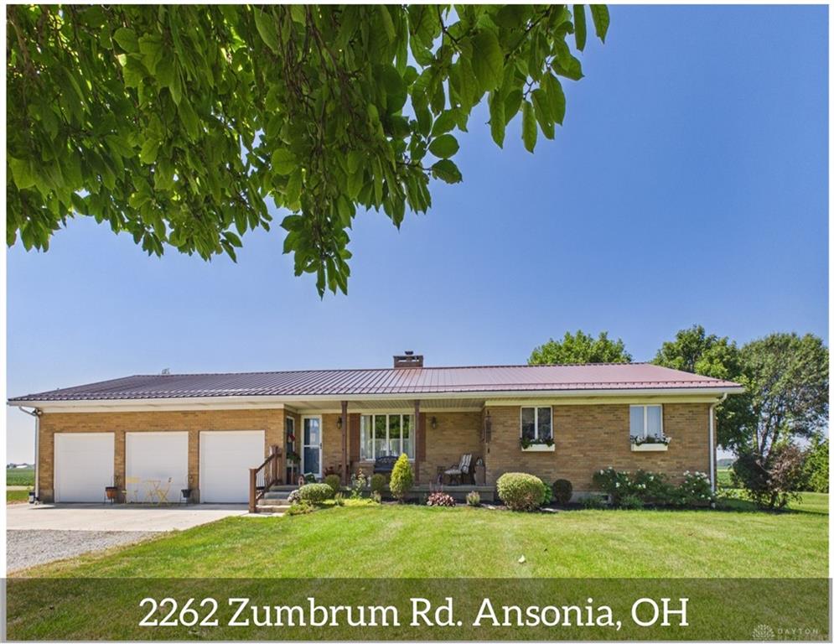
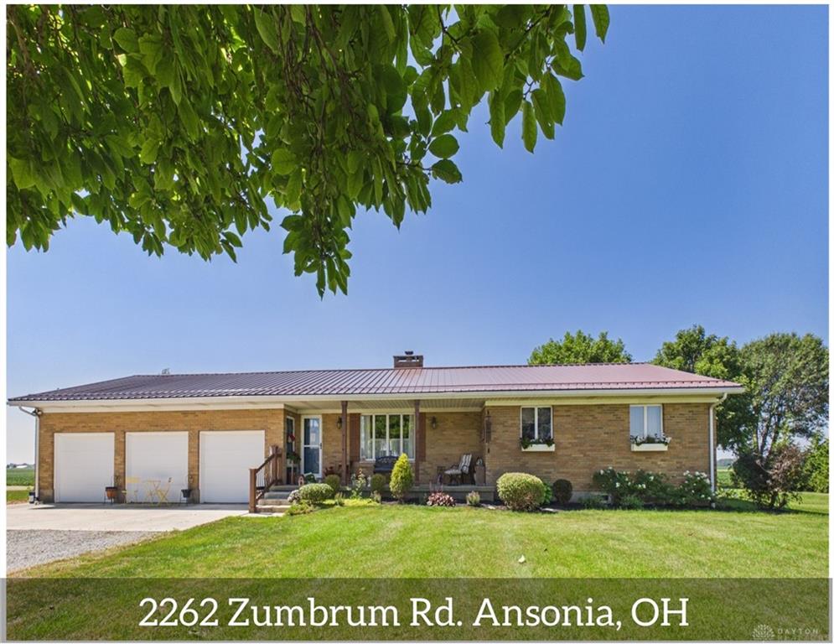
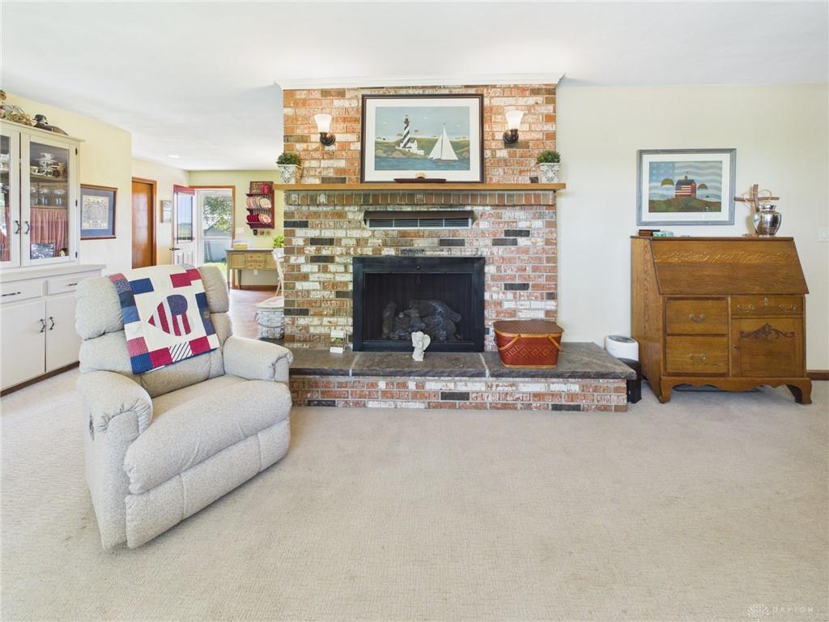
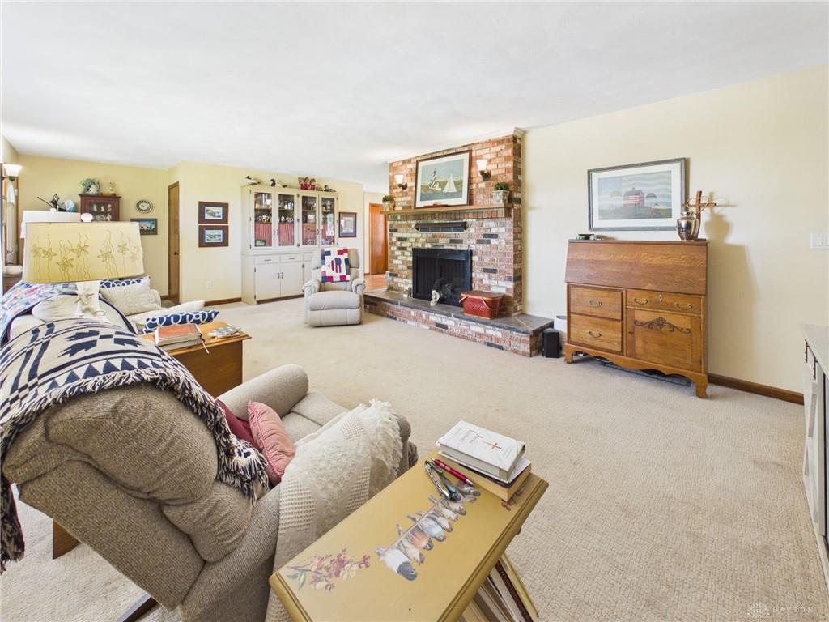
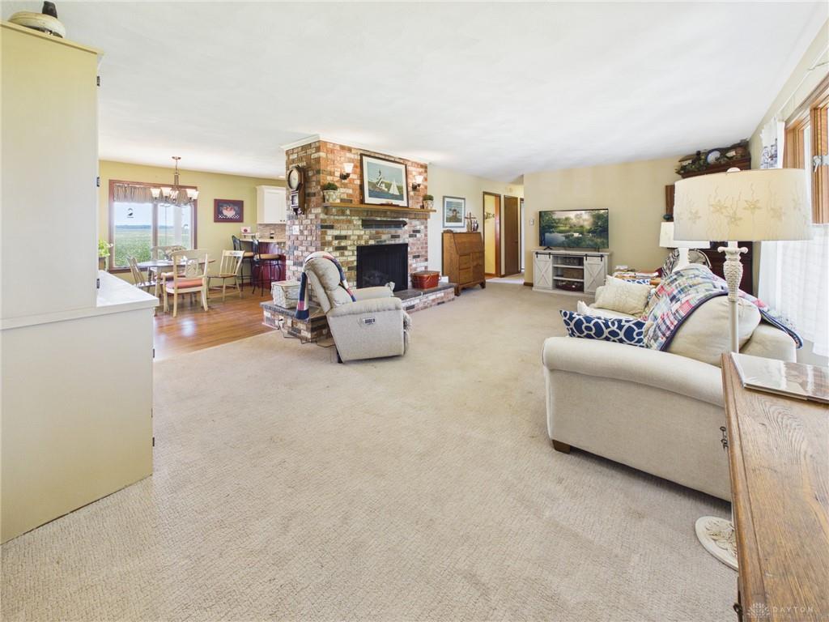
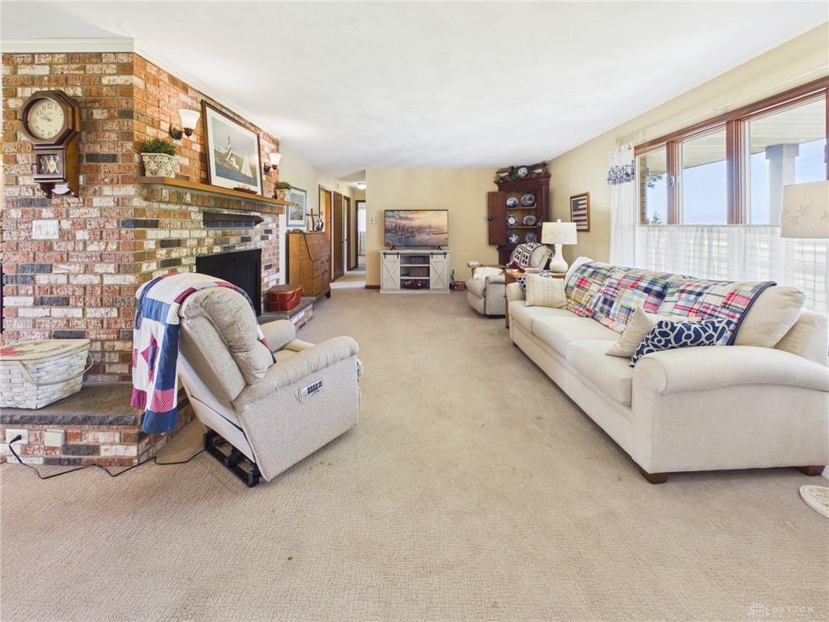
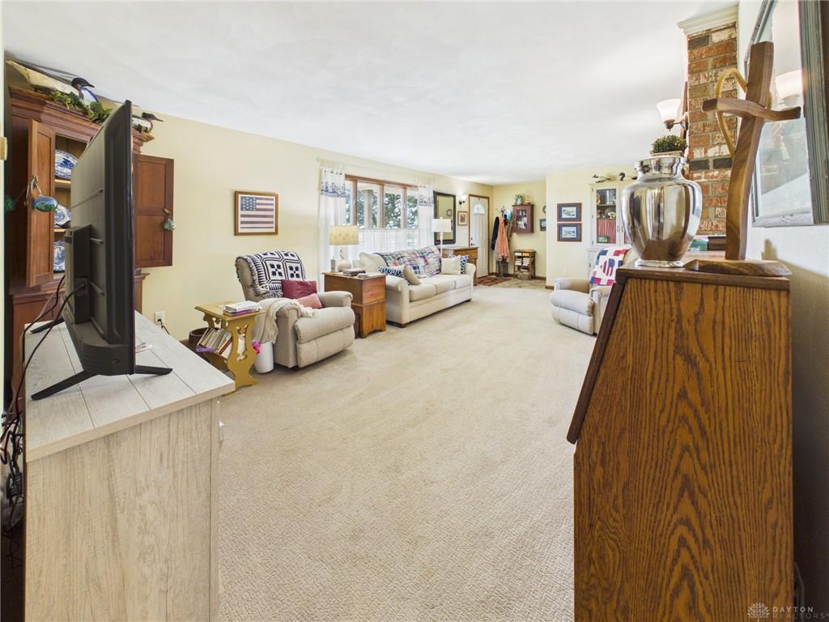
Welcome to this meticulously maintained brick ranch, nestled on approximately 1.7 acres in the tranquil countryside. Enjoy your morning coffee on the inviting covered front porch. Upon entering the living room, you'll be greeted by an abundance of natural light streaming through a large window, complemented by a cozy gas fireplace. The room features expansive built-in shelves and cabinets, perfect for displaying your cherished mementos. The kitchen boasts ample counter space and accommodates a dining table, with the added convenience of a pantry closet and direct access to the outdoor patio and backyard. Down the hall, discover three spacious bedrooms, two of which feature double closets. This home offers numerous closets for additional storage, and a full unfinished basement with a fireplace, ideal for transforming into a family room. There is also an area with a kitchen, and plenty of space suitable for a pool table, ping pong, or additional bedrooms. The exterior is adorned with beautiful shade and apple trees, along with an extra gravel parking area. The attached three-car garage includes space for a workshop in the third bay. The expansive outdoor area provides ample space for children to play, or for adding a garden or barn. Relax and enjoy the evening sunsets on the back patio. For added peace of mind, the home is equipped with a generator hookup. Please note, the garden shed is excluded from the sale. Recent updates include a metal roof in 2024, and a remodeled kitchen, new appliances, flooring, furnace, central air, and hot water heater in 2018. Check out the floorplan, video and virtual tour or schedule an in person showing!
Show all description