

231, Edgebrook, Drive, Washington TWP, OH, 45459
231, Edgebrook, Drive, Washington TWP, OH, 45459Rooms & Units Description
- Rooms Total: 9
- Room Count: 9
- Number Of Full Baths On Level Lo: 0
- Number Of Full Baths On Level 1: 1
- Number Of Half Baths On Level 1: 0
- Number Of Full Baths On Level 2: 2
- Number Of Half Baths On Level 2: 0
Location Details
- County Or Parish: Montgomery
- School District: Centerville
- Zoning: Residential
Property Details
- Lot Dimensions: 111x158
- Parcel Number: O68-00811-0017
- Construction Type: Aluminum,Brick
- Levels: 2 Story
- Subdivision Name: Village South
- Distressed Property: None
- Transaction Type: Sale
Property Features
- Outside Features: Fence,Patio,Porch,Storage Shed, Fence,Patio,Porch,Storage Shed
- Inside Features: Gas Water Heater,High Speed Internet,Paddle Fans,Smoke Alarm(s)
- Utilities: 220 Volt Outlet,Natural Gas,Public Water,Sanitary Sewer
- Appliances: Dishwasher,Garbage Disposal,Microwave,Range,Refrigerator
- Disability Adapted YN: 0
- Basement: Slab
- Windows: Double Hung,Vinyl
- Heating: Forced Air,Natural Gas
- Cooling: Central
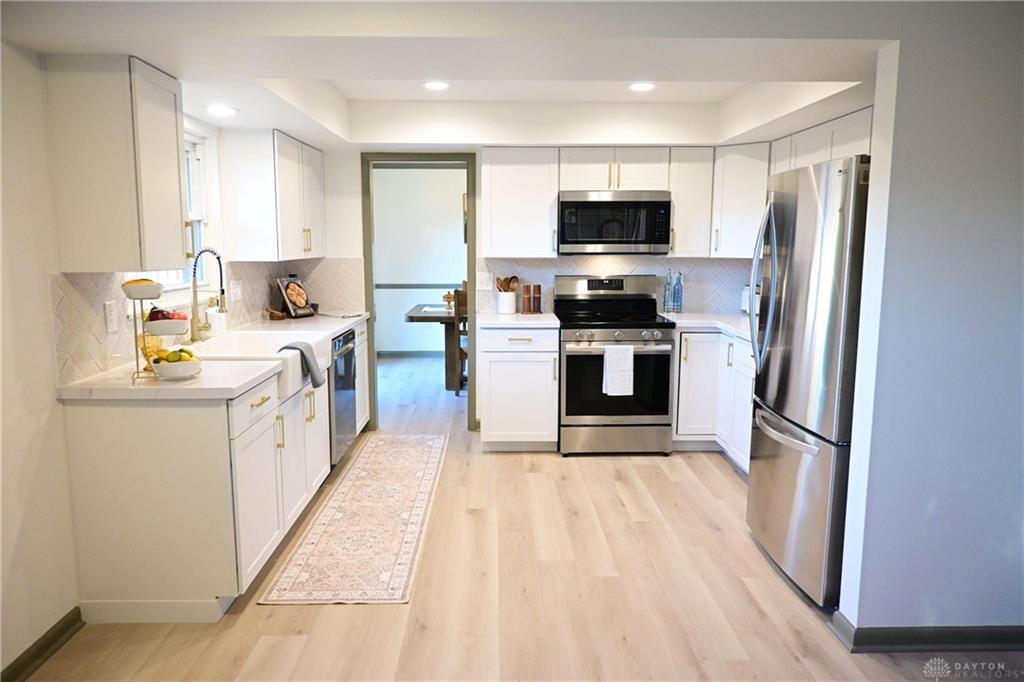
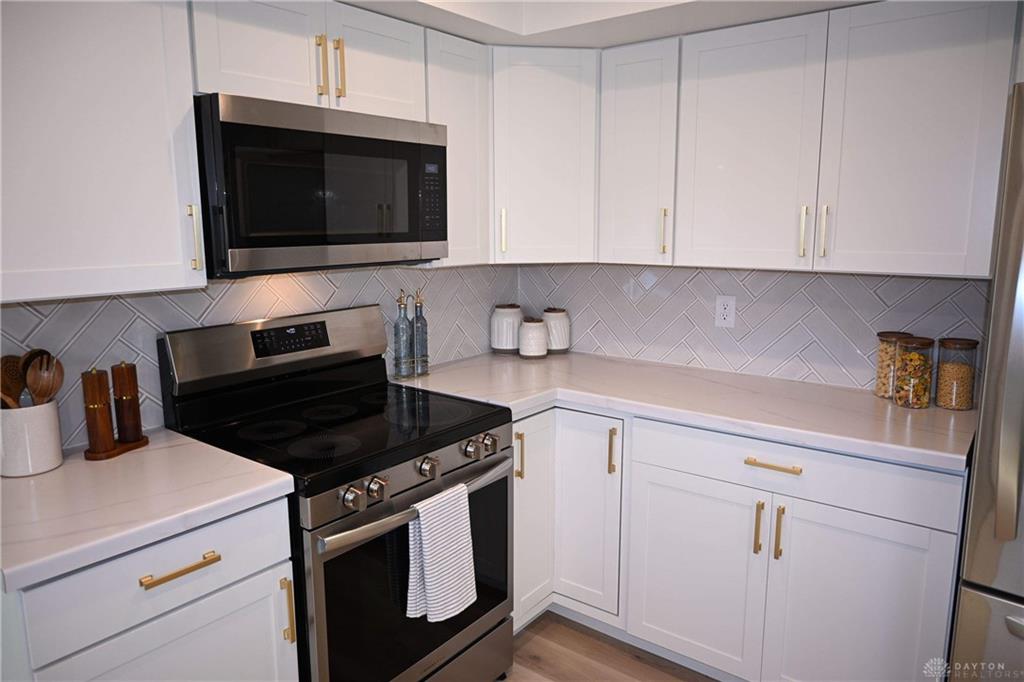
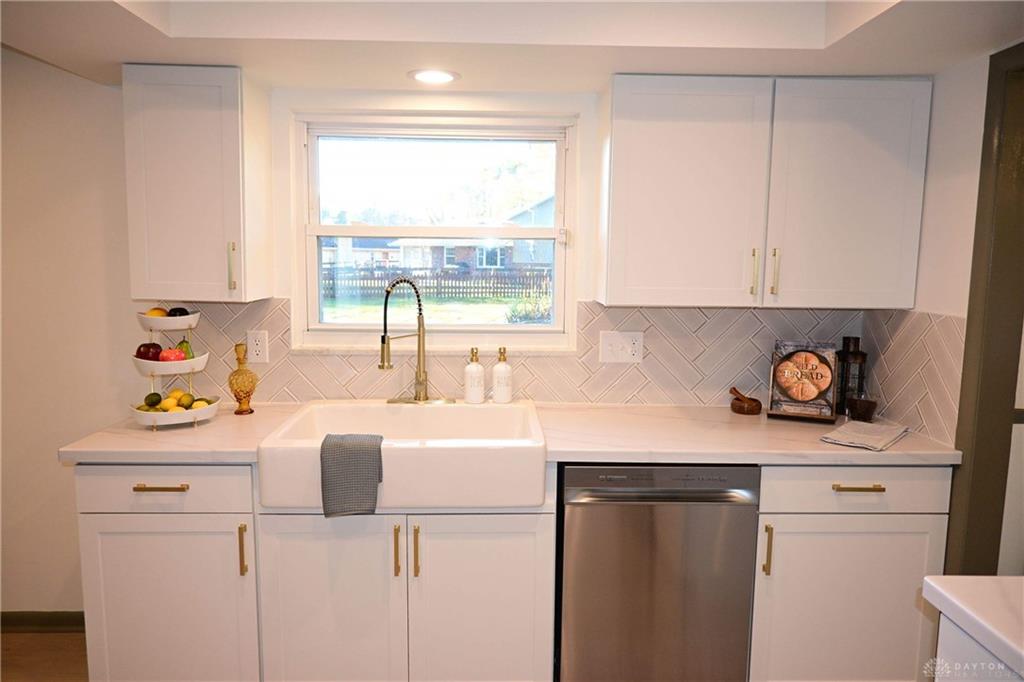
- Kitchen Features: Remodeled
- Fireplace: Woodburning
- Garage: 2 Car,Attached,Storage
Miscellaneous
- Taxes Semi Annual: 3191.00
- Assessments: Not of record
Basics
- Baths Full: 3
- Baths Half: 0
- Date added: Added 3 hours ago
- Acres: 0.4026
- Listing Contract Date: 2026-11-05
- Category: Residential
- Type: Single Family
- Status: Active
- Bedrooms: 4
- Bathrooms: 3.00
- Area: 2368 sq ft
- Lot size: 17537 sq ft
- Year built: 1970
- MLS ID: 972574
Courtesy of
- Office Name: Premier Agent Network
- Agent Name: Jennifer Halstead
- Agent Email: jennifer.halstead2817@gmail.com
- Agent Phone: (937) 620-7872
Description
-
Description:
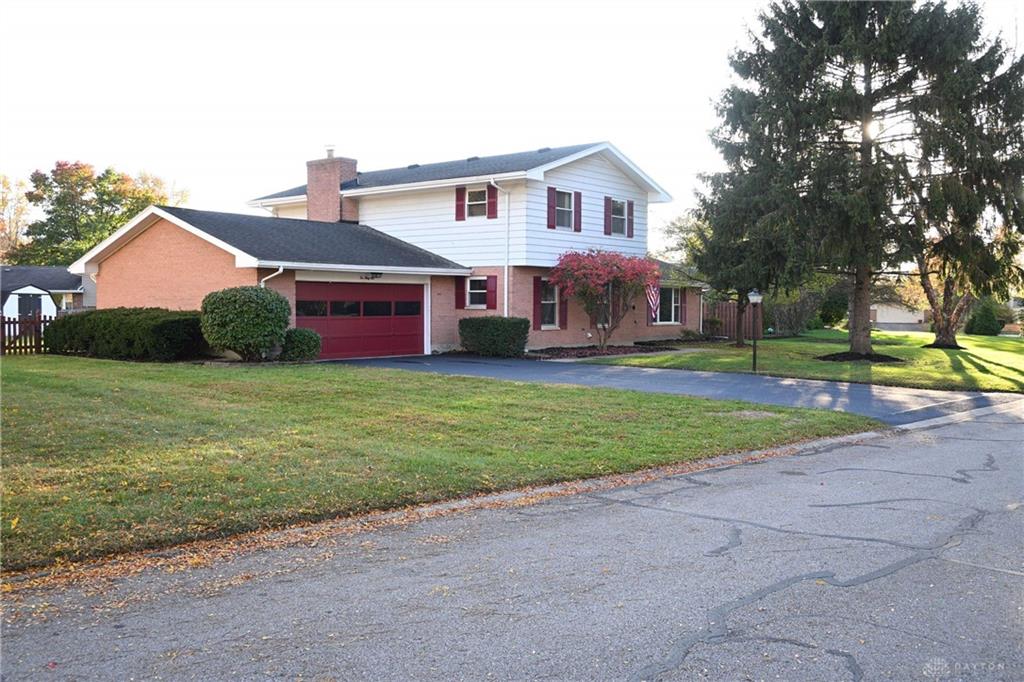
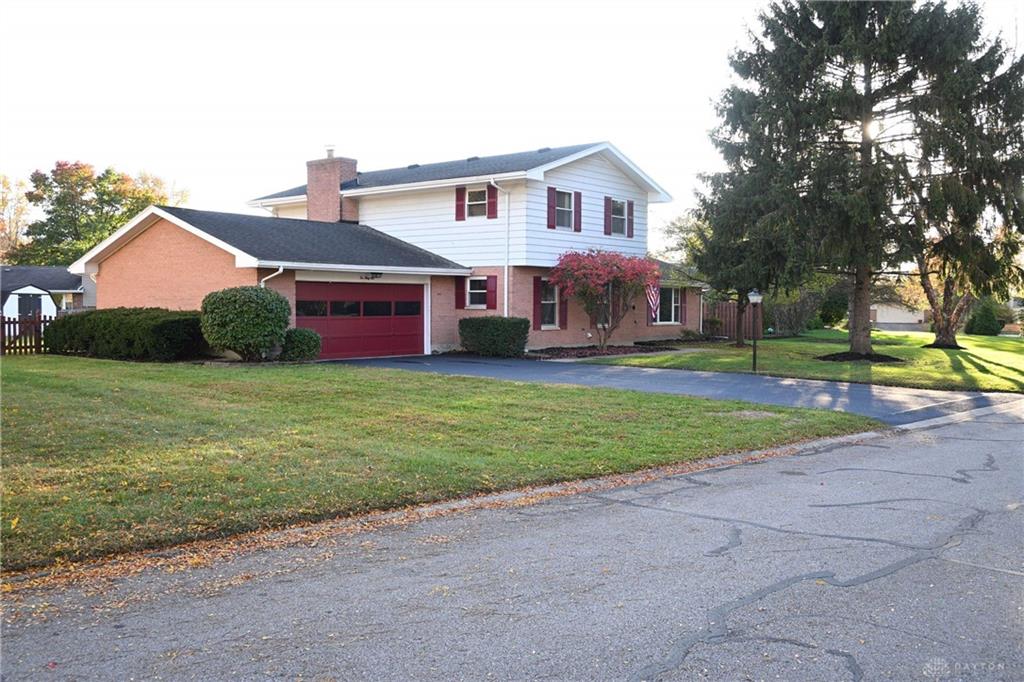
Why choose between space, location, and modern finishes when you can have all three? Welcome to 231 Edgebrook Drive, a beautifully renovated 4-bedroom, 3-full-bath home in the desirable Washington Township and the highly sought-after Centerville City School District!
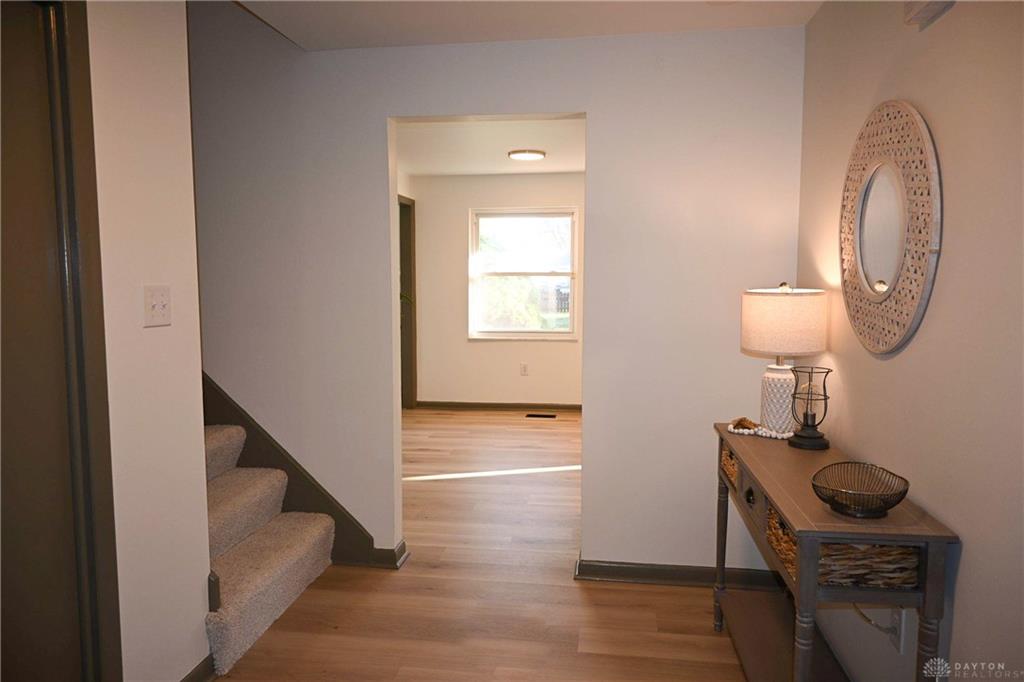
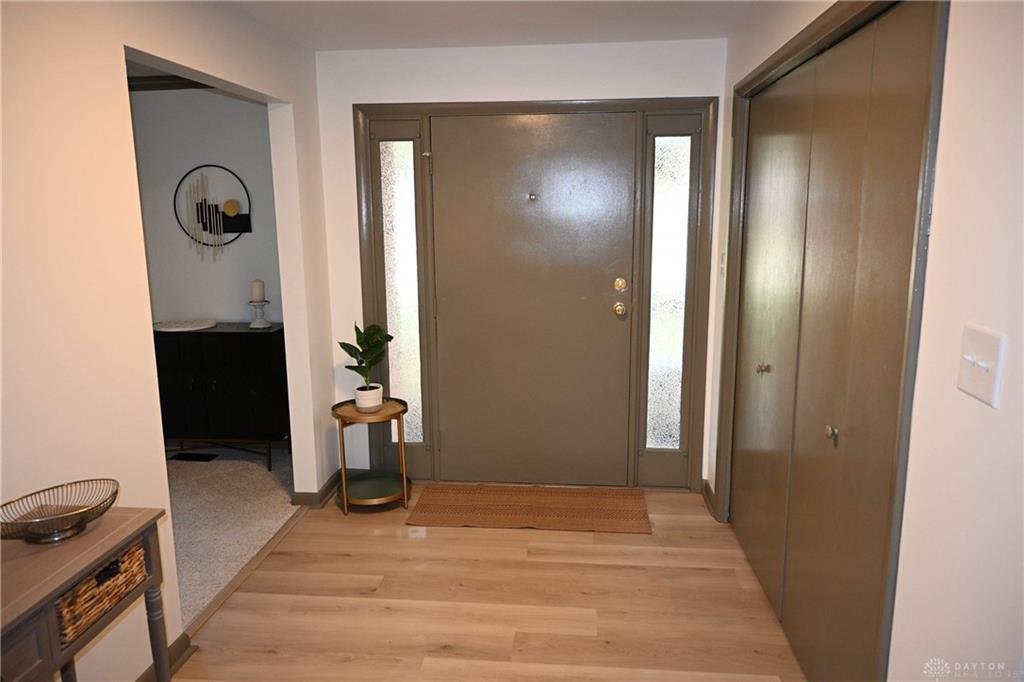
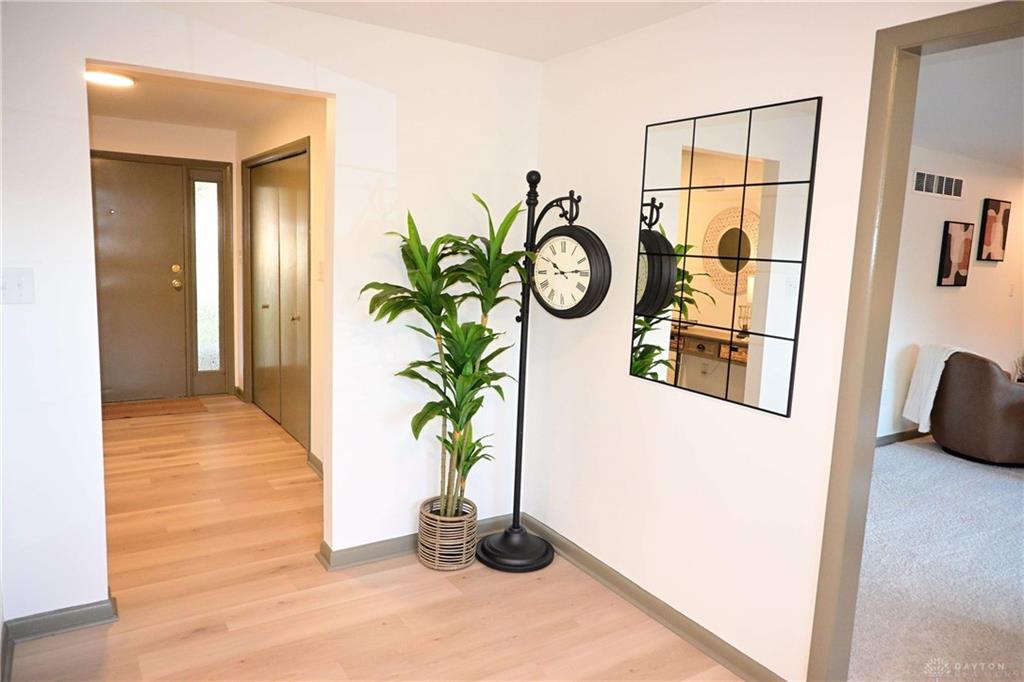
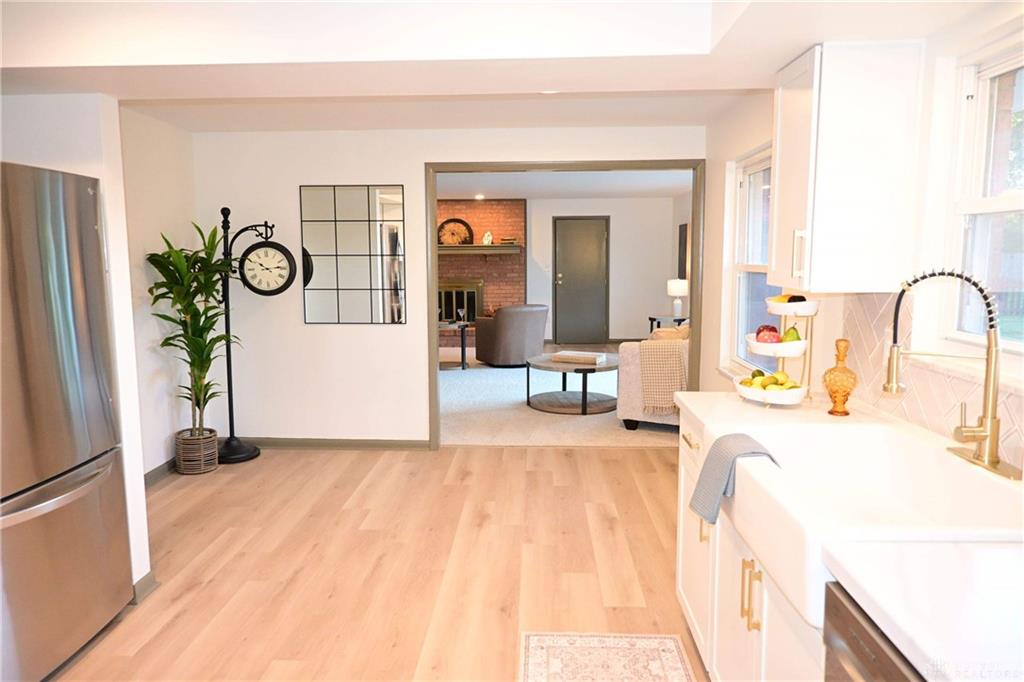
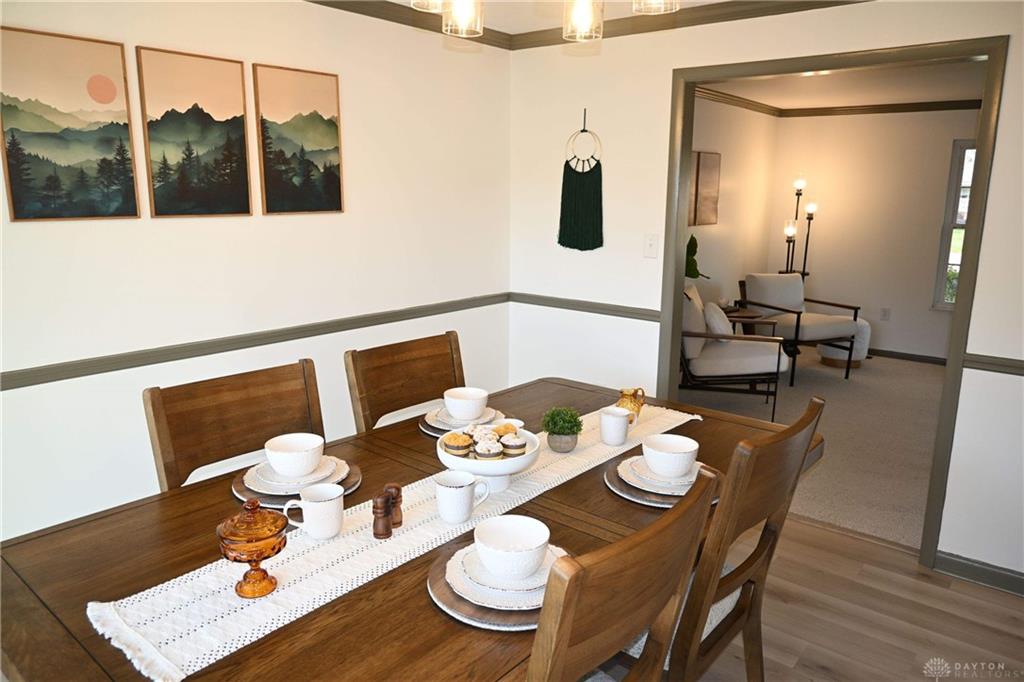
Inside, the updated kitchen features white cabinetry, sleek countertops and stainless-steel appliances. You'll find new flooring throughout the home with original hardwood preserved in the three upstairs bedrooms. Enjoy both a spacious living room and a separate family room with a cozy brick fireplace, plus there's dedicated space for both an informal breakfast area and a dedicated dining room perfect for entertaining. The versatile floor plan offers a main-level bedroom with a full bath across the hall, making it an ideal setup for guests, a private home office or multi-generational living. The upstairs features a primary suite with a private full bath, two additional bedrooms along with the third full bath conveniently located in the hallway.
Outside, enjoy a fully fenced-in backyard on nearly half an acre, two patios, a storage shed, and a freshly sealed driveway while the oversized, nearly 600-square-foot attached two-car garage provides plenty of additional storage.
Beautifully updated, thoughtfully designed, and move-in ready, this home truly offers the best of all three!
Show all description