

231, W, Parkwood, Avenue, Springfield, OH, 45506
231, W, Parkwood, Avenue, Springfield, OH, 45506Rooms & Units Description
- Rooms Total: 11
- Room Count: 11
- Number Of Full Baths On Level Lo: 0
- Number Of Full Baths On Level 1: 1
- Number Of Half Baths On Level 1: 0
- Number Of Full Baths On Level 2: 1
- Number Of Half Baths On Level 2: 0
Location Details
- County Or Parish: Clark
- School District: Springfield
- Zoning: Residential
Property Details
- Lot Dimensions: 47x142
- Parcel Number: 3400700033114002
- Construction Type: Vinyl
- Levels: 1.5 Story
- Subdivision Name: Perrin Woods 2nd Add
- Distressed Property: None
- Transaction Type: Sale
Property Features
- Outside Features: Storage Shed, Storage Shed
- Utilities: Natural Gas,Public Water,Sanitary Sewer
- Appliances: Range,Refrigerator
- Basement: Finished,Full,Walkout
- Heating: Natural Gas
- Cooling: Central
- Garage: 1 Car,Detached
Miscellaneous
- Virtual Tour URL: https://listings.daytonhomephoto.com/videos/01a19e29-3c74-71b6-bb5a-42aa1f8b3e23
- Taxes Semi Annual: 806.00
- Assessments: Of Record
Basics
- Baths Full: 3
- Baths Half: 0
- Date added: Added 3 minutes ago
- Acres: 0.1532
- Listing Contract Date: 2026-11-02
- Category: Residential
- Type: Single Family
- Status: Active
- Bedrooms: 4
- Bathrooms: 3.00
- Area: 1344 sq ft
- Lot size: 6674 sq ft
- Year built: 1935
- MLS ID: 972351
Courtesy of
- Office Name: Streetlight Realty LLC
- Agent Name: Taylor Yount
- Agent Email: tayloryount546@gmail.com
- Agent Phone: (937) 546-4546
Description
-
Description:
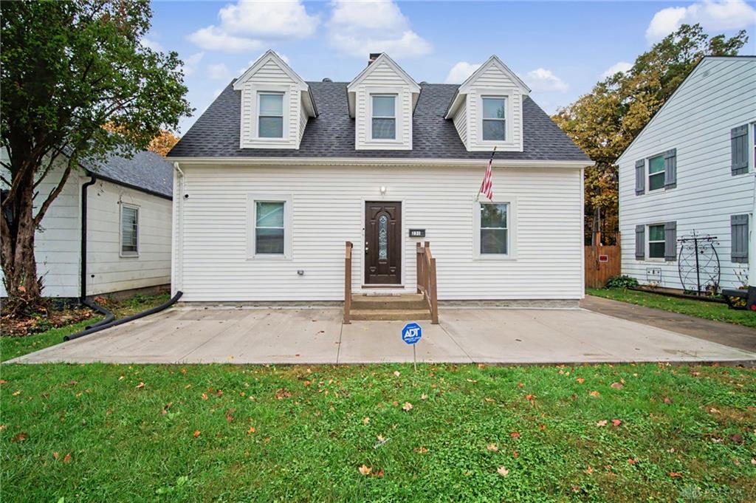
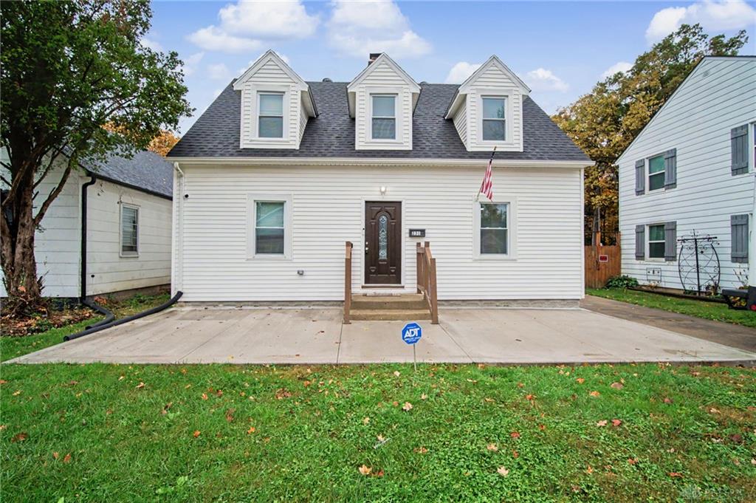
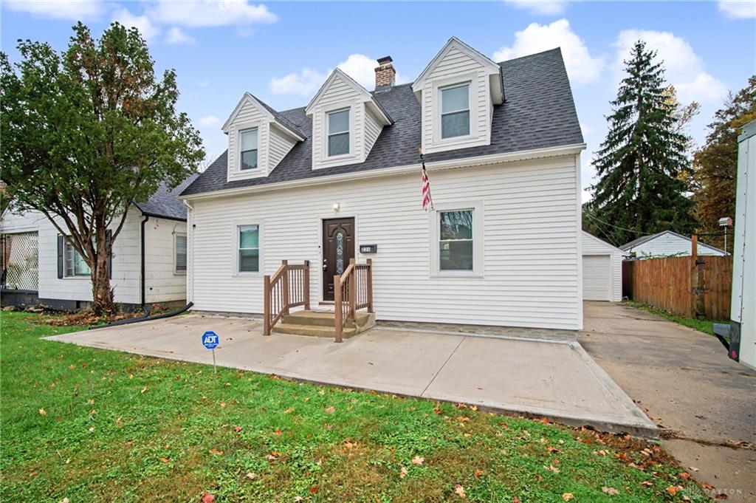
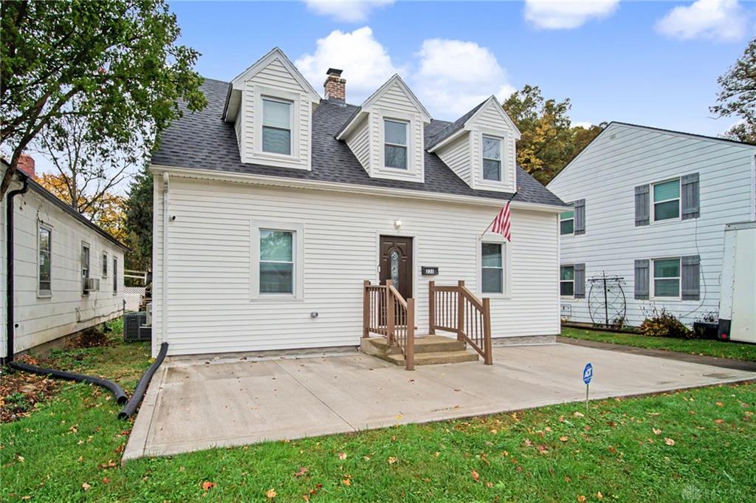
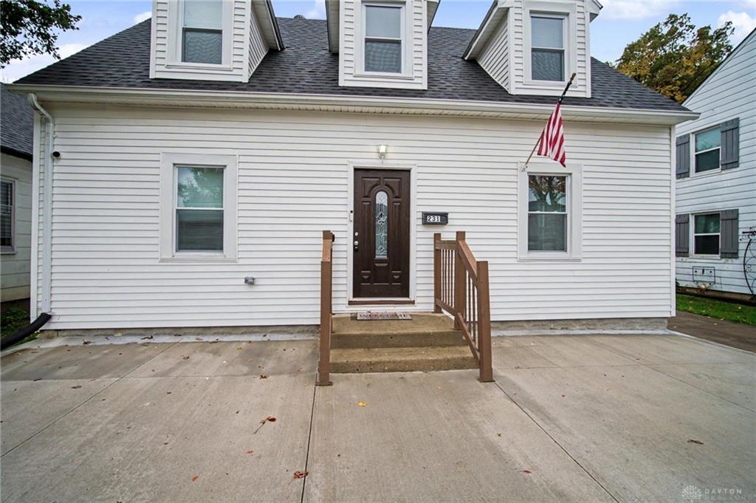
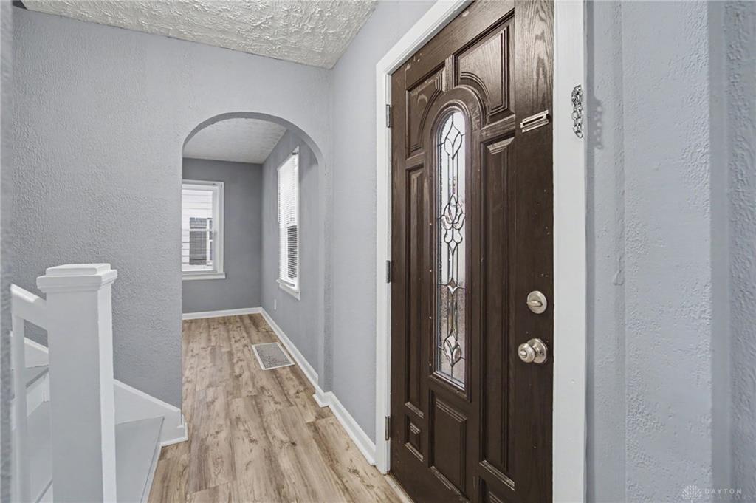
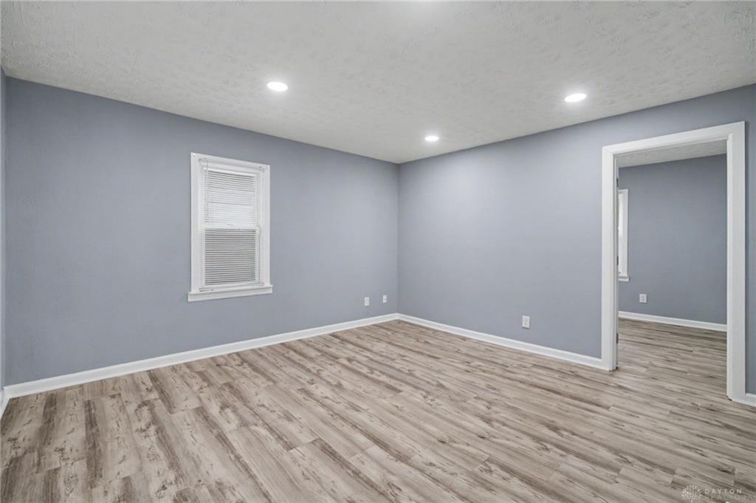
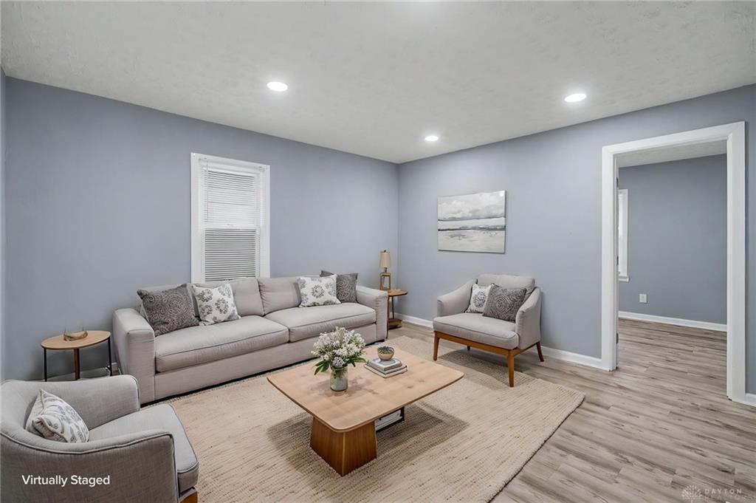
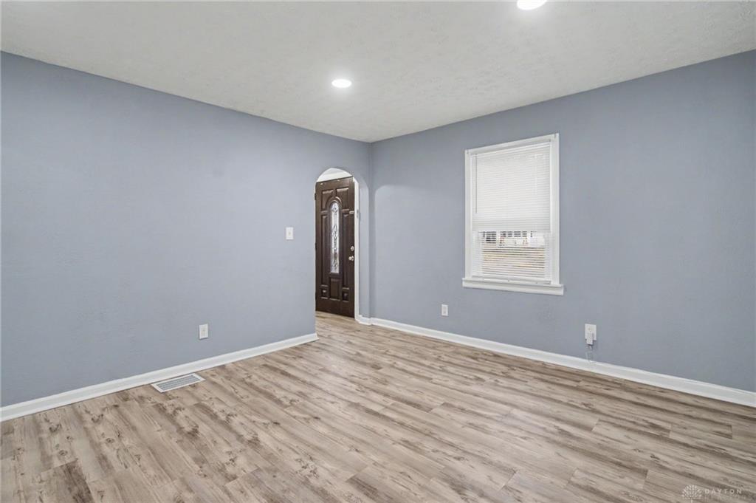
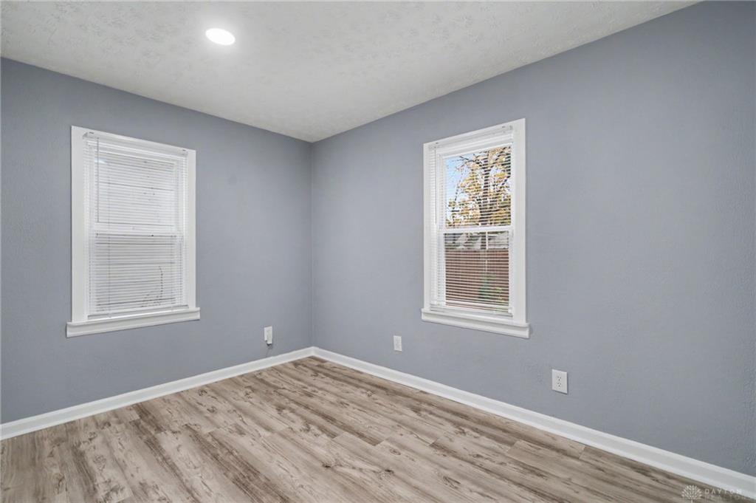
Welcome to this move-in-ready 4-bedroom, 3-full-bath Cape Cod home offering a spacious layout and plenty of flexibility. The main level features a living room, dining area, and updated kitchen complete with new stainless steel appliances. A main-floor bedroom and full bath with a tile tub and shower complete this level. Upstairs, you'll find three additional bedrooms and a full bath with a tub and shower combination. The fully finished walk-out basement adds even more living space, including a recreation room, utility room and an additional room that could serve as a fifth bedroom, office, or flex space. Both basement rooms feature new mini-split systems for added comfort. Major updates include a new roof, newer HVAC, and newer water heater. Outside, you'll find a one-car detached garage and a storage shed for additional storage. With its inviting layout, finished basement, and recent updates, this home is ready for its next owner!
Show all description