

2317, E, Rahn, Road, Dayton, OH, 45440
2317, E, Rahn, Road, Dayton, OH, 45440Rooms & Units Description
- Rooms Total: 13
- Room Count: 13
- Number Of Full Baths On Level Lo: 0
- Number Of Full Baths On Level 1: 3
- Number Of Half Baths On Level 1: 1
- Number Of Full Baths On Level 2: 0
- Number Of Half Baths On Level 2: 0
Location Details
- County Or Parish: Montgomery
- School District: Kettering
- Zoning: Residential
Property Details
- Lot Dimensions: .3359 ac
- Parcel Number: N64-02717-0032
- Construction Type: Brick,Vinyl
- Levels: 1 Story
- Subdivision Name: Oak Creek
- Distressed Property: None
- Transaction Type: Sale
Property Features
- Outside Features: Fence,Patio,Porch, Fence,Patio,Porch
- Inside Features: Gas Water Heater,Paddle Fans,Smoke Alarm(s)
- Utilities: 220 Volt Outlet,Natural Gas,Public Water,Sanitary Sewer
- Appliances: Garbage Disposal,Microwave,Range,Refrigerator
- Basement: Full,Semi-Finished
- Windows: Bay/BayBow,Casement
- Heating: Natural Gas
- Cooling: Central
- Kitchen Features: Pantry
- Fireplace: Gas,Inoperable,Two
- Garage: 2 Car,Attached,Opener
Miscellaneous
- Virtual Tour URL: https://view.wowvideotours.com/order/997f90ce-dcbb-49c3-9831-08df2a160485?version=33_142&branding=false
- Taxes Semi Annual: 3600.00
- Assessments: Of Record
Basics
- Baths Full: 3
- Baths Half: 1
- Date added: Added 11 hours ago
- Acres: 0.3359
- Listing Contract Date: 2026-10-23
- Category: Residential
- Type: Single Family
- Status: Active
- Bedrooms: 4
- Bathrooms: 4.00
- Area: 4216 sq ft
- Lot size: 14632 sq ft
- Year built: 1966
- MLS ID: 971786
Courtesy of
- Office Name: Comey & Shepherd REALTORS
- Agent Name: Tina Robertson
- Agent Email: t.robertson71@yahoo.com
- Agent Phone: (513) 675-3729
Description
-
Description:
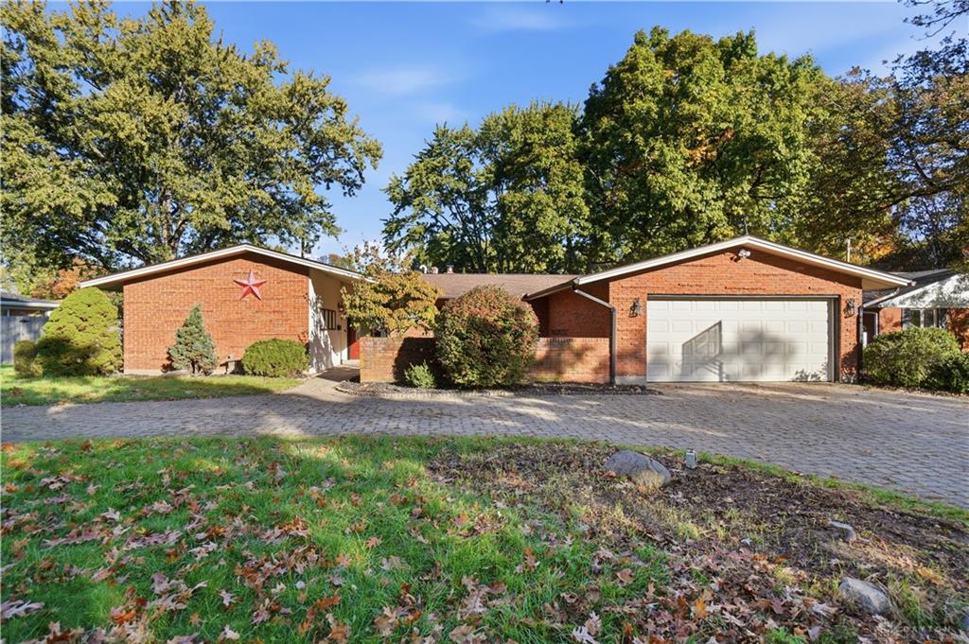
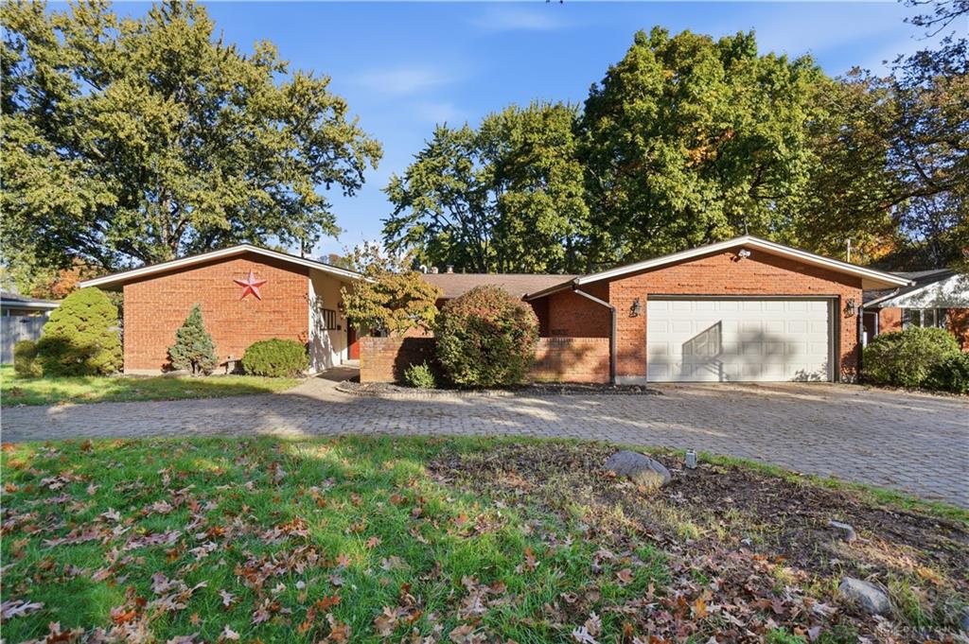
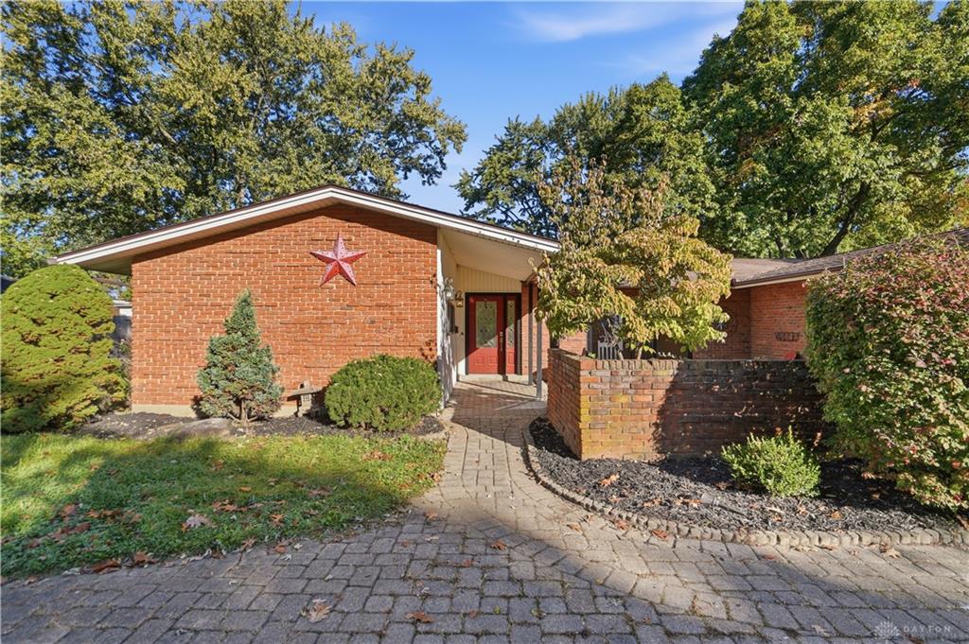
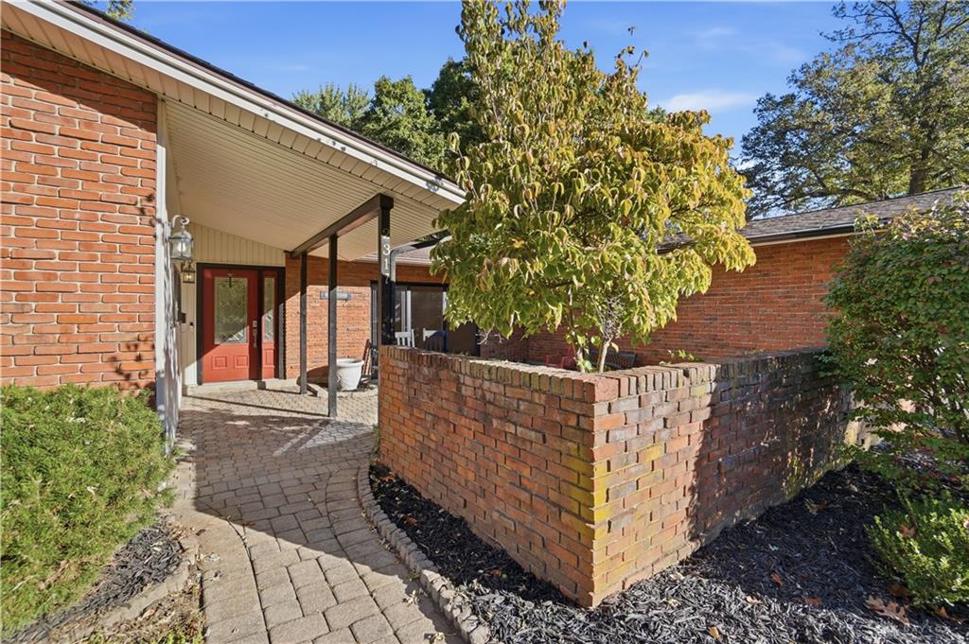
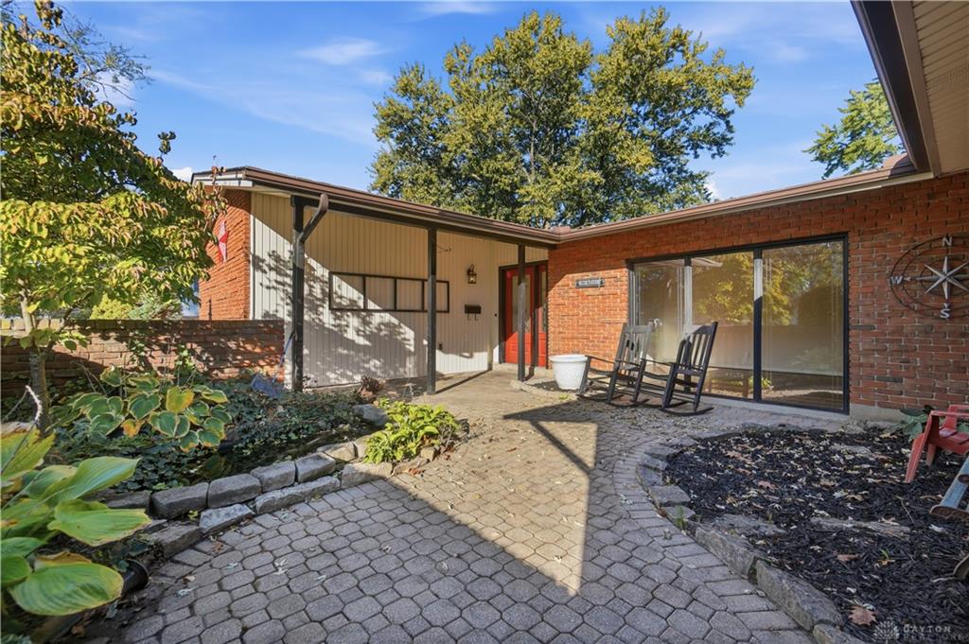
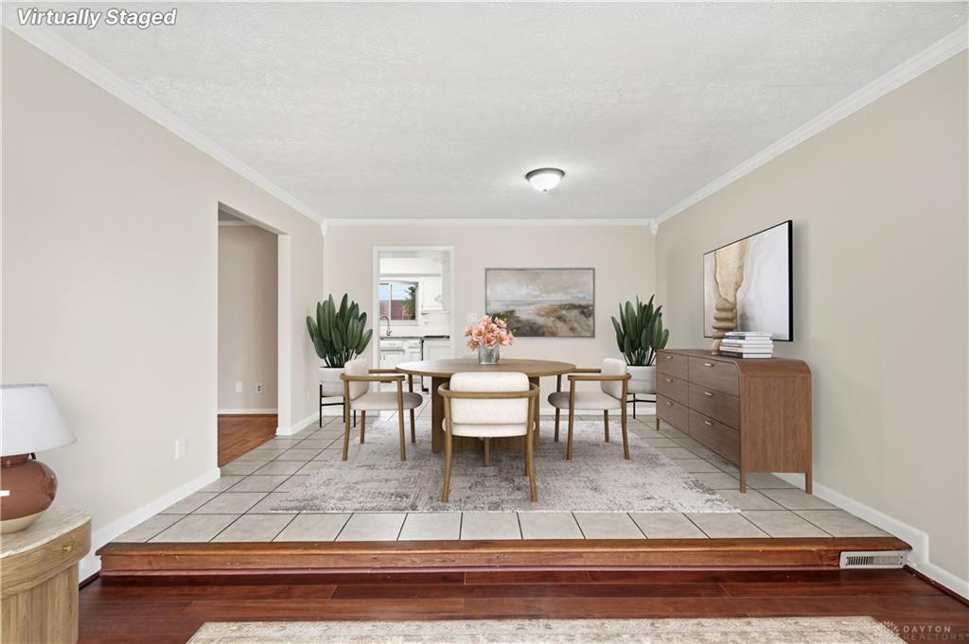
Freshly updated and move-in ready, this spacious brick ranch offers comfort, modern updates, and versatility. Improvements include fresh paint, new carpeting, updated fixtures, a refreshed kitchen, and enhanced curb appeal. The flexible floor plan has 4 bedrooms and 4 full baths, including two primary suites—ideal for multigenerational living or an in-law setup.
Show all description
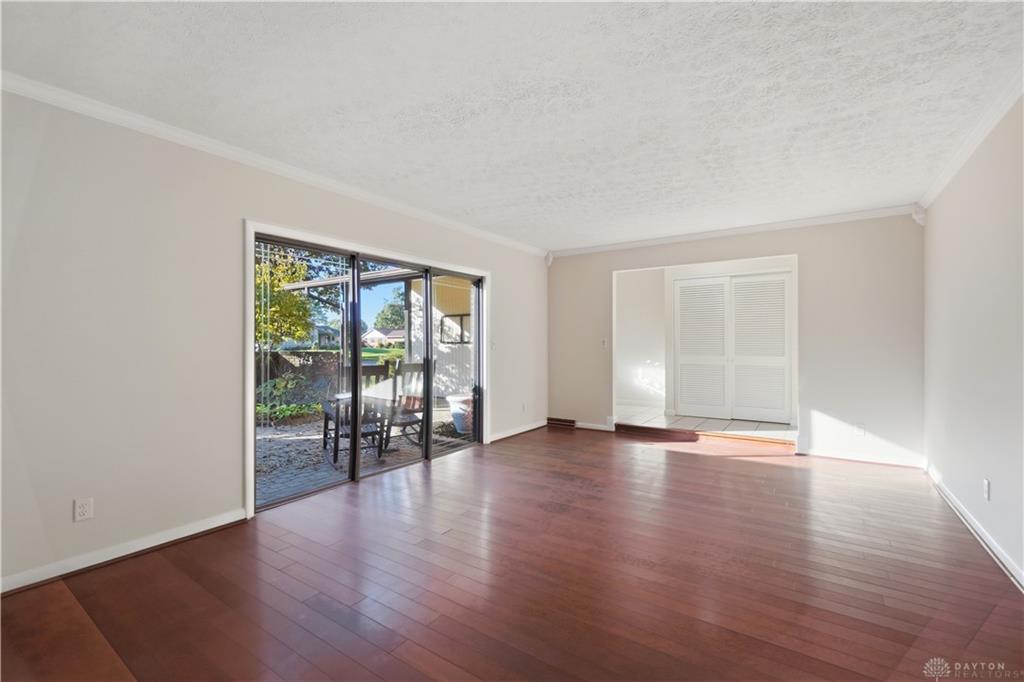
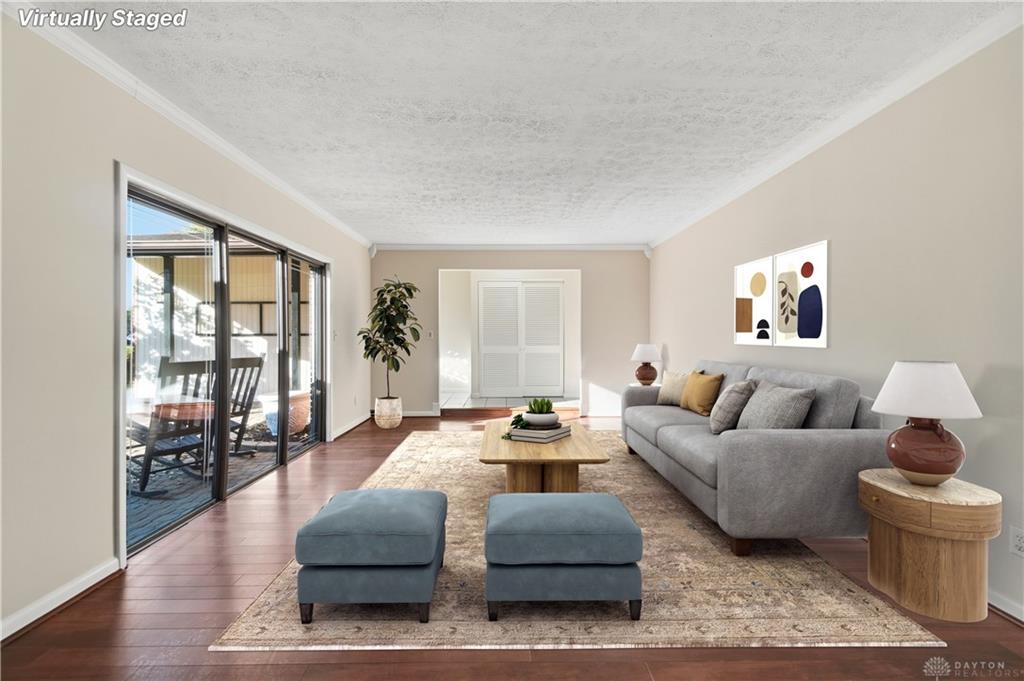
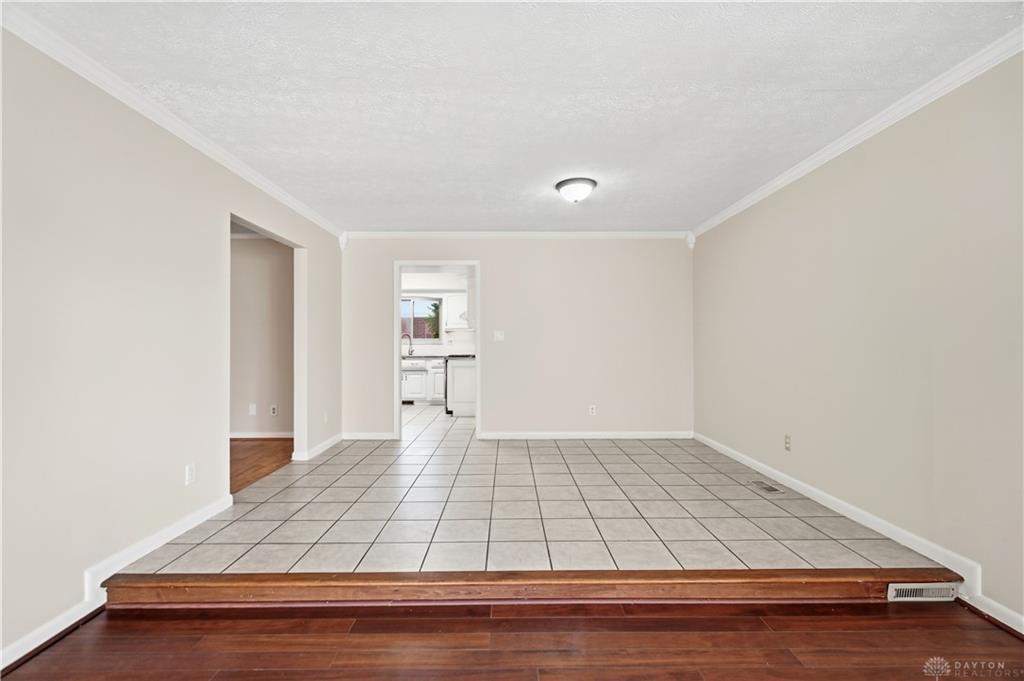
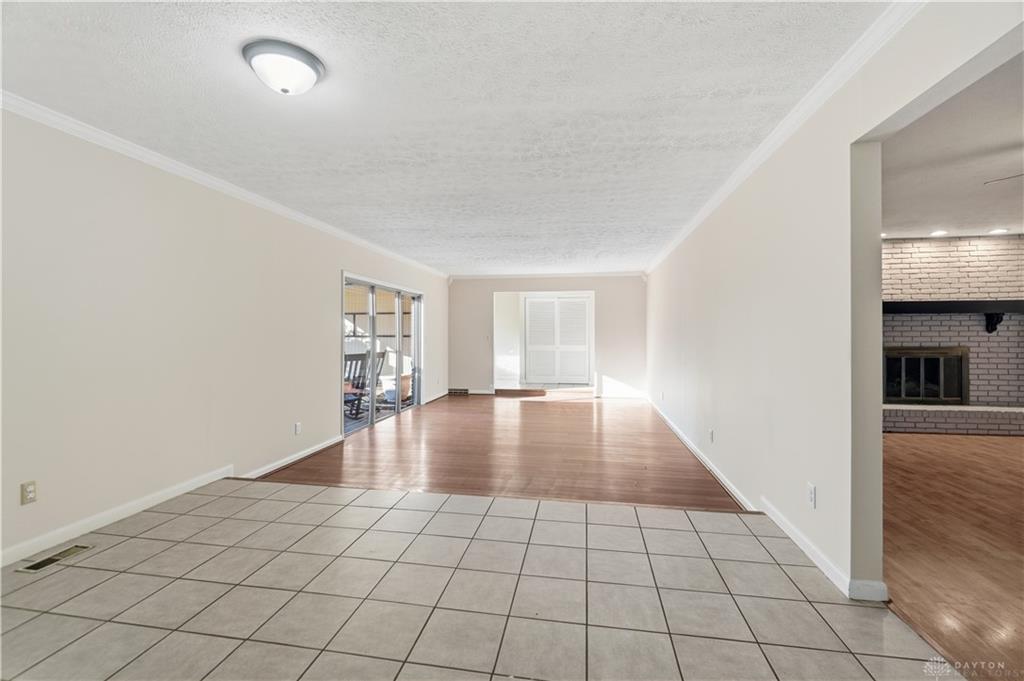
The bright living room features a great wall of windows for ample natural light, while the family room boasts a striking brick fireplace. The crisp white kitchen showcases refreshed cabinetry, granite countertops, stainless steel appliances, a gas range, a pantry, and a dedicated coffee bar perfect for entertaining. The main primary bedroom features built-in cabinets and an updated en-suite. Nearby, a three-season room opens to a private patio.
The partially finished basement adds 1,052 sq ft of flexible space with a radon system. Outside, enjoy a circular driveway and fenced yard. Move-in ready near area dining and highways.