

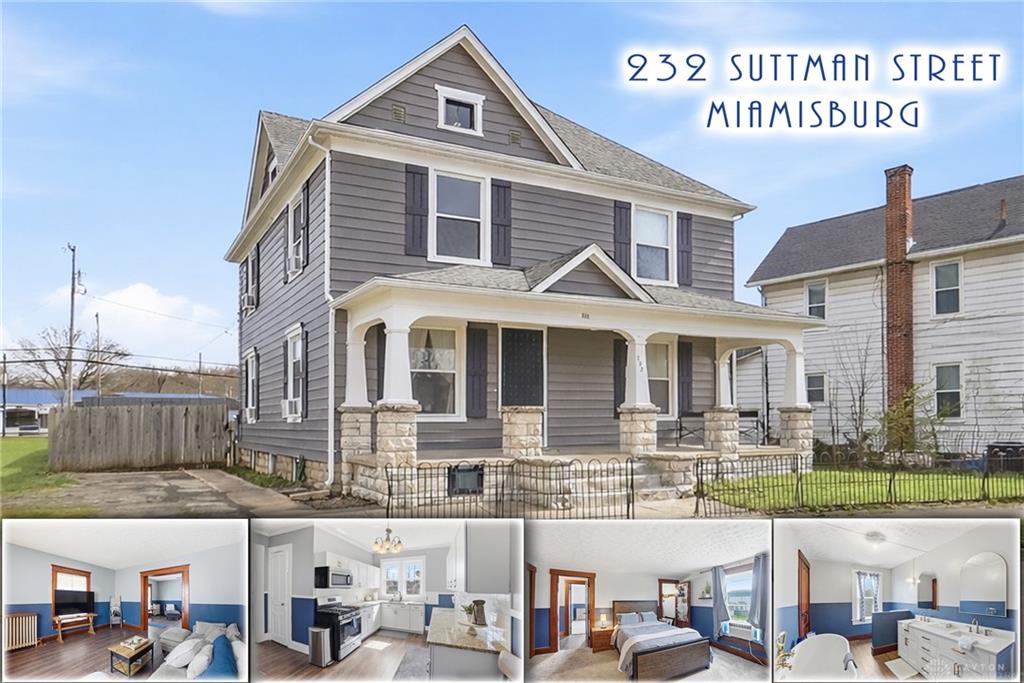
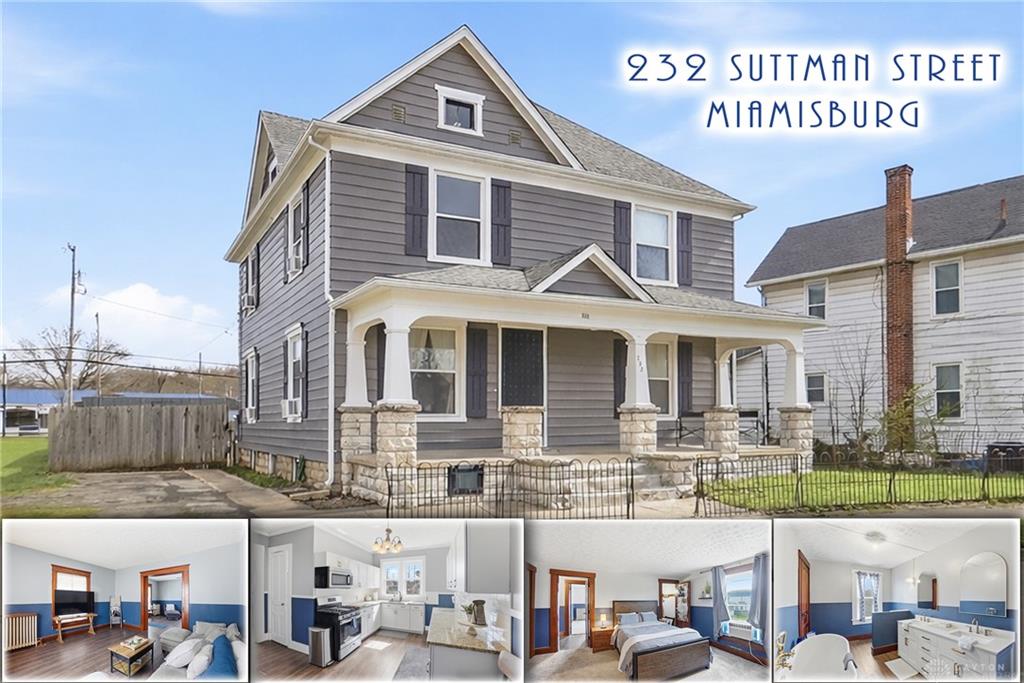
232, Suttman, Street, Miamisburg, OH, 45342
232, Suttman, Street, Miamisburg, OH, 45342Rooms & Units Description
- Rooms Total: 10
- Room Count: 10
- Number Of Full Baths On Level Lo: 0
- Number Of Full Baths On Level 1: 1
- Number Of Half Baths On Level 1: 0
- Number Of Full Baths On Level 2: 2
- Number Of Half Baths On Level 2: 0
Location Details
- County Or Parish: Montgomery
- School District: Miamisburg
- Zoning: Residential
Property Details
- Lot Dimensions: 124x54
- Parcel Number: K46-00335-0049
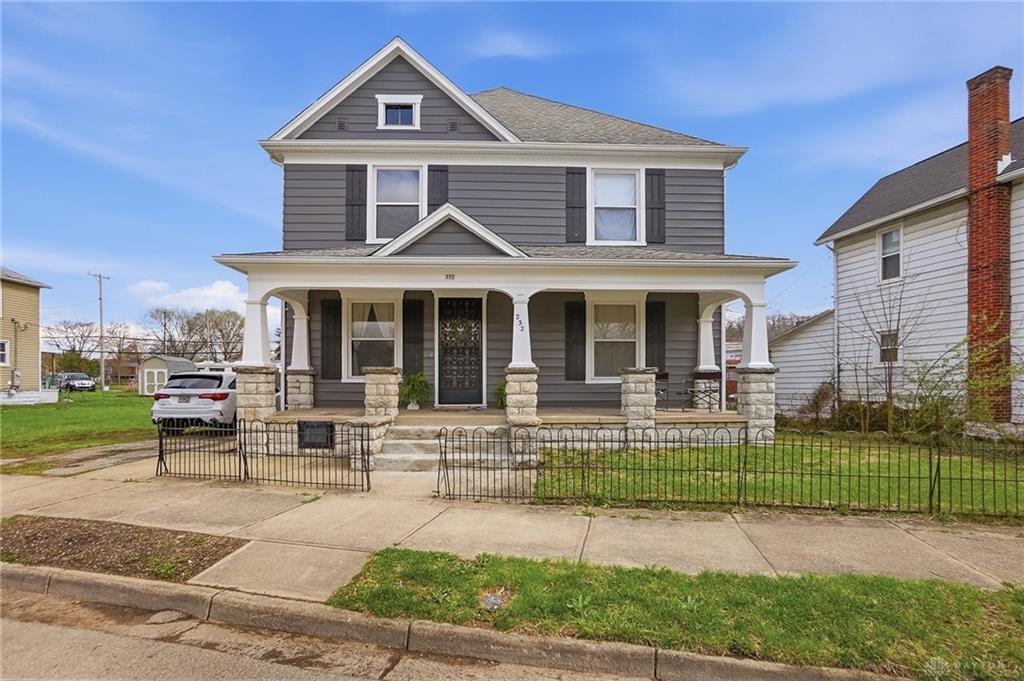
- Construction Type: Aluminum,Frame
- Levels: 2 Story,2.5 Story
- Subdivision Name: Miamisburg
- Building Level: 0
- Distressed Property: None
- Ownership: LLC
- Transaction Type: Sale
Property Features
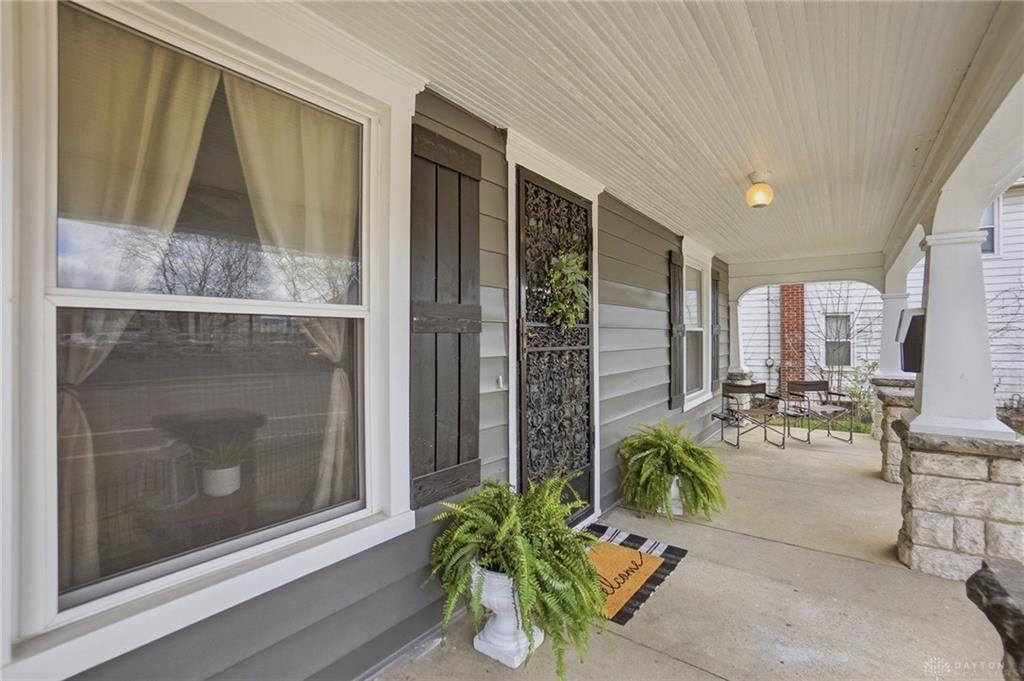
- Outside Features: Porch, Porch
- Inside Features: Bar / Wet Bar,Paddle Fans
- Appliances: Dishwasher,Dryer,Microwave,Range,Refrigerator,Washer
- Disability Adapted YN: 0
- Basement: Unfinished
- Windows: Double Hung,Double Pane,Vinyl
- Heating: Hydronic Radiant,Natural Gas
- Cooling: Window Unit
- Kitchen Features: Galley Kitchen,Granite Counters,Pantry,Remodeled
- Garage: 2 Car,Detached,Overhead Storage
Miscellaneous
- Virtual Tour URL: https://dl.dropboxusercontent.com/scl/fi/2o3jtb33h5a3l74kboxvn/232-Suttman-St.mp4?rlkey=tovgntx6ep2qu33p036p4i1cm&raw=1
- Taxes Semi Annual: 2363.00
- Assessments: of record
Basics
- Baths Full: 3
- Baths Half: 0
- Date added: Added 1 month ago
- Acres: 0.1537
- Listing Contract Date: 2026-03-20
- Category: Residential
- Type: Single Family
- Status: Active
- Bedrooms: 4
- Bathrooms: 3.00
- Area: 2732 sq ft
- Lot size: 6695 sq ft
- Year built: 1907
- MLS ID: 954625
Courtesy of
- Office Name: Irongate Inc.
- Agent Name: Michael Meyer
- Agent Email: Mike@MikesVideoTour.com
- Agent Phone: (937) 657-3193
Description
-
Description:
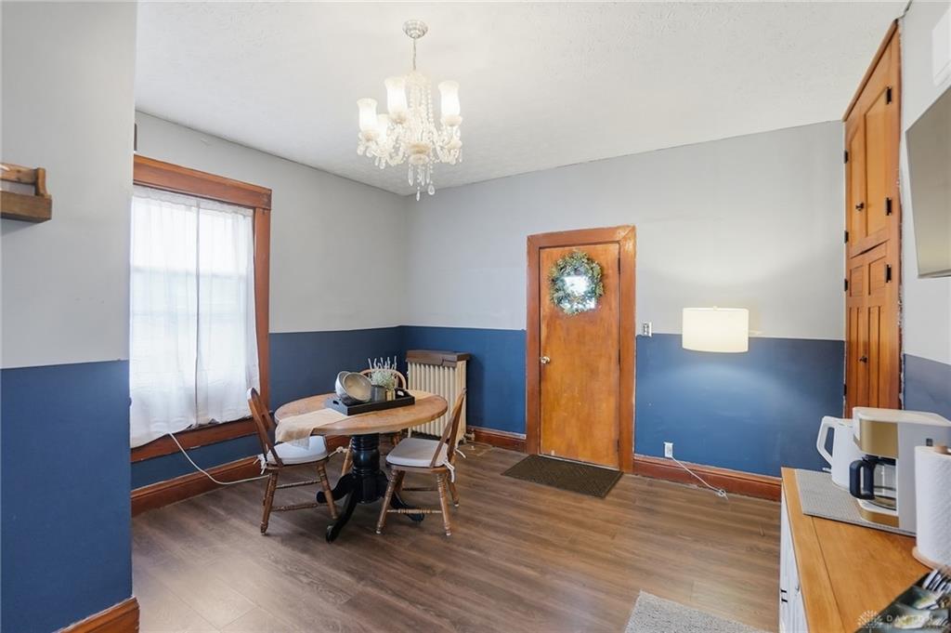
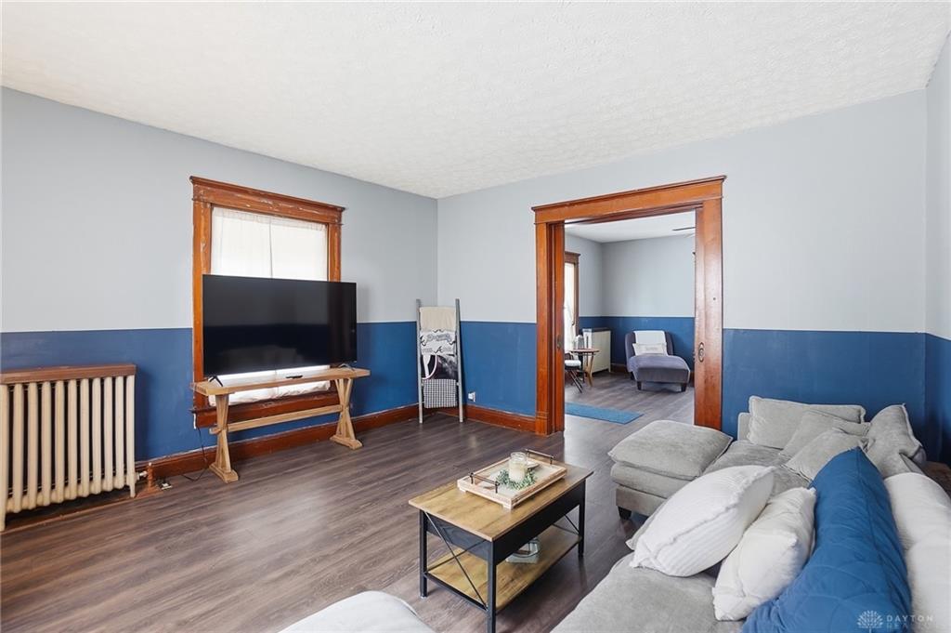
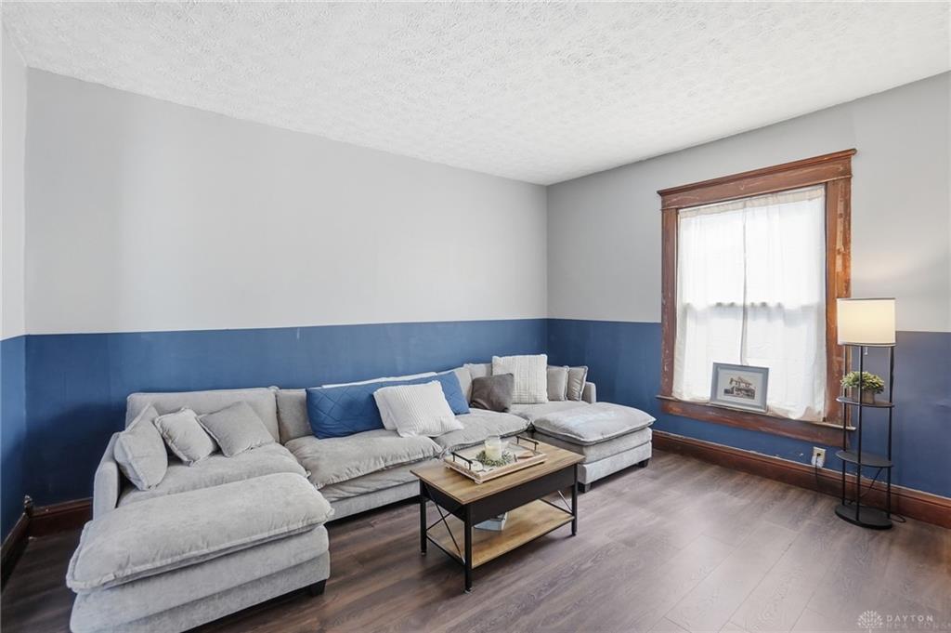
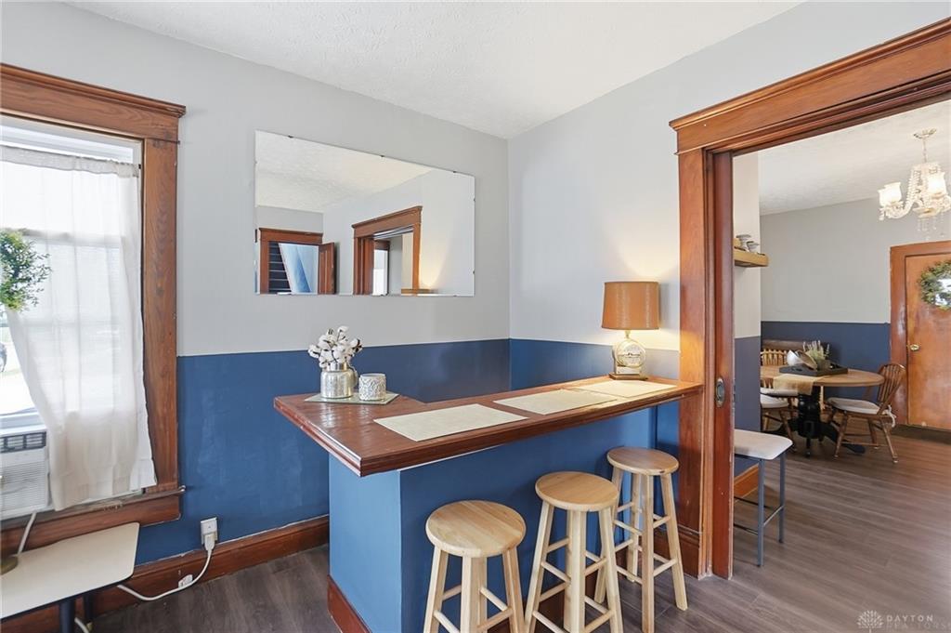
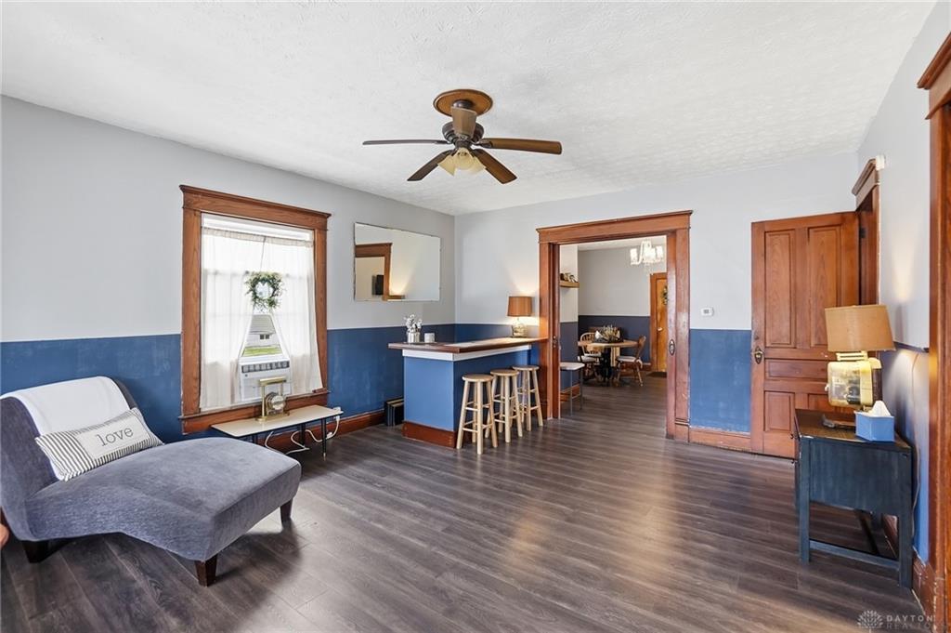
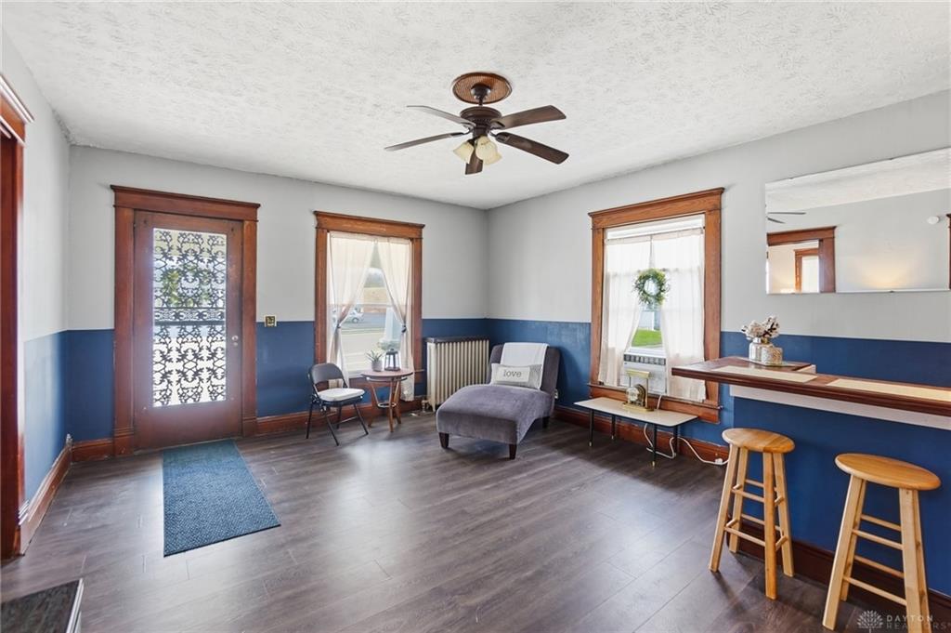
Style and character in this 1907 craftsman re-imagined featuring 2,757 square feet with historical Charm & Modern Updates just 1/4 mile from Miamisburg's entertaining district, parks & riverfront! Remodeled with new paint, dimensional roof, 4 Bedrooms, 3 Full Bathrooms this 2-3 level brings an open feel plus basement storage & stair access to the privacy fenced yard & a 672-square-foot two-car detached garage with workshop, storage & rare, drive-thru feature. The front door opens to the +9 foot high ceilings, a Formal Living with movable dining bar. Classic pocket doors open into the 15x15 Family Room with updated vinyl windows, plank flooring & natural trim preserving the historical charm. The formal Dining offers period styled cupboard & access the the back yard. Love to cook? This chef's inspired Kitchen offers granite, updated cabinetry, stainless steel appliances with dishwasher, large pantry + expanded pantry/butlers pantry, Laundry & a Full Bath. Upstairs, to the large 15x13 Primary Bedroom boasts a private access to the back yard via staircase. The Primary Bed has yard via staircase, Luxury Bathroom: claw-foot style tub, dual sink vanity, stylish walk in style shower. 2 other guest Bedrooms host wall to wall plush carpeting, insulated windows + access to another Full, updated Bath with cupboard storage. The finished 22 x 20 on the top level is ideal for another Bedroom &/or flex-space with recreation, walk in closet & storage. Basement offers additional expansion options + new 80 gallon water heater, energy efficient heat /boiler ideal for historical style homes with plaster walls, + independent cooling and stairs to yard. The oversized 2 car garage has a pass-thru into the back yard, great for home business. Location: 4 doors down to the Dairy Queen or head 300 yards to uptown: Dining, Plaza Theatre, Riverfront Park & more! $10K Garage door or bath remodel review. Inquire about the details. Click Video
Show all description