

2323, Mallory, Court, Fairborn, OH, 45324
2323, Mallory, Court, Fairborn, OH, 45324Rooms & Units Description
- Rooms Total: 8
- Room Count: 8
- Number Of Full Baths On Level Lo: 0
- Number Of Full Baths On Level 1: 2, 0
- Number Of Half Baths On Level 1: 0
- Number Of Full Baths On Level 2: 0
- Number Of Half Baths On Level 2: 0
- Number Of Full Baths On Level 3: 0
- Number Of Half Baths On Level 3: 0
- Number Of Full Baths On Level 4: 0
Location Details
- County Or Parish: Greene
- School District: Fairborn
- Zoning: Residential
Property Details
- Lot Dimensions: 110x50
- Parcel Number: A02-01495
- Construction Type: Shingle,Vinyl,Wood
- Levels: 1 Story
- Subdivision Name: Park Hills Crossing 55+Senior Community
- Building Level: 1
- Distressed Property: None
- Transaction Type: Sale
Property Features
- Outside Features: Patio,Porch, Patio,Porch
- Inside Features: Gas Water Heater,High Speed Internet,Paddle Fans,Smoke Alarm(s),Walk in Closet
- Utilities: 220 Volt Outlet,Natural Gas,Public Water,Sanitary Sewer,Storm Sewer
- Appliances: Dishwasher,Dryer,Garbage Disposal,Microwave,Range,Refrigerator,Washer,Water Softener
- Adaptations: grab bars, walk-in showers
- Disability Adapted YN: 1
- Basement: Crawl Space
- Windows: Double Hung,Insulated,Vinyl
- Heating: Forced Air,Natural Gas
- Cooling: Central
- Kitchen Features: Island,Laminate Counters,Pantry,Skylight(s)
- Fireplace: Gas
- Garage: 2 Car,Attached,Opener,Overhead Storage,220 Volt Outlet
Miscellaneous
- Taxes Semi Annual: 331.19
- Assessments: none
Basics
- Baths Full: 2
- Baths Half: 0
- Date added: Added 2 days ago
- Listing Contract Date: 2026-08-20
- Category: Residential
- Type: Single Family
- Status: Active
- Bedrooms: 2
- Bathrooms: 2.00
- Area: 1740 sq ft
- Year built: 2005
- MLS ID: 967057
Courtesy of
- Office Name: RE/MAX Victory + Affiliates
- Agent Name: Pauline M Weaver
- Agent Email: pauline.weaver@remax.net
- Agent Phone: (937) 477-0669
Description
-
Description:
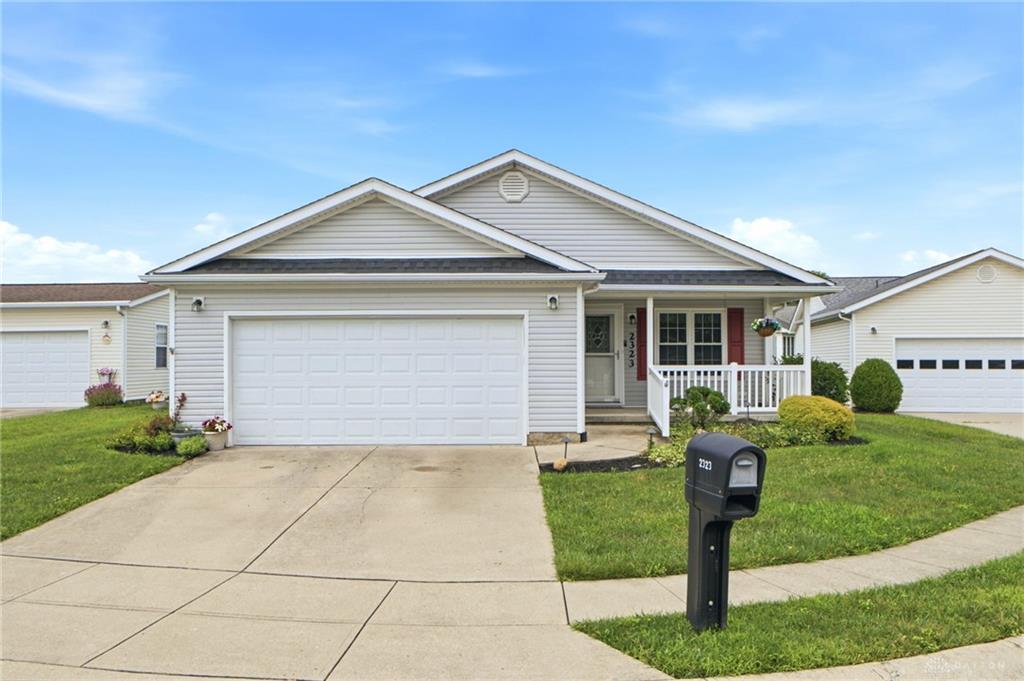
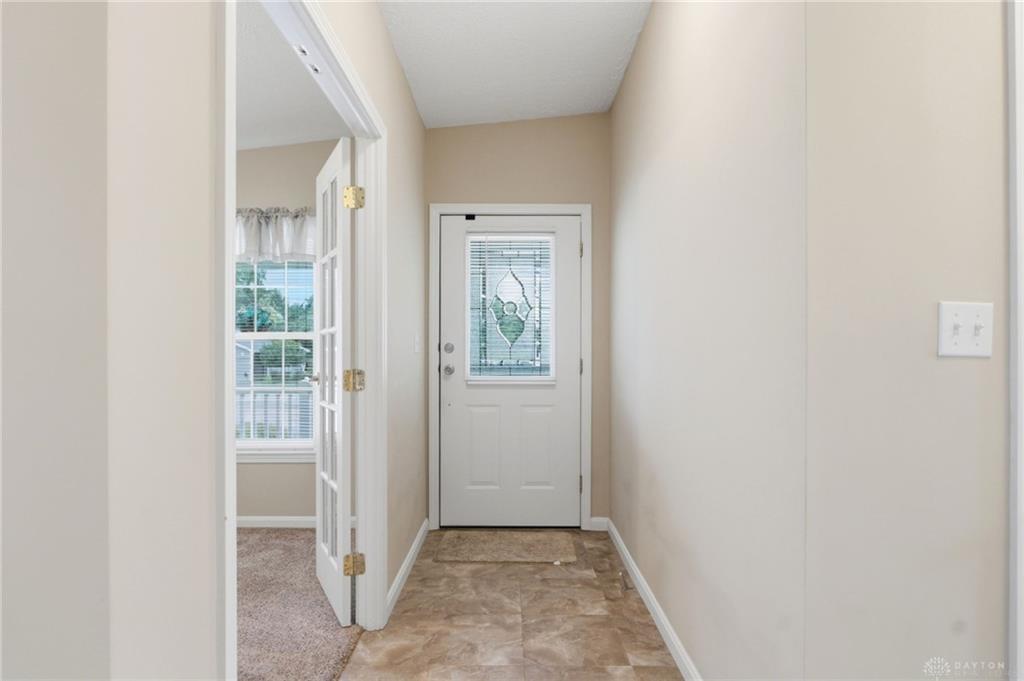
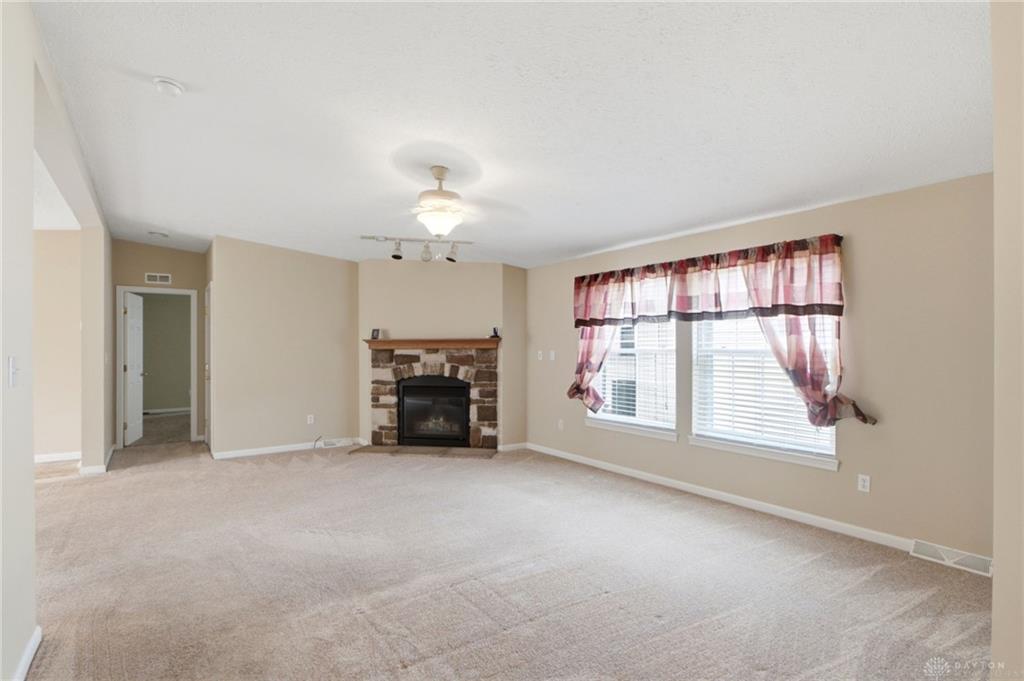
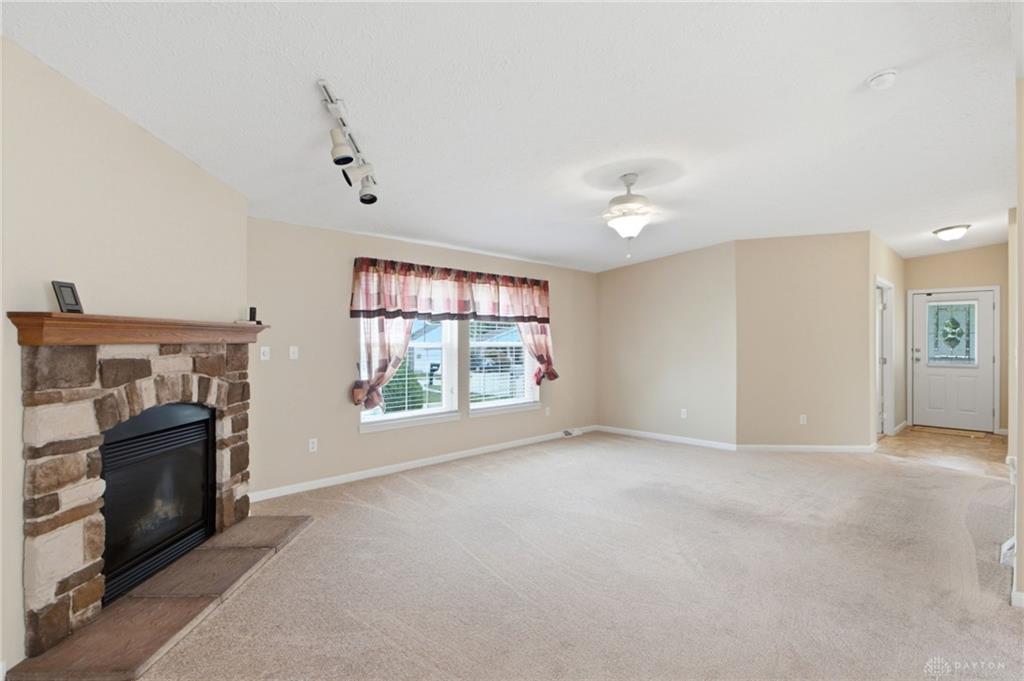
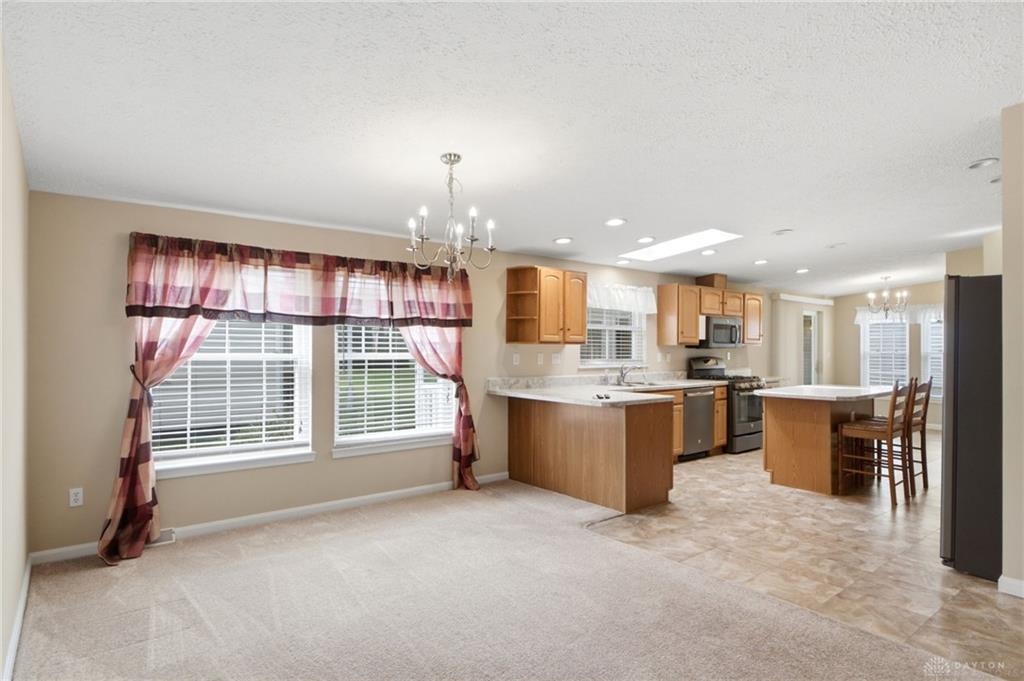
An elegant front door with a cut glass feature on the upper portion welcomes guests into this single-family residence. Positioned on a cul de sac within a serene setting, the home provides a highly refined environment for daily living and entertaining. The expansive living room, anchored by a gas fireplace and large windows, flows seamlessly into the dining and kitchen areas.
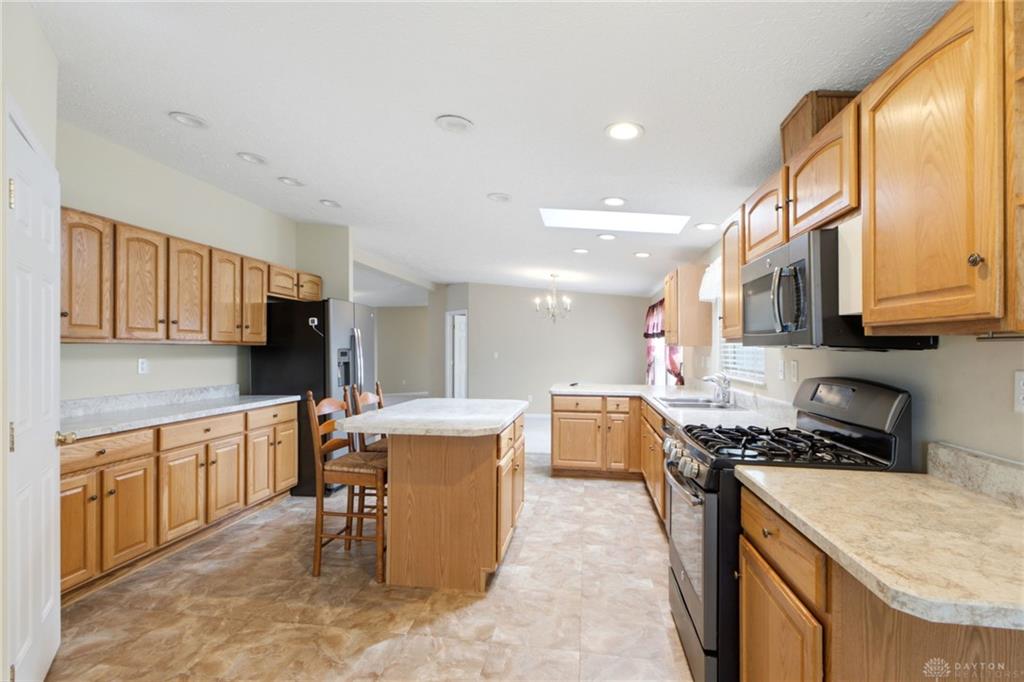
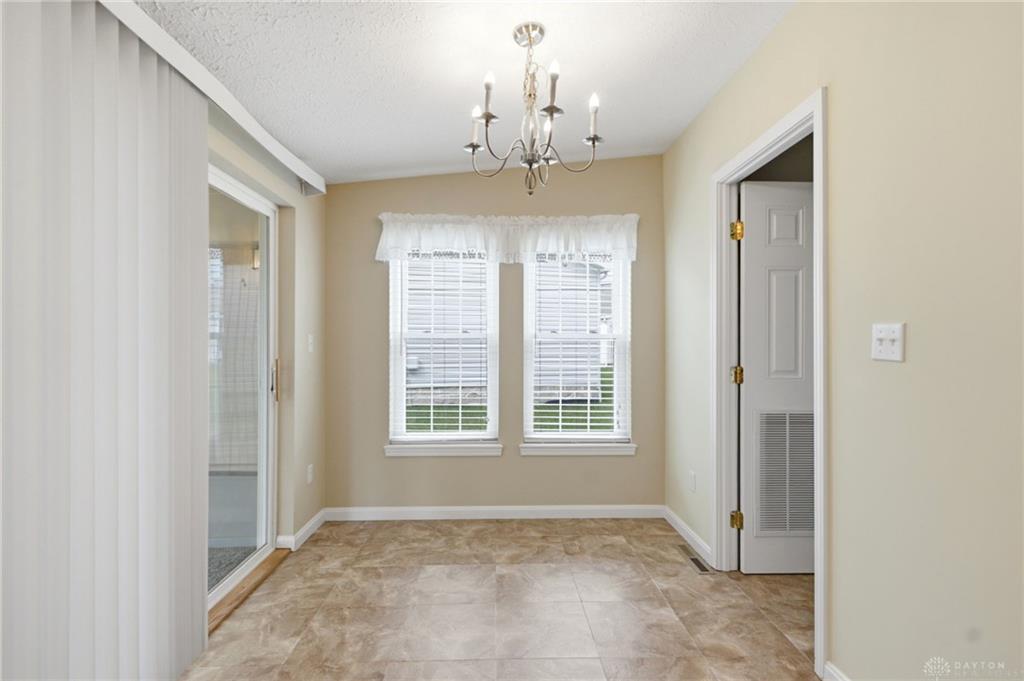
Culinary tasks are supported by GE appliances, including a dishwasher, garbage disposal, microwave, range, and refrigerator. The kitchen features pull-out top shelves in each bottom cabinet, an island with integrated cabinetry, and a walk-in pantry. Double-hung, insulated vinyl windows in the breakfast nook look over the backyard.
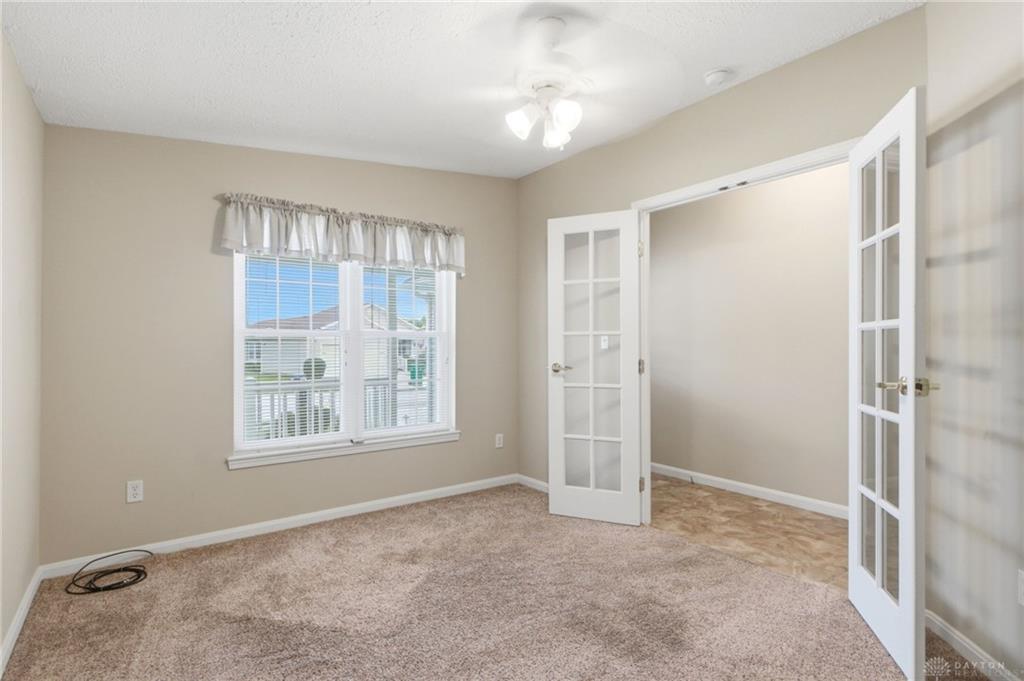
The private quarters consist of a primary bedroom equipped with a walk-in closet and an upgraded bathroom featuring a walk-in shower and a linen closet. A remodeled secondary bathroom also offers a walk-in shower. The secondary bedroom accommodates a queen bed, nightstand, and dresser. A dedicated laundry room contains a washer, dryer, water softener, water heater, and furnace.
Furnace installed 2022, water heater installed 2011.
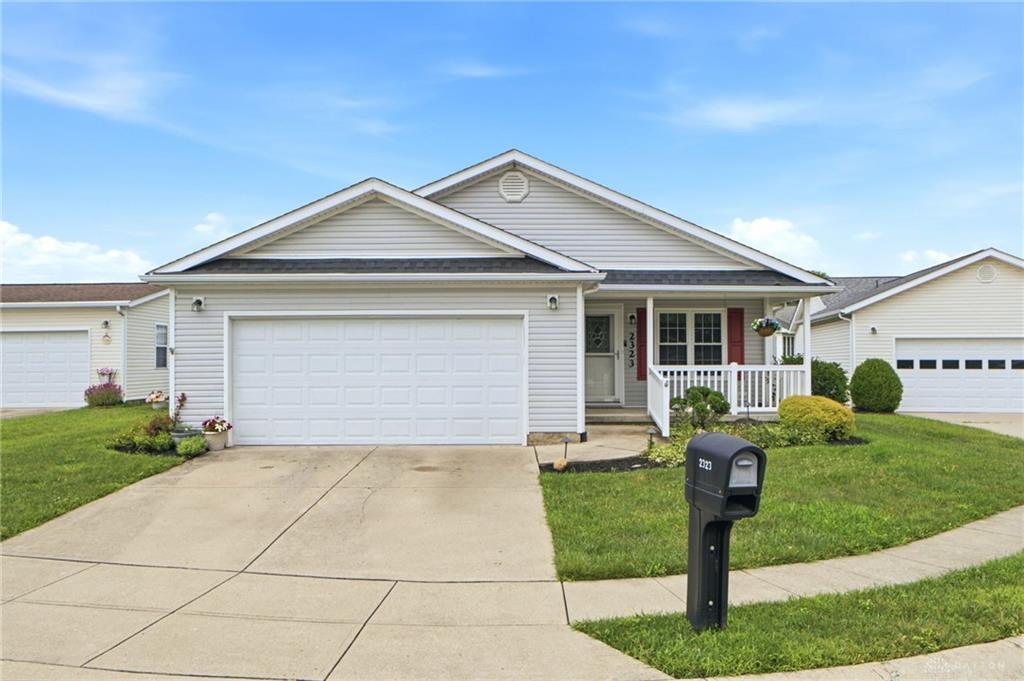
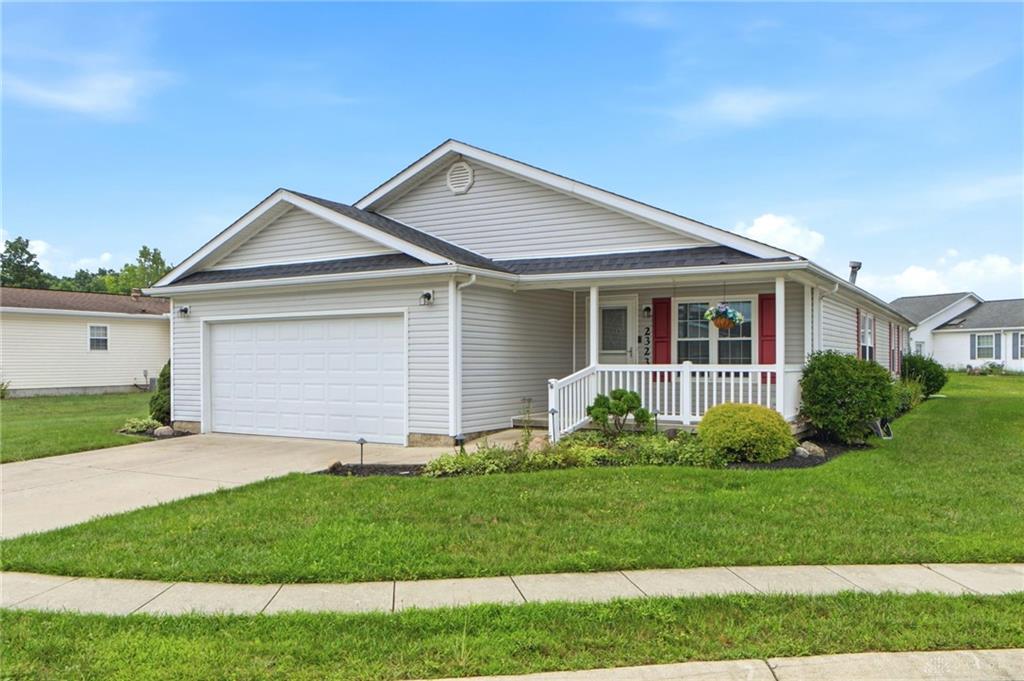
This home comes with a 2 car garage approximately 24x20 with garage door, keypad on outside of door and openers.Outdoor relaxation is accommodated by a covered front porch and a back patio. Residents enjoy access to community amenities, including a clubhouse with a manager's office, workout room, rear patio with a grill, billiard room, party room, game room, and a library.
Show all description