

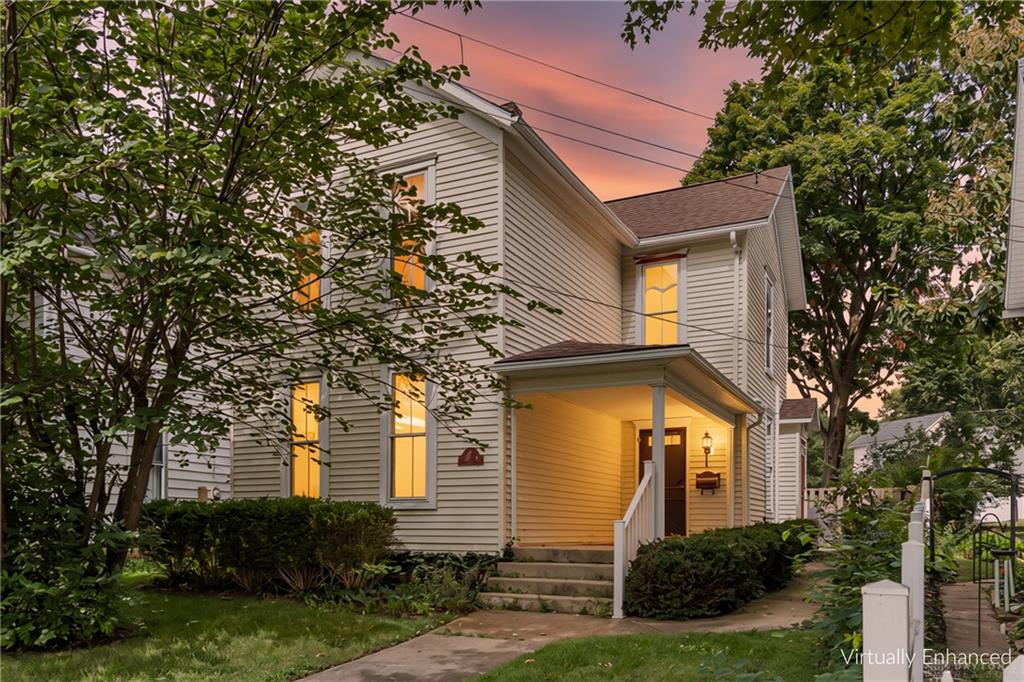
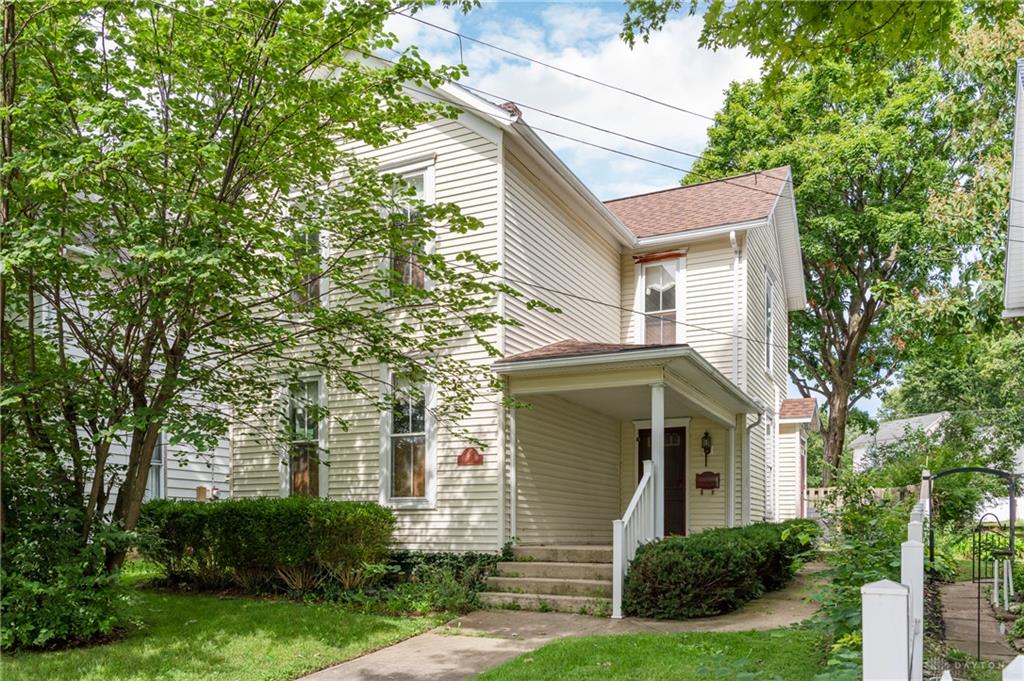
234, Laurel Oak, Street, Urbana, OH, 43078
234, Laurel Oak, Street, Urbana, OH, 43078Rooms & Units Description
- Rooms Total: 8
- Room Count: 8
- Number Of Full Baths On Level Lo: 0
- Number Of Full Baths On Level 1: 1
- Number Of Half Baths On Level 1: 0
- Number Of Full Baths On Level 2: 1
- Number Of Half Baths On Level 2: 0
Location Details
- County Or Parish: Champaign
- School District: Urbana
- Zoning: Residential
Property Details
- Lot Dimensions: 40X150
- Parcel Number: K48-25-00-04-02-028-00
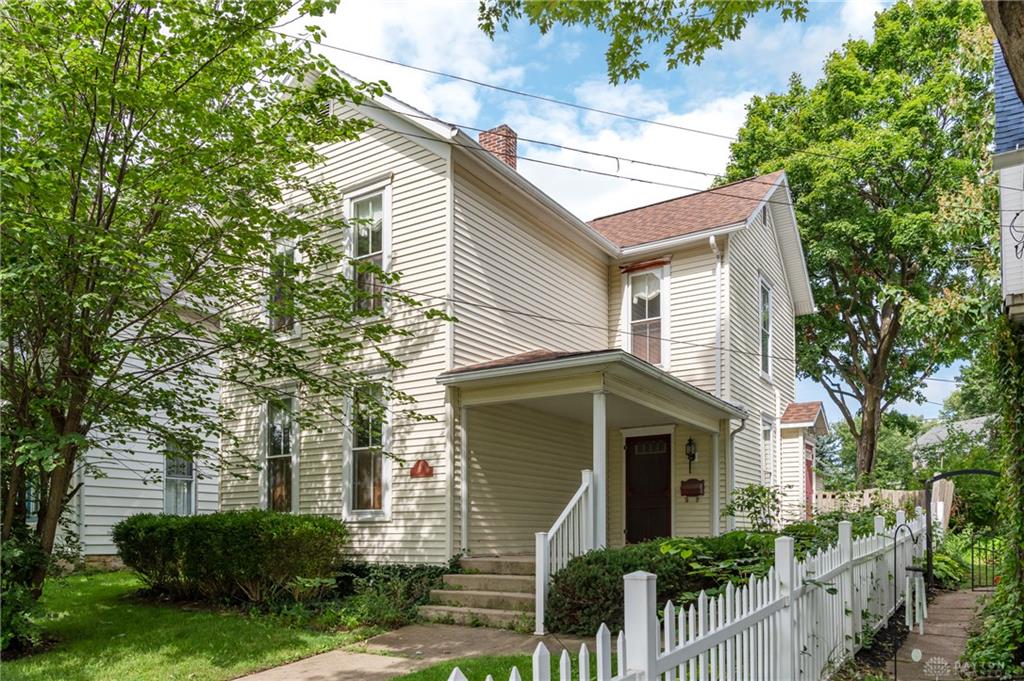
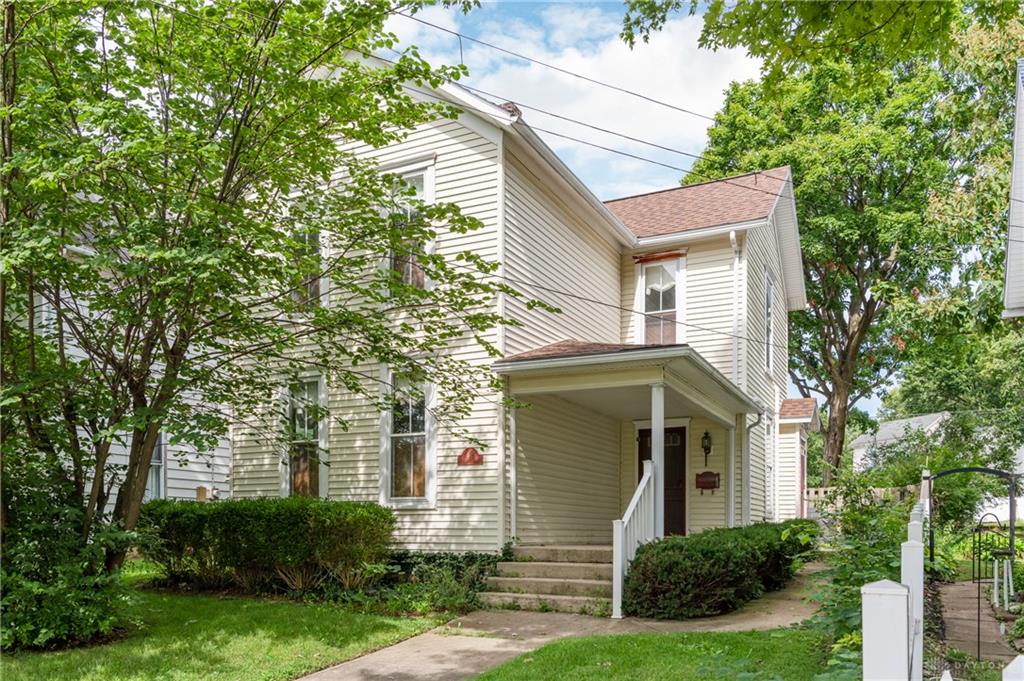
- Construction Type: Vinyl
- Levels: 2 Story
- Subdivision Name: Depositors
- Distressed Property: None
- Transaction Type: Sale
Property Features
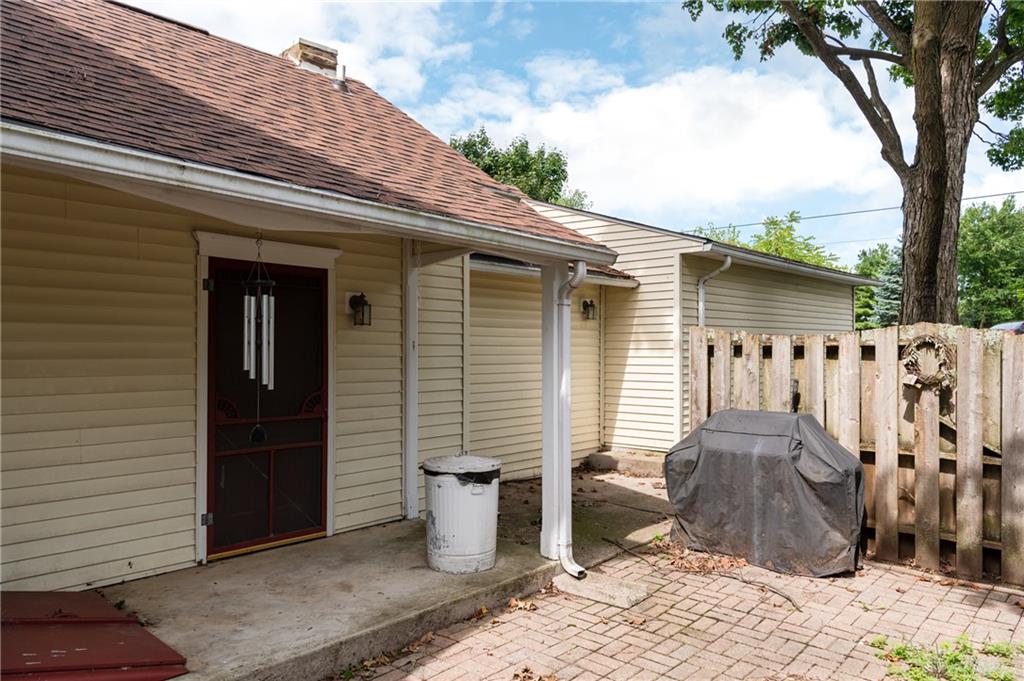
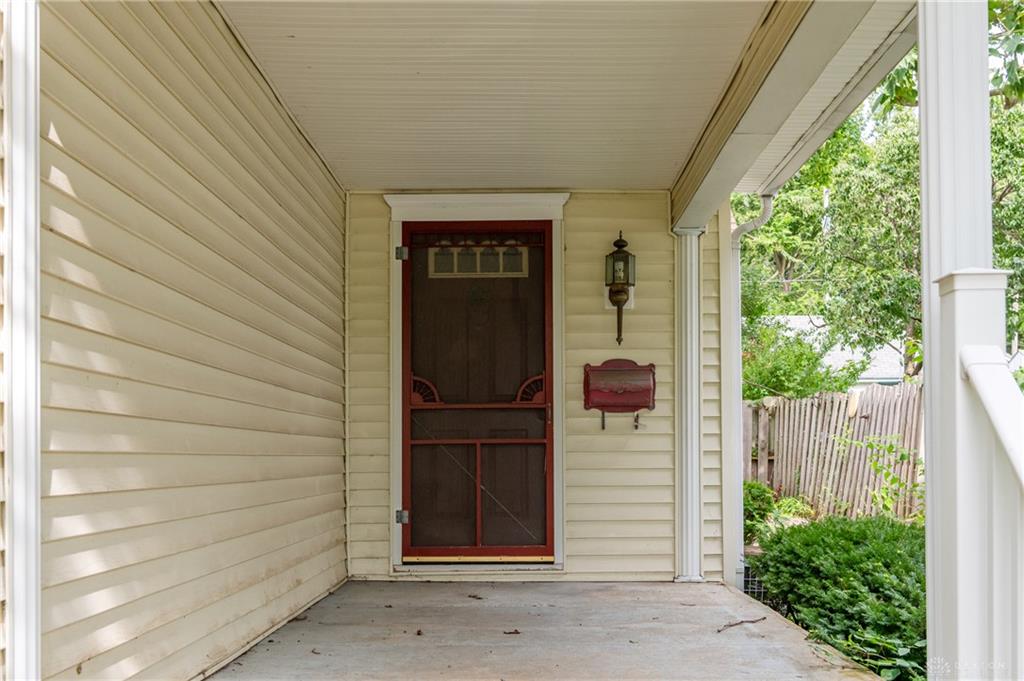
- Outside Features: Fence,Patio,Porch, Fence,Patio,Porch
- Inside Features: Gas Water Heater
- Utilities: Natural Gas,Public Water,Sanitary Sewer
- Appliances: Dishwasher,Dryer,Garbage Disposal,Range,Refrigerator,Washer,Water Softener
- Basement: Full,Unfinished
- Heating: Forced Air,Natural Gas
- Cooling: Central
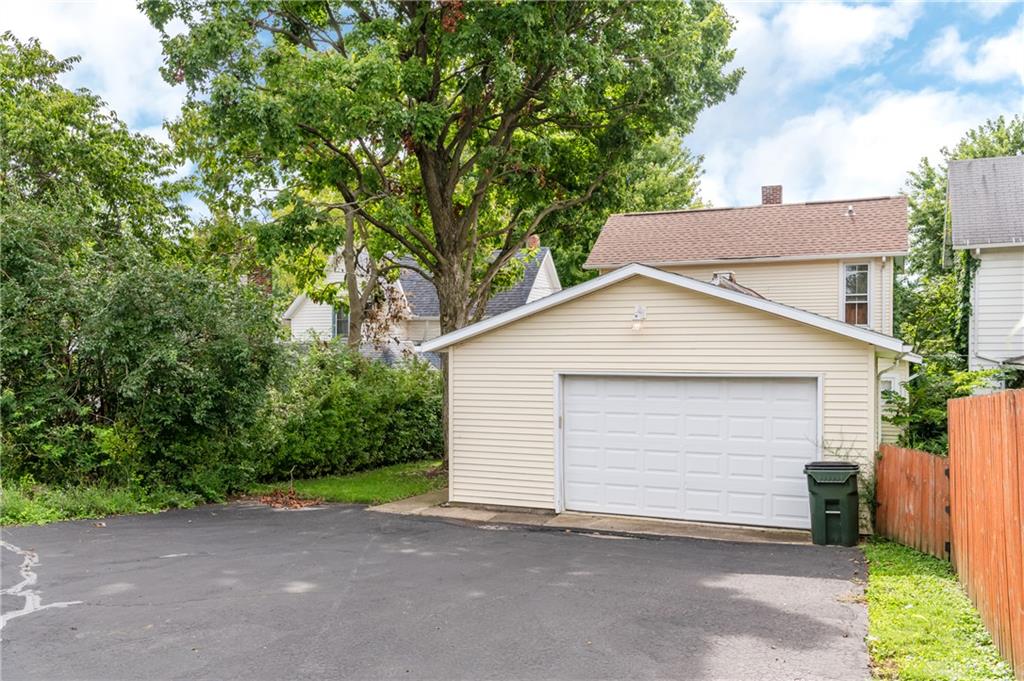
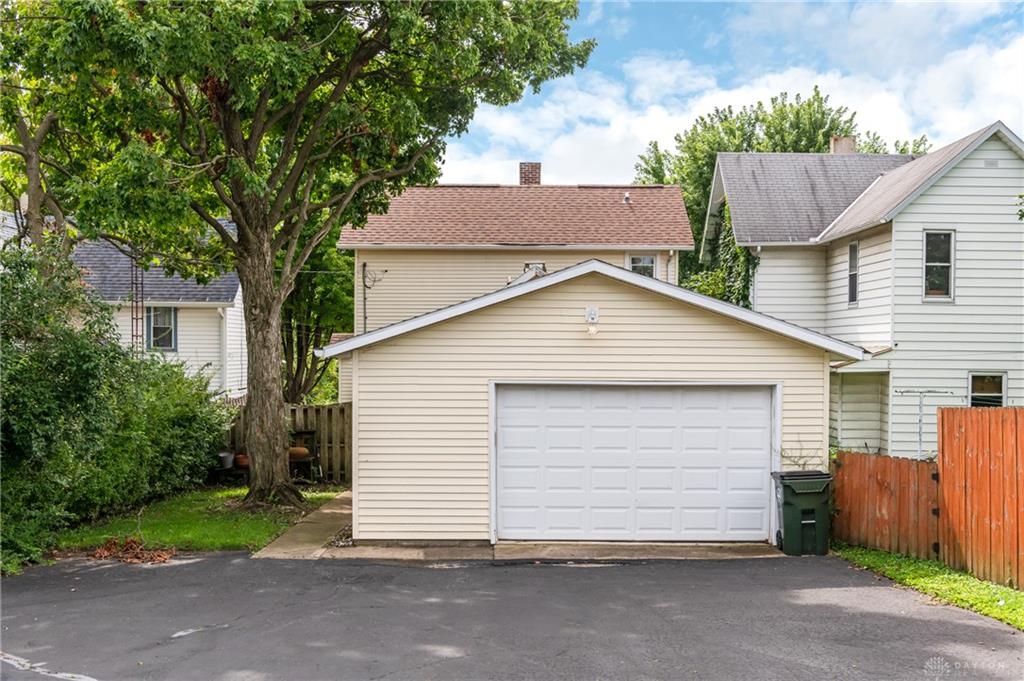
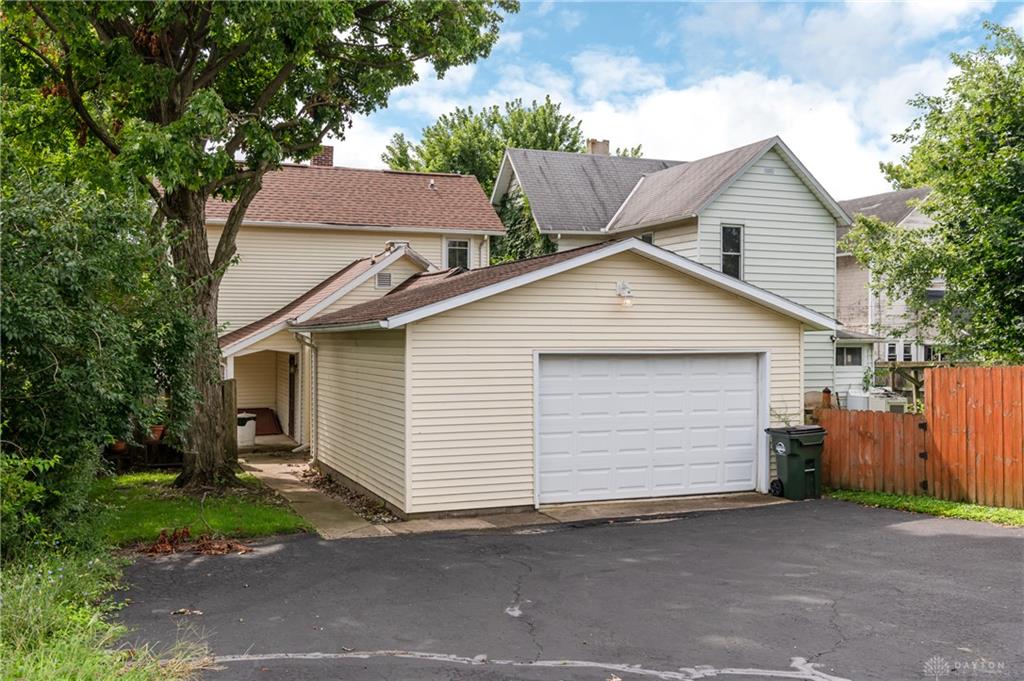
- Garage: 2 Car,Attached,Opener
Miscellaneous
- Virtual Tour URL: https://www.propertypanorama.com/instaview/wrist/1048065#tour
- Taxes Semi Annual: 1150.00
- Assessments: Unknown
Basics
- Baths Full: 2
- Baths Half: 0
- Date added: Added 2 months ago
- Acres: 0.1377
- Listing Contract Date: 2026-08-27
- Category: Residential
- Type: Single Family
- Status: Active
- Bedrooms: 3
- Bathrooms: 2.00
- Area: 1822 sq ft
- Lot size: 6000 sq ft
- Year built: 1900
- MLS ID: 967636
Courtesy of
- Office Name: RE/MAX Alliance Realty
- Agent Name: V Patrick Hamilton
- Agent Email: patrickh@remax.net
- Agent Phone: (937) 869-1809
Description
-
Description:
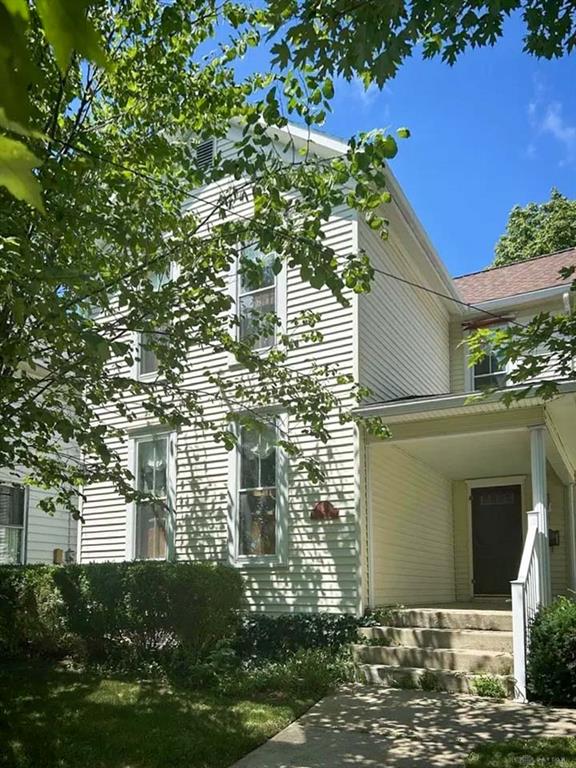
Discover the character and charm of this spacious home offering over 1800 square feet of living space and a flexible layout. Currently set up as a single-family residence, the home was previously used as two apartments and could be perfect for multi-generational living. The main level features large, inviting rooms, including a spacious eat-in kitchen (appliances stay), a separate dining room and a convenient main level bedroom. There is also a full bathroom on each level, one upstairs and one downstairs. Just off the kitchen, a large pantry provides additional storage and offers convenient access to the attached two-car garage. There is also plenty of off-street parking. Upstairs you'll find two additional bedrooms, another full bath and a second kitchen. With some minor modifications, this level could potentially function as a separate apartment with its own private entrance. The home is equipped with two separate HVAC systems, one serving each level, and includes two ranges and two refrigerators. There is a fenced backyard, and you can enjoy the outdoors from the private porch and paver patio off the kitchen, which is perfect for grilling out or relaxing over an evening dinner. A full basement provides even more storage and utility space. Throughout the home you'll find the character and charm of an older home combined with a practical, flexible floor plan. A new roof was installed in August 2025. Conveniently located close to downtown Urbana, this home is near restaurants, shopping, entertainment and more. Whether you're looking for a spacious single-family home or a property with potential for multi-generational living, rental income or a future two-unit setup, this property offers plenty of possibilities.
Show all description