

2373, Shrine, Road, Springfield, OH, 45502
2373, Shrine, Road, Springfield, OH, 45502Rooms & Units Description
- Rooms Total: 9
- Room Count: 9
- Number Of Full Baths On Level Lo: 0
- Number Of Full Baths On Level 1: 2
- Number Of Half Baths On Level 1: 1
- Number Of Full Baths On Level 2: 0
- Number Of Half Baths On Level 2: 0
Location Details
- County Or Parish: Clark
- School District: Northwestern
- Zoning: Residential
Property Details
- Lot Dimensions: Irreg 3.07 Acres
- Parcel Number: 0500200025000142
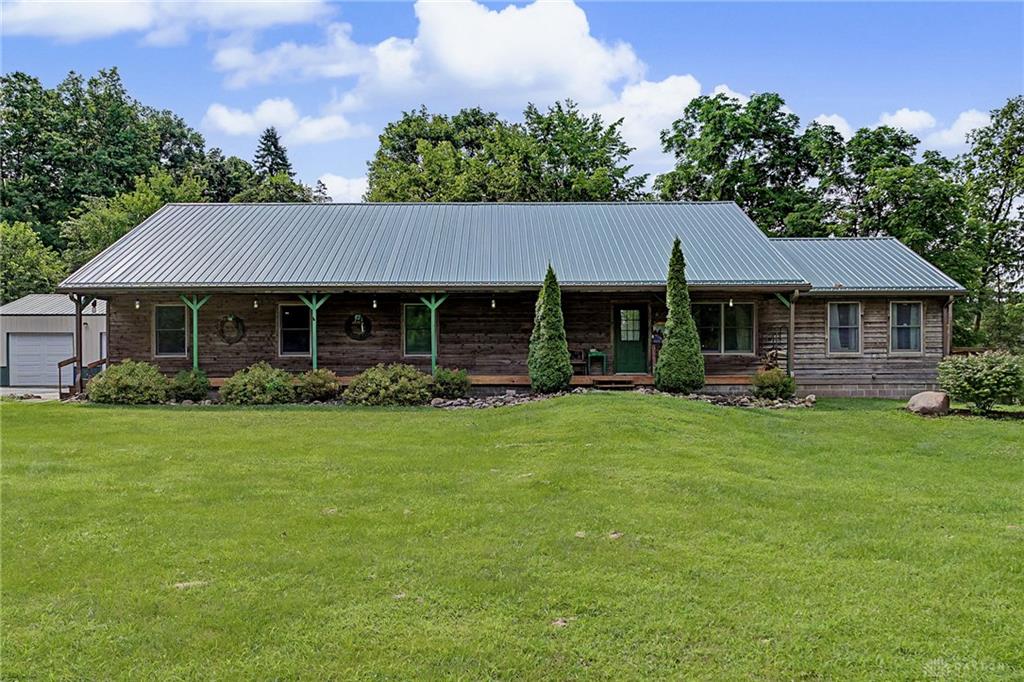
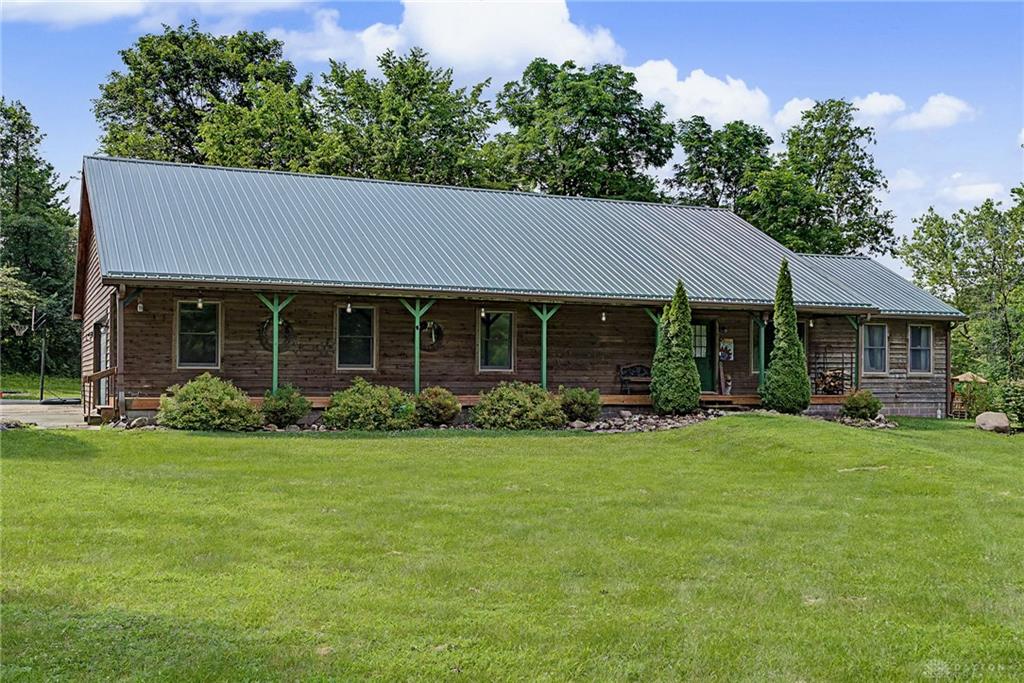
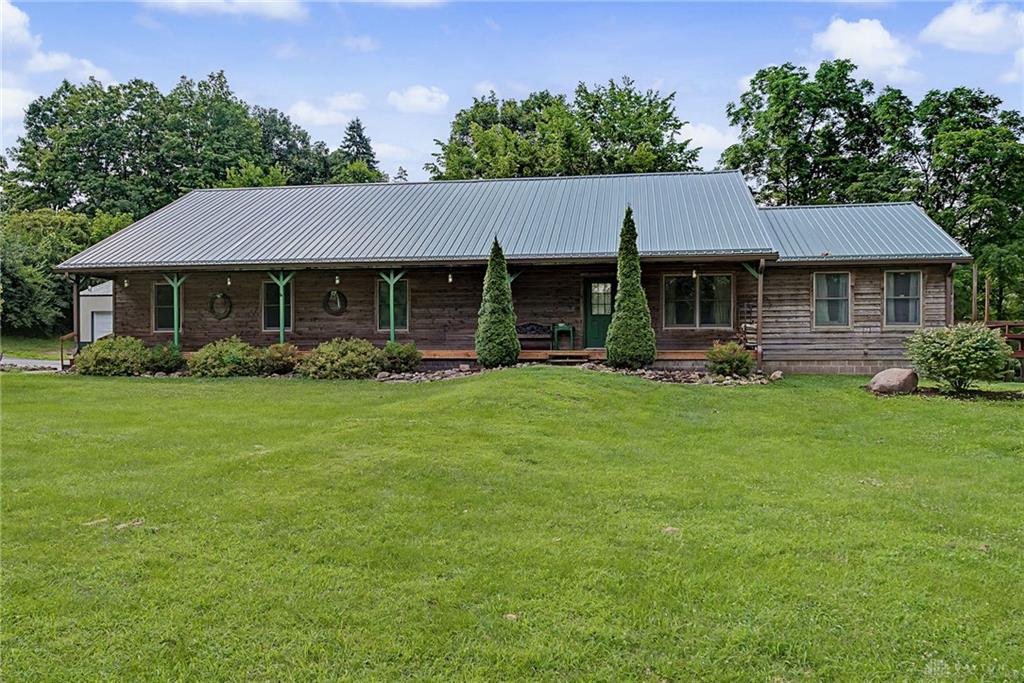
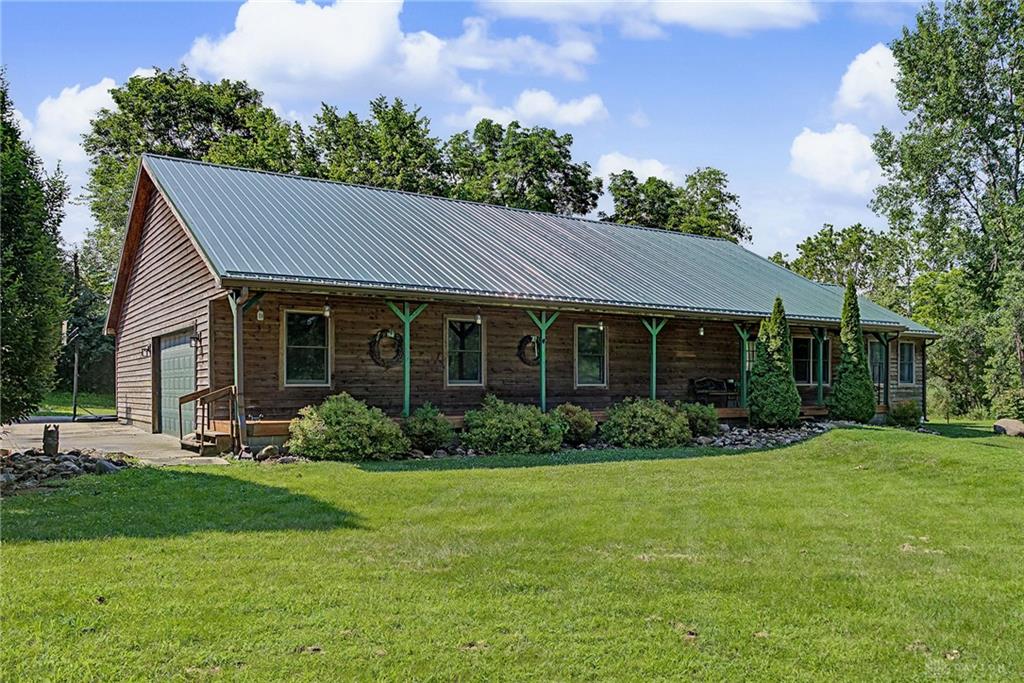
- Construction Type: Cedar,Frame
- Levels: 1 Story
- Distressed Property: None
- Transaction Type: Sale
Property Features
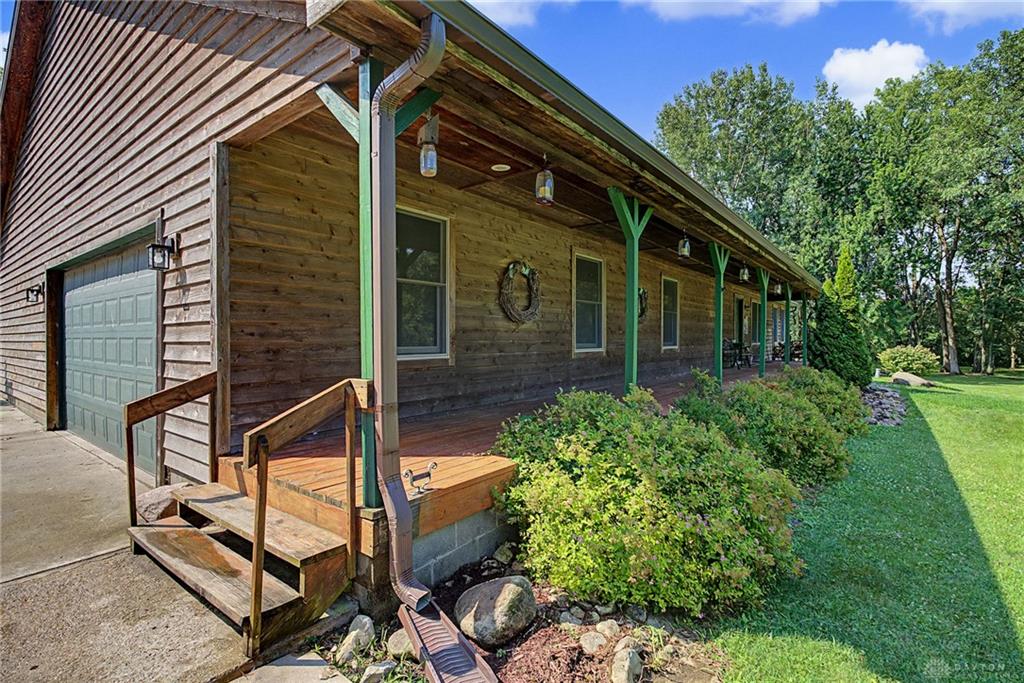
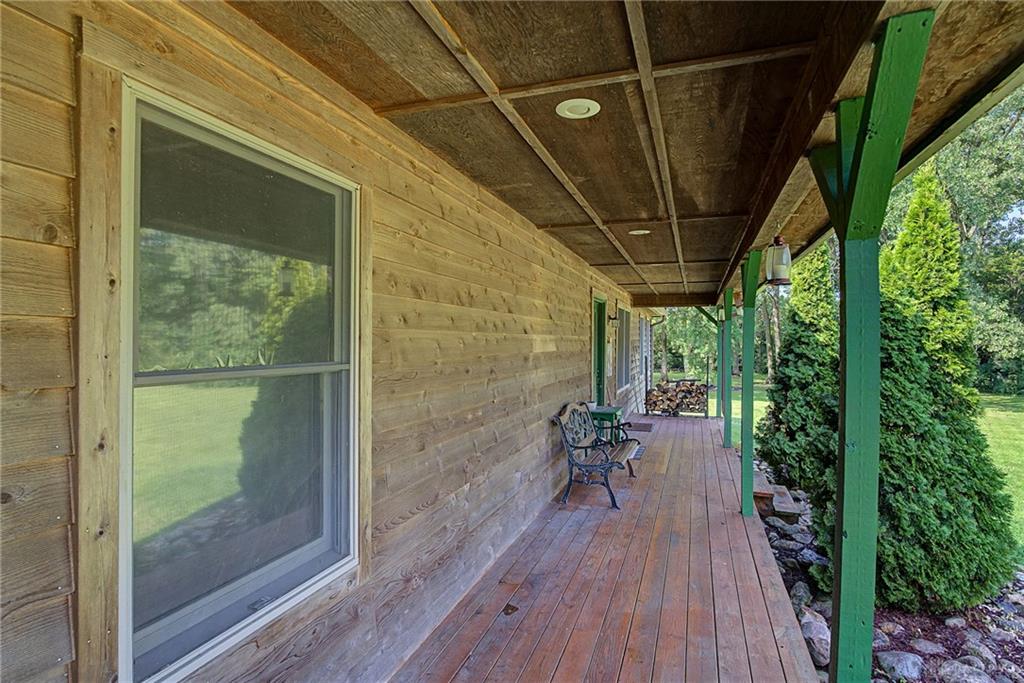
- Outside Features: Deck,Porch, Deck,Porch
- Inside Features: Cathedral Ceiling,High Speed Internet,Paddle Fans,Walk in Closet
- Utilities: 220 Volt Outlet,Septic,Well
- Appliances: Cooktop,Dishwasher,Microwave,Refrigerator,Wall Oven
- Basement: Crawl Space
- Windows: Double Pane
- Heating: Electric
- Cooling: Central
- Kitchen Features: Island,Open to Family Room,Pantry
- Fireplace: One,Stove
- Garage: 4 or More,Attached,Opener,Pole Barn,Storage,Tandem
Miscellaneous
- Taxes Semi Annual: 3346.33
- Assessments: of record
Basics
- Baths Full: 2
- Baths Half: 1
- Date added: Added 1 day ago
- Acres: 3.0700
- Listing Contract Date: 2026-07-15
- Category: Residential
- Type: Single Family
- Status: Active
- Bedrooms: 3
- Bathrooms: 3.00
- Area: 2829 sq ft
- Lot size: 133730 sq ft
- Year built: 2005
- MLS ID: 964126
Courtesy of
- Office Name: Howard Hanna Real Estate Serv
- Agent Name: Jonathan H Murray
- Agent Email: Jon@BuyWithJon.com
- Agent Phone: (937) 654-7355
Description
-
Description:
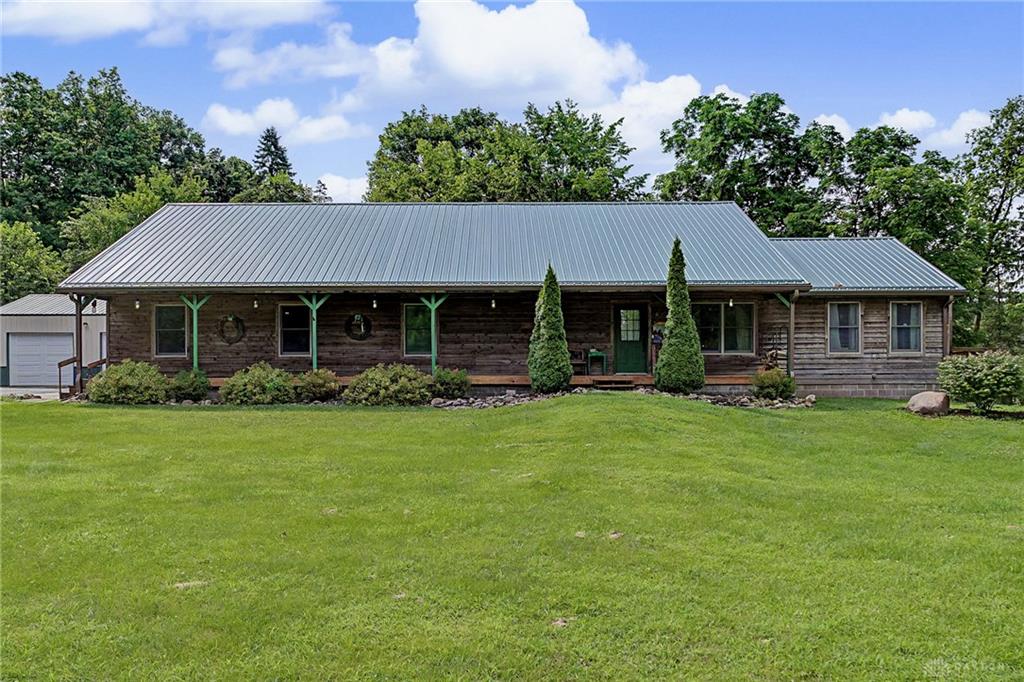
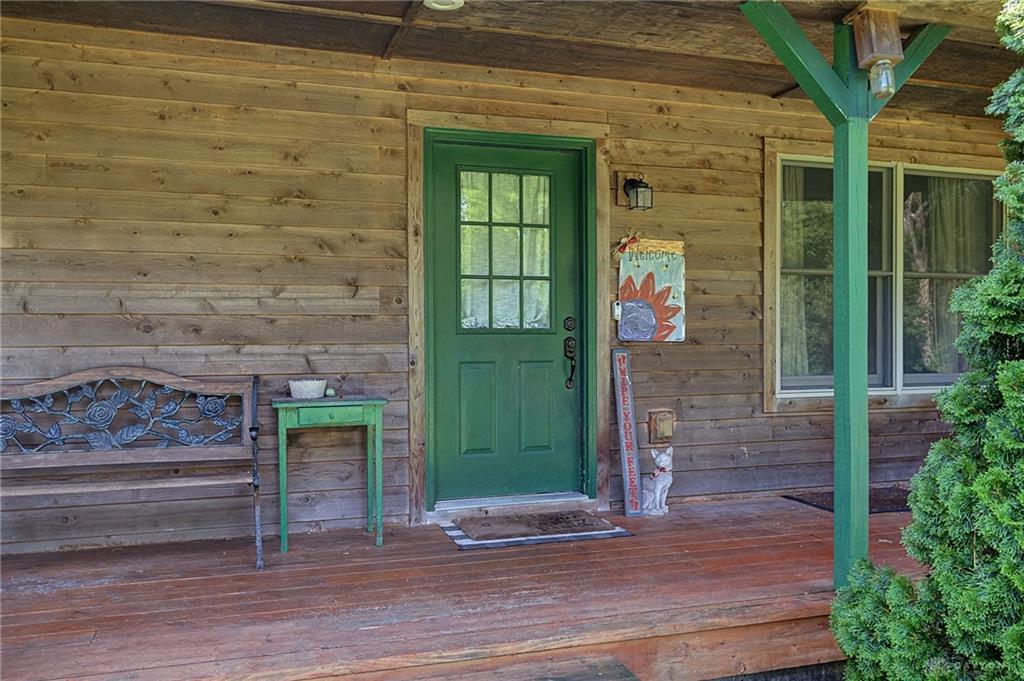
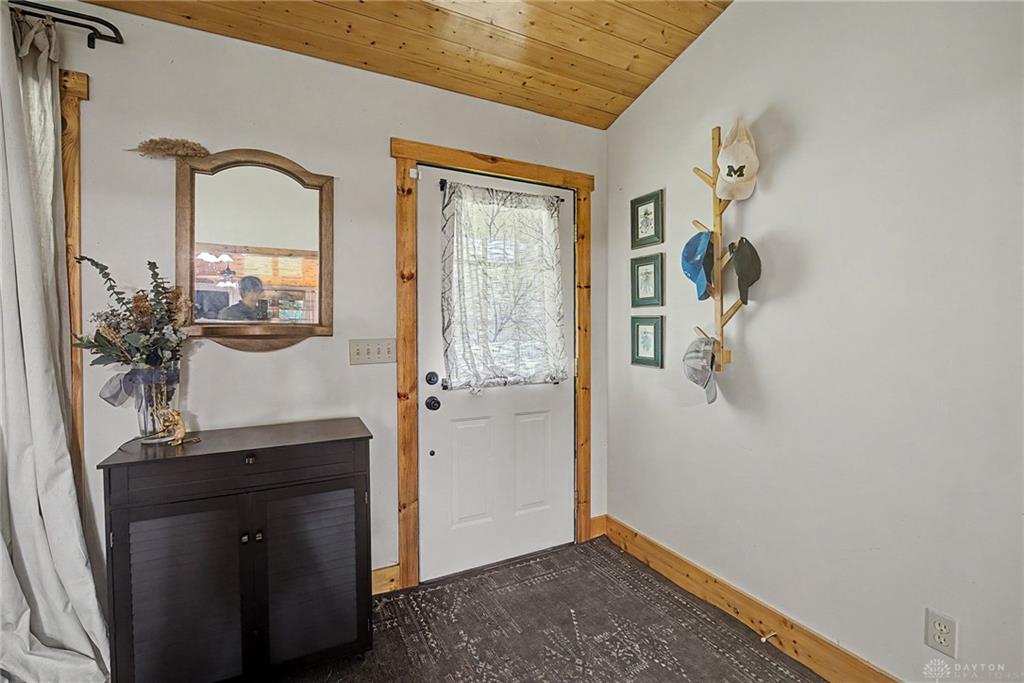
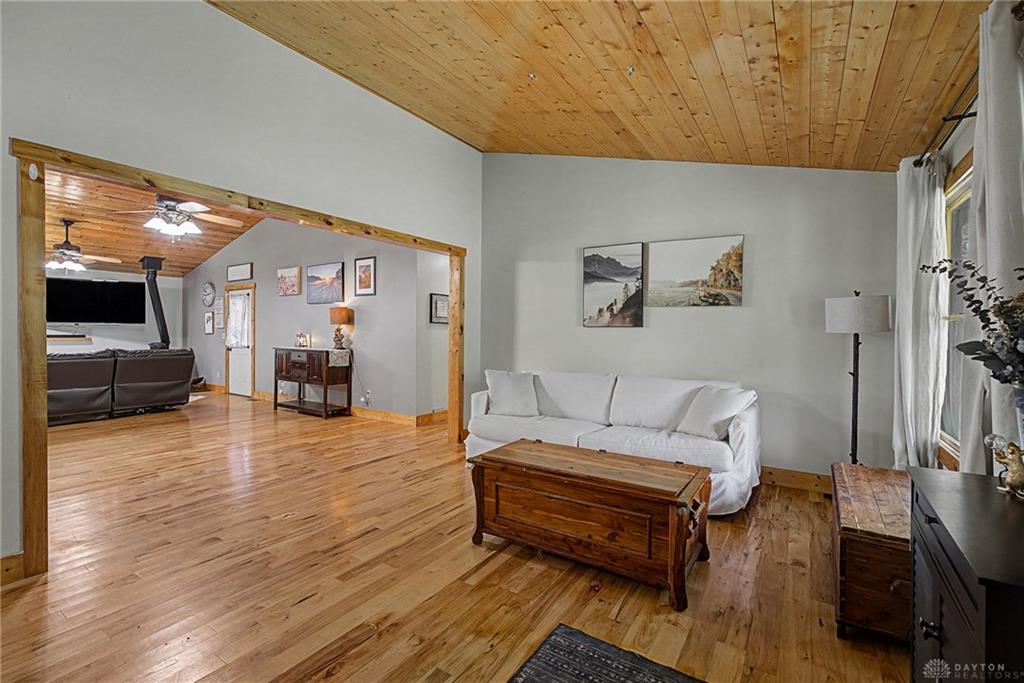
What a rare opportunity to own a beautifully maintained custom ranch on 3.07 acres in the highly desirable Northwestern School District. Enjoy the tranquility of country living while being just minutes from shopping, dining, and everyday conveniences. Offering 2,829 square feet of thoughtfully designed living space, this move-in-ready home features three bedrooms, two and a half bathrooms, and an inviting open floor plan perfect for both everyday living and entertaining. From the moment you step inside, you'll appreciate the warm hickory hardwood floors, soaring cathedral ceilings, and the cozy wood-burning stove that anchors the spacious great room. The open-concept design flows seamlessly into the gourmet kitchen, featuring custom cabinetry, a six-person center island, walk-in pantry, and generous workspace that will delight any home chef. The private primary suite and two additional bedrooms provide comfortable accommodations, while multiple living spaces offer flexibility for a home office, recreation room, or media space. This home has been diligently updated with a new metal roof, dual-pane windows, asphalt lane, electric car charger, extended electrical panel and a new HVAC system, providing comfort, efficiency, and peace of mind for years to come. Additional features include cedar siding, a water purification system, and a massive updated deck overlooking the scenic property—ideal for relaxing or entertaining outdoors. A standout feature is the impressive pole barn, built in 2017, offering exceptional space for equipment, hobbies, workshop needs, or additional storage. If you've been searching for the perfect combination of acreage, quality construction, modern updates, and an unbeatable location, this exceptional property checks every box. Experience the privacy and beauty of country living without sacrificing the convenience of being just minutes from everything Springfield has to offer.
Show all description