



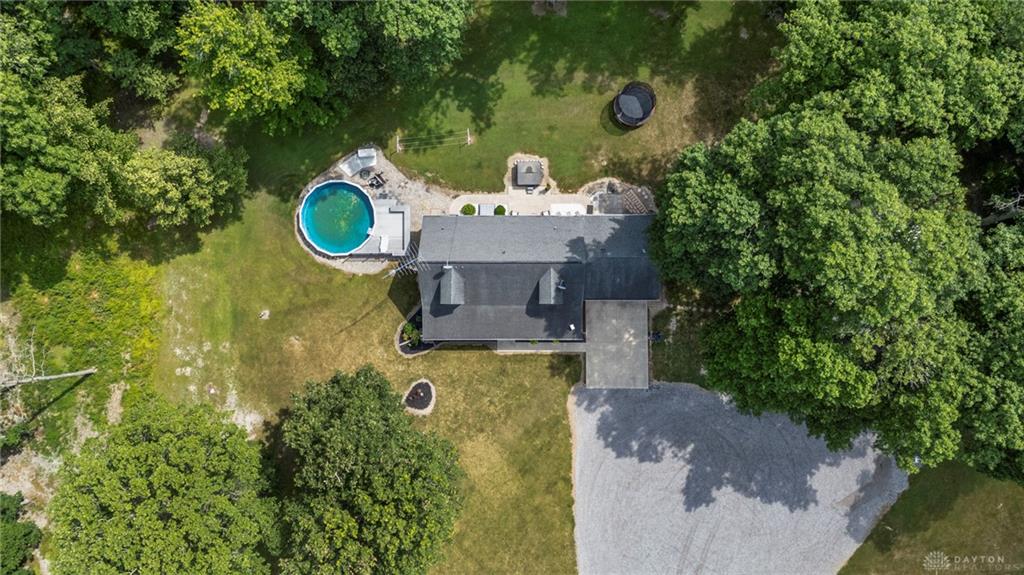

23884, Co Rd B-50, Stryker, OH, 43557
23884, Co Rd B-50, Stryker, OH, 43557Rooms & Units Description
- Rooms Total: 10
- Room Count: 10
- Number Of Full Baths On Level Lo: 0
- Number Of Full Baths On Level 1: 2
- Number Of Half Baths On Level 1: 0
- Number Of Full Baths On Level 2: 1
- Number Of Half Baths On Level 2: 0
Location Details
- County Or Parish: Williams
- School District: StrykerLSD
- Zoning: Residential
Property Details
- Lot Dimensions: Irregular
- Parcel Number: 064-260-00-015.000
- Construction Type: Vinyl,Wood
- Levels: 1.5 Story
- Distressed Property: None
- Transaction Type: Sale
Property Features
- Outside Features: Above Ground Pool,Partial Fence,Patio,Porch, Above Ground Pool,Partial Fence,Patio,Porch
- Inside Features: Electric Water Heater,Hot Tub,Paddle Fans,Pool,Smoke Alarm(s),Walk in Closet
- Utilities: 220 Volt Outlet,Propane (Owned),Septic,Well
- Appliances: Dehumidifier,Dishwasher,Dryer,Microwave,Range,Refrigerator,Washer,Water Softener
- Disability Adapted YN: 0
- Basement: Full,Unfinished,Walkout
- Windows: Double Hung,Vinyl
- Heating: Forced Air,Natural Gas
- Cooling: Central
- Kitchen Features: Island,Tile Counters
- Garage: 2 Car,Attached,Pole Barn
Miscellaneous
- Taxes Semi Annual: 1772.28
- Assessments: None
Basics
- Baths Full: 3
- Baths Half: 0
- Date added: Added 1 week ago
- Acres: 5.0000
- Listing Contract Date: 2026-07-10
- Category: Residential
- Type: Single Family
- Status: Active
- Bedrooms: 3
- Bathrooms: 3.00
- Area: 1989 sq ft
- Lot size: 217800 sq ft
- Year built: 1991
- MLS ID: 963658
Courtesy of
- Office Name: Keller Williams Advisors Rlty
- Agent Name: Megan Daniel
- Agent Email: soldbymegandaniel@gmail.com
- Agent Phone: (419) 799-1583
Description
-
Description:
Nestled on approximately 5 beautiful acres, this spacious 3-bedroom, 3-bath home offers the perfect blend of privacy, comfort, and country living. Inside, you'll find nearly 2,000 square feet of living space featuring a bright, functional kitchen with stainless steel appliances, center island, and an adjoining dining area with sliding glass doors overlooking the backyard. The generous living room provides plenty of space for gathering, while the oversized primary suite features an ensuite bath and walk-in closet. Upstairs, a large bonus room offers endless possibilities as a family room, recreation space, home office, or sleeping area. Additional features include main-floor laundry, an attached garage, full unfinished walk-out basement offering abundant storage or future finishing potential, newer electrical panel, newer A/C unit, water softener, and a peaceful wooded setting. Property is in need of some cosmetic updates. All appliances, furniture, TV's, hot tub to convey. Home is being sold AS-IS. Agent is related to seller. Enjoy the space and privacy of country living while still being within easy reach of nearby communities.
Show all description