

240, E, Stonequarry, Road, Vandalia, OH, 45377
240, E, Stonequarry, Road, Vandalia, OH, 45377Rooms & Units Description
- Rooms Total: 9
- Room Count: 9
- Number Of Full Baths On Level Lo: 1, 0
- Number Of Full Baths On Level 1: 0
- Number Of Half Baths On Level 1: 1
- Number Of Full Baths On Level 2: 2
- Number Of Half Baths On Level 2: 0
Location Details
- County Or Parish: Montgomery
- School District: Vandalia-Butler
- Zoning: Residential
Property Details
- Lot Dimensions: 00000
- Parcel Number: B02-01107-0010
- Construction Type: Brick,Frame
- Levels: 2 Story
- Subdivision Name: Timberwind
- Distressed Property: None
- Transaction Type: Sale
Property Features
- Outside Features: Deck,Fence,Porch, Deck,Fence,Porch
- Inside Features: Vaulted Ceiling
- Utilities: Natural Gas,Public Water,Sanitary Sewer
- Appliances: Cooktop,Dishwasher,Dryer,Garbage Disposal,Range,Washer
- Basement: Partial
- Heating: Forced Air,Natural Gas
- Cooling: Central
- Kitchen Features: Corian Counters,Open to Family Room
- Fireplace: Gas
- Garage: 2 Car
Miscellaneous
- Taxes Semi Annual: 3400.00
- Assessments: .
Basics
- Baths Full: 3
- Baths Half: 1
- Date added: Added 2 months ago
- Acres: 0.4200
- Listing Contract Date: 2026-09-02
- Category: Residential
- Type: Single Family
- Status: Active
- Bedrooms: 4
- Bathrooms: 4.00
- Area: 3169 sq ft
- Lot size: 18295 sq ft
- Year built: 1987
- MLS ID: 967975
Courtesy of
- Office Name: Coldwell Banker Heritage
- Agent Name: Andrea Gifford
- Agent Email: andrealynntherealtor@gmail.com
- Agent Phone: (937) 684-0894
Description
-
Description:
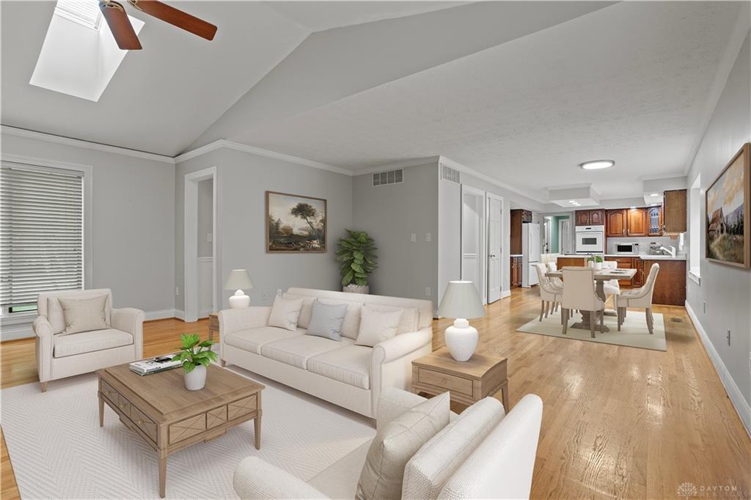
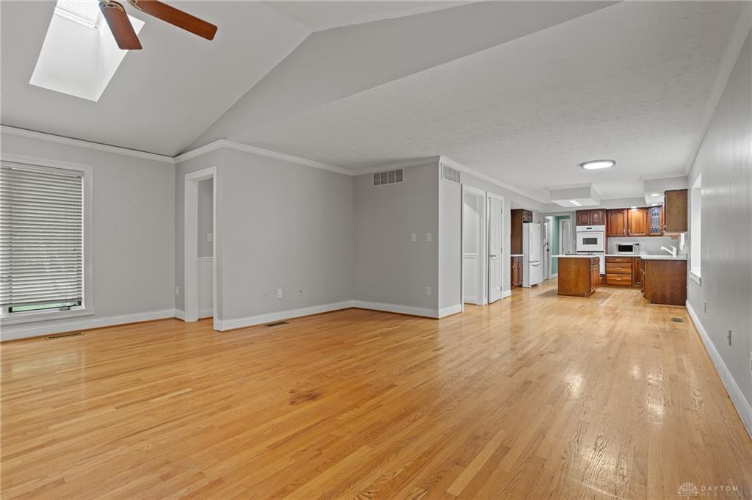
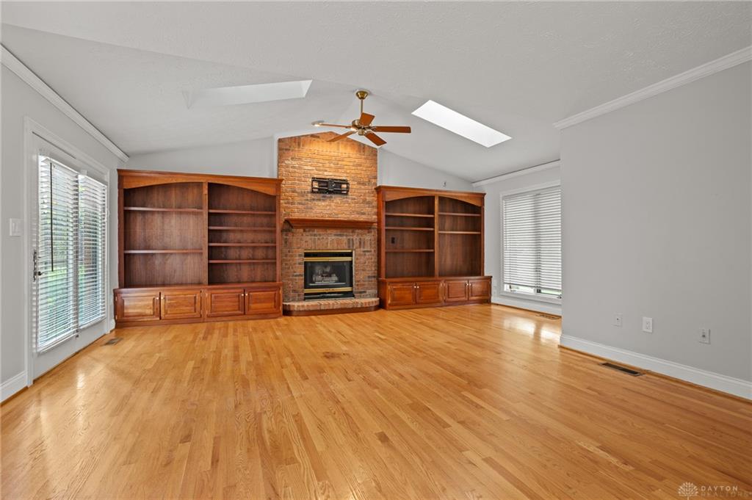
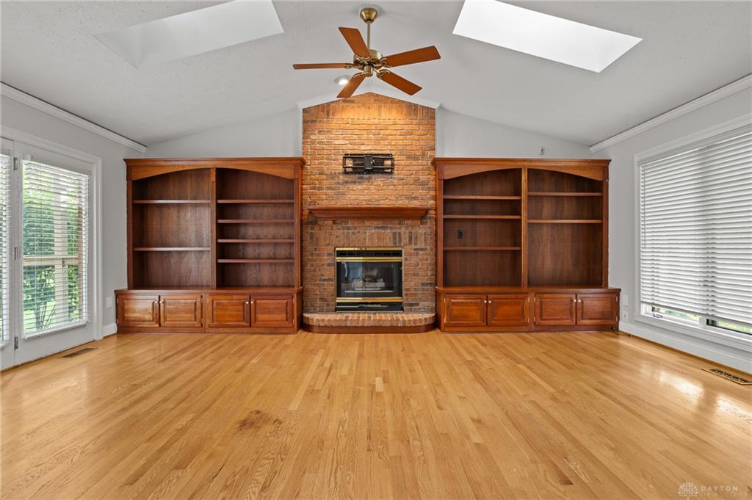
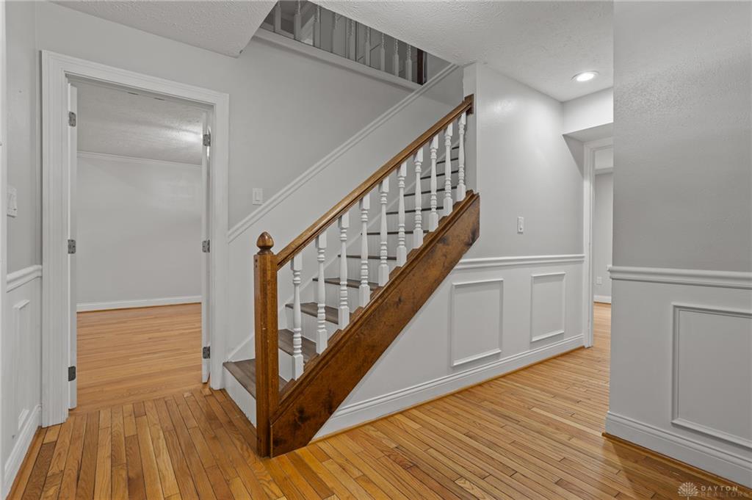
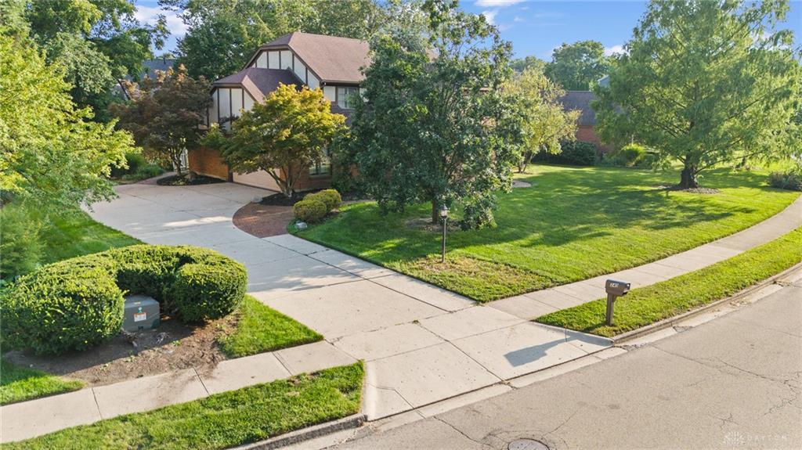
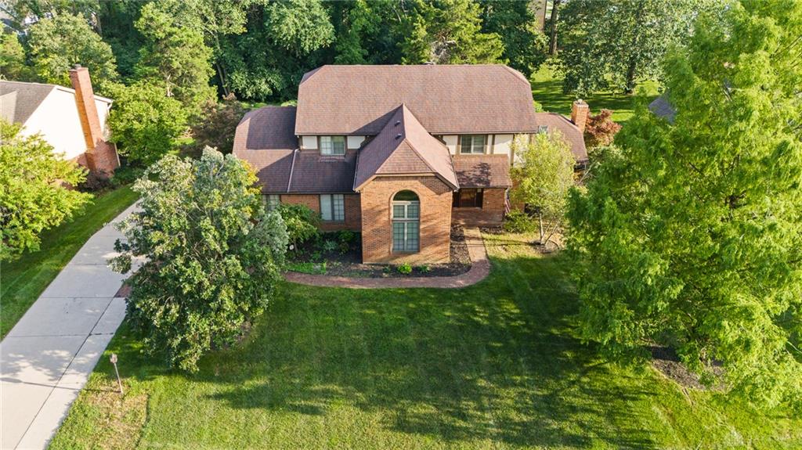
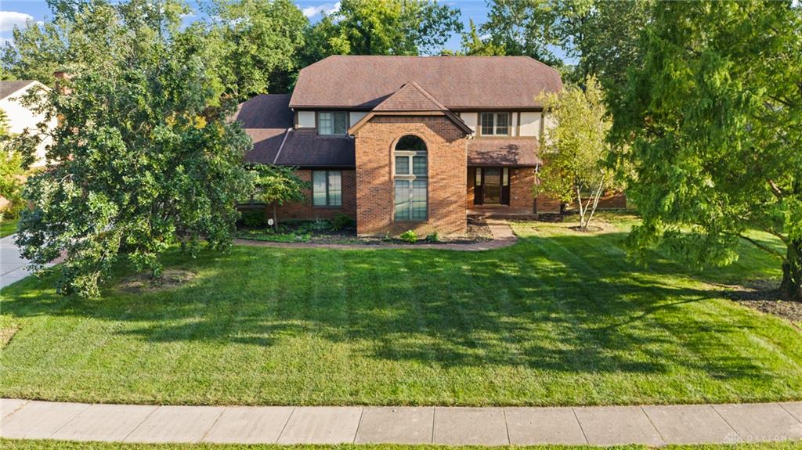
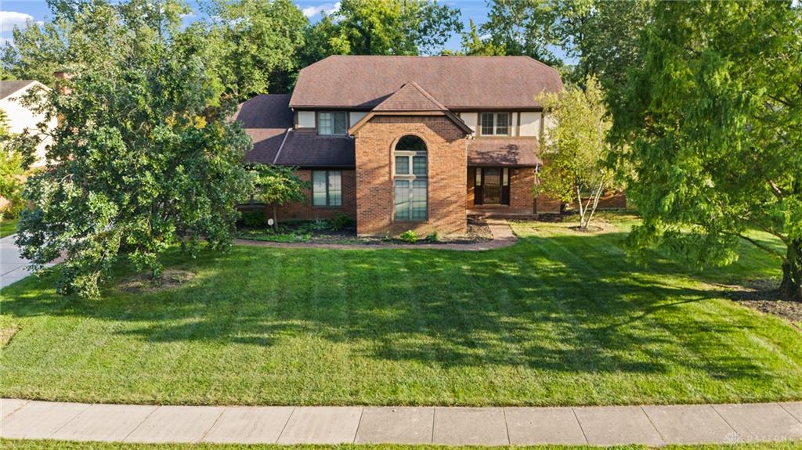
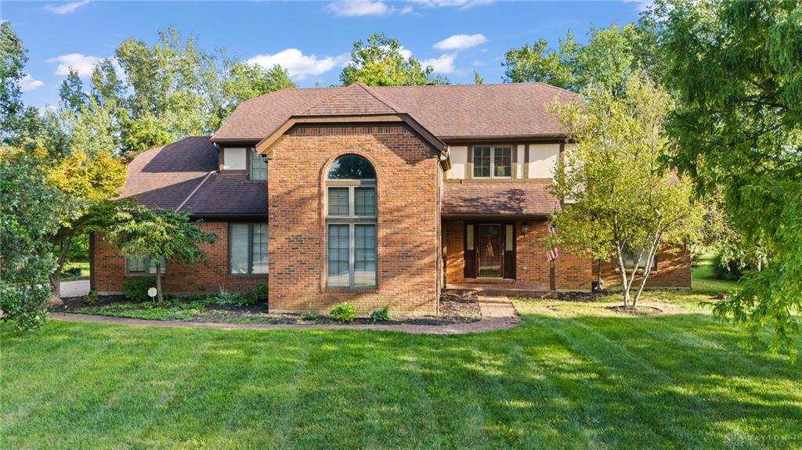
Welcome to this beautifully maintained two-story home sitting on .42 of an acre, nestled in the highly desirable Timberwind neighborhood. Offering 4 bedrooms, 3 full baths, 1 half bath, and an open loft, this spacious home provides plenty of room for everyday living and entertainment. The living room and great room welcomes you with vaulted ceilings, the family room a skylight, and a gas fireplace surrounded by custom cherry built-ins, creating a warm and inviting focal point. The open-concept kitchen and family room make it easy for gatherings, while the kitchen features beautiful Corian countertops and plenty of workspace. The primary suite and guest bathroom were updated in 2026, along with fresh interior paint and updated electrical outlets throughout the home. The finished lower level offers even more living and entertaining space with a full bathroom, wet bar, and abundant storage, providing flexibility for a recreation room, guest area or gathering space. Step outside to enjoy the refinished back deck and custom pergola, completed in 2025, creating the perfect space to unwind. Additional improvements include epoxy-coated garage flooring (2024) and an updated roof and gutters in 2018. With its desirable location, generous living space and many updates this home offers a wonderful combination of comfort, style, and functionality.
Show all description