

2409, Springmill, Road, Kettering, OH, 45440
2409, Springmill, Road, Kettering, OH, 45440Rooms & Units Description
- Rooms Total: 11
- Room Count: 11
- Number Of Full Baths On Level Lo: 0
- Number Of Full Baths On Level 1: 2
- Number Of Half Baths On Level 1: 0
- Number Of Full Baths On Level 2: 0
- Number Of Half Baths On Level 2: 0
Location Details
- County Or Parish: Montgomery
- School District: Kettering
- Zoning: Residential
Property Details
- Lot Dimensions: 140 x 90
- Parcel Number: N64-02910-0006
- Construction Type: Brick
- Levels: 1 Story
- Subdivision Name: Oak Creek
- Distressed Property: None
- Transaction Type: Sale
Property Features
- Outside Features: Deck,Fence,Storage Shed, Deck,Fence,Storage Shed
- Inside Features: Gas Water Heater,High Speed Internet,Smoke Alarm(s),Vaulted Ceiling
- Utilities: Public Water,Sanitary Sewer
- Appliances: Cooktop,Dishwasher,Garbage Disposal,Range,Refrigerator
- Basement: Slab
- Heating: Electric Radiant,Natural Gas
- Cooling: Central
- Fireplace: Gas,One
- Garage: 2 Car,Attached,Opener,Overhead Storage,Storage
Miscellaneous
- Virtual Tour URL: https://my.matterport.com/show/?m=VCfdWqLNiAz
- Taxes Semi Annual: 2373.03
- Assessments: Of Record
Basics
- Baths Full: 2
- Baths Half: 0
- Date added: Added 20 hours ago
- Acres: 0.2893
- Listing Contract Date: 2026-09-04
- Category: Residential
- Type: Single Family
- Status: Active
- Bedrooms: 3
- Bathrooms: 2.00
- Area: 2133 sq ft
- Lot size: 12602 sq ft
- Year built: 1965
- MLS ID: 968063
Courtesy of
- Office Name: Keller Williams Community Part
- Agent Name: Sean Goodyear
- Agent Email: sean@jeffprobstgroup.com
- Agent Phone: (937) 321-0762
Description
-
Description:
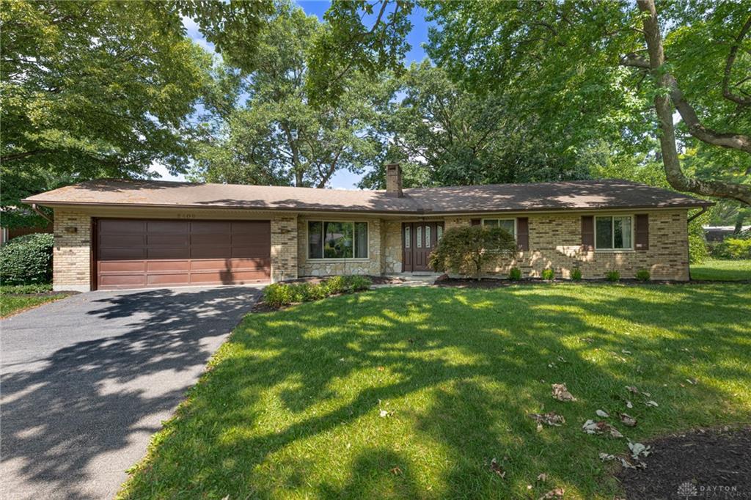
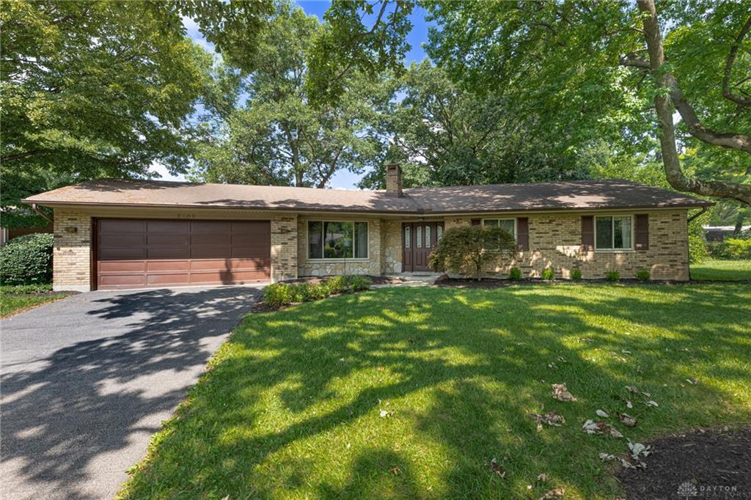
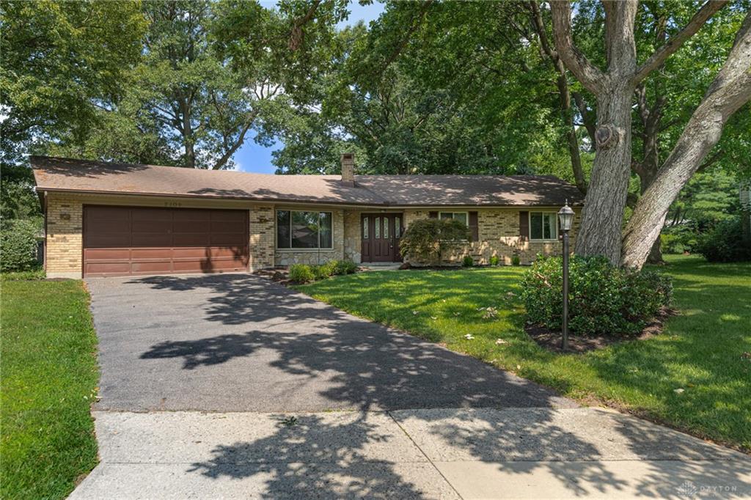
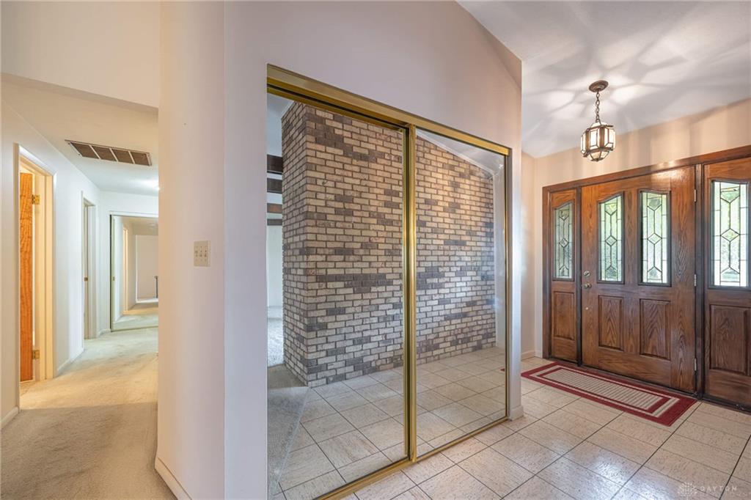
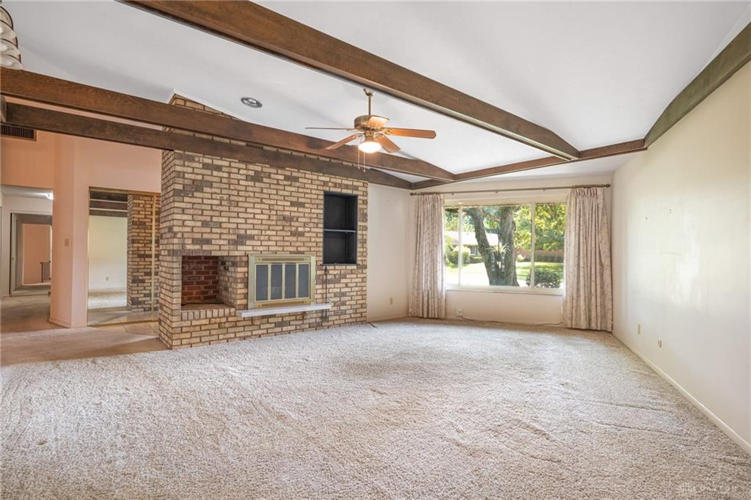
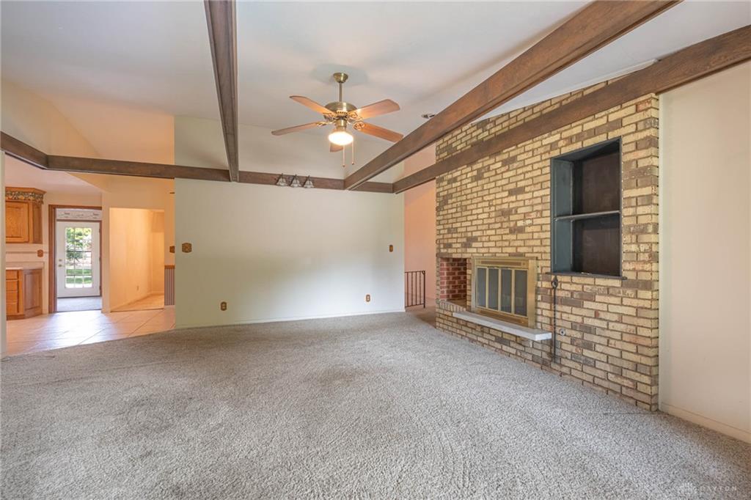
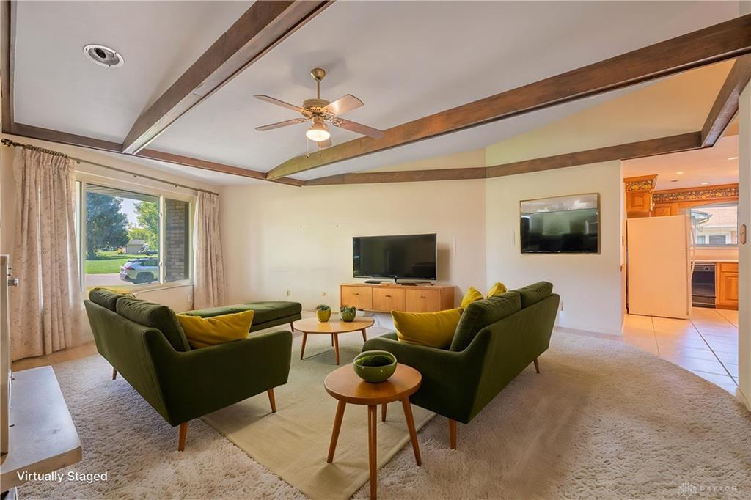
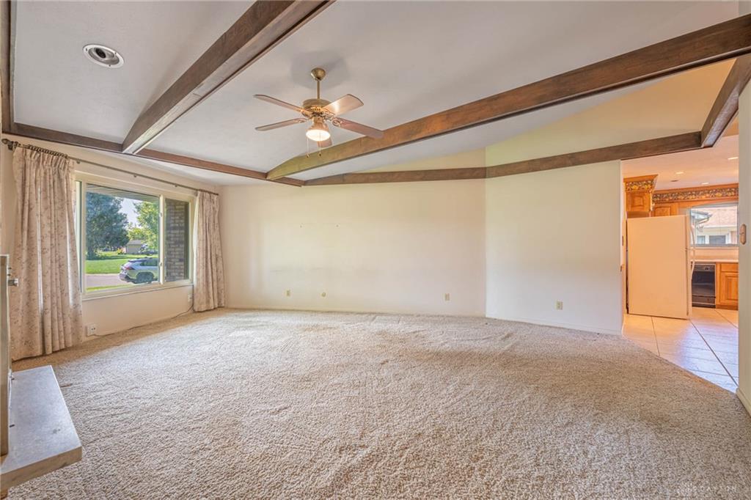
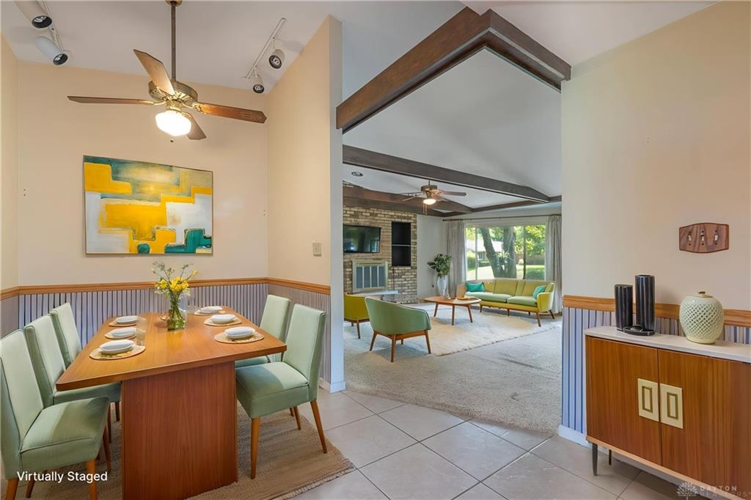
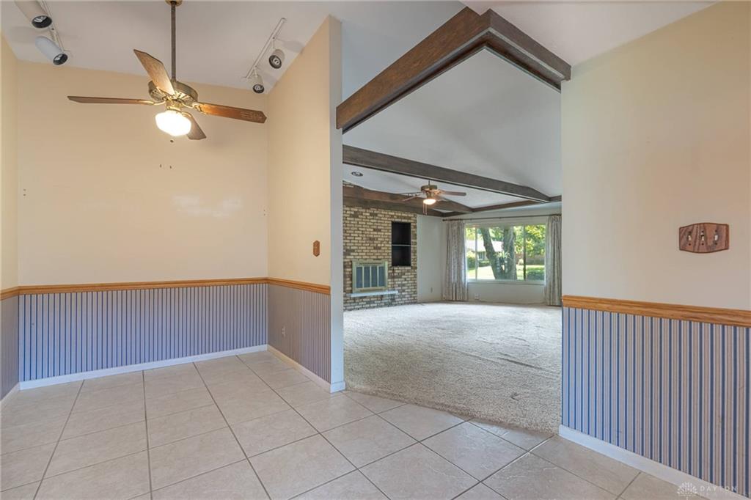
Cathedral ceilings in the main living room and formal dining room create an open interior feeling upon entry to this single-story ranch home. Offering 2,133 square feet of main-level living space on a 0.29-acre lot, the home features three large bedrooms and two full bathrooms. Entry through the front exterior leads directly into the expansive primary gathering spaces. The front living room features a classic fireplace and connects directly into an open kitchen, breakfast nook, and formal dining room. The open kitchen layout provides clear sightlines across the dining area and living room, featuring functional counter space and cabinet storage. Designed with flexible interior options, the floor plan includes a second full family room and an adjacent four-seasons room filled with natural sunlight. All three bedrooms are conveniently situated together down a central hallway on the main level, providing spacious room sizes, separated sleeping quarters, and deep closet storage. The two full bathrooms are exceptionally large, offering ample space for double vanity fixtures or custom remodeling choices. Moving outside, the four-seasons room provides direct access to a rear wooden deck that overlooks an open, fully fenced backyard with mature shade trees. Operating with no HOA fees or strict community restrictions, this property offers freedom for personal updates, land use, and exterior customization. The home is situated in a highly desirable Kettering location, just minutes from the Cornerstone development with immediate access to grocery stores, retail shopping, and regional dining options. Quick highway access to Interstate 675 simplifies travel across the east side of Dayton, Beavercreek, and Wright-Patterson Air Force Base. Featuring an expansive layout, multi-room footprint, and a quiet setting, this house provides an exceptional equity-building opportunity for buyers seeking a cosmetic value project in an established neighborhood.
Show all description