

243, E, Rahn, Road, Kettering, OH, 45429
243, E, Rahn, Road, Kettering, OH, 45429Rooms & Units Description
- Rooms Total: 10
- Room Count: 10
- Number Of Full Baths On Level Lo: 0
- Number Of Full Baths On Level 1: 0
- Number Of Half Baths On Level 1: 1
- Number Of Full Baths On Level 2: 2
- Number Of Half Baths On Level 2: 0
Location Details
- County Or Parish: Montgomery
- School District: Kettering
- Zoning: Residential
Property Details
- Lot Dimensions: .71
- Parcel Number: N64-03804-0013
- Construction Type: Frame
- Levels: 2.5 Story
- Subdivision Name: Hyde Park
- Distressed Property: None
- Transaction Type: Sale
Property Features
- Outside Features: Storage Shed, Storage Shed
- Inside Features: Paddle Fans,Walk in Closet
- Basement: Other
- Heating: Natural Gas
- Cooling: Central
- Kitchen Features: Galley Kitchen,Granite Counters,Remodeled
- Garage: 2 Car
Miscellaneous
- Taxes Semi Annual: 2424.00
- Assessments: Of Records
Basics
- Baths Full: 2
- Baths Half: 1
- Date added: Added 2 days ago
- Acres: 0.7097
- Listing Contract Date: 2026-09-09
- Category: Residential
- Type: Single Family
- Status: Active
- Bedrooms: 4
- Bathrooms: 3.00
- Area: 2686 sq ft
- Lot size: 30915 sq ft
- Year built: 1968
- MLS ID: 968282
Courtesy of
- Office Name: Howard Hanna Real Estate Serv
- Agent Name: Haydee Wright
- Agent Email: WelcomeHomewithHaydee@gmail.com
- Agent Phone: (937) 266-3601
Description
-
Description:
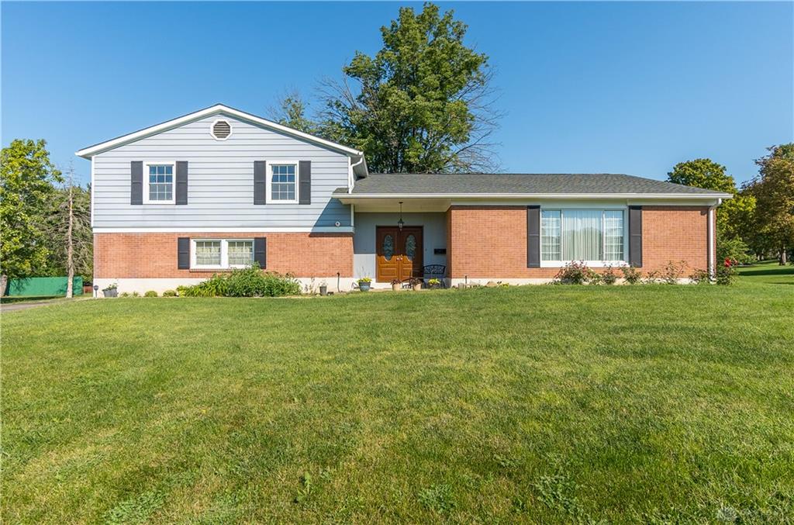
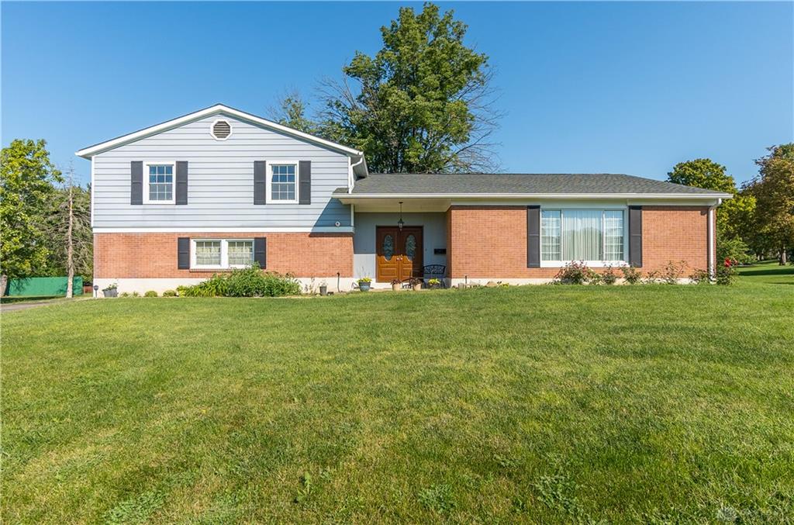
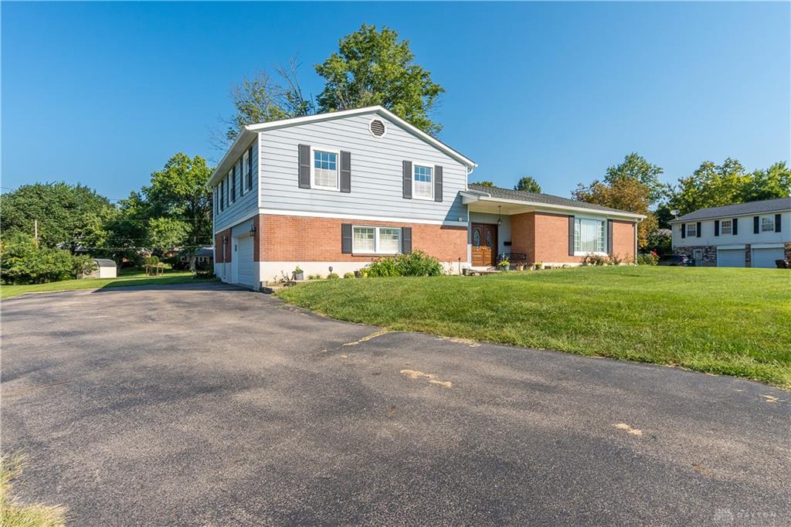
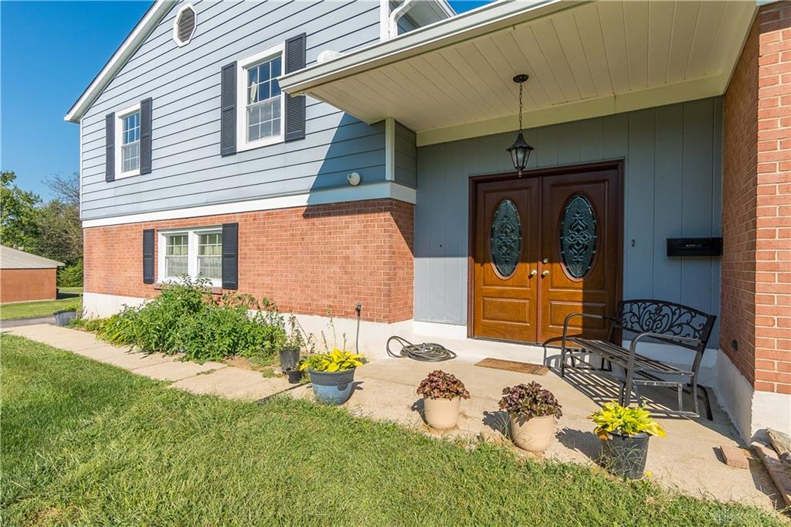
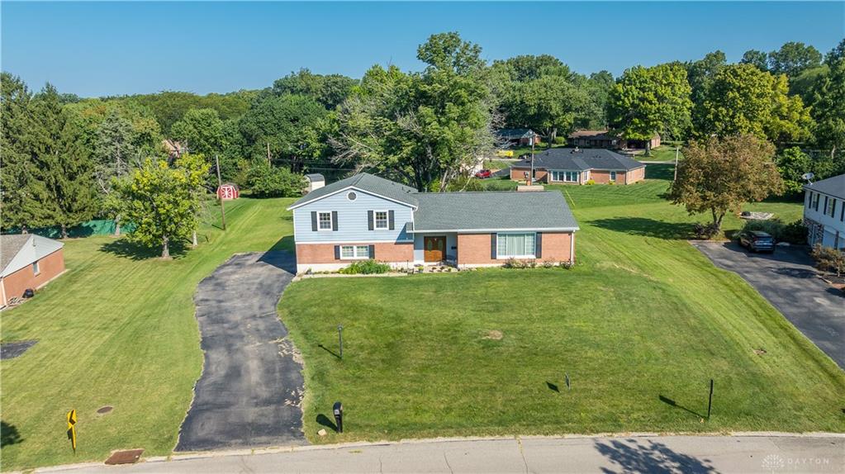
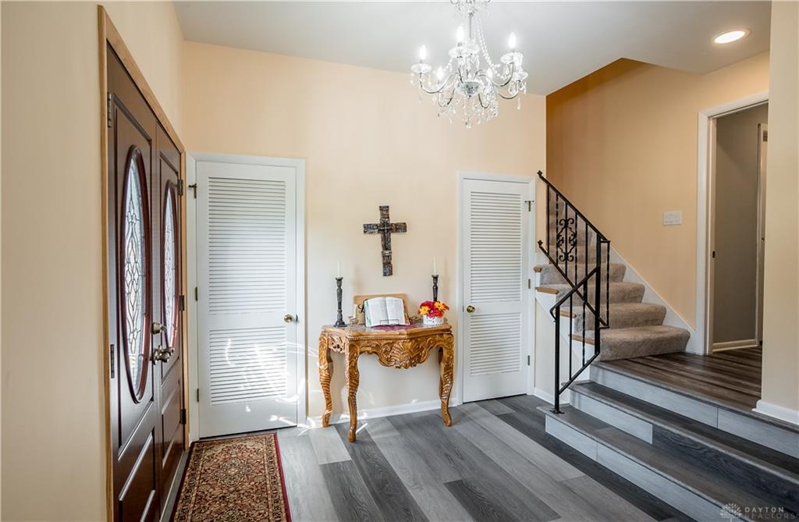
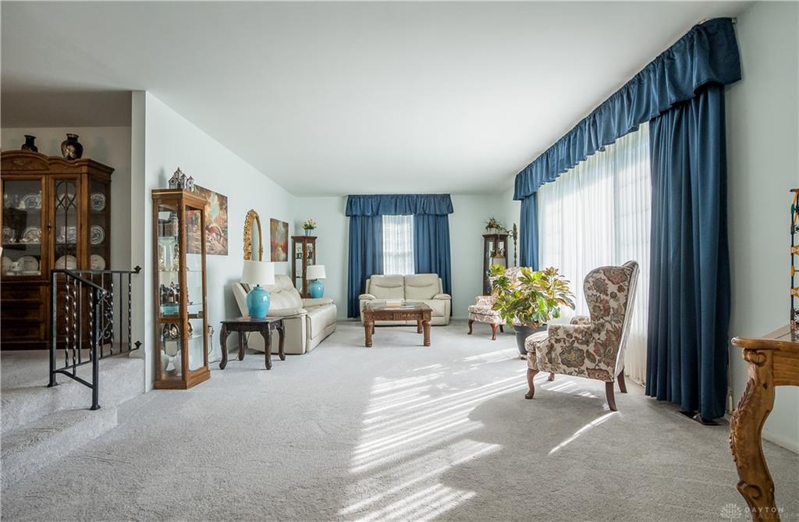
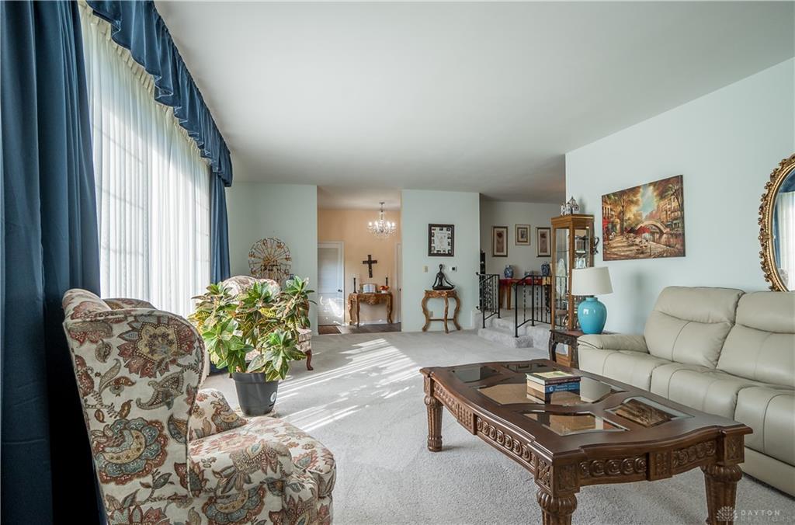
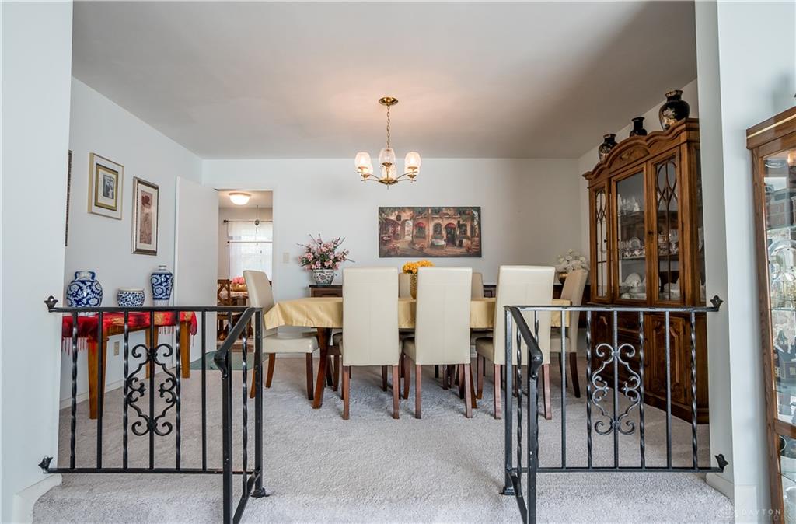
Welcome Home! The classic brick and siding exterior of this split-level home anchors its presence on a green lawn in the desirable Hyde Park Community. Spanning almost 2,700 square feet of living space, the residence welcomes visitors with a covered front porch and double entry doors. Inside, the entry foyer features hardwood floors and a classic staircase. A welcoming massive living room with big windows connected to the formal dining room. The updated kitchen is equipped with granite counters, white cabinetry, a kitchen island, a tray ceiling, LVP flooring and a ton of recessed lighting. Warmth and comfort define the living spaces, featuring carpeted floors, a formal living room, and a brick fireplace. The property offers four bedrooms, two full bathrooms, and one half bathroom, including a walk-in closet and a bathroom with dual sinks.
Additional interior space is found in the finished lower level, which includes wood-paneled walls, a recreation space, a flex space, and a utility space with laundry hookups. Parking and storage needs are met by an asphalt driveway and a two-car oversized garage that contains an integrated storage room.
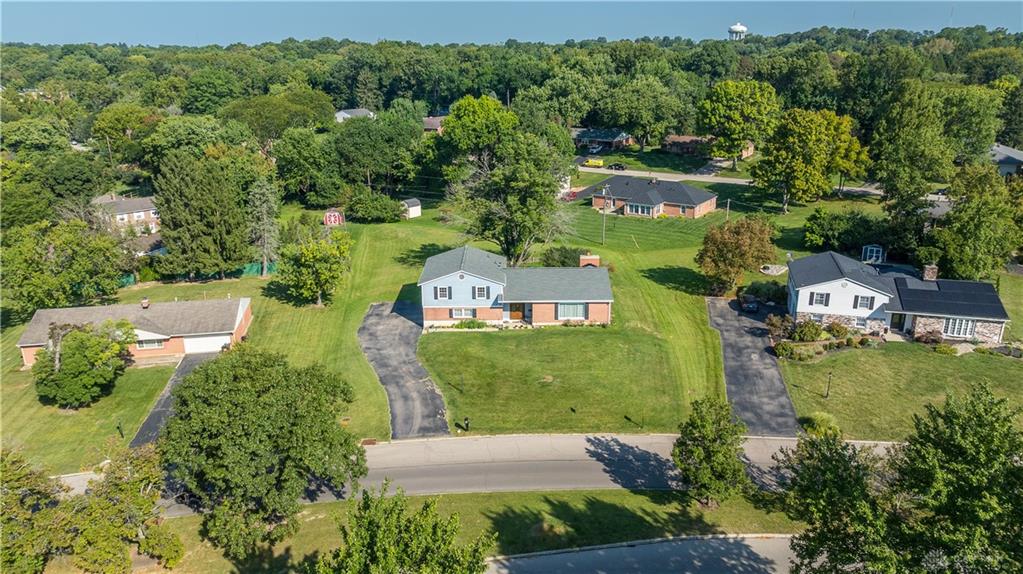
Outdoor living unfolds on the concrete patio overlooking a backyard with a wood fence enclosing a portion of the lawn. The property sits on a 0.71-acre lot featuring mature trees and a storage shed.
Show all description
A brand new roof installed in July 2026 provides immediate peace of mind for the next owner.
Conveniently located off of I-675 and I-75 Corridor. Minutes from hospitals, WPAFB, restaurants, shopping and entertainment. This Dayton residence offers a complete package of indoor versatility and outdoor space. Schedule a tour today!