

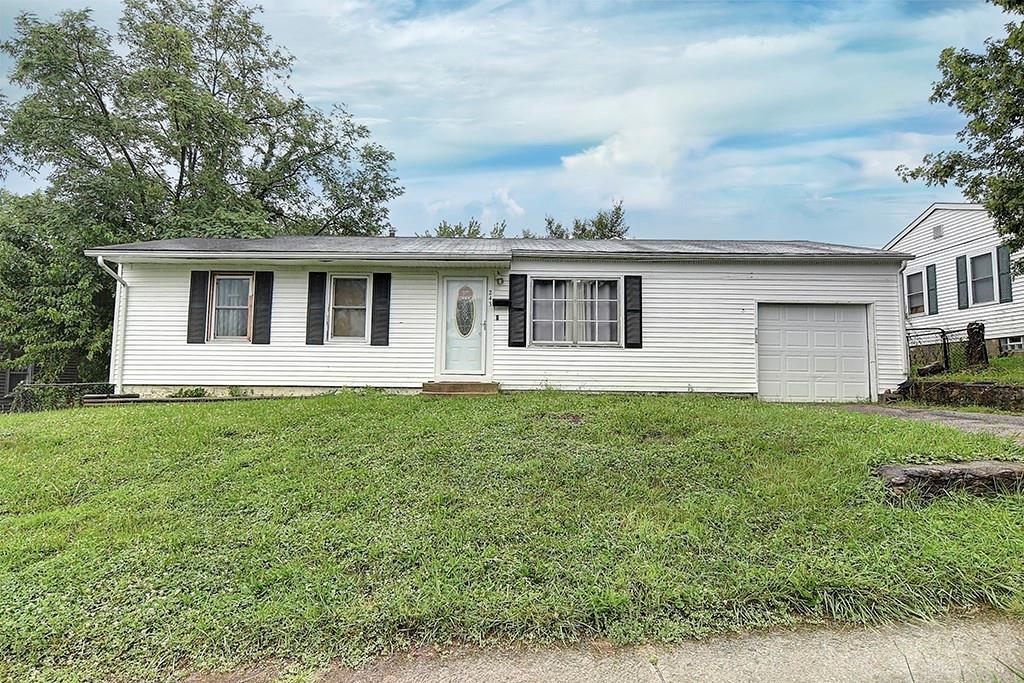
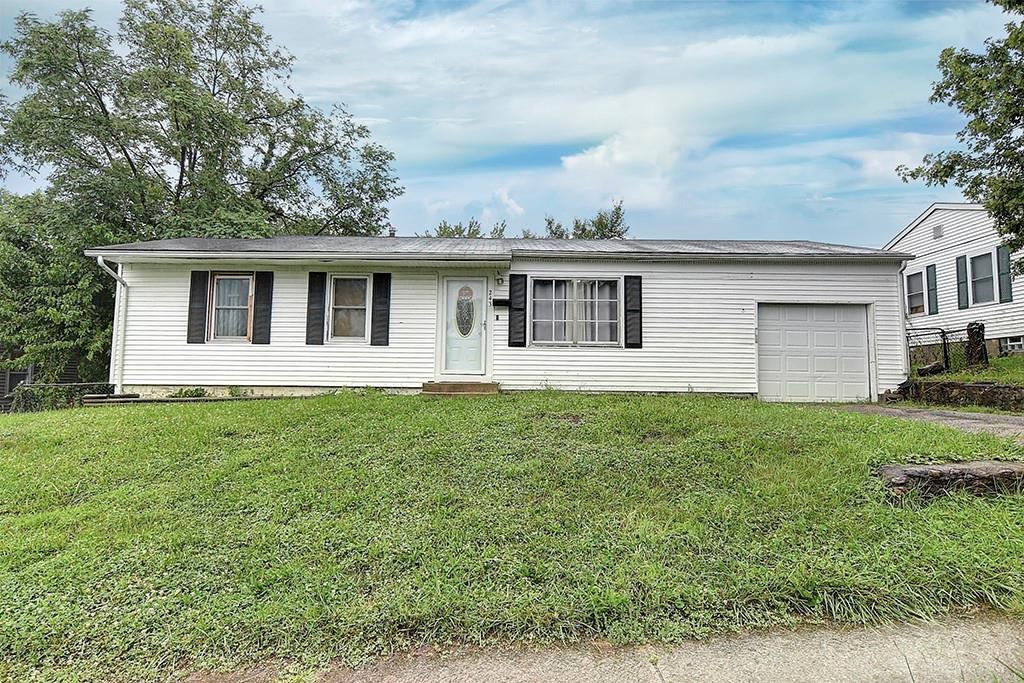
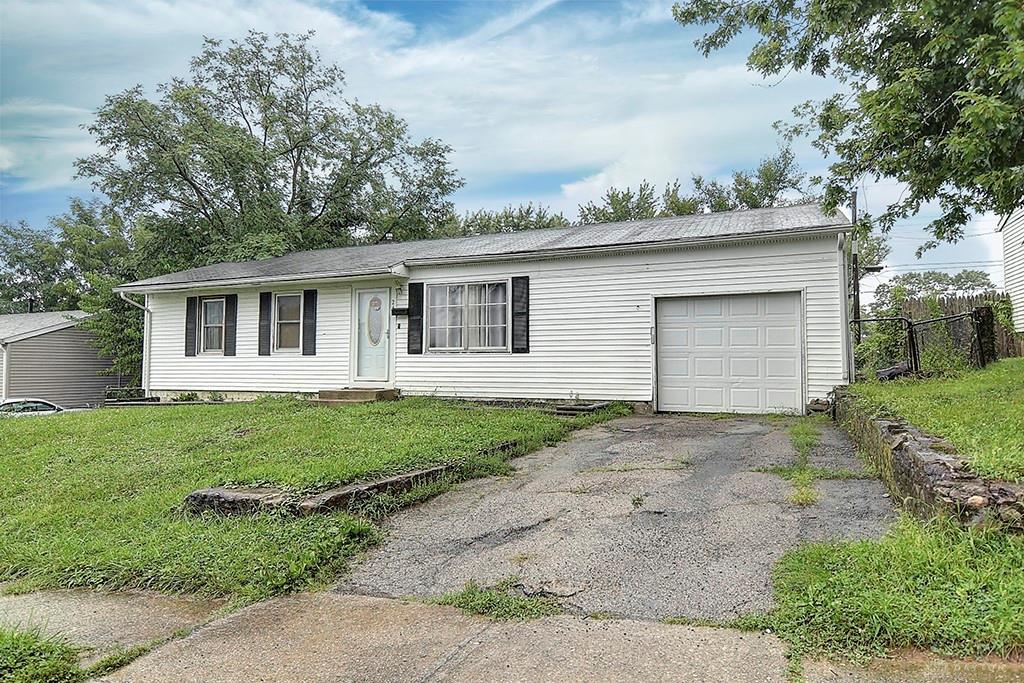
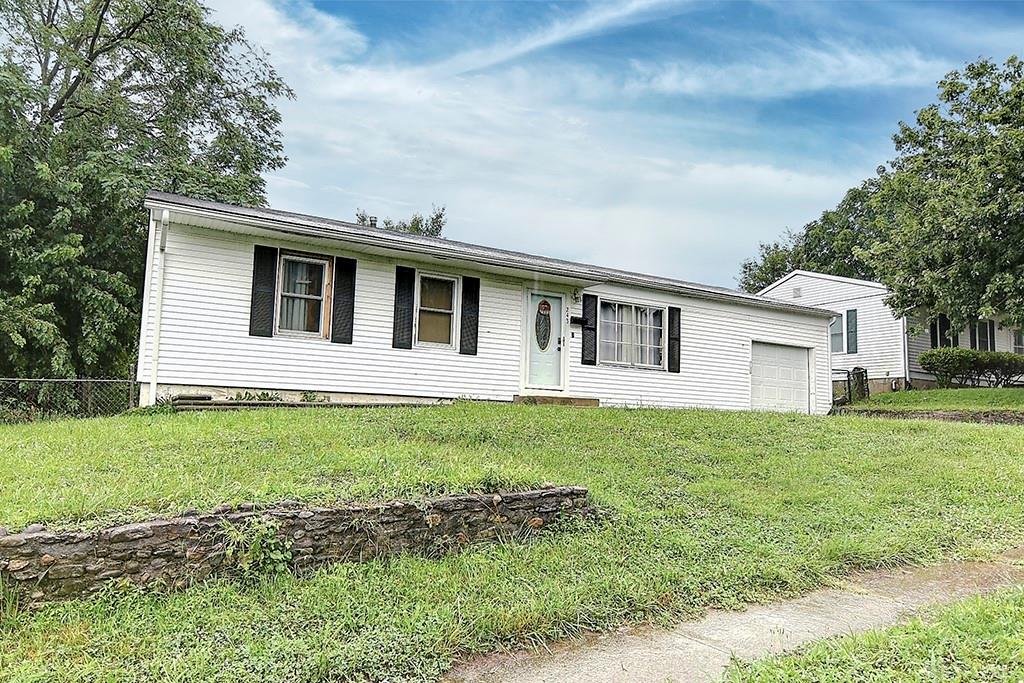

243, W, Garland, Avenue, Fairborn, OH, 45324
243, W, Garland, Avenue, Fairborn, OH, 45324Rooms & Units Description
- Rooms Total: 6
- Room Count: 6
- Number Of Full Baths On Level Lo: 0
- Number Of Full Baths On Level 1: 1
- Number Of Half Baths On Level 1: 0
- Number Of Full Baths On Level 2: 0
- Number Of Half Baths On Level 2: 0
Location Details
- County Or Parish: Greene
- School District: Fairborn
- Zoning: Residential
Property Details
- Lot Dimensions: 68x113
- Parcel Number: A02-0002-0003-0-0043-00
- Construction Type: Aluminum,Frame
- Levels: 1 Story
- Subdivision Name: Maple Heights
- Distressed Property: None
- Transaction Type: Sale
Property Features
- Outside Features: Fence,Patio,Porch, Fence,Patio,Porch
- Inside Features: Gas Water Heater,Paddle Fans,Smoke Alarm(s)
- Basement: Full,Semi-Finished
- Heating: Forced Air,Natural Gas
- Cooling: Central
- Garage: 1 Car,Attached
Miscellaneous
- Taxes Semi Annual: 1967.00
- Assessments: NOR
Basics
- Baths Full: 1
- Baths Half: 0
- Date added: Added 1 day ago
- Acres: 0.1770
- Listing Contract Date: 2026-08-17
- Category: Residential
- Type: Single Family
- Status: Active
- Bedrooms: 3
- Bathrooms: 1.00
- Area: 1050 sq ft
- Lot size: 7710 sq ft
- Year built: 1958
- MLS ID: 966838
Courtesy of
- Office Name: eXp Realty
- Agent Name: Mike Wall
- Agent Email: mike@mikewallrealestate.com
- Agent Phone: (937) 361-1279
Description
-
Description:
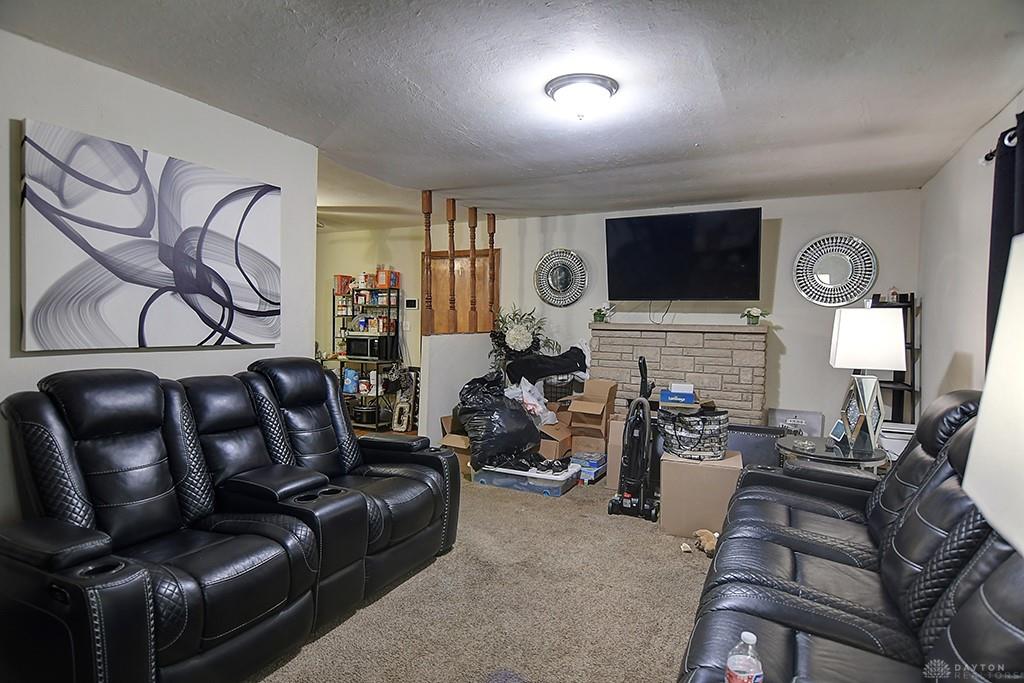
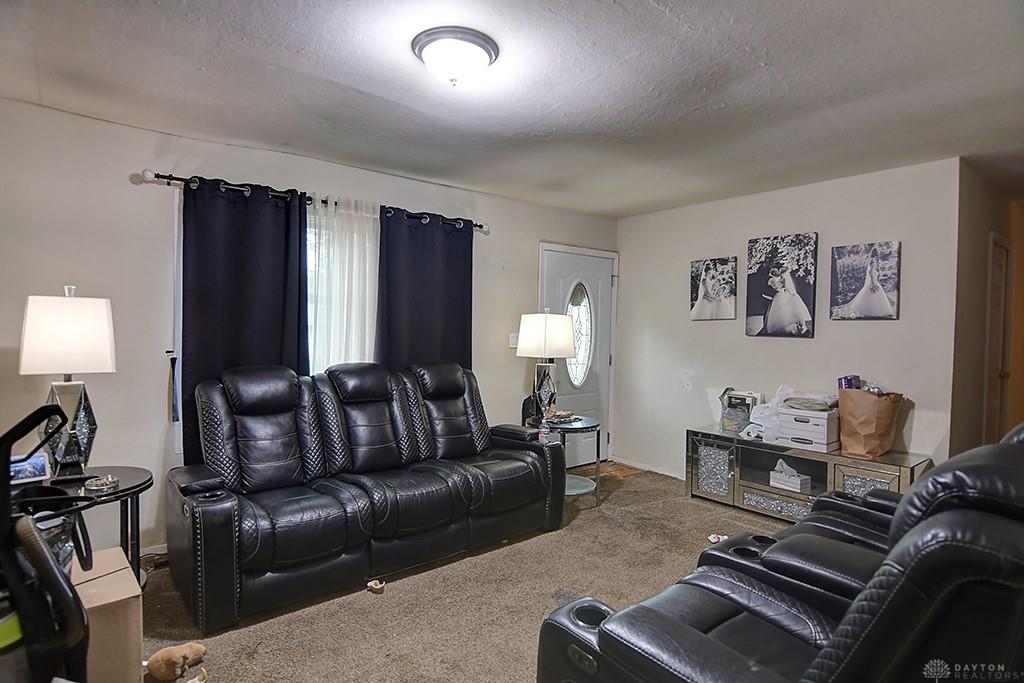
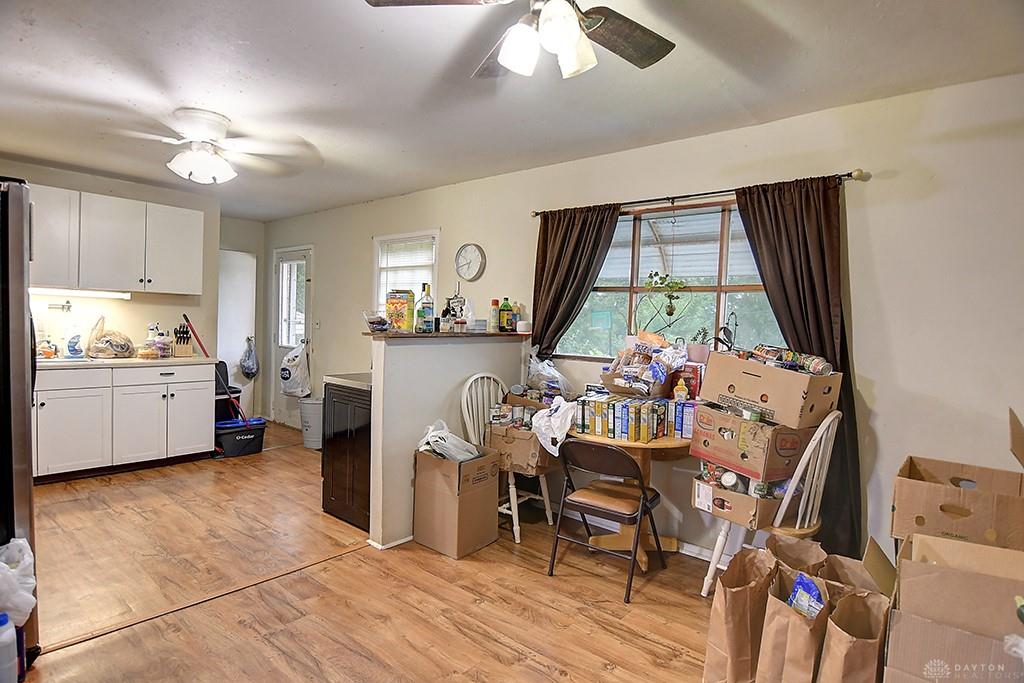
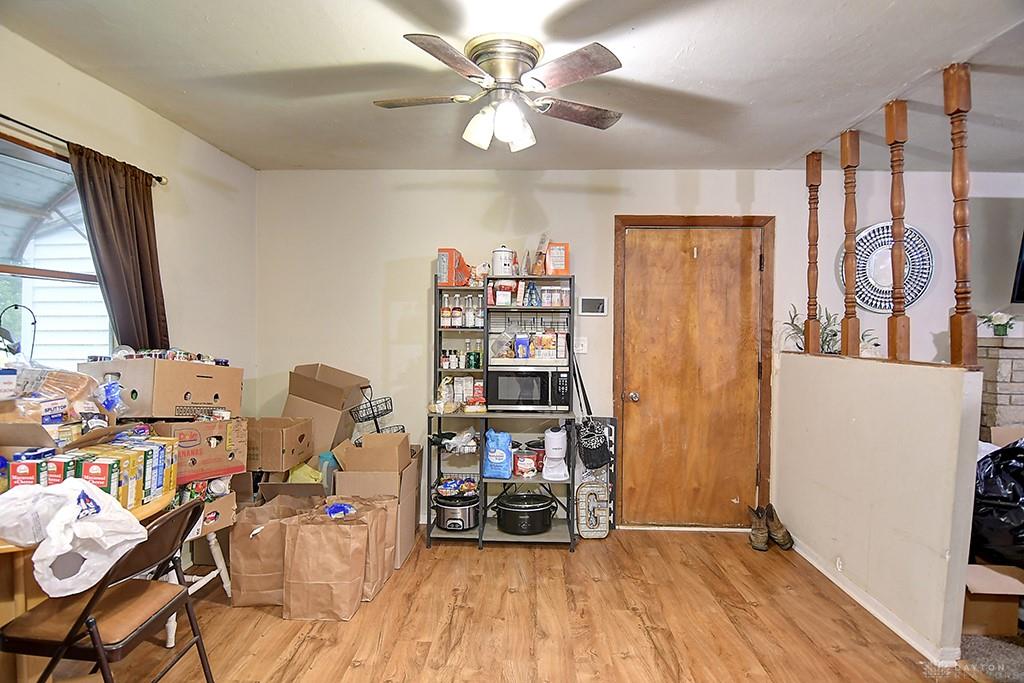
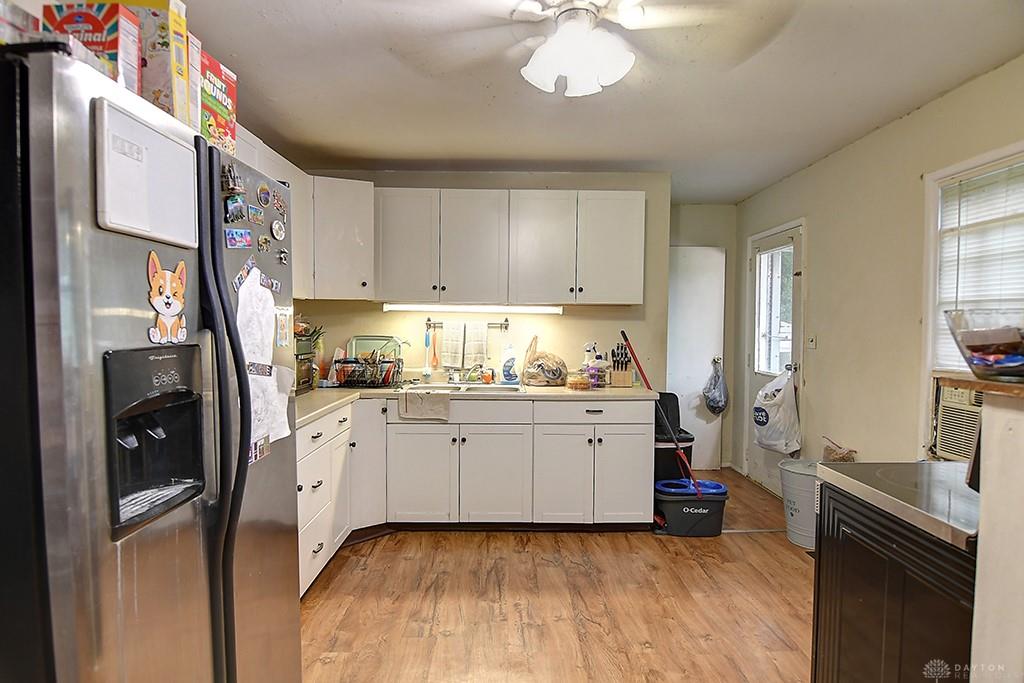
Welcome home to this charming 3-bedroom property offering comfortable living space, a semi-finished basement and a spacious fenced backyard. The main level features an inviting living room with a large front window that fills the space with natural light. An adjoining dining area with wood-look laminate flooring flows into the updated kitchen, complete with white shaker-style cabinetry, generous counter space, a range and refrigerator.
All three bedrooms and the full bathroom are conveniently located on the main level. Downstairs, the semi-finished basement provides valuable additional space for a recreation room, home office, workout area or hobby room, while still offering plenty of room for storage.
Additional highlights include an attached oversized 12-by-29-foot garage, HVAC and water-heater updates, replacement windows in select areas and a large fenced backyard with space for gardening, entertaining or outdoor activities. With a functional layout and flexible bonus space, this home is ready for its next owner to make it their own. Schedule your private showing today!
Show all description