

245, N, King, Street, Xenia, OH, 45385
245, N, King, Street, Xenia, OH, 45385Rooms & Units Description
- Rooms Total: 10
- Room Count: 10
- Number Of Full Baths On Level Lo: 0
- Number Of Full Baths On Level 1: 0
- Number Of Half Baths On Level 1: 1
- Number Of Full Baths On Level 2: 2
- Number Of Half Baths On Level 2: 0
- Number Of Full Baths On Level 3: 0
- Number Of Half Baths On Level 3: 0
- Number Of Full Baths On Level 4: 0
Location Details
- County Or Parish: Greene
- School District: Xenia
- Zoning: Residential
Property Details
- Lot Dimensions: 68 x 158
- Parcel Number: M40-0001-0006-0-0130-00
- Construction Type: Brick
- Levels: 3 Story
- Distressed Property: None
- Transaction Type: Sale
Property Features
- Outside Features: Patio, Patio
- Utilities: Public Water,Sanitary Sewer
- Appliances: Cooktop,Dishwasher,Refrigerator
- Basement: Full,Unfinished
- Windows: Bay/BayBow,Wood Frame
- Heating: Electric,Heat Pump
- Cooling: Central
- Kitchen Features: Island
- Fireplace: Woodburning
- Garage: 1 Car
Miscellaneous
- Taxes Semi Annual: 2929.00
- Assessments: of record
Basics
- Baths Full: 2
- Baths Half: 1
- Date added: Added 1 day ago
- Acres: 0.2510
- Listing Contract Date: 2026-09-08
- Category: Residential
- Type: Single Family
- Status: Active
- Bedrooms: 4
- Bathrooms: 3.00
- Area: 3550 sq ft
- Lot size: 10934 sq ft
- Year built: 1869
- MLS ID: 968432
Courtesy of
- Office Name: Bella Realty Group
- Agent Name: Alison Stewart
- Agent Email: alison@bellarealtors.com
- Agent Phone: (513) 292-5871
Description
-
Description:
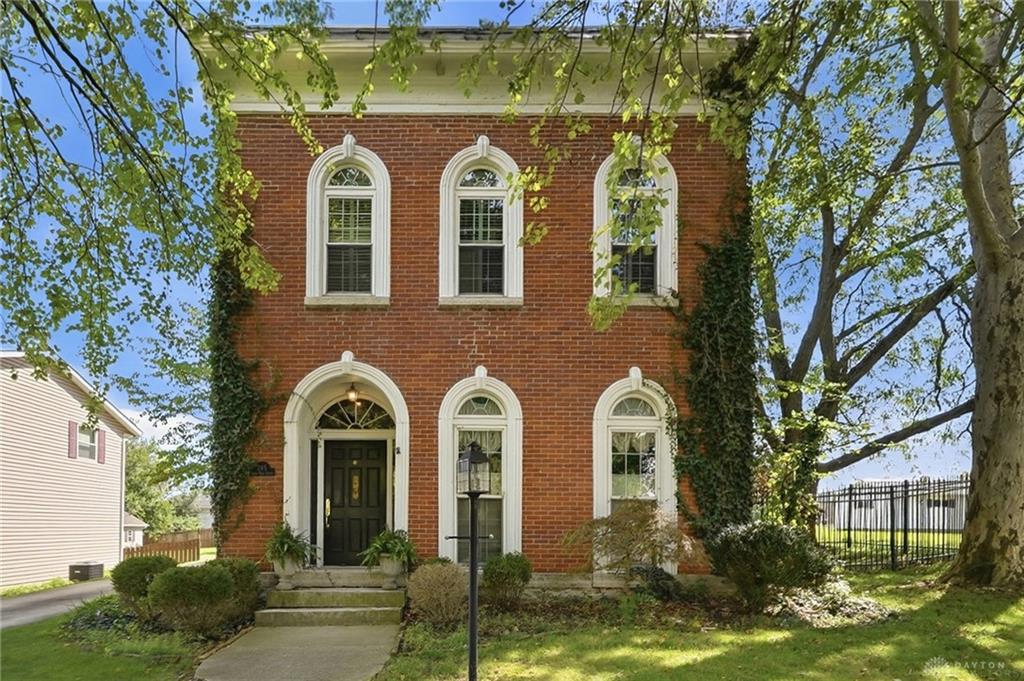
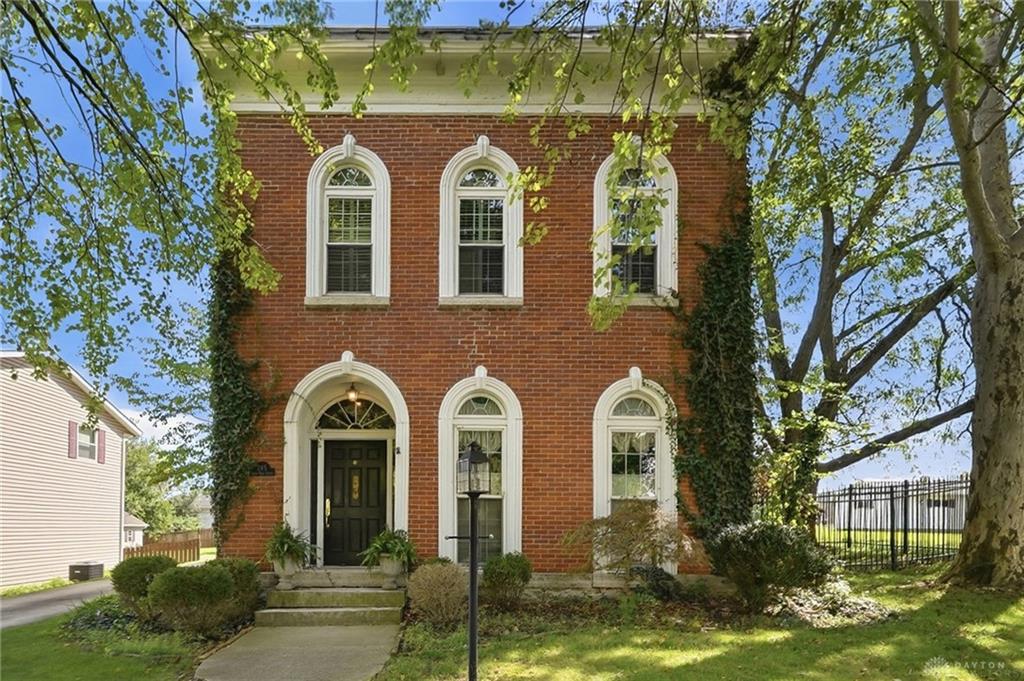
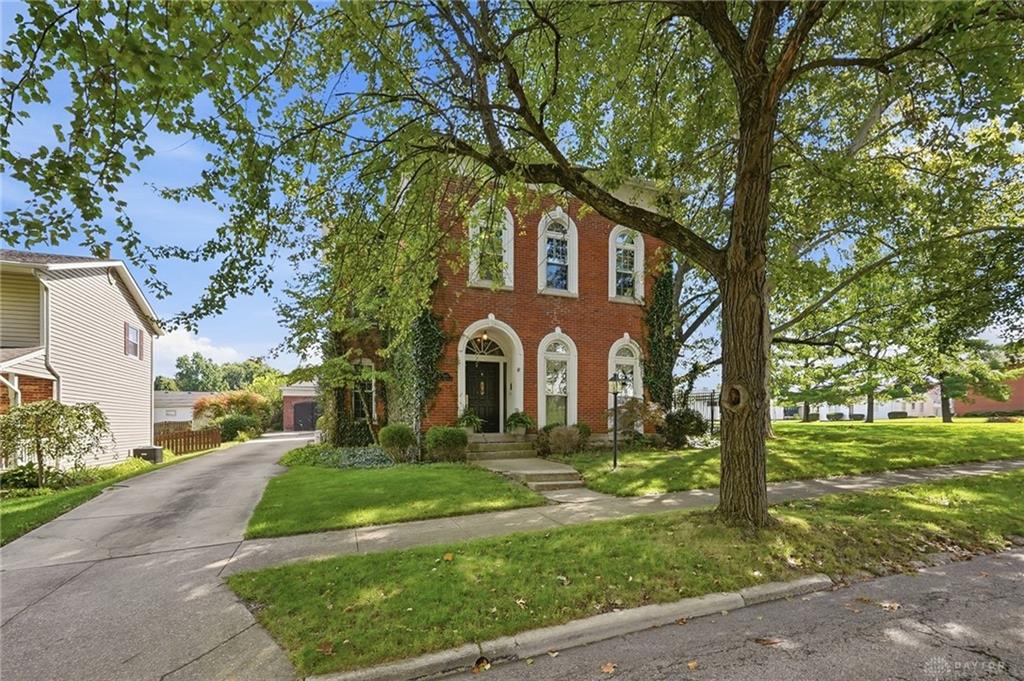
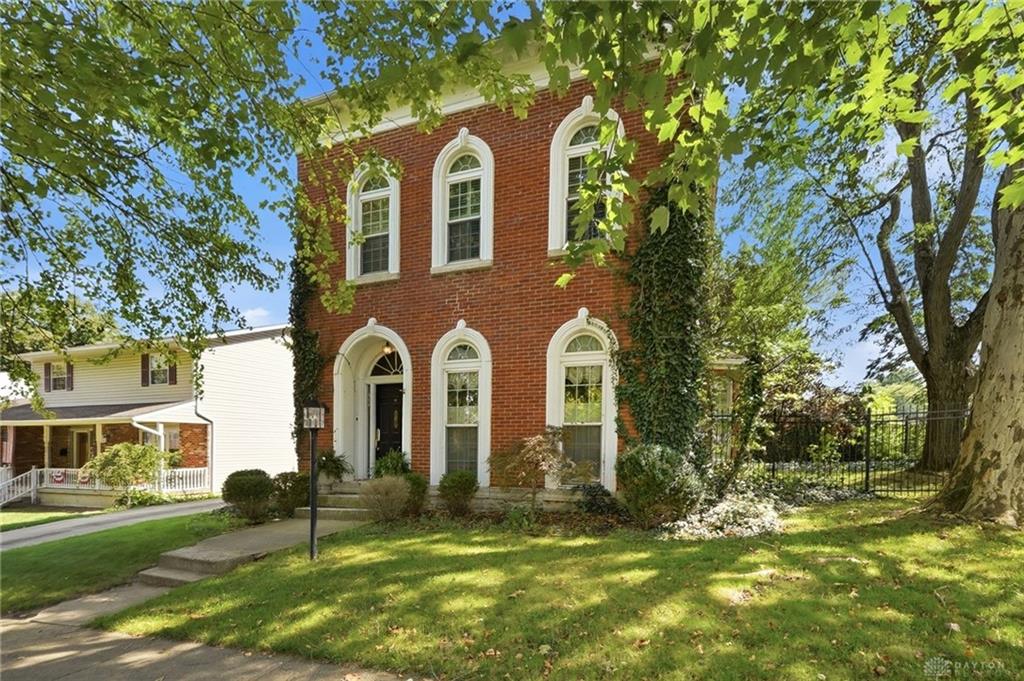
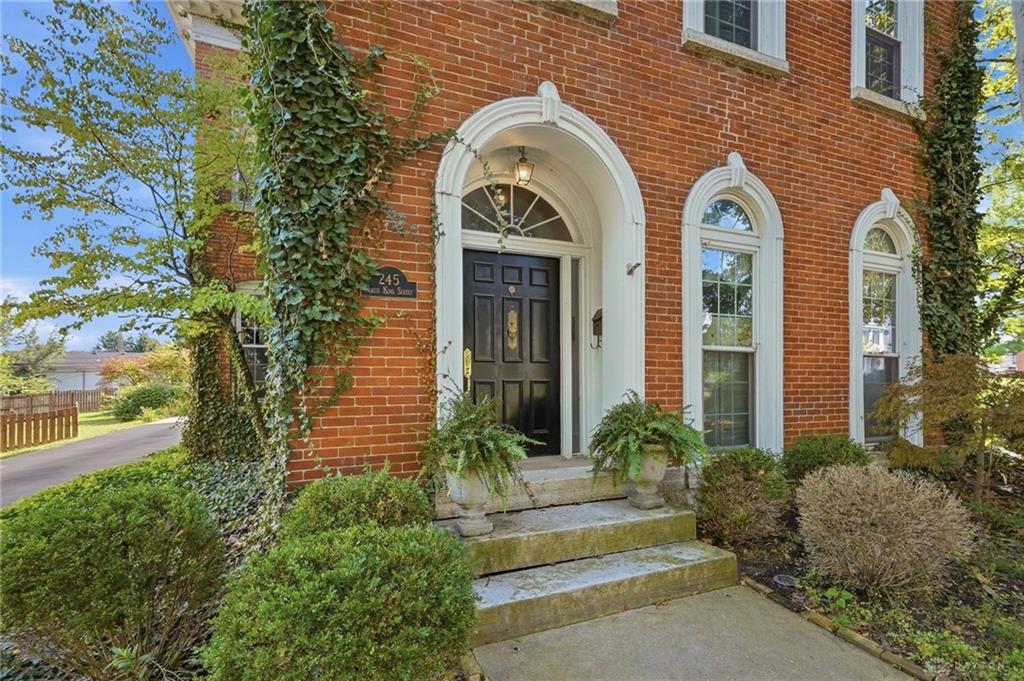
Welcome to 245 N King Street, A piece of timeless architecture in Xenia. The historic brick exterior of this single-family residence showcases classic arched windows and climbing ivy. Spanning 3,550 square feet of living space, this three-story brick home features a paved driveway leading to a detached brick garage and a private gated courtyard entry.
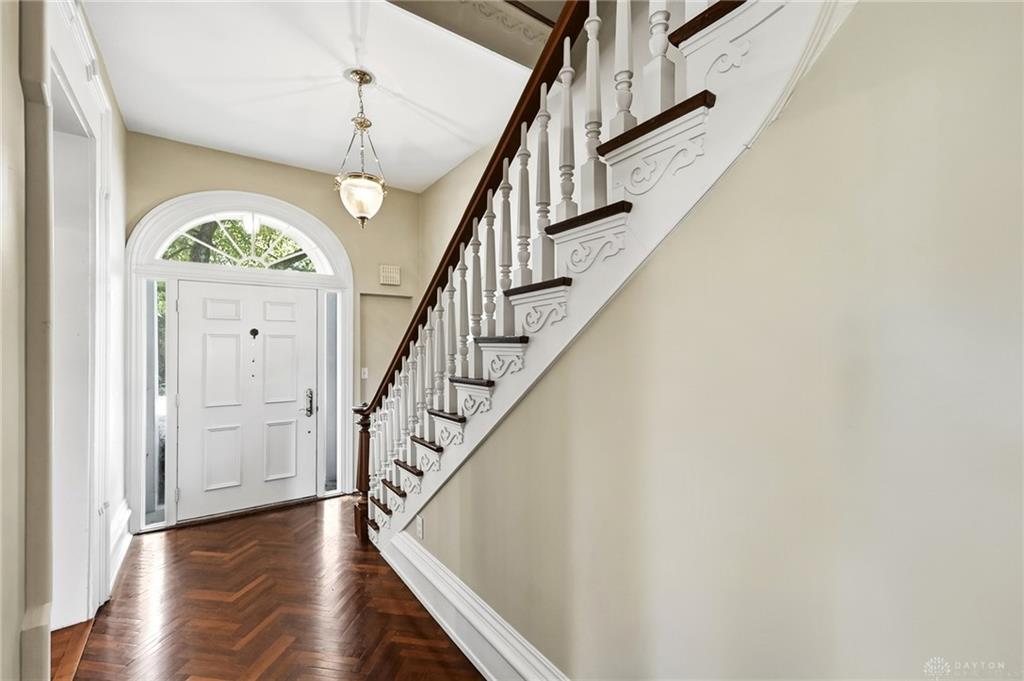
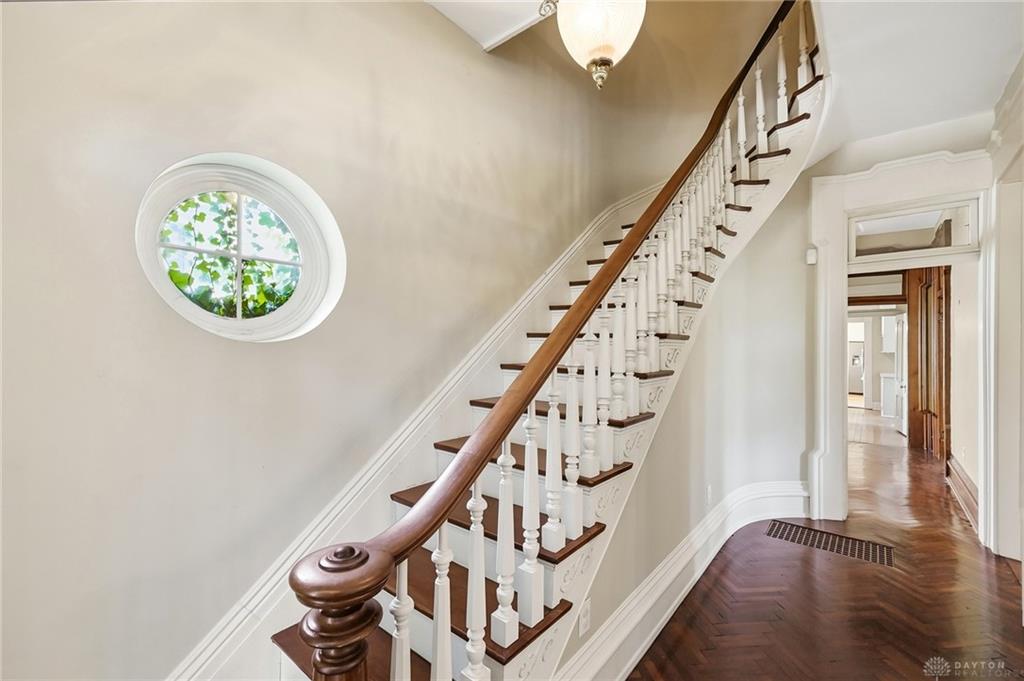
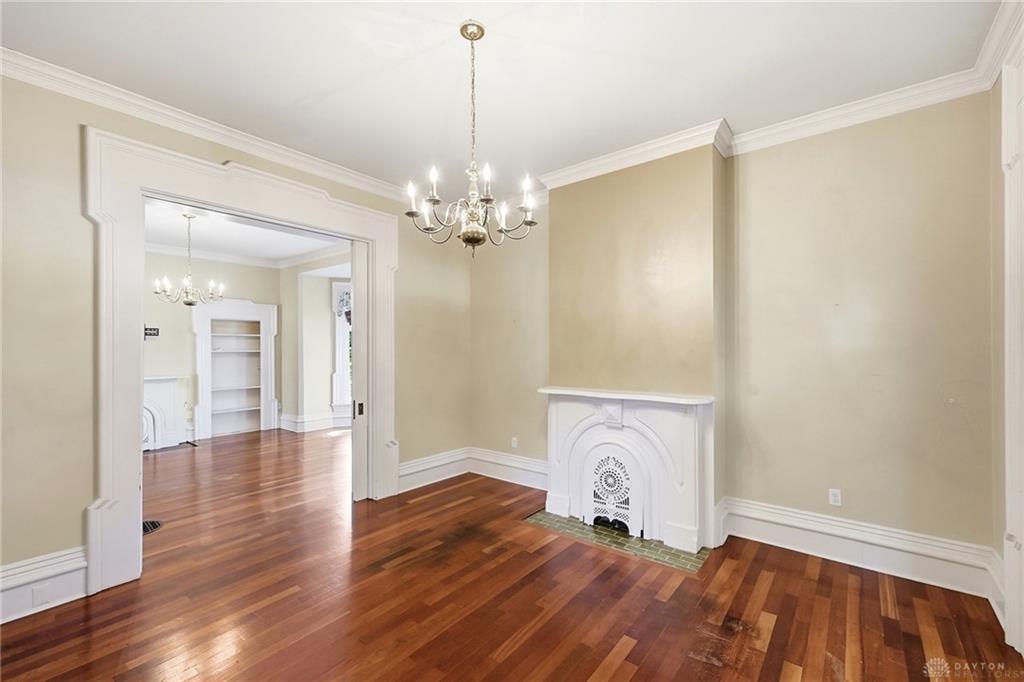
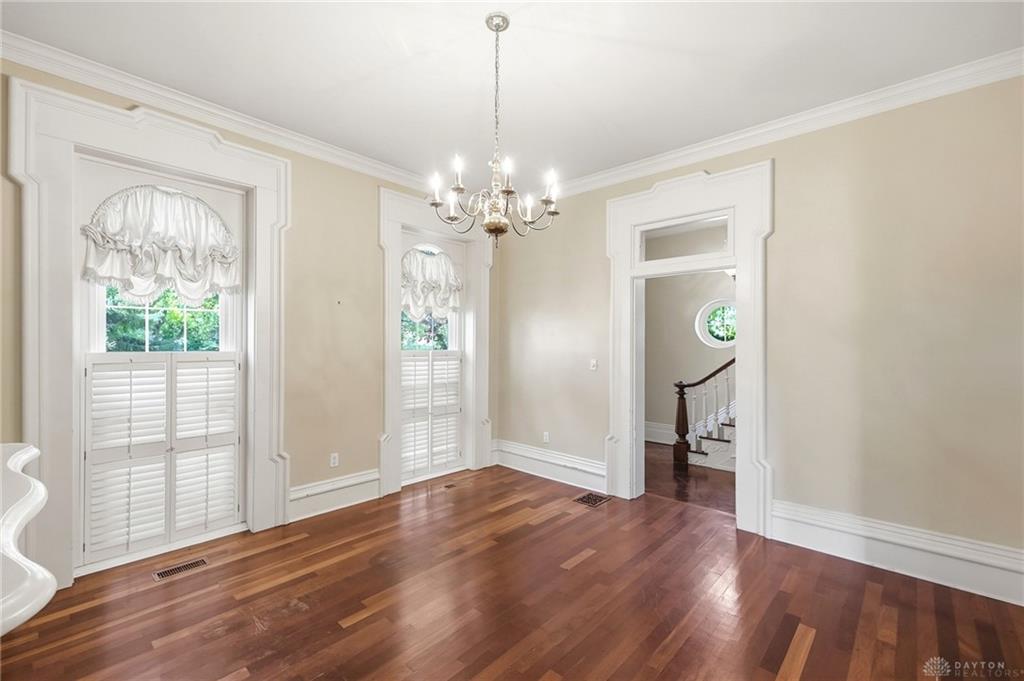
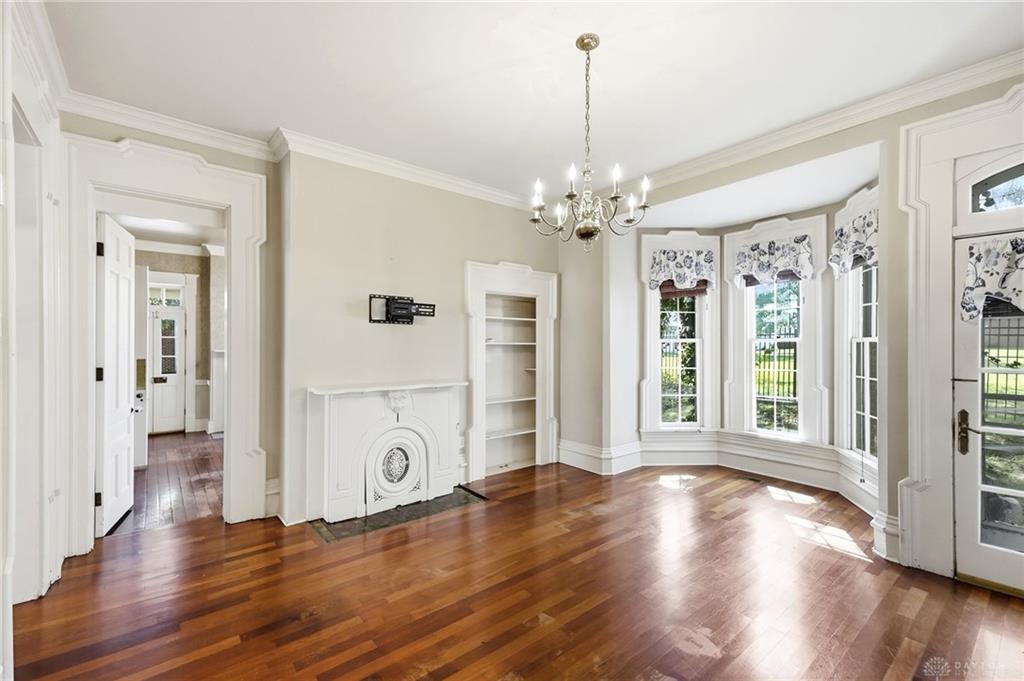
Inside, an elegant staircase stands alongside herringbone patterned hardwood floors, rich wood trim, and a unique round window. The living spaces feature rich hardwood floors, classic crown molding, a classic fireplace, and classic bay windows. Elegant formal rooms, including a dining space with ornate built-in cabinetry and a decorative fireplace, showcase polished hardwood flooring, parquet flooring, and ornate millwork.
This home includes four bedrooms and two and a half bathrooms. The bedroom suites feature warm hardwood floors, an ornate fireplace mantel, classic wood frames, and classic plantation shutters. The private bathrooms offer a custom wooden vanity, a double vanity, a deep soaking tub, and a separate walk-in shower.
Outdoors, the property features a grassy lawn shaded by mature trees, enclosed by a fence and mature brick walls. Relaxing afternoons can be spent on the paved patio, the covered porch, or the elevated covered balcony.
To experience the timeless character of this property, schedule your personal tour today.
Show all description