

248, Green, Street, Dayton, OH, 45402
248, Green, Street, Dayton, OH, 45402Rooms & Units Description
- Rooms Total: 11
- Room Count: 11
- Number Of Full Baths On Level Lo: 0
- Number Of Full Baths On Level 1: 0
- Number Of Half Baths On Level 1: 1
- Number Of Full Baths On Level 2: 2
- Number Of Half Baths On Level 2: 0
- Number Of Full Baths On Level 3: 0
- Number Of Half Baths On Level 3: 0
- Number Of Full Baths On Level 4: 0
Location Details
- County Or Parish: Montgomery
- School District: Dayton
- Zoning: Residential
Property Details
- Lot Dimensions: 98x38
- Parcel Number: R72-01510-0036
- Construction Type: Brick
- Levels: 2 Story
- Subdivision Name: City/Dayton Rev
- Distressed Property: None
- Transaction Type: Sale
Property Features
- Outside Features: Cable TV,Fence,Patio, Cable TV,Fence,Patio
- Inside Features: Cathedral Ceiling,Gas Water Heater,High Speed Internet
- Utilities: Public Water,Sanitary Sewer,Storm Sewer
- Appliances: Cooktop,Dishwasher,Dryer,Garbage Disposal,Refrigerator,Washer
- Disability Adapted YN: 0
- Basement: Slab
- Windows: Double Hung,Wood Frame
- Heating: Natural Gas
- Cooling: Central
- Kitchen Features: Galley Kitchen,Remodeled
- Fireplace: Inoperable
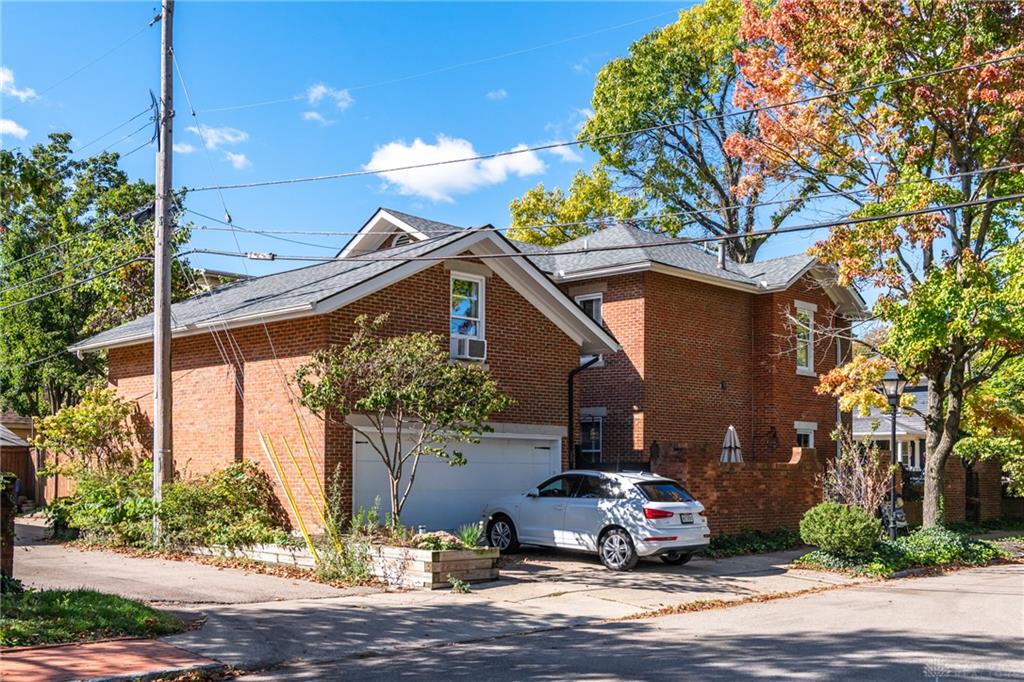
- Garage: 2 Car,Attached,Opener
Miscellaneous
- Taxes Semi Annual: 4229.00
- Assessments: MCD/AP: $2.15, M.C.D. MIAMI CONS: $771.9
Basics
- Baths Full: 2
- Baths Half: 1
- Date added: Added 4 hours ago
- Acres: 0.0855
- Listing Contract Date: 2026-10-18
- Category: Residential
- Type: Single Family
- Status: Active
- Bedrooms: 4
- Bathrooms: 3.00
- Area: 2474 sq ft
- Lot size: 3724 sq ft
- Year built: 1853
- MLS ID: 971400
Courtesy of
- Office Name: Irongate Inc.
- Agent Name: Joanne Cronin
- Agent Email: flyerfolkdayton@gmail.com
- Agent Phone: (937) 604-1226
Description
-
Description:
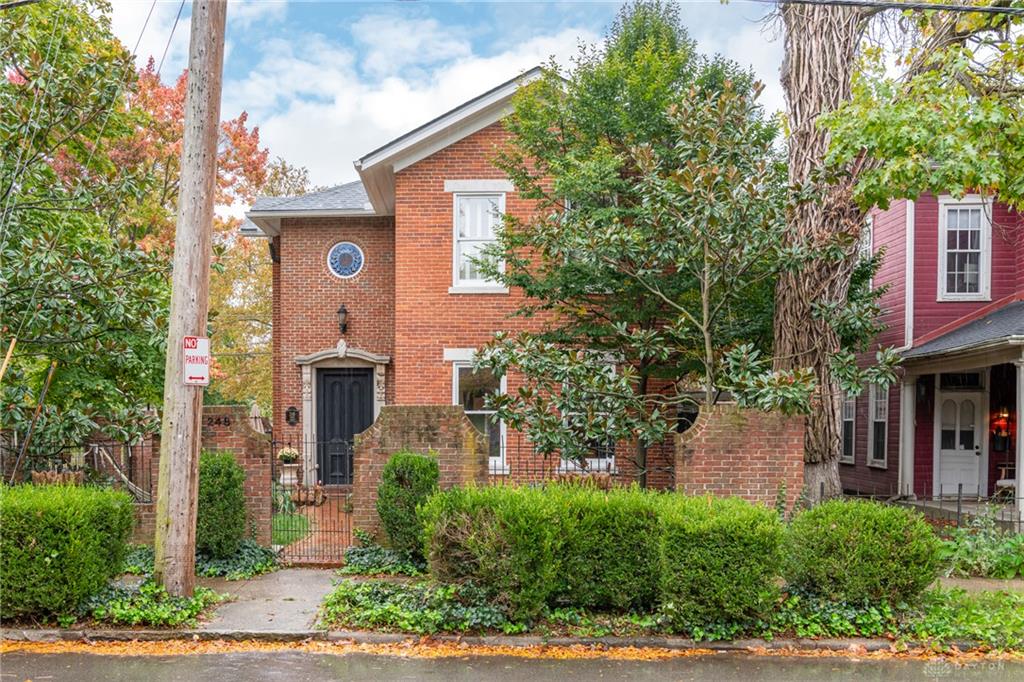
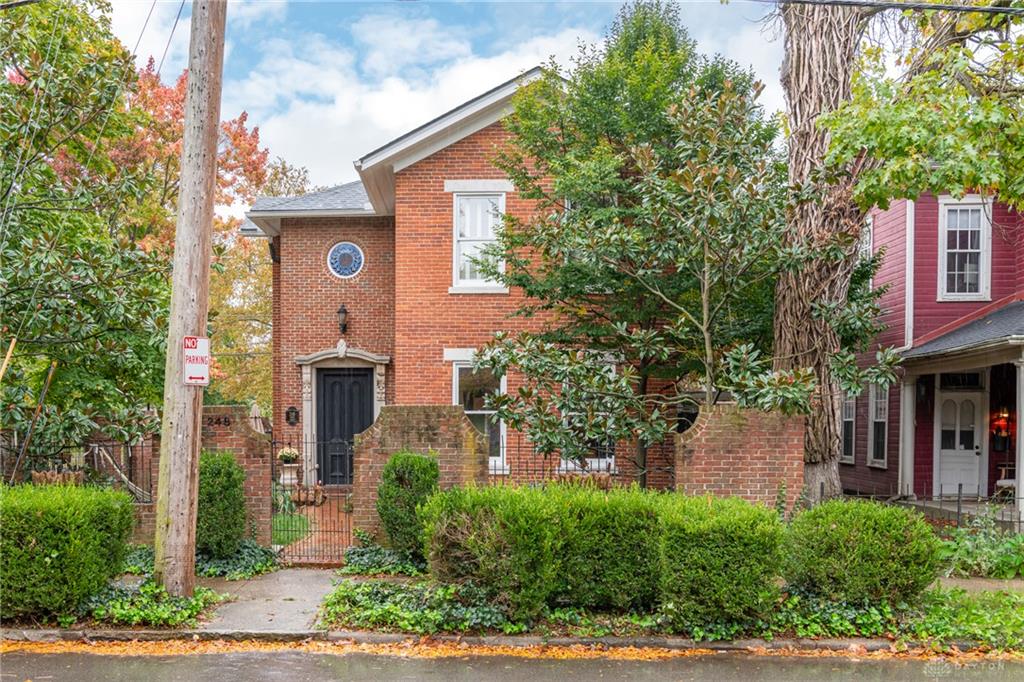
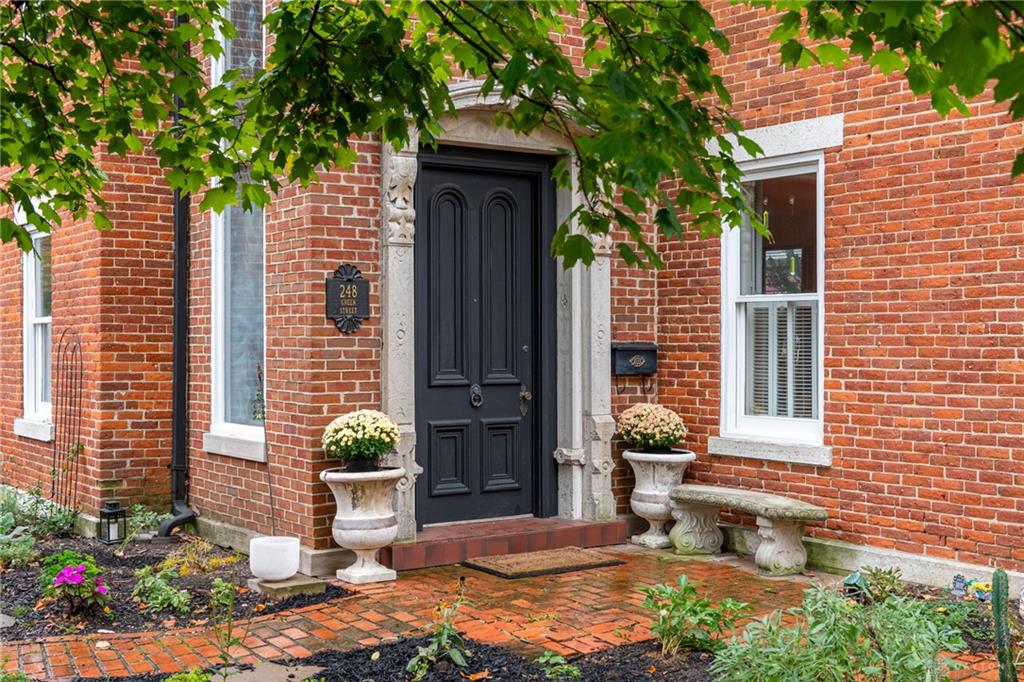
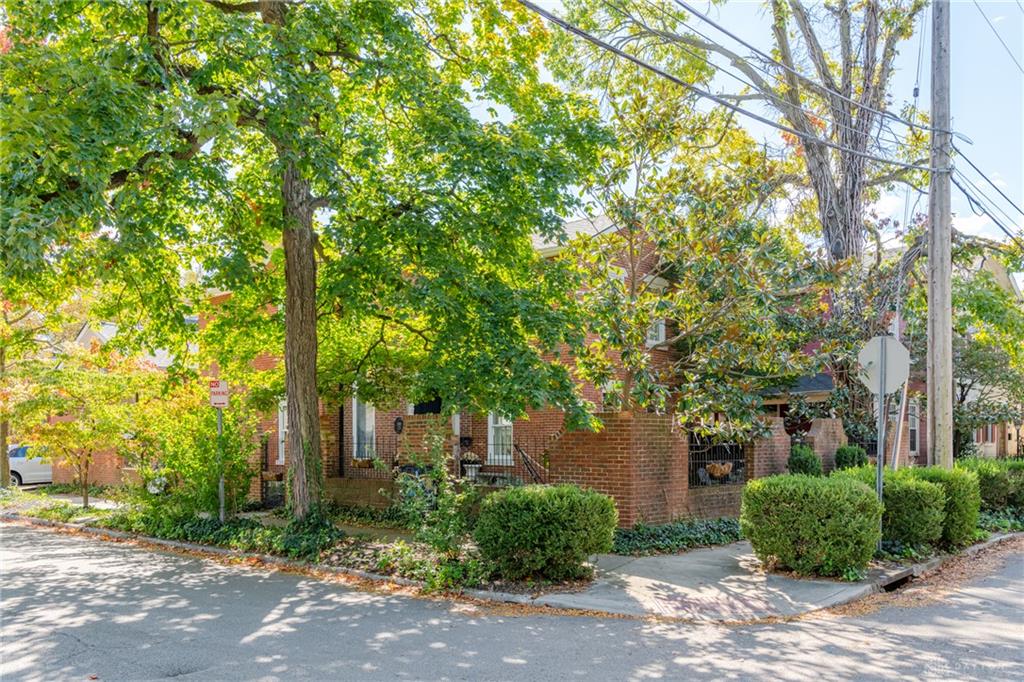
Timeless historic character meets thoughtfully designed modern living in this exceptional brick residence in Dayton’s beloved Oregon Historic District. Originally built in 1853, this remarkable home blends architectural heritage, distinctive design details, and contemporary comfort.
Spanning approximately 2,474 square feet, this beautifully reimagined two-story home offers four bedrooms, two full baths, and a half bath, with extensive renovations and expansions that balance historic charm and modern functionality.
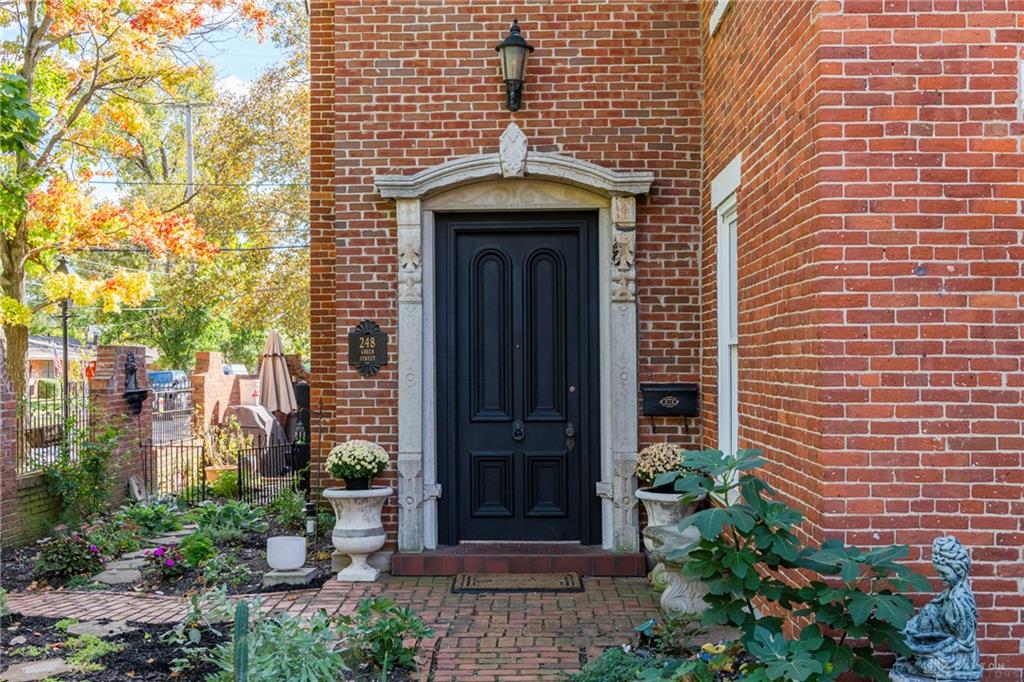
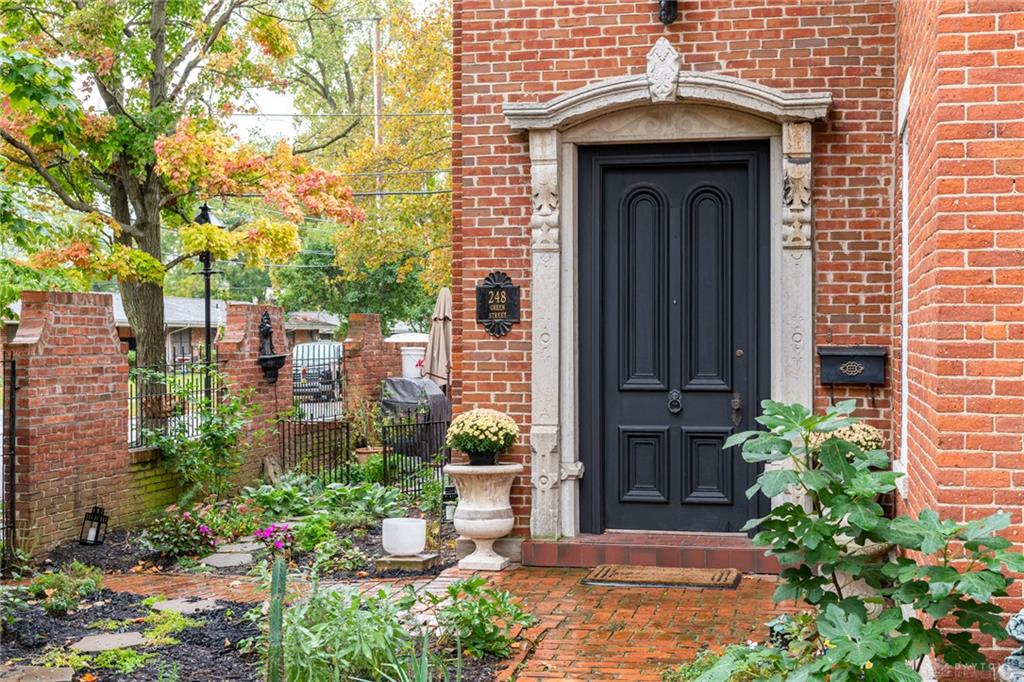
A striking two-story entry showcases a spectacular vintage art-glass window, additional vintage glass accents, and a remarkable front door with its original limestone surround, salvaged from a historic Xenia estate. The dramatic two-story living room creates an impressive focal point, with an airy sense of volume and a unique overlook from the primary bedroom above.
The inviting eat-in kitchen is ideal for everyday living and entertaining, complemented by a separate dining room for more formal occasions and an adjoining breakfast area perfect for morning coffee and casual conversation.
Upstairs, four bedrooms offer flexibility for family, guests, or a home office. The primary bedroom overlooks the living room, highlighting the home’s distinctive architectural design.
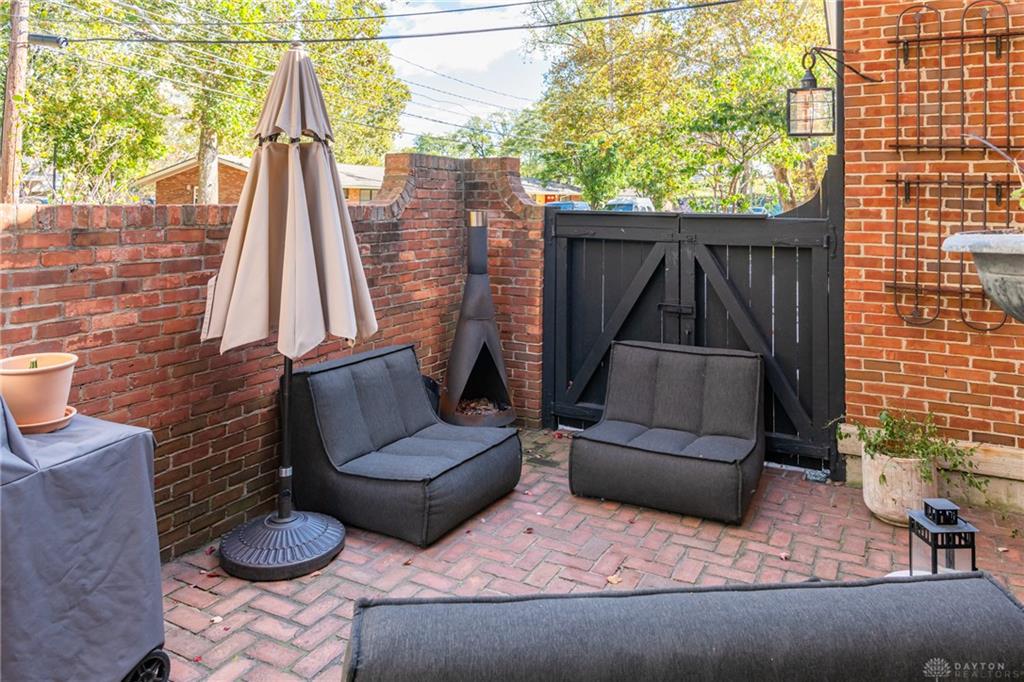
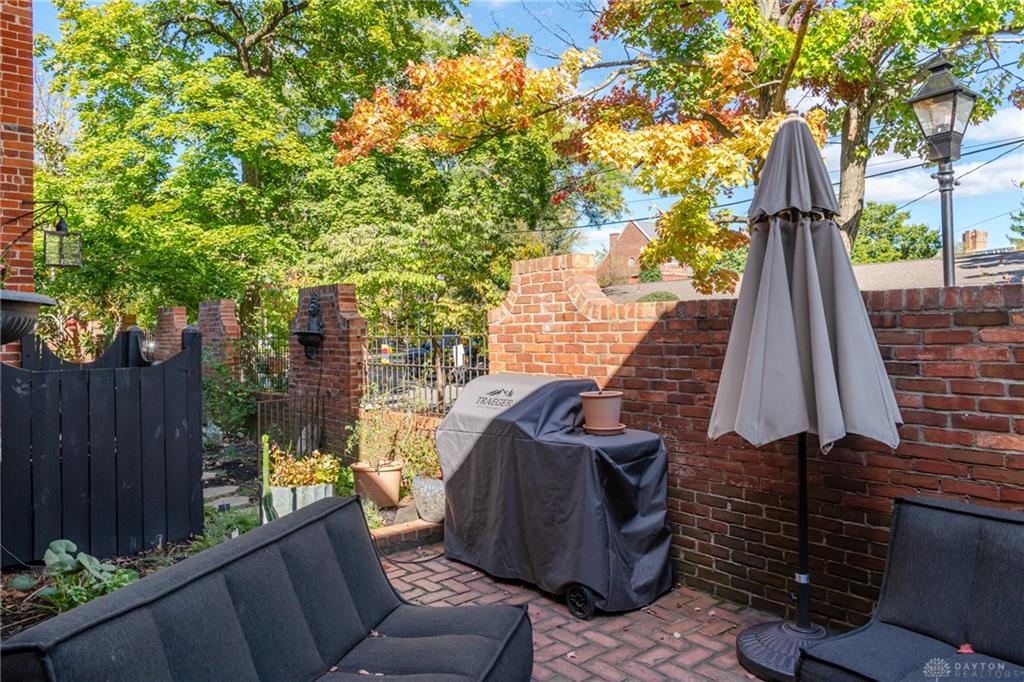
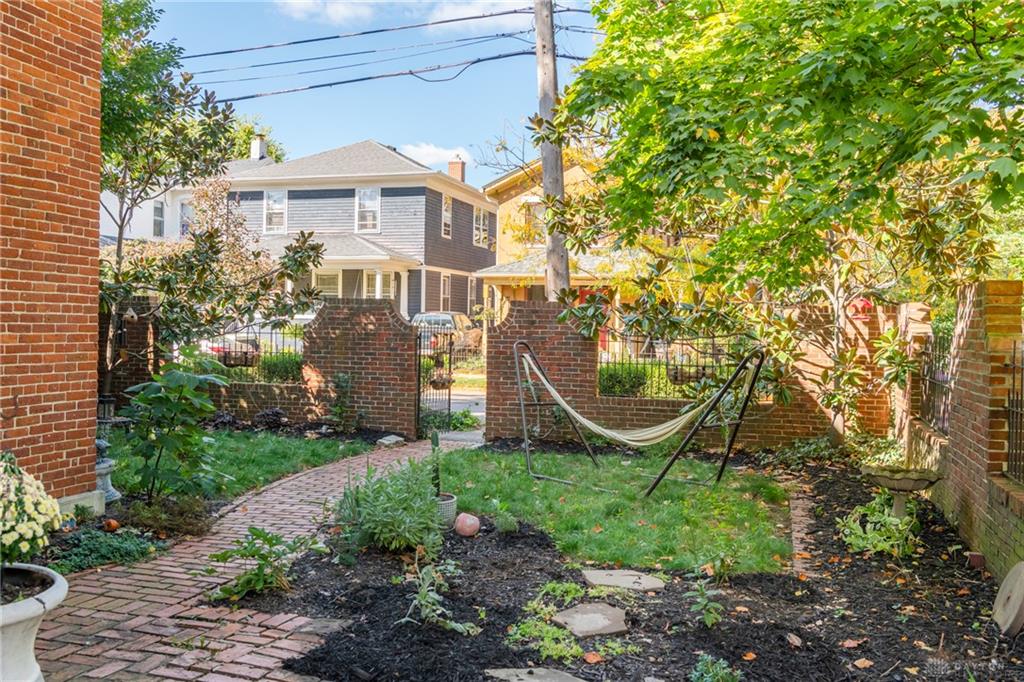
Outside, a private landscaped courtyard enclosed by an impressive brick wall and iron fencing offers a peaceful retreat for dining, relaxing, or entertaining. Mature plantings, a charming brick walkway, and a welcoming patio create an intimate garden setting. An attached two-car garage adds convenience.
Located in the heart of the Oregon District, this exceptional property offers easy access to Dayton’s celebrated historic architecture, vibrant dining scene, independent shops, and lively neighborhood atmosphere.
Show all description