

249, Topton, Drive, Vandalia, OH, 45377
249, Topton, Drive, Vandalia, OH, 45377Rooms & Units Description
- Rooms Total: 10
- Room Count: 10
- Number Of Full Baths On Level Lo: 0
- Number Of Full Baths On Level 1: 0
- Number Of Half Baths On Level 1: 1
- Number Of Full Baths On Level 2: 2
- Number Of Half Baths On Level 2: 0
Location Details
- County Or Parish: Montgomery
- School District: Vandalia-Butler
- Zoning: Residential
Property Details
- Lot Dimensions: .
- Parcel Number: B02-00710-0006
- Construction Type: Brick,Vinyl
- Levels: 2 Story
- Subdivision Name: Foxboro Manor
- Distressed Property: None
- Transaction Type: Sale
Property Features
- Outside Features: Deck,Storage Shed, Deck,Storage Shed
- Inside Features: Gas Water Heater,High Speed Internet,Paddle Fans,Smoke Alarm(s),Walk in Closet
- Utilities: 220 Volt Outlet,Natural Gas,Public Water,Sanitary Sewer
- Appliances: Dishwasher,Range,Refrigerator
- Disability Adapted YN: 0
- Basement: Unfinished
- Heating: Natural Gas
- Cooling: Central
- Kitchen Features: Island,Open to Family Room
- Fireplace: Stove,Woodburning
- Garage: 2 Car
Miscellaneous
- Virtual Tour URL: https://view.wowvideotours.com/order/14c6d97d-3f3a-4452-2d58-08deff79e043?version=14_150&branding=false
- Taxes Semi Annual: 1840.00
- Assessments: Of Record
Basics
- Baths Full: 2
- Baths Half: 1
- Date added: Added 2 months ago
- Acres: 0.2447
- Listing Contract Date: 2026-08-25
- Category: Residential
- Type: Single Family
- Status: Active
- Bedrooms: 4
- Bathrooms: 3.00
- Area: 3045 sq ft
- Lot size: 10659 sq ft
- Year built: 1971
- MLS ID: 967451
Courtesy of
- Office Name: Coldwell Banker Heritage
- Agent Name: Darla M Zimmerlin
- Agent Email: darla.zimmerlin@cbishome.com
- Agent Phone: (937) 825-0190
Description
-
Description:
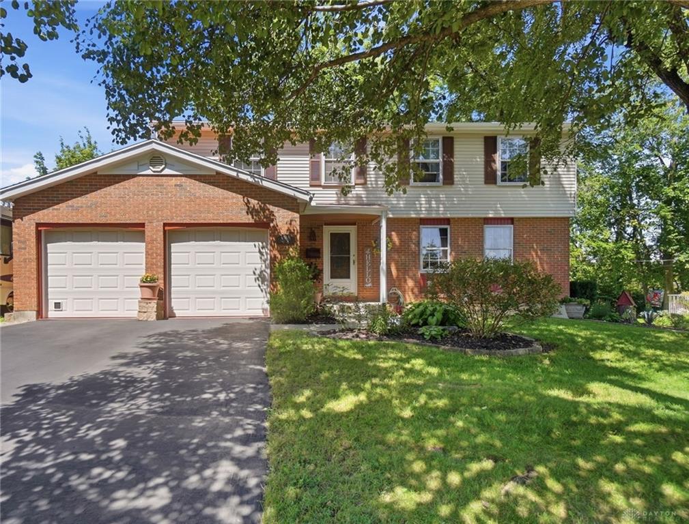
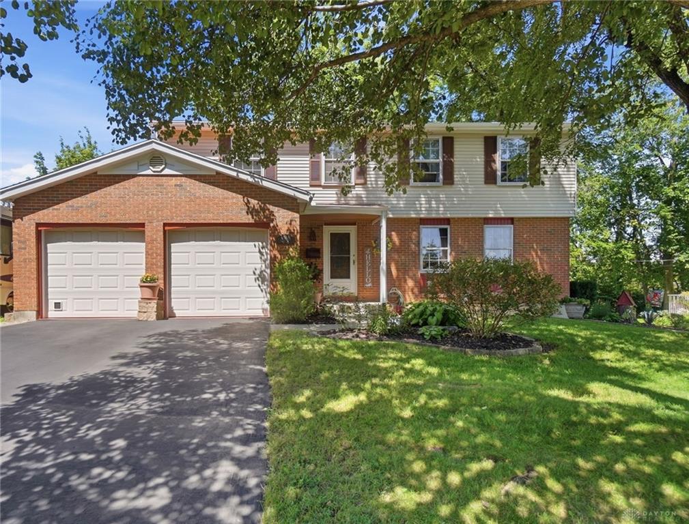
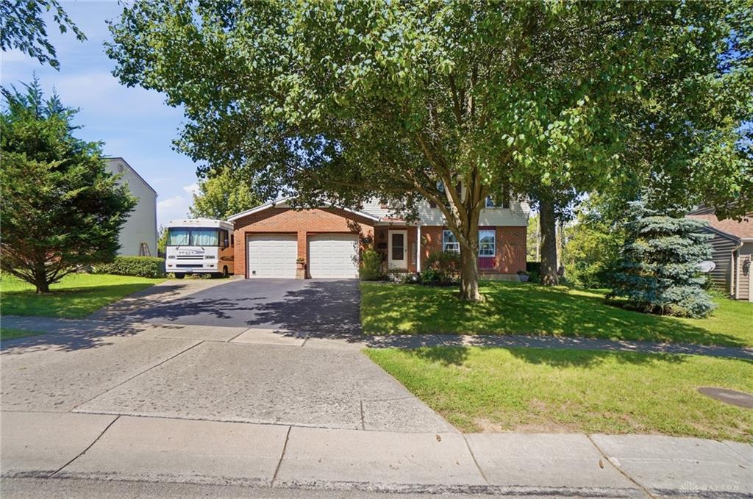
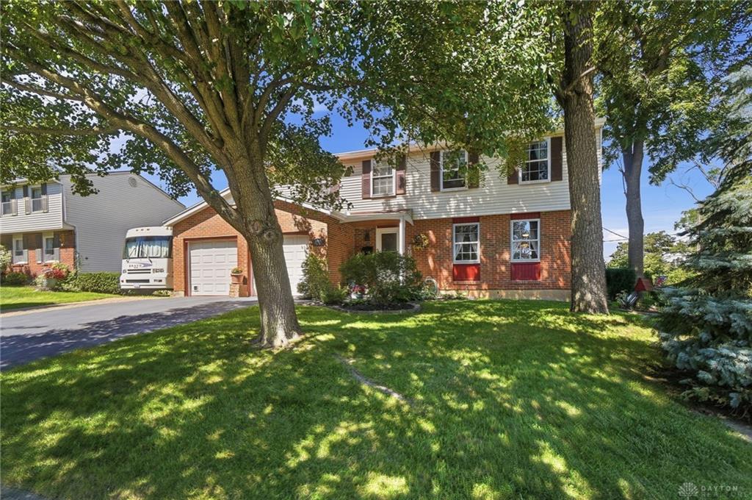
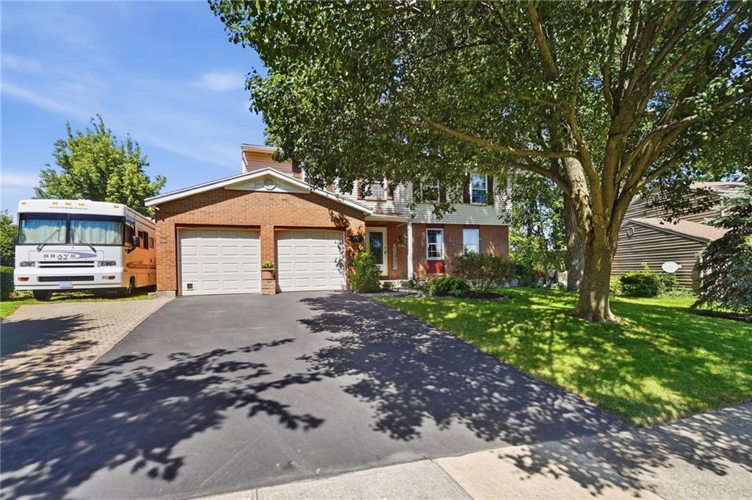
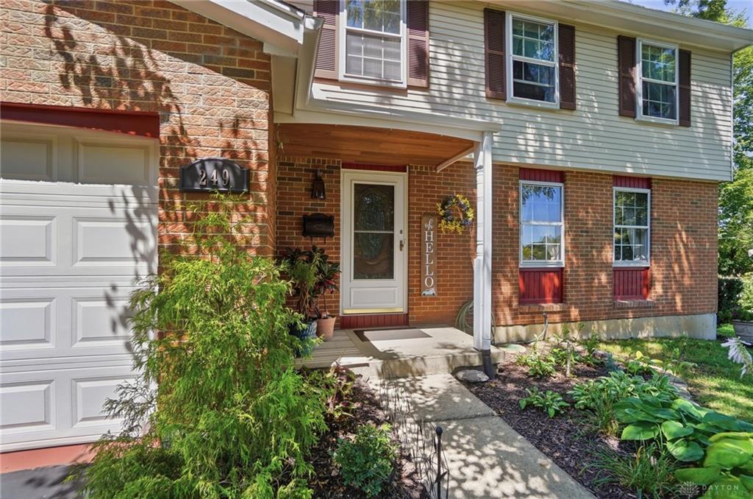
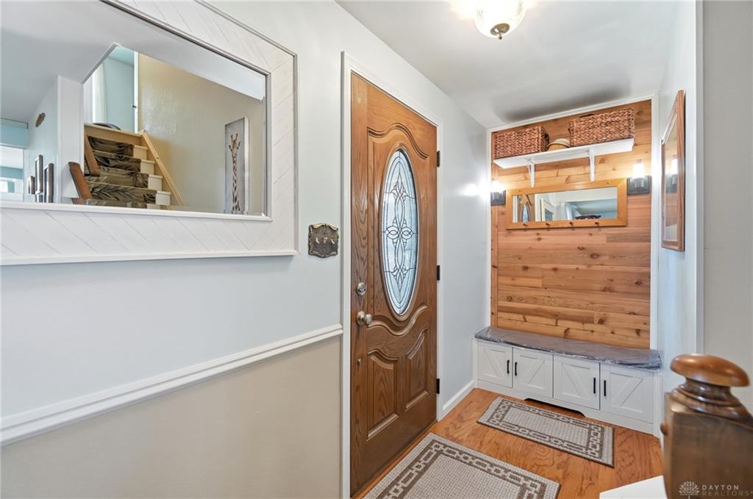
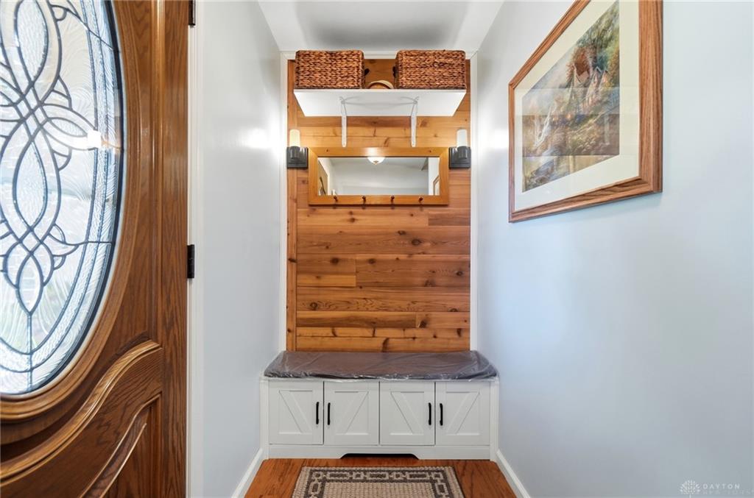
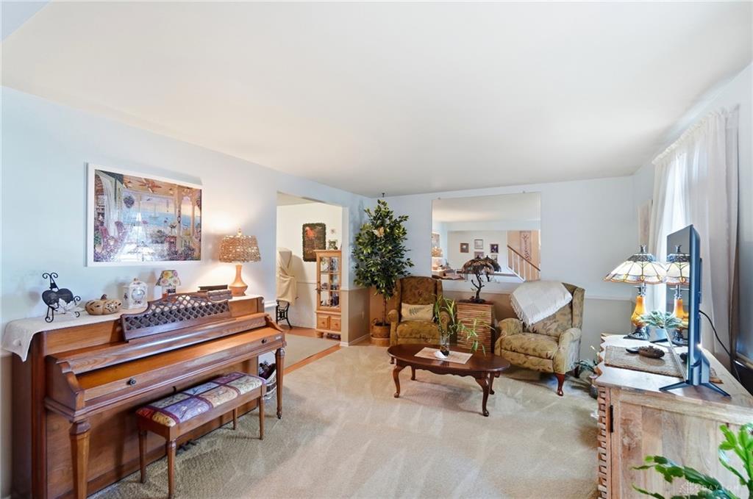
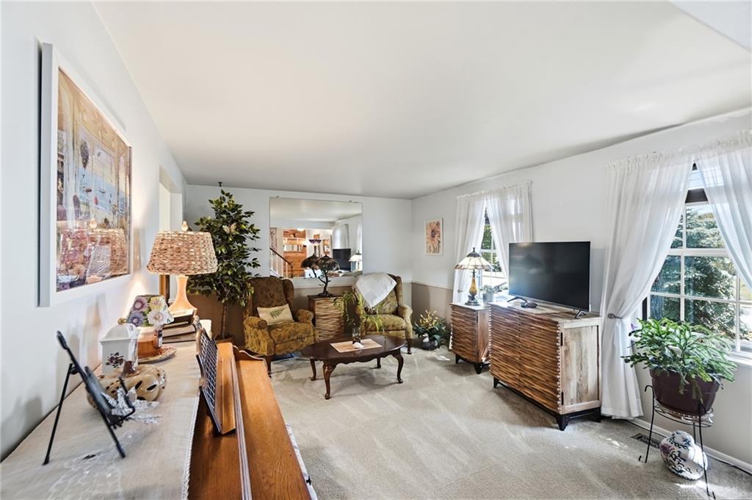
Welcome to this beautiful two-story home with a basement, offering 4 bedrooms, 2 1/2 bathrooms, great curb appeal, and plenty of space for everyday living and entertaining. Step inside the inviting foyer, featuring a convenient built-in bench with hooks for coats and belongings. The bright, spacious living room offers newer carpeting, while the foyer, kitchen, and dining room feature beautiful hardwood flooring. The generous dining room provides the perfect setting for hosting holiday dinners and creating memories with family and friends. The well-appointed kitchen offers an abundance of cabinetry, an island, and appliances, with a breakfast area conveniently located nearby. The kitchen flows seamlessly into the family room, creating an open and welcoming space that's ideal for entertaining. The family room features durable LVP flooring and a cozy Jotul wood-burning stove—perfect for warming up on chilly winter evenings. Step outside from the family room onto the large rear deck, where you can relax, entertain, or enjoy watching children and pets play in the spacious, private backyard. A storage shed provides convenient space for lawn equipment and outdoor essentials. Upstairs, you'll find a peaceful primary retreat complete with a walk-in closet and updated private bathroom. Three additional bedrooms and a full bathroom with an updated tub and surround complete the second level.
Show all description
The unfinished basement offers even more potential, providing space to create a recreation room, home theater, workshop, gym, or whatever best suits your needs. With its inviting layout, thoughtful updates, comfortable living spaces, large private backyard, and unfinished basement offering room to grow, this home is ready to welcome its next owners! Schedule your showing today!!