

25, Clay Manor, Court, Springboro, OH, 45066
25, Clay Manor, Court, Springboro, OH, 45066Rooms & Units Description
- Rooms Total: 14
- Room Count: 14
- Number Of Full Baths On Level Lo: 0
- Number Of Full Baths On Level 1: 0
- Number Of Half Baths On Level 1: 1
- Number Of Full Baths On Level 2: 2
- Number Of Half Baths On Level 2: 0
Location Details
- County Or Parish: Warren
- School District: Springboro
- Zoning: Residential
Property Details
- Lot Dimensions: 195' x 68.1' x 143.1' x 52.49' x 71'
- Parcel Number: 04-07-130-032
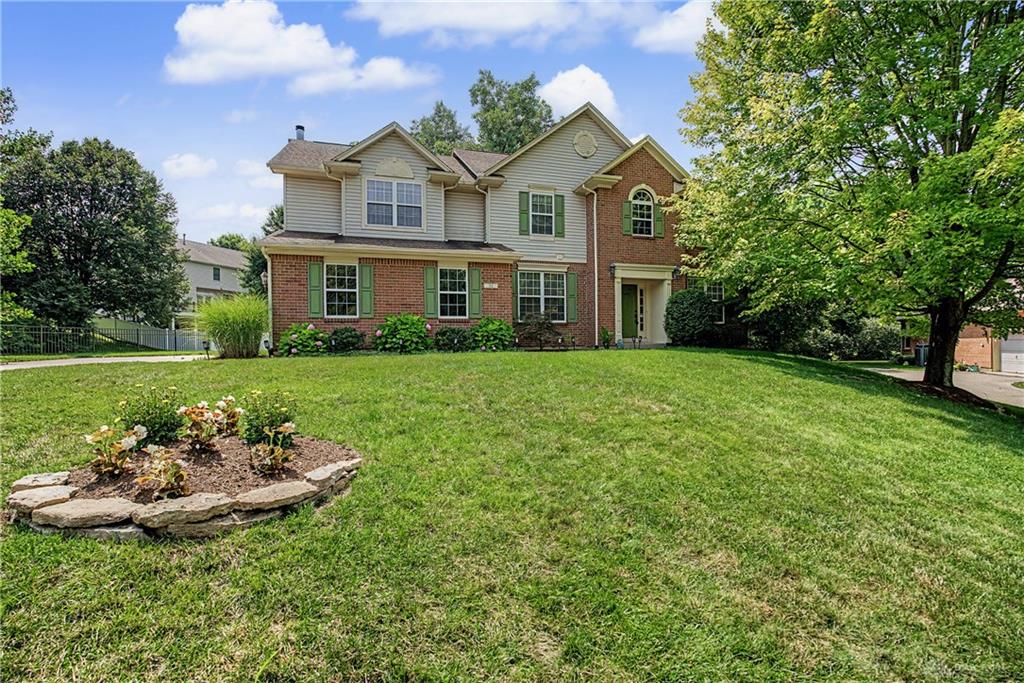
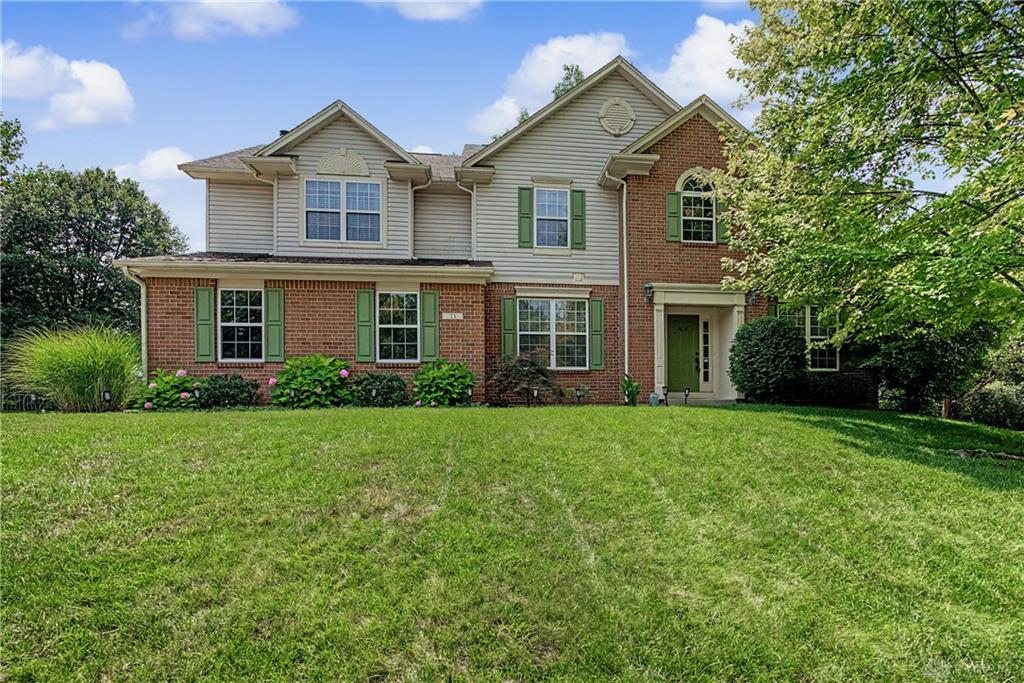
- Construction Type: Brick,Vinyl
- Levels: 2 Story
- Subdivision Name: Richards Run 2
- Distressed Property: None
- Transaction Type: Sale
Property Features
- Outside Features: Patio,Porch,Walking Trails, Patio,Porch,Walking Trails
- Inside Features: Gas Water Heater,High Speed Internet,Paddle Fans,Vaulted Ceiling,Walk in Closet
- Utilities: Natural Gas,Public Water
- Appliances: Dishwasher,Garbage Disposal,Microwave,Range,Refrigerator,Water Softener
- Disability Adapted YN: 0
- Basement: Full,Semi-Finished
- Windows: Vinyl
- Heating: Forced Air,Natural Gas
- Cooling: Central
- Kitchen Features: Granite Counters,Island,Open to Family Room,Pantry,Remodeled
- Fireplace: Gas,One
- Garage: 2 Car,Attached,Opener,Storage
Miscellaneous
- HOA Condo Fee: 434.00
- HOA Fee Frequency: Annually
- Taxes Semi Annual: 2975.00
- Assessments: 48.70
Basics
- Baths Full: 2
- Baths Half: 1
- Date added: Added 2 months ago
- Acres: 0.4211
- Listing Contract Date: 2026-07-03
- Category: Residential
- Type: Single Family
- Status: Active
- Bedrooms: 5
- Bathrooms: 3.00
- Area: 3161 sq ft
- Lot size: 18343 sq ft
- Year built: 1999
- MLS ID: 963346
Courtesy of
- Office Name: Bill Lee & Associates Inc.
- Agent Name: Richard L Spyker
- Agent Email: rspyker@buydayton.com
- Agent Phone: (937) 371-1296
Description
-
Description:
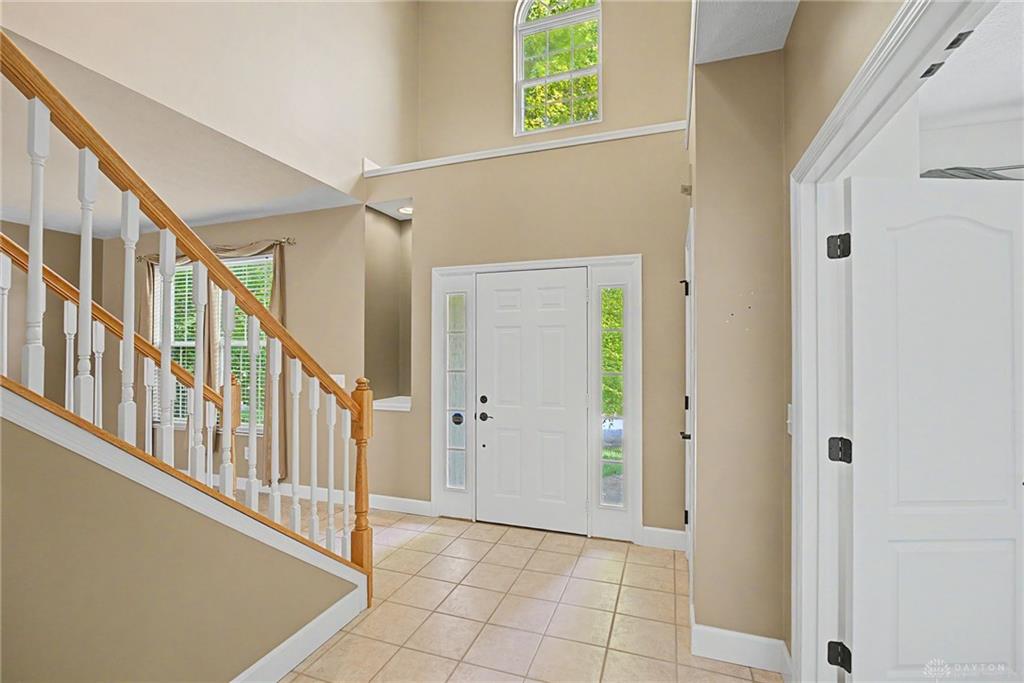
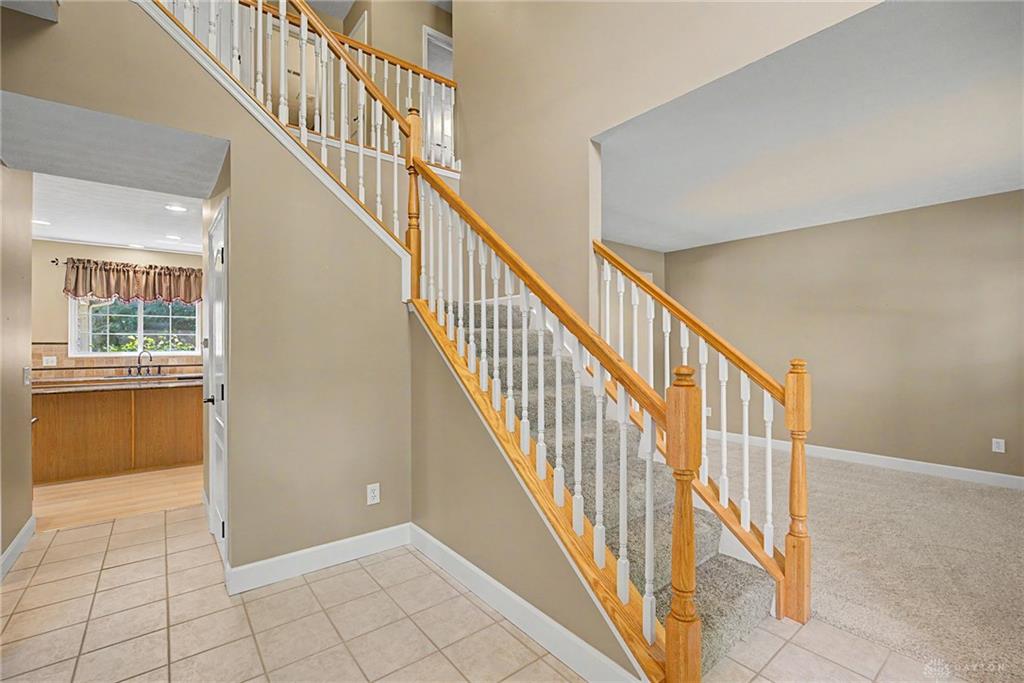
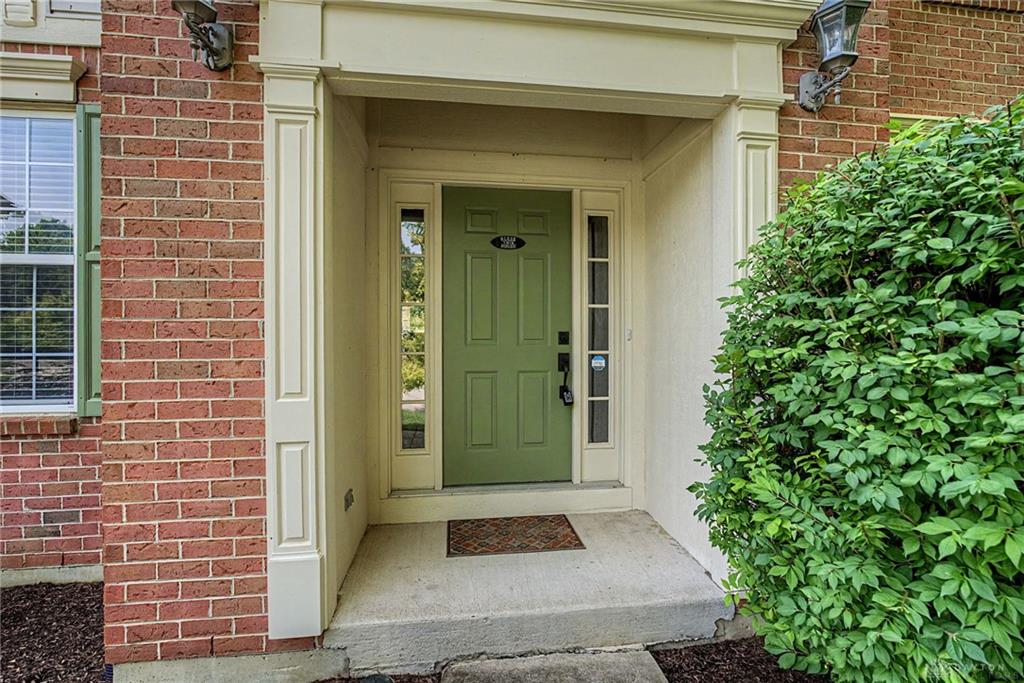
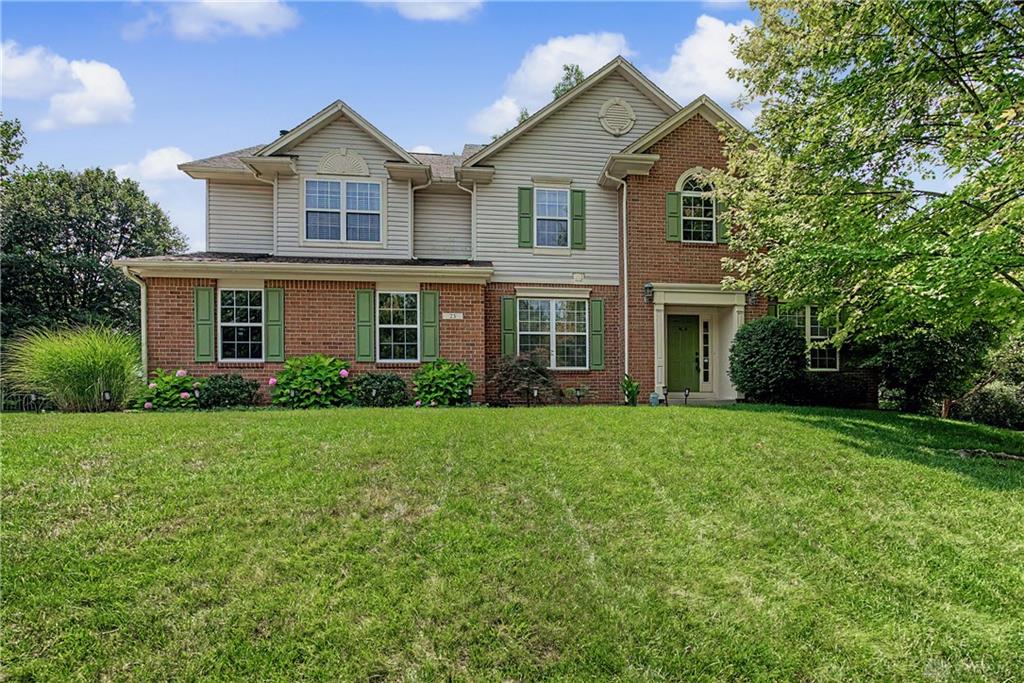
Price reduced over $20,000! Luxury, comfort, and exceptional living await in this beautifully updated 2 story brick and vinyl home! Offering over-the-top space and countless upgrades, this impressive residence features 5 beds, 2.5 baths, full semi-finished basement, attached 2 car garage.
The spectacular owner's suite is a true sanctuary, complete with a spa-inspired custom en-suite bathroom featuring a soaking tub, separate walk-in shower, double vanity, and an incredible 15' x 9' walk-in closet. Two additional bedrooms also offer walk-in closets, making storage a breeze.
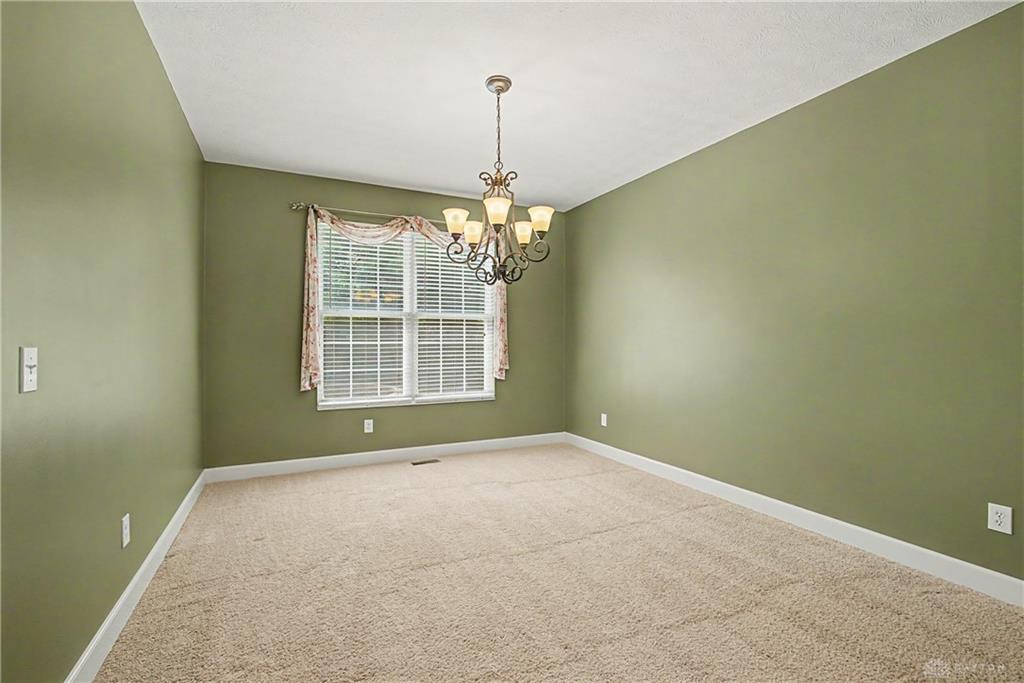
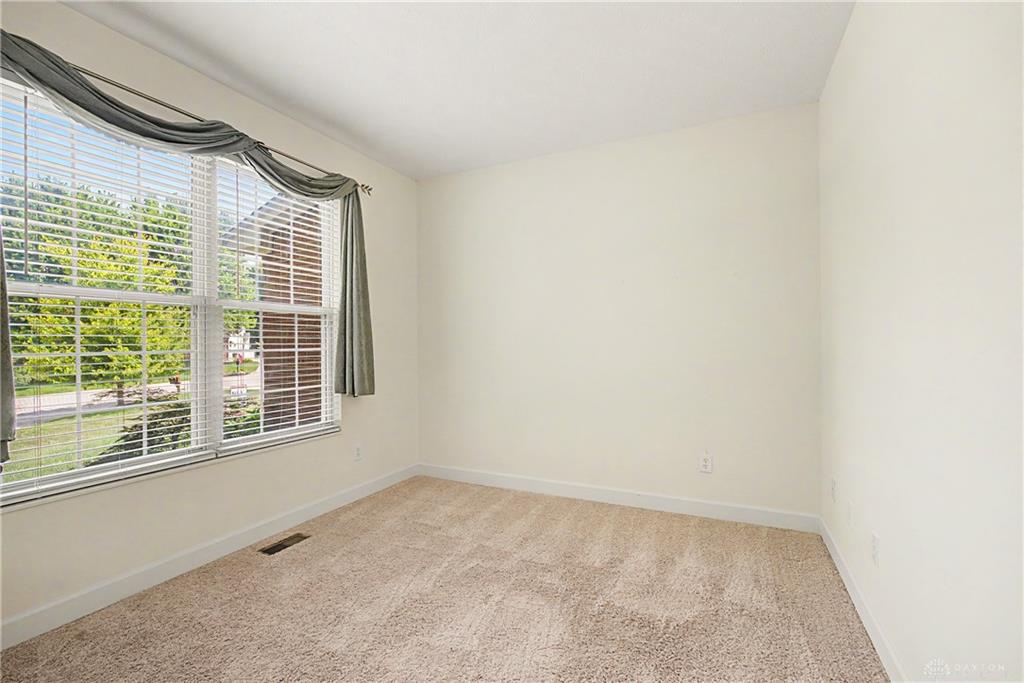
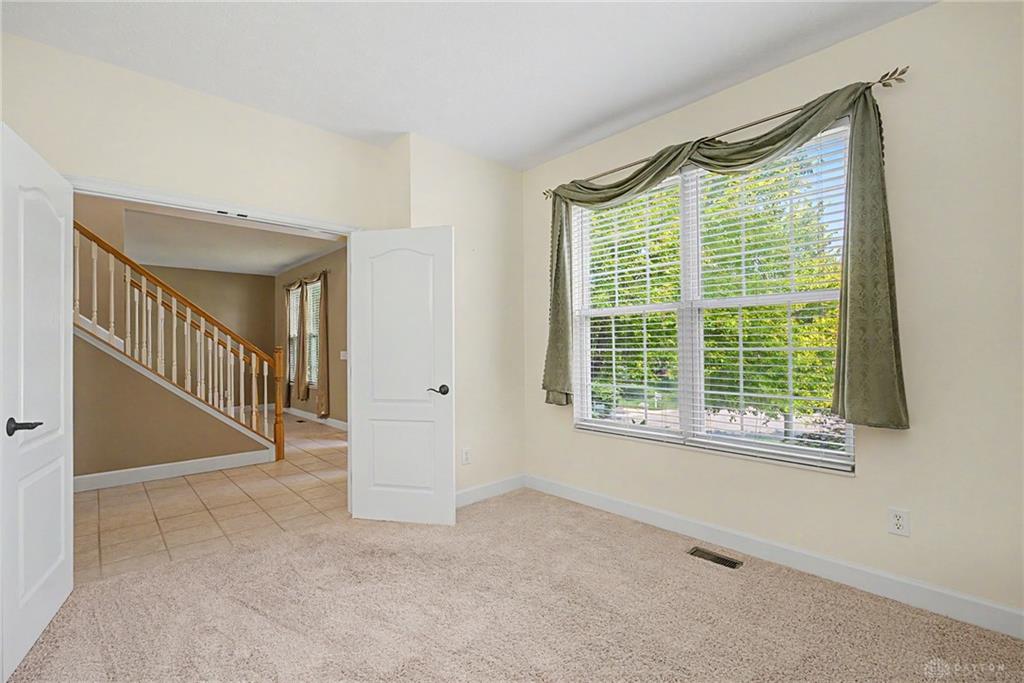
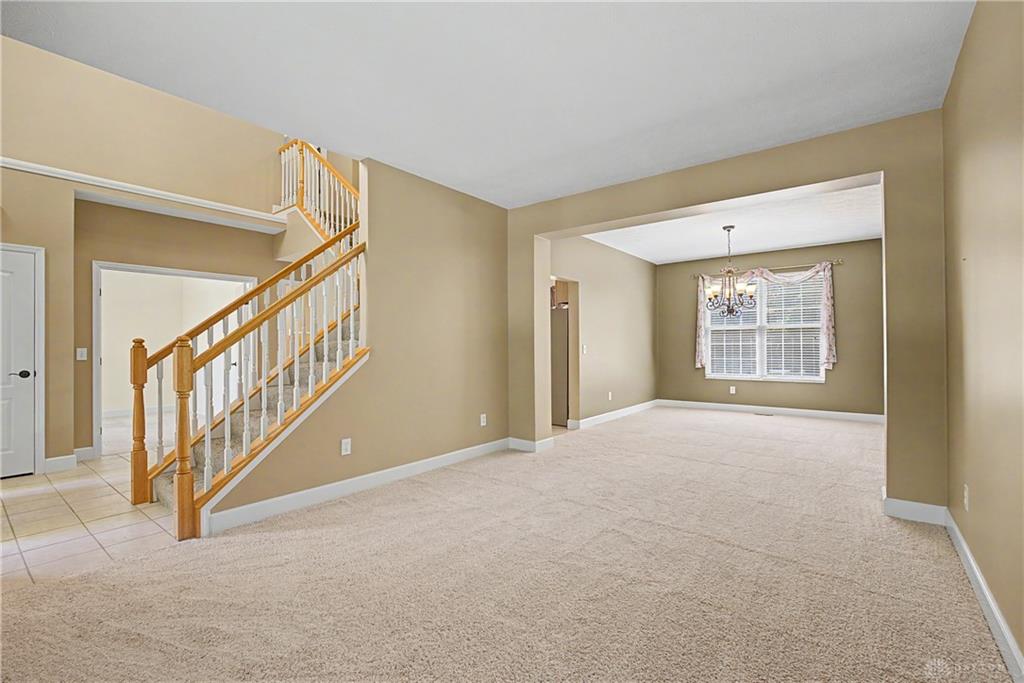
Designed for both everyday living and entertaining, the main level features a spacious living room, a formal dining room, and a versatile office or bonus room. The inviting family room with a cozy wood-burning fireplace flows seamlessly into the beautifully remodeled eat-in kitchen, which showcases granite countertops, a custom stone backsplash, stainless steel appliances, a pantry, and an open-concept layout that continues into the sunroom addition. The sunroom is a showstopper with heated floors and access to a covered 6' x 14' patio, creating the perfect place to enjoy every season.
The full semi-finished basement offers abundant flexible living space and is plumbed for a future full bathroom, making it ready for your finishing touches.
Step outside to your private backyard retreat featuring an extraordinary 23' x 25' custom brick patio with a built-in fireplace—an ideal setting for summer cookouts, football Saturdays, or relaxing evenings under the stars.
Enjoy peace of mind with numerous updates, including the roof, furnace, A/C, water heater, kitchen, bathrooms, garbage disposal, and professionally coated garage floor.
From the spacious floor plan and luxurious owner's suite to the incredible outdoor entertaining spaces and quality updates throughout, this exceptional home truly offers the perfect combination of elegance and functionality. Move in and start making memories!
Show all description