

2502, Springmont, Avenue, Dayton, OH, 45420
2502, Springmont, Avenue, Dayton, OH, 45420Rooms & Units Description
- Rooms Total: 7
- Room Count: 7
- Number Of Full Baths On Level Lo: 0
- Number Of Full Baths On Level 1: 1
- Number Of Half Baths On Level 1: 0
- Number Of Full Baths On Level 2: 0
- Number Of Half Baths On Level 2: 0
Location Details
- County Or Parish: Montgomery
- School District: Dayton
- Zoning: Residential
Property Details
- Lot Dimensions: Unknown
- Parcel Number: R72-14601-0009
- Construction Type: Aluminum
- Levels: 1 Story
- Subdivision Name: City/Dayton Rev
- Distressed Property: None
- Transaction Type: Sale
Property Features
- Appliances: Range,Refrigerator
- Basement: Full,Unfinished
- Heating: Forced Air
- Cooling: Central
- Garage: 1 Car,Detached
Miscellaneous
- Taxes Semi Annual: 1087.00
- Assessments: Of Record
Basics
- Baths Full: 1
- Baths Half: 1
- Date added: Added 1 day ago
- Acres: 0.1267
- Listing Contract Date: 2026-09-05
- Category: Residential
- Type: Single Family
- Status: Active
- Bedrooms: 2
- Bathrooms: 2.00
- Area: 1022 sq ft
- Lot size: 5519 sq ft
- Year built: 1951
- MLS ID: 968240
Courtesy of
- Office Name: Howard Hanna Real Estate Serv
- Agent Name: Sally Freeman
- Agent Email: sally@goodnaborsgroup.com
- Agent Phone: (937) 422-0803
Description
-
Description:
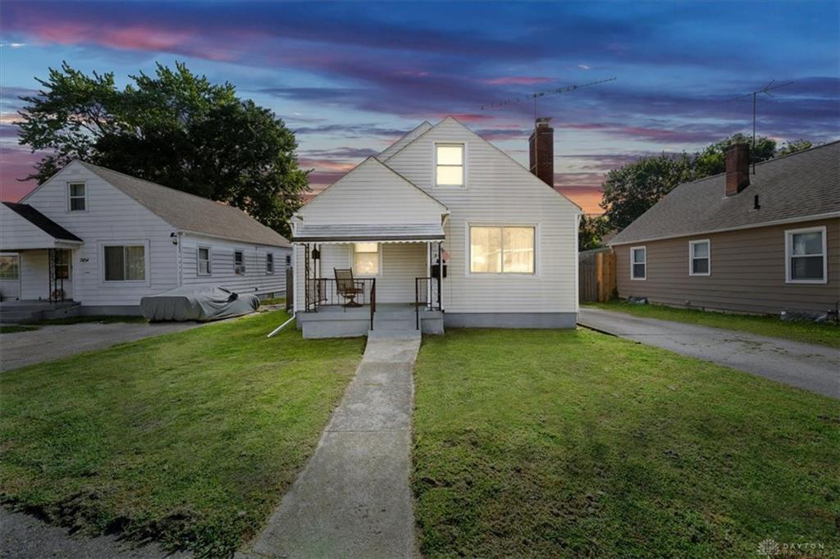
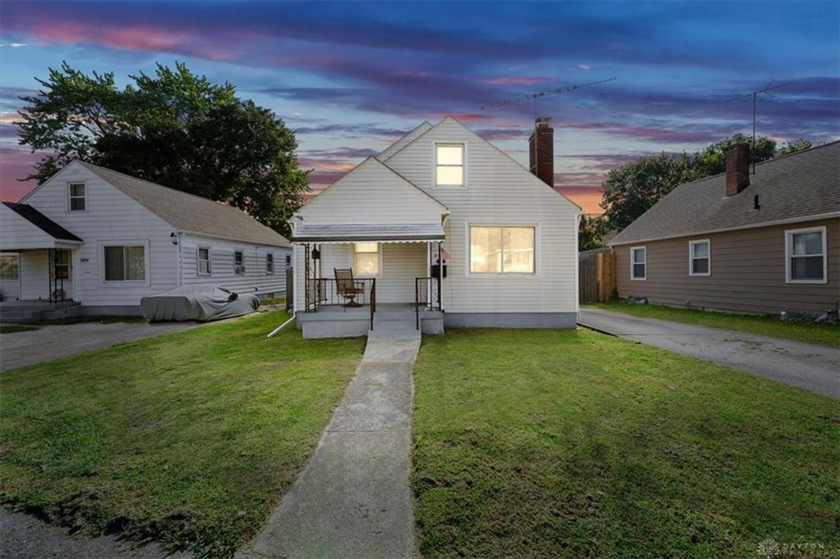
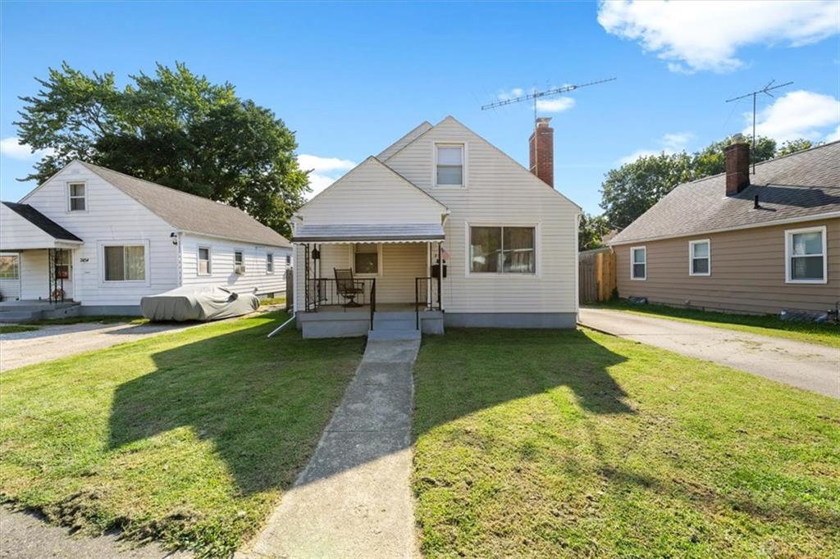
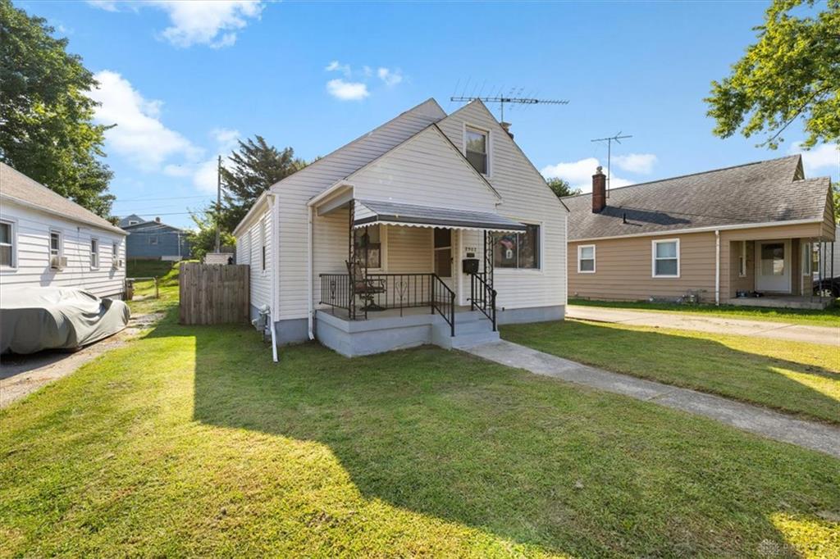
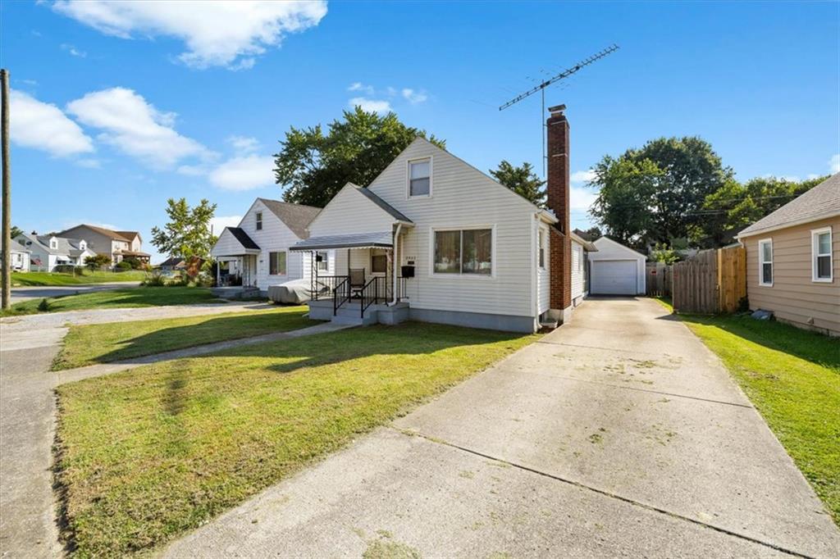
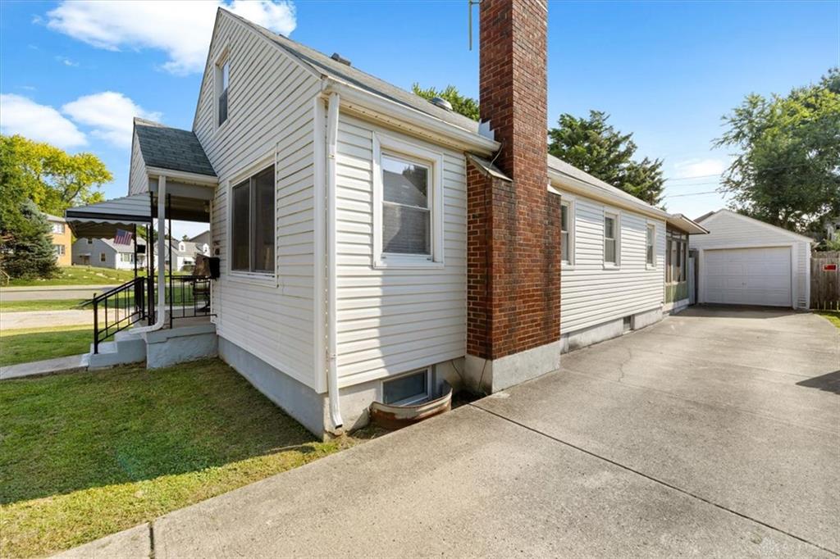
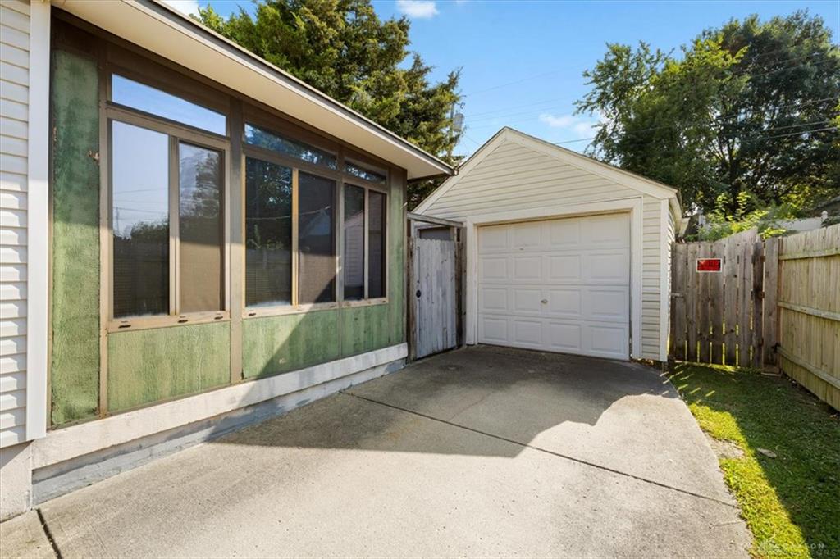
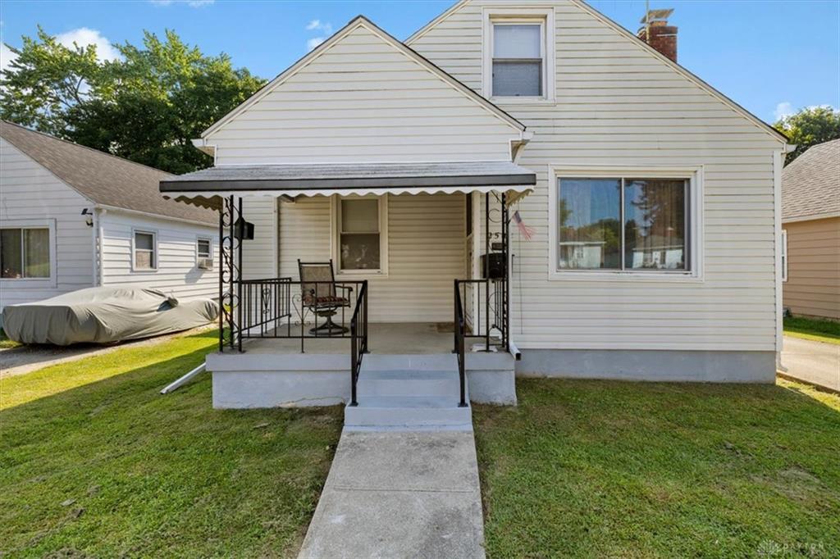
This lovely Belmont home presents an inviting first impression on Springmont Avenue! A concrete walkway leads to the covered front porch, offering a pleasant outdoor entry space. A concrete driveway runs along the side of the home, providing convenient access to the detached single-car garage and wood fencing.
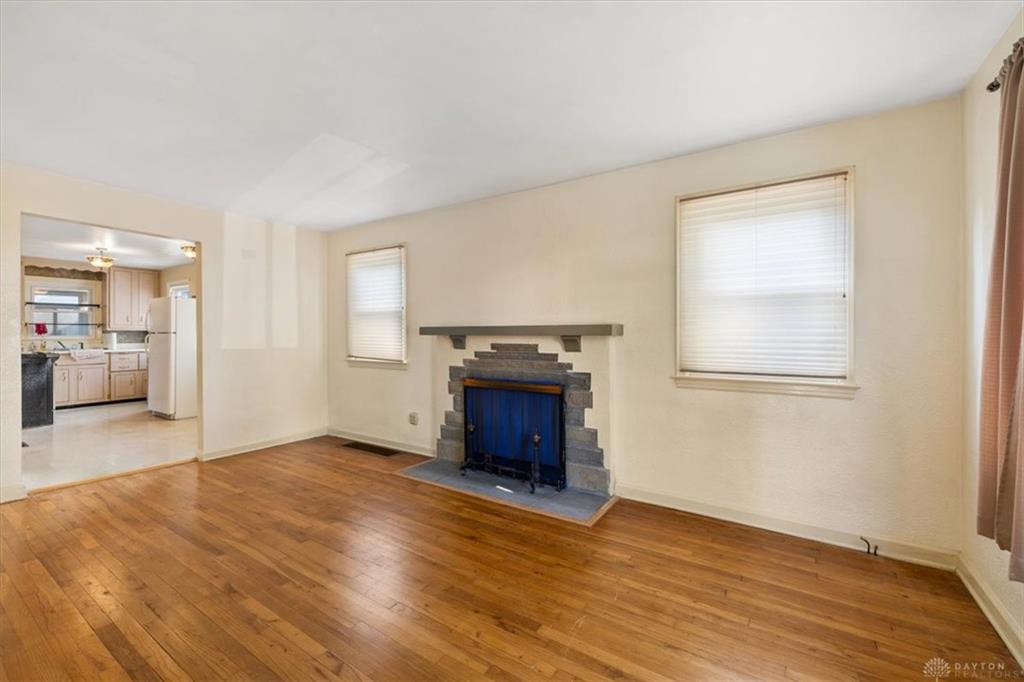
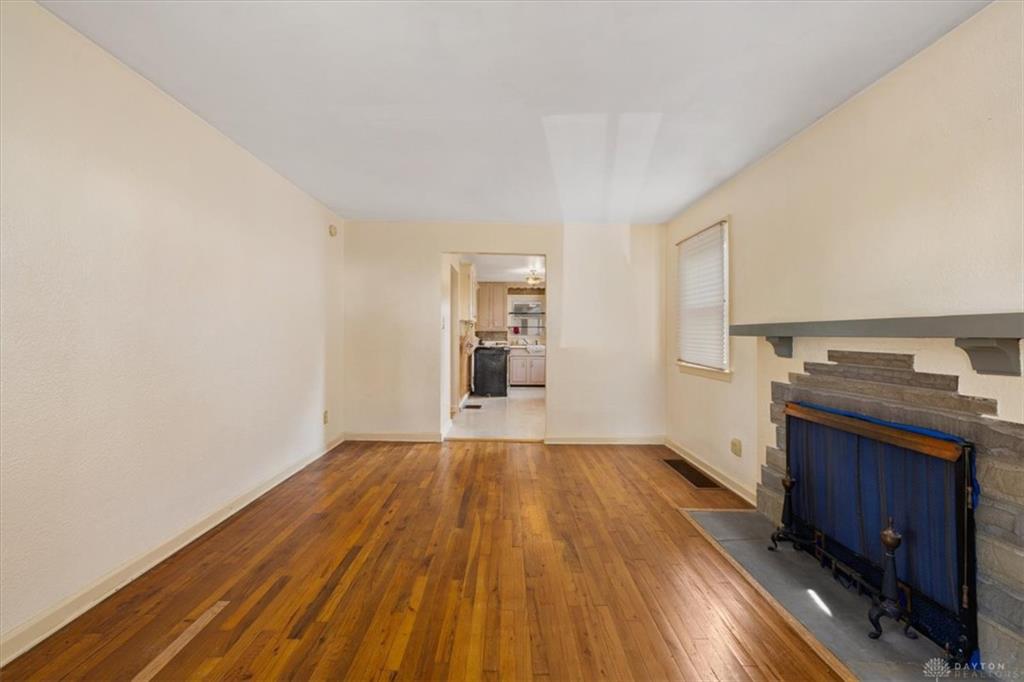
Inside, the comfortable living space is anchored by a fireplace with a stone-accented hearth and rich hardwood flooring. The kitchen features durable tile and linoleum flooring, natural wood paneling, wooden cabinetry, and cooking appliances including a range, cooktop, and refrigerator. Two bedrooms offer hardwood floors and ceiling fans, with one bedroom featuring dual windows and wood frames.
Additional versatile spaces expand the functionality of the home, starting with an upper-level loft featuring angled, vaulted ceilings and built-in wooden cabinetry. The attic space also includes slanted ceilings and a half bathroom. An enclosed patio equipped with baseboard heating offers additional space to relax.
The outdoor area features a private fenced yard and a practical storage shed. This residential property offers a functional layout in a quiet neighborhood setting.
Schedule a private tour today to experience the layout and character of this classic Dayton residence.
Show all description