

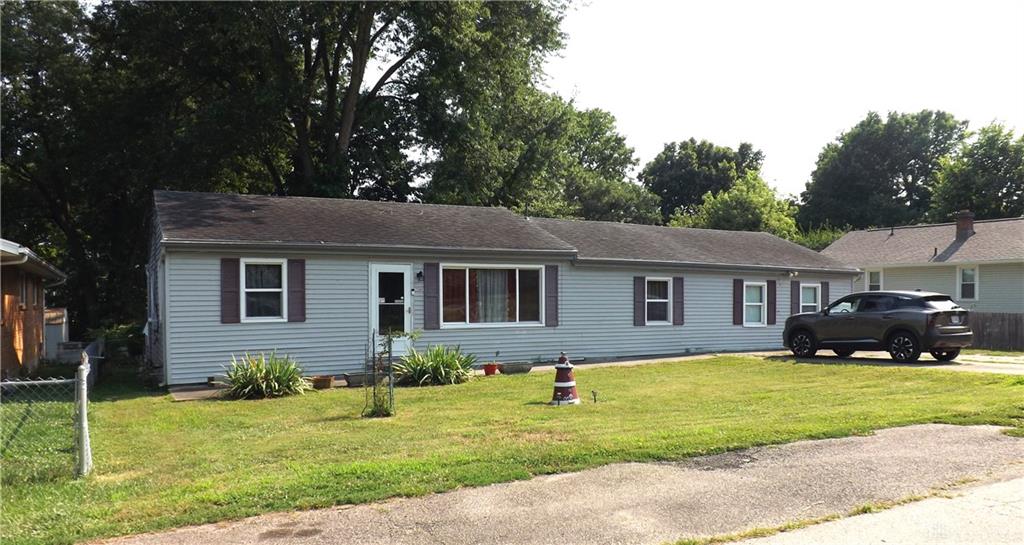
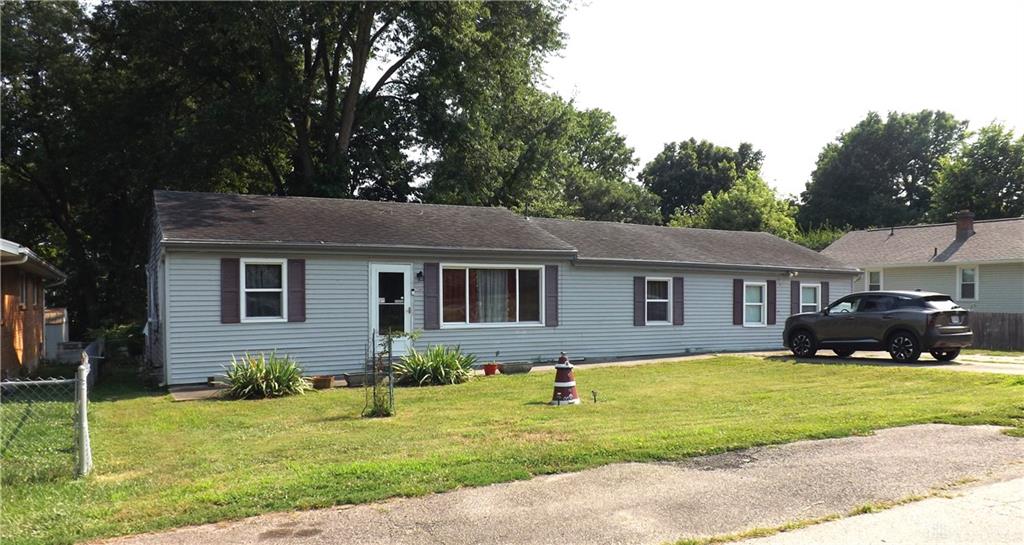
2504, Sherer, Avenue, Dayton, OH, 45414
2504, Sherer, Avenue, Dayton, OH, 45414
$159,900
Request info
Rooms & Units Description
- Rooms Total: 9
- Room Count: 9
- Number Of Full Baths On Level Lo: 0
- Number Of Full Baths On Level 1: 2
- Number Of Half Baths On Level 1: 0
- Number Of Full Baths On Level 2: 0
- Number Of Half Baths On Level 2: 0
Location Details
- County Or Parish: Montgomery
- School District: Northridge
- Zoning: Residential
Property Details
- Lot Dimensions: 80x130
- Parcel Number: E21-17209-0087
- Construction Type: Frame,Vinyl
- Levels: 1 Story
- Subdivision Name: Woodland Hills Park
- Distressed Property: None
- Transaction Type: Sale
Property Features
- Outside Features: Fence,Storage Shed, Fence,Storage Shed
- Inside Features: Electric Water Heater,Jetted Tub,Paddle Fans,Walk in Closet
- Utilities: 220 Volt Outlet,Natural Gas,Public Water,Sanitary Sewer
- Appliances: Dishwasher,Garbage Disposal,Range,Refrigerator
- Basement: Crawl Space,Slab
- Heating: Forced Air,Natural Gas
- Cooling: Central
- Garage: None
Miscellaneous
- Taxes Semi Annual: 911.14
- Assessments: 22.50
Basics
- Baths Full: 2
- Baths Half: 0
- Date added: Added 20 hours ago
- Acres: 0.2388
- Listing Contract Date: 2026-07-23
- Category: Residential
- Type: Single Family
- Status: Active
- Bedrooms: 3
- Bathrooms: 2.00
- Area: 1560 sq ft
- Lot size: 10402 sq ft
- Year built: 1958
- MLS ID: 965008
Courtesy of
- Office Name: Domescik & Assoc. Inc.
- Agent Name: Brett Domescik
- Agent Email: BrettDomescik@Yahoo.com
- Agent Phone: (937) 477-3288
Description
-
Description:
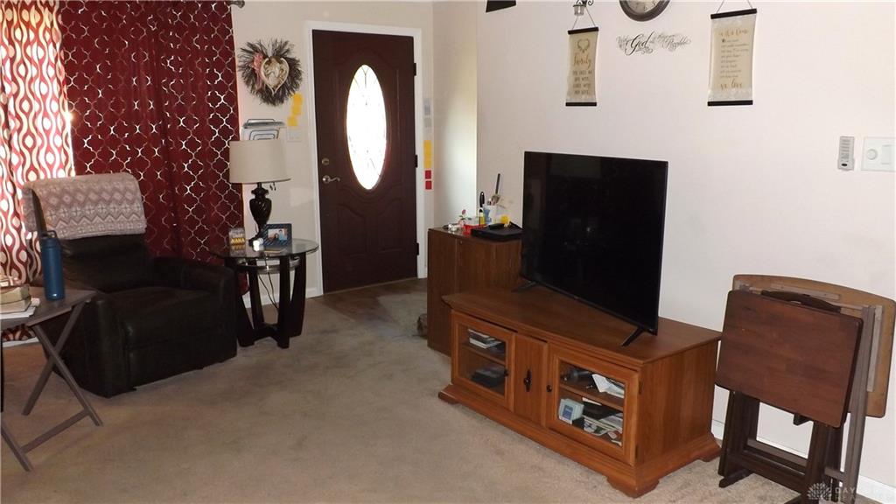
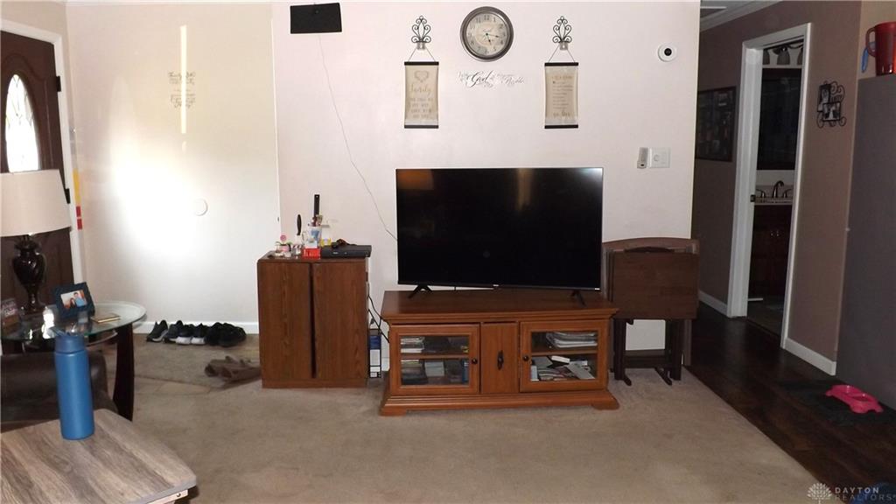
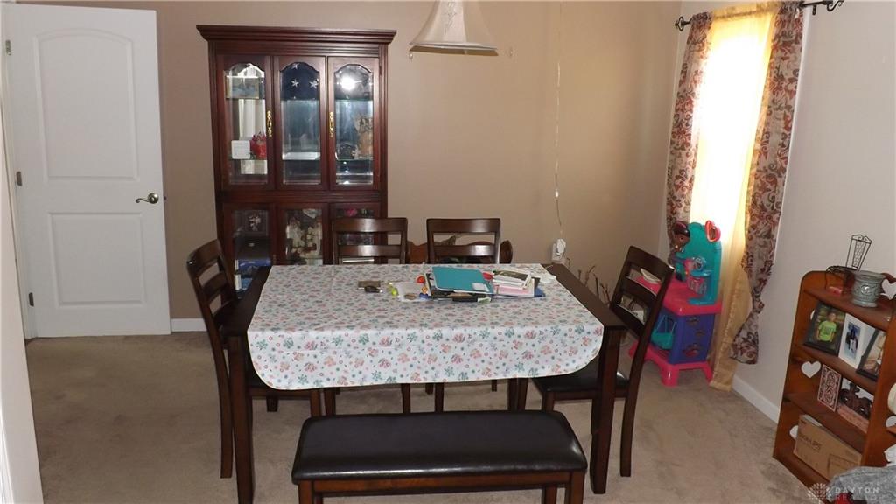
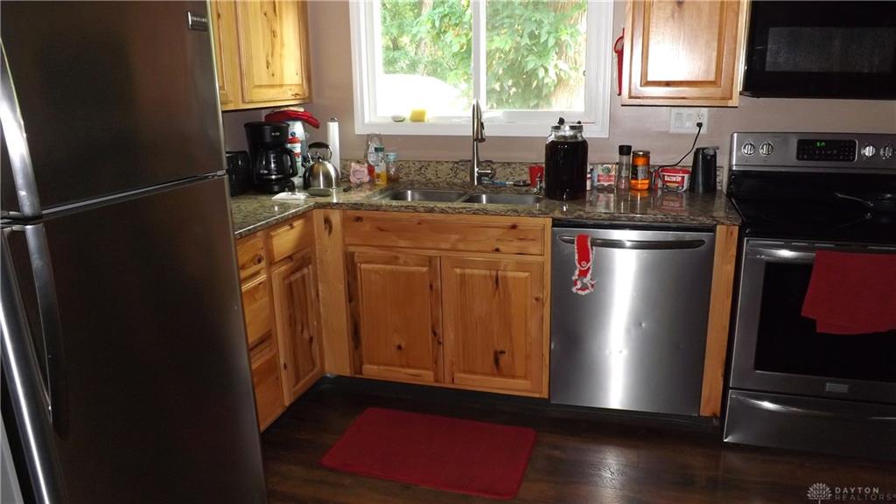
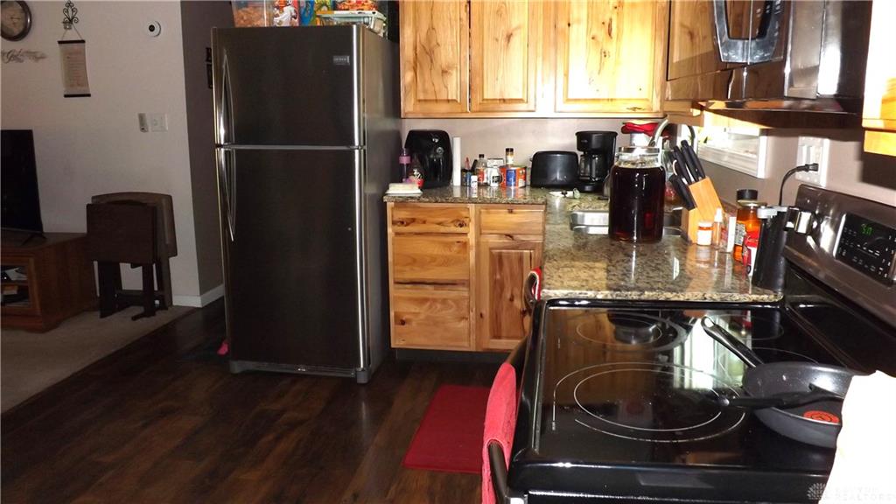
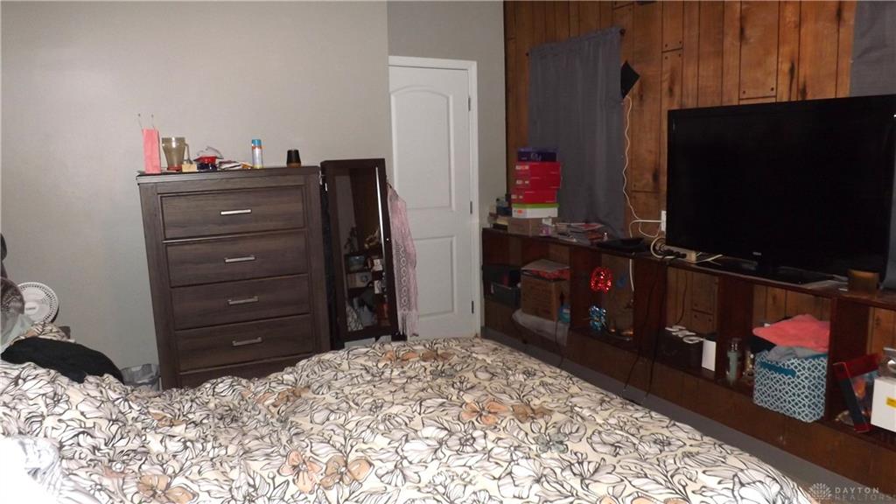
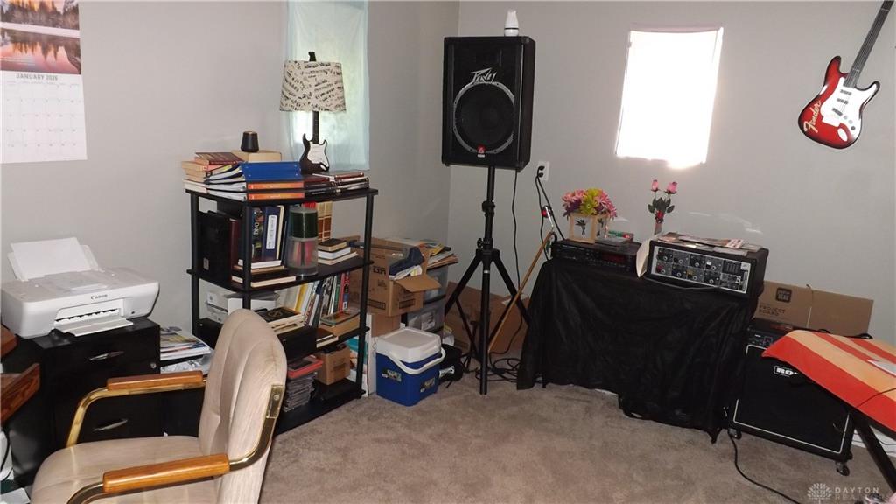
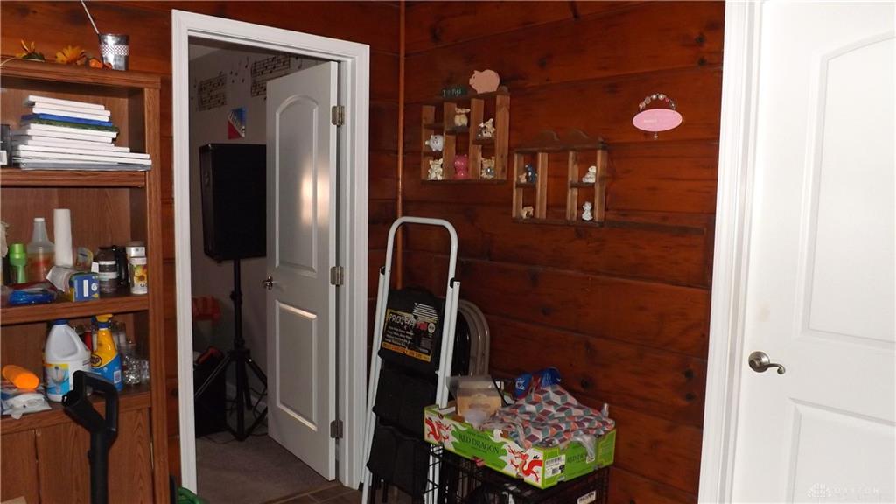
Welcome to Northridge and Woodland Park subdivision. This 3-bedroom, 2 full bath, frame/vinyl ranch has a sunken dining room, eat-in kitchen with newer cabinets and granite countertop. There is a double stainless-steel sink and stainless-steel appliance (refrigerator, range, dishwasher). There are 2 bedrooms and a hall bath on the east end of the home. The entry, living room area lead into the kitchen with tile flooring. The kitchen leads to the laundry room, study, spacious master suite and full bath with walk-in shower off the hallway on the west end of the home. The master suite is adjacent a study/office. The patio door leads out to a nice rear fenced lot. 160 SF/PRC. Lot SF/PRC is 10,402
Show all description
Ask an Agent About This Home
This Single Family style property is located in is currently Residential and has been listed on Flourish Real Estate and Property Management. This property is listed at $159,900. It has 3 beds bedrooms, 2.00 baths bathrooms, and is 1560 sq ft. The property was built in 1958 year.