

2506, Northbridge Trail, Troy, OH, 45373
2506, Northbridge Trail, Troy, OH, 45373Rooms & Units Description
- Rooms Total: 9
- Room Count: 9
- Number Of Full Baths On Level Lo: 0
- Number Of Full Baths On Level 1: 2
- Number Of Half Baths On Level 1: 0
- Number Of Full Baths On Level 2: 0
- Number Of Half Baths On Level 2: 0
Location Details
- County Or Parish: Miami
- School District: Troy
- Zoning: Residential
Property Details
- Lot Dimensions: 66' x 191' x 90' x 185'
- Parcel Number: C06-084710
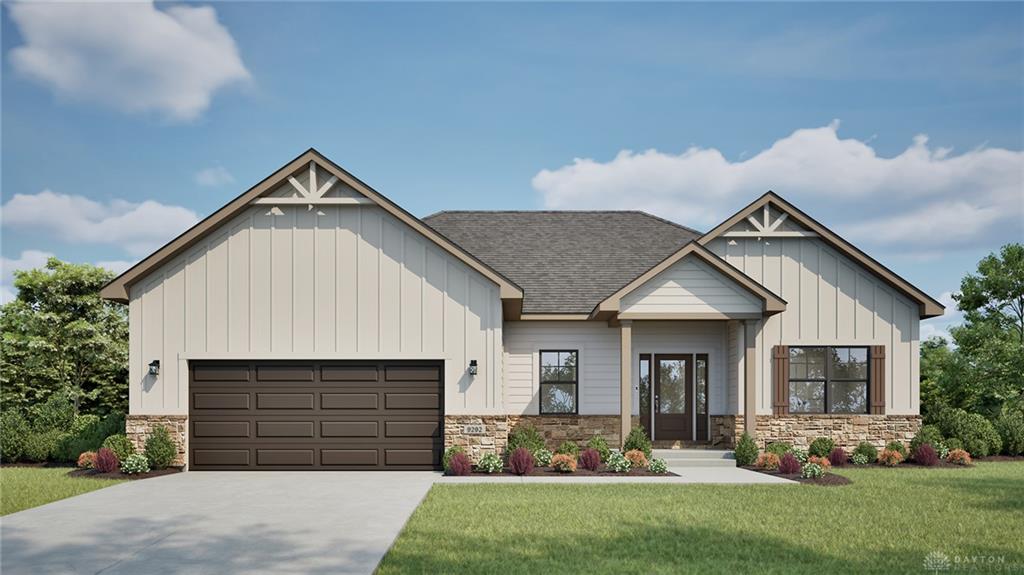
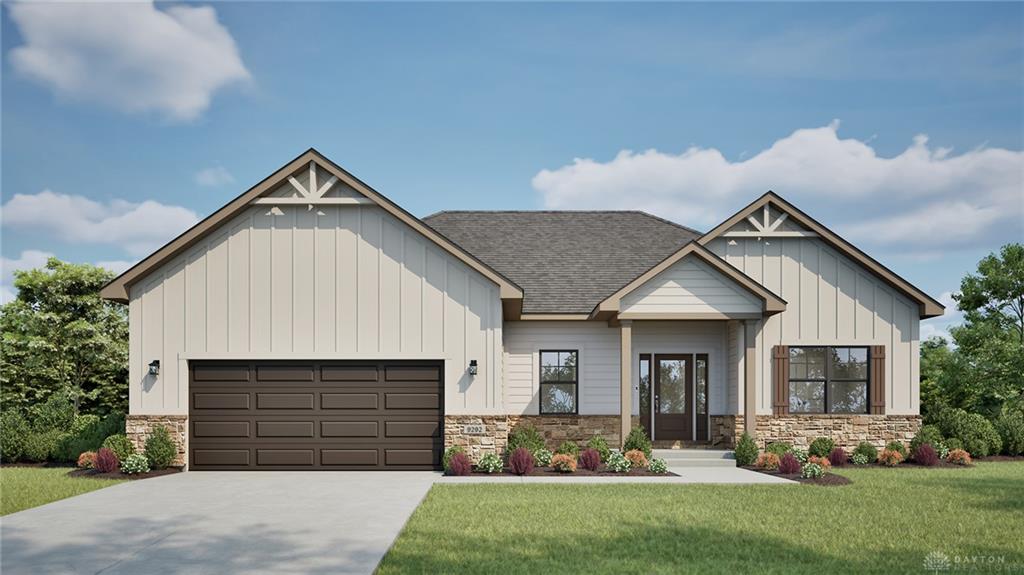
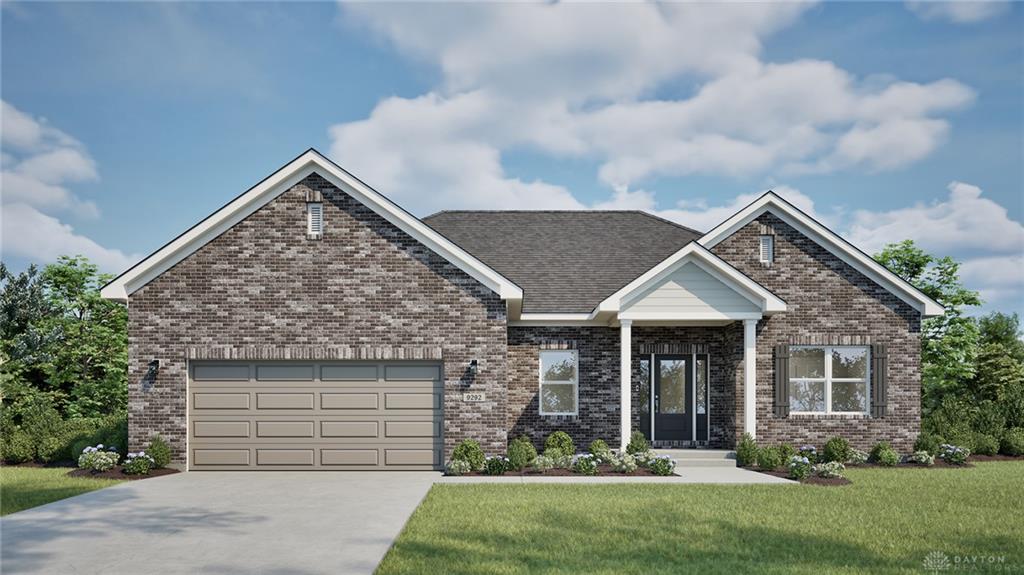
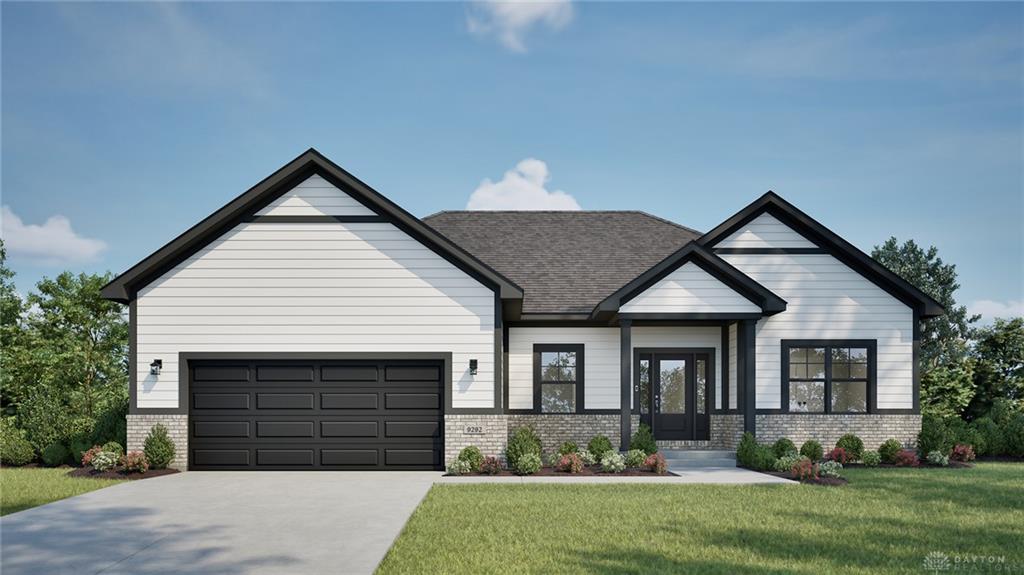
- Construction Type: Brick,Cement / Fiber Board,Frame,Stone,Wood
- New Construction: Build to Suit
- Levels: 1 Story
- Subdivision Name: Emerson Crossing
- Distressed Property: None
- Ownership: Corporate Owned
- Transaction Type: Sale
Property Features
- Outside Features: Patio,Walking Trails, Patio,Walking Trails
- Appliances: Dishwasher,Garbage Disposal,Home Warranty,Microwave,Range
- Disability Adapted YN: 0
- Basement: Finished
- Windows: Double Pane,Insulated,Vinyl
- Heating: Natural Gas
- Cooling: Central
- Kitchen Features: Granite Counters,Island,Open to Family Room,Pantry,Quartz
- Garage: 2 Car,Attached,Opener
Miscellaneous
- HOA Condo Fee: 700.00
- HOA Fee Frequency: Annually
- Taxes Semi Annual: 28.78
- Assessments: None
Basics
- Baths Full: 3
- Baths Half: 0
- Date added: Added 2 months ago
- Acres: 0.3360
- Listing Contract Date: 2026-05-18
- Category: Residential
- Type: Single Family
- Status: Active
- Bedrooms: 4
- Bathrooms: 3.00
- Area: 2873 sq ft
- Lot size: 14636 sq ft
- MLS ID: 959397
Courtesy of
- Office Name: NavX Realty, LLC
- Agent Name: Taja Salley
- Agent Email: tajasalley@gmail.com
- Agent Phone: (937) 681-7093
Description
-
Description:
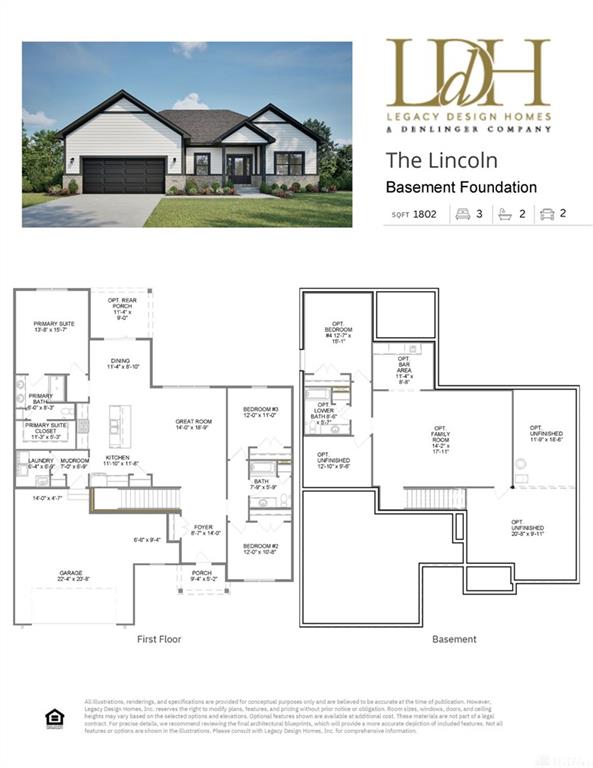
This is a TO BE BUILT HOME by Legacy Design Homes - A Denlinger Company. The Lincoln has quickly become one of Legacy Design Homes’ most sought-after floor plans, blending timeless design, everyday functionality, and the kind of quality you can truly feel the moment you walk through the door. Offering 1,802 sq ft above grade plus an additional 1,030 finished sq ft in the basement, this thoughtfully designed ranch home delivers over 2,832 sq ft of beautifully finished living space.
A spacious oversized foyer welcomes you into an open-concept layout where the kitchen, dining area, and great room flow effortlessly together, creating a home that feels both comfortable and connected. The split-bedroom design provides privacy for the primary suite, complete with a large walk-in closet and a beautifully finished ensuite bath featuring a tiled walk-in shower.
The finished basement expands the living space with a large rec room, additional bedroom, and full bathroom with a walk-in shower—perfect for guests, entertaining, hobbies, or creating the extra space today’s buyers are looking for.
What truly sets this home apart is the ability to personalize it to fit your style. From cabinetry and countertops to flooring, lighting, tile selections, and exterior finishes, buyers have the freedom to create a home that feels uniquely theirs without feeling limited to predetermined packages or selections.
The Lincoln is a perfect blend of craftsmanship, comfort, and flexibility—designed to feel like home from the very beginning.
Show all description