

2525, Jerome, Avenue, Dayton, OH, 45417
2525, Jerome, Avenue, Dayton, OH, 45417Rooms & Units Description
- Rooms Total: 7
- Room Count: 7
- Number Of Full Baths On Level Lo: 0
- Number Of Full Baths On Level 1: 0
- Number Of Half Baths On Level 1: 0
- Number Of Full Baths On Level 2: 1
- Number Of Half Baths On Level 2: 0
Location Details
- County Or Parish: Montgomery
- School District: Dayton
- Zoning: Residential
Property Details
- Lot Dimensions: 11,086
- Parcel Number: R72-09602-0044
- Construction Type: Brick
- Levels: Bi Level
- Subdivision Name: City/Dayton Rev
- Distressed Property: None
- Transaction Type: Sale
Property Features
- Inside Features: Vaulted Ceiling
- Appliances: Cooktop,Dishwasher,Range,Refrigerator
- Basement: Finished
- Windows: Bay/BayBow
- Heating: Natural Gas
- Cooling: Central
- Garage: 2 Car,Attached
Miscellaneous
- Taxes Semi Annual: 298.00
- Assessments: N/A
Basics
- Baths Full: 2
- Baths Half: 0
- Date added: Added 2 months ago
- Acres: 0.2545
- Listing Contract Date: 2026-09-03
- Category: Residential
- Type: Single Family
- Status: Active
- Bedrooms: 3
- Bathrooms: 2.00
- Area: 2532 sq ft
- Lot size: 11086 sq ft
- Year built: 1960
- MLS ID: 968192
Courtesy of
- Office Name: Plum Tree Realty
- Agent Name: Jessica Lloyd
- Agent Email: jalosells@gmail.com
- Agent Phone: (937) 272-7268
Description
-
Description:
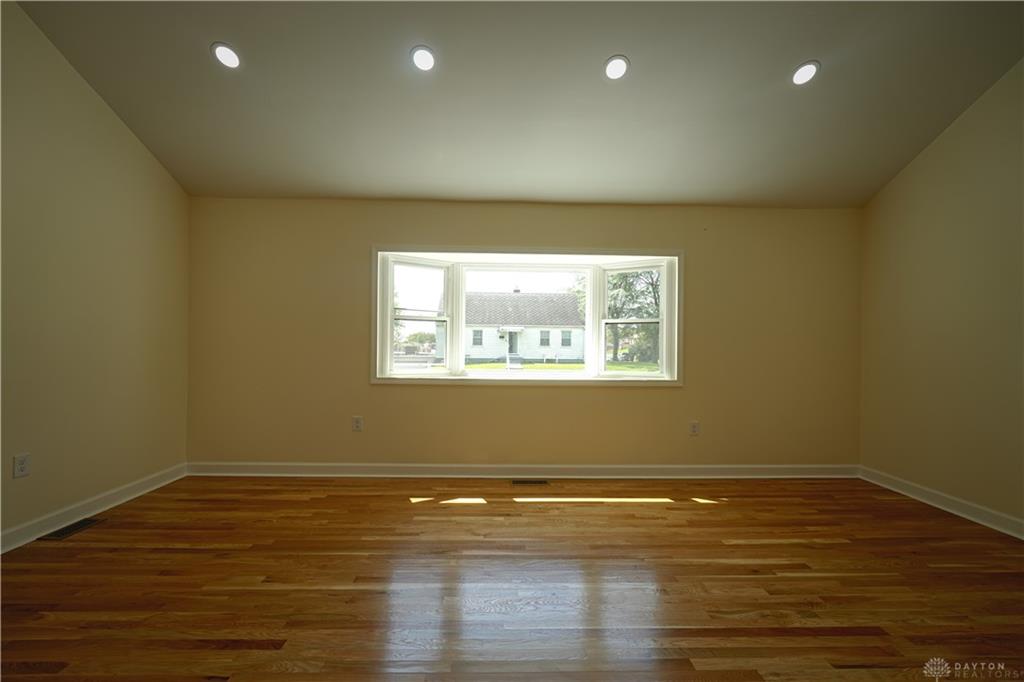
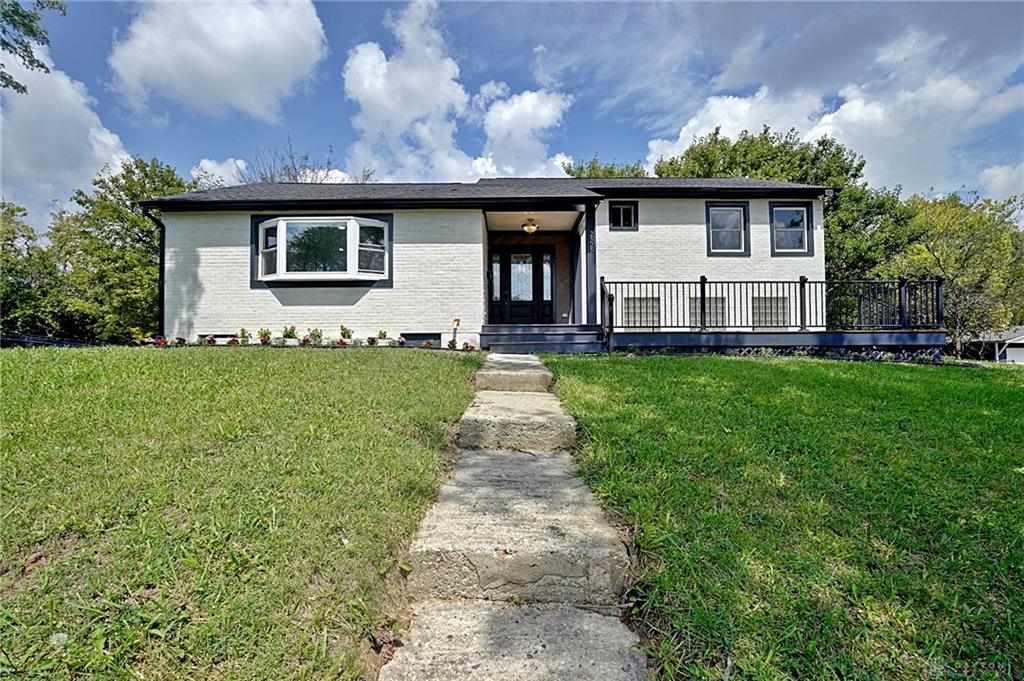
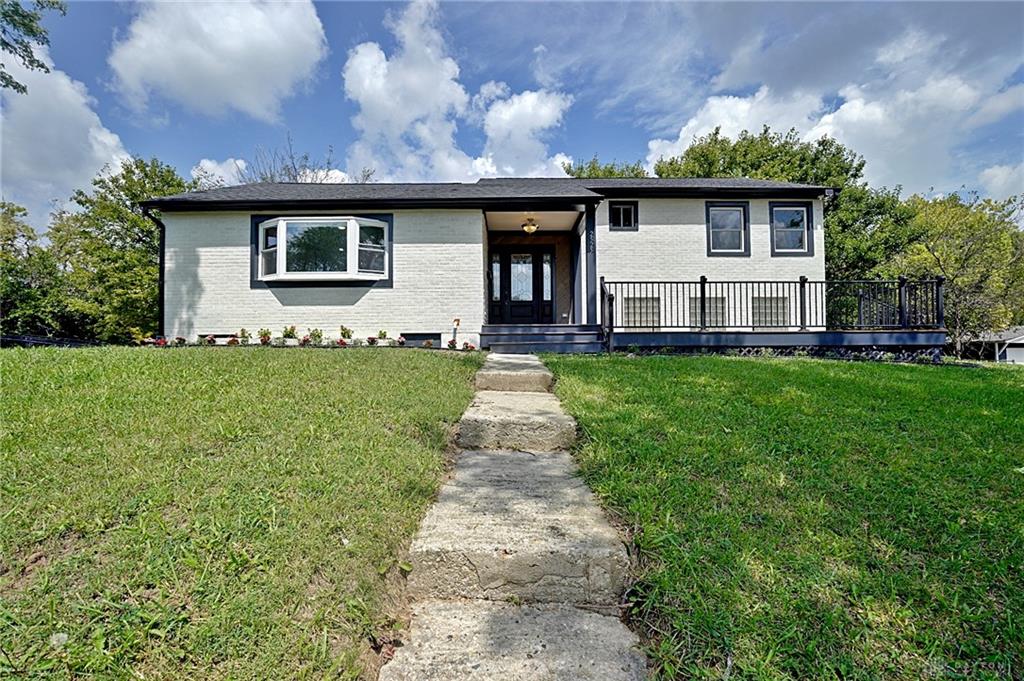
The classic brick and vinyl siding exterior of this single-family home establishes an inviting presence. A concrete walkway leads up a grassy slope toward the main entrance, highlighting the front deck and new bay windows. The home features three bedrooms, two full bathrooms, central air, and a new roof, offering a functional floor plan spread across over 2500 square feet of living area on a quarter-acre lot.
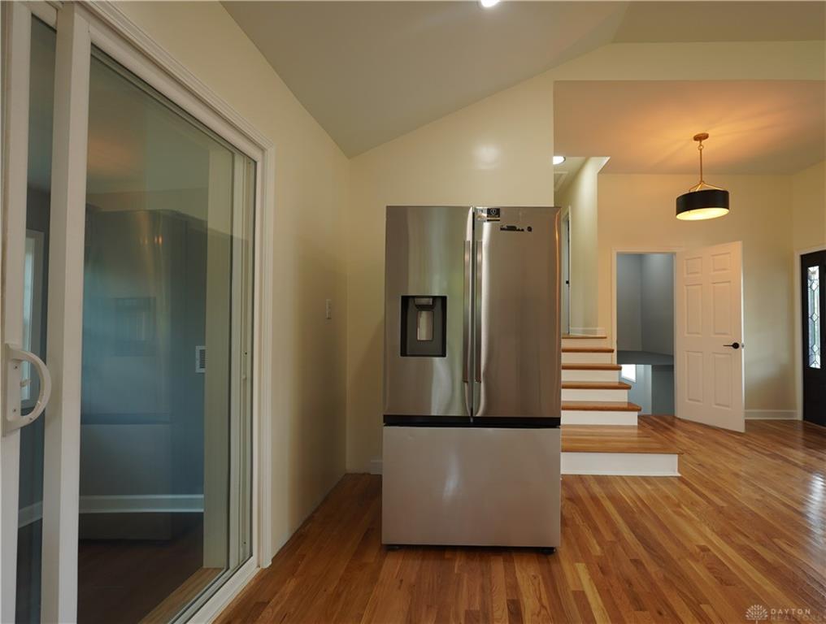
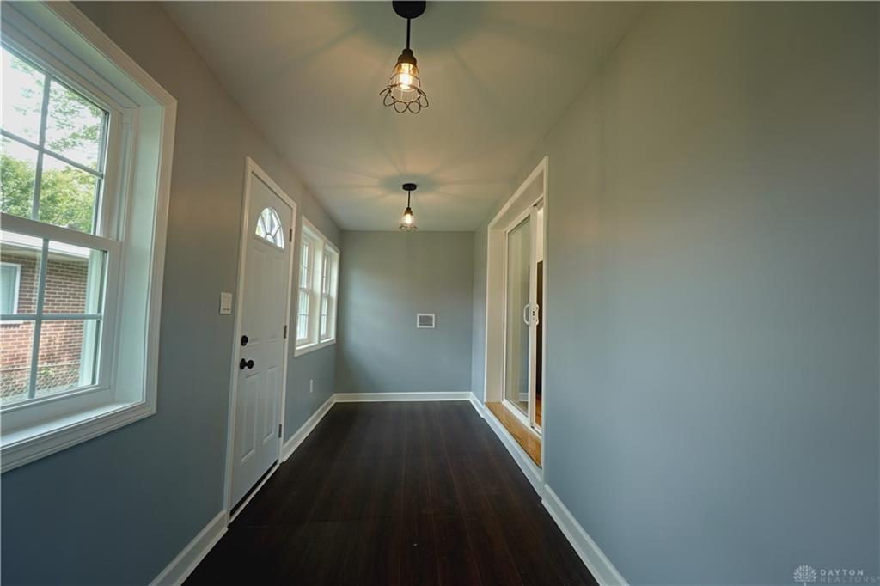
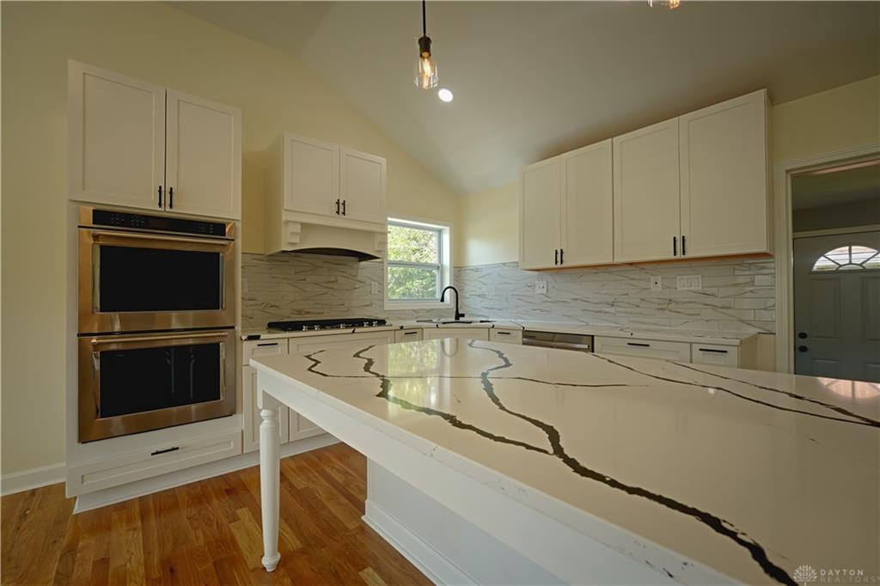
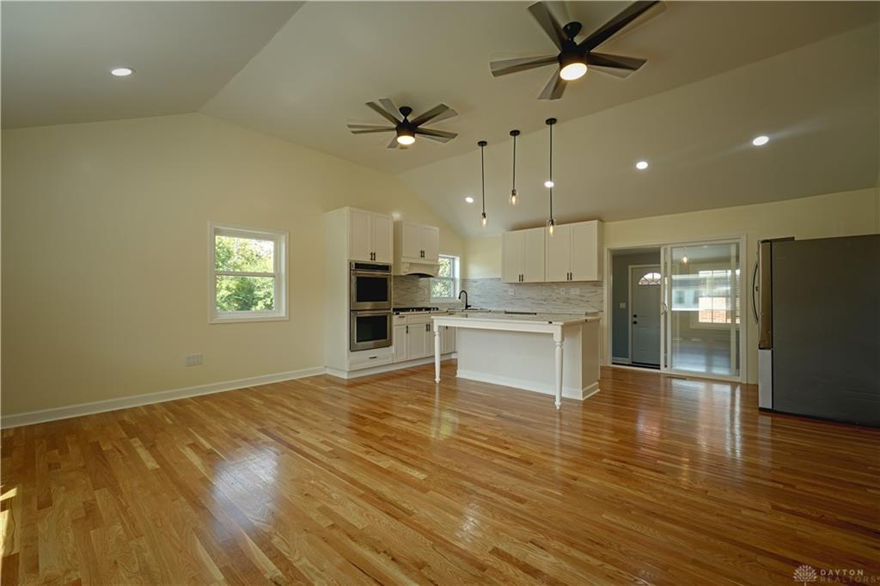
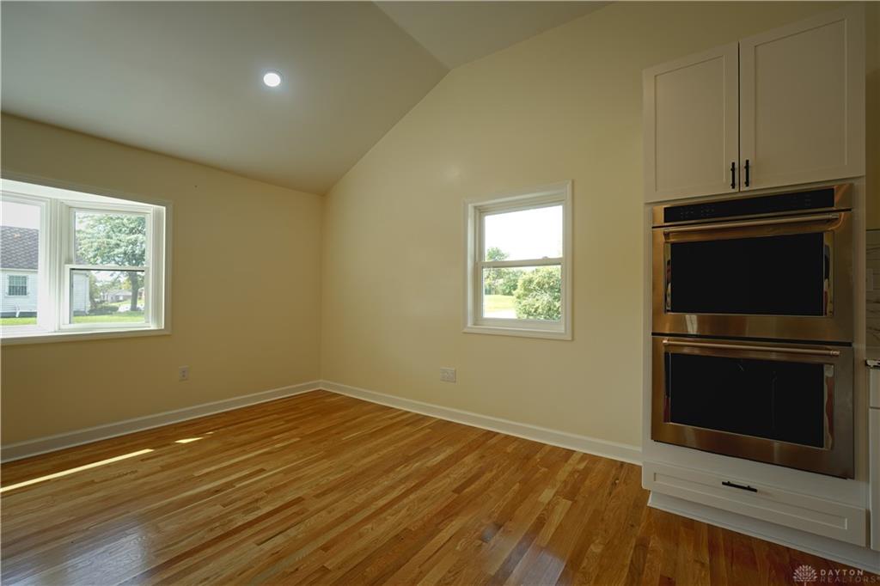
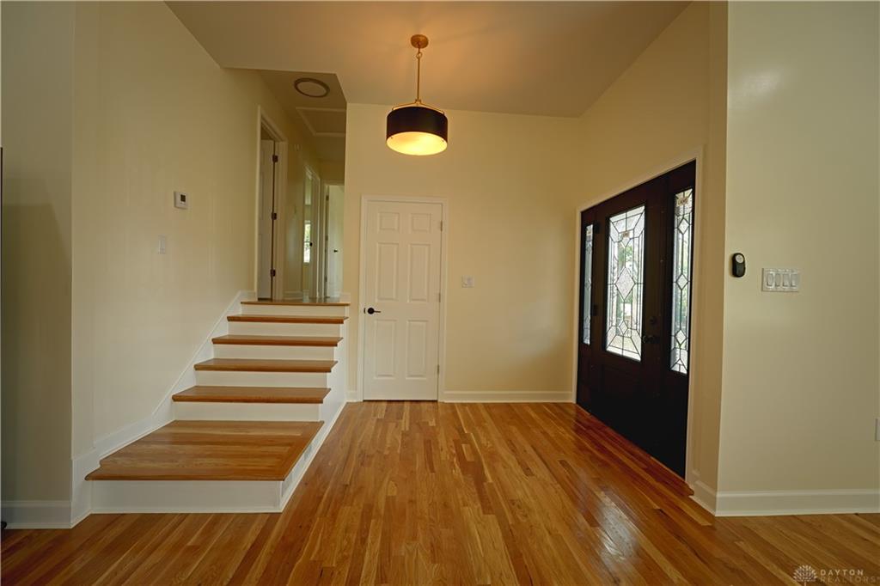
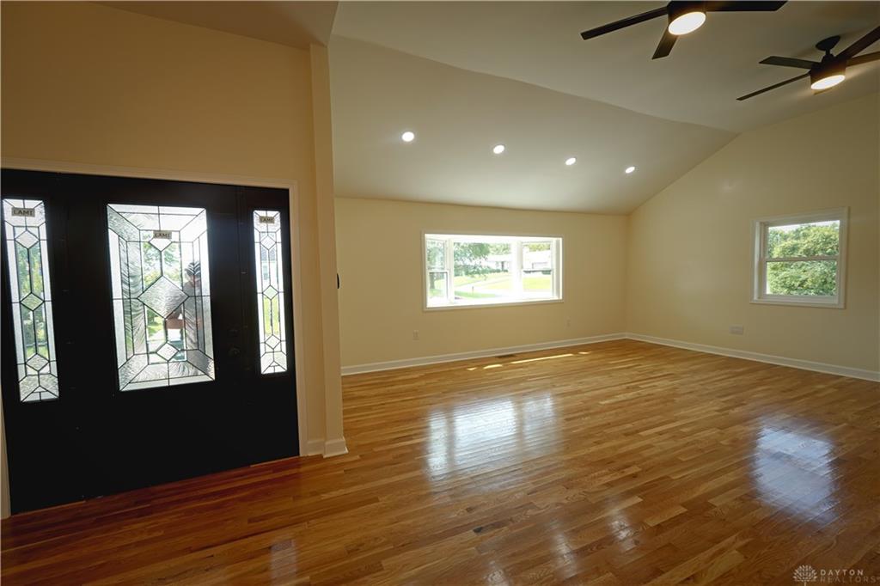
Inside, a custom front door and new polished flooring welcome guests into the spacious entryway. The interior spaces feature vaulted ceilings, which elevate the breakfast area and the kitchen. The kitchen is equipped with a new cooktop, new range, new refrigerator, new dishwasher, and a kitchen island topped with stone counters. Ceiling fans are installed in the living space and bedrooms, while a sunroom features new dark flooring and dual ceiling fixtures.
The bedrooms highlight ceiling fans and multiple new windows. The bathrooms include new tiled flooring, a modern corner shower, and a walk-in shower with dark tiling and a geometric mosaic accent strip. Additional living space is found in the finished basement, featuring new wood-look flooring and recessed lighting, alongside a dedicated laundry room with new tiled flooring.
Outdoor living is accommodated by a wooden deck with black metal railings bordering the brick exterior. A concrete driveway leads to a two-car basement garage with new automated doors and new epoxy flooring. Mature trees shade a spacious green lawn, rounding out this property located in Dayton.
Show all description