

2566, Dunwoody, Court, Kettering, OH, 45420
2566, Dunwoody, Court, Kettering, OH, 45420Rooms & Units Description
- Rooms Total: 13
- Room Count: 13
- Number Of Full Baths On Level Lo: 0
- Number Of Full Baths On Level 1: 0
- Number Of Half Baths On Level 1: 1
- Number Of Full Baths On Level 2: 2
- Number Of Half Baths On Level 2: 0
Location Details
- County Or Parish: Montgomery
- School District: Kettering
- Zoning: Residential
Property Details
- Lot Dimensions: 66.12 x 165.66
- Parcel Number: N64-04511-0012
- Construction Type: Aluminum,Brick,Vinyl
- Levels: 2 Story
- Subdivision Name: Farrington Place
- Distressed Property: None
- Transaction Type: Sale
Property Features
- Outside Features: Fence,Porch, Fence,Porch
- Inside Features: Bar / Wet Bar,Vaulted Ceiling,Walk in Closet
- Basement: Finished,Full
- Heating: Forced Air
- Cooling: Central
- Kitchen Features: Island
- Garage: 2 Car
Miscellaneous
- HOA Condo Fee: 100.00
- HOA Fee Frequency: Annually
- Taxes Semi Annual: 3590.00
- Assessments: of record
Basics
- Baths Full: 2
- Baths Half: 2
- Date added: Added 1 hour ago
- Acres: 0.2100
- Listing Contract Date: 2026-05-26
- Category: Residential
- Type: Single Family
- Status: Active
- Bedrooms: 4
- Bathrooms: 4.00
- Area: 3113 sq ft
- Lot size: 9148 sq ft
- Year built: 1995
- MLS ID: 959923
Courtesy of
- Office Name: BHHS Professional Realty
- Agent Name: Keli Achs
- Agent Email: homewithkeli@gmail.com
- Agent Phone: (937) 470-7666
Description
-
Description:
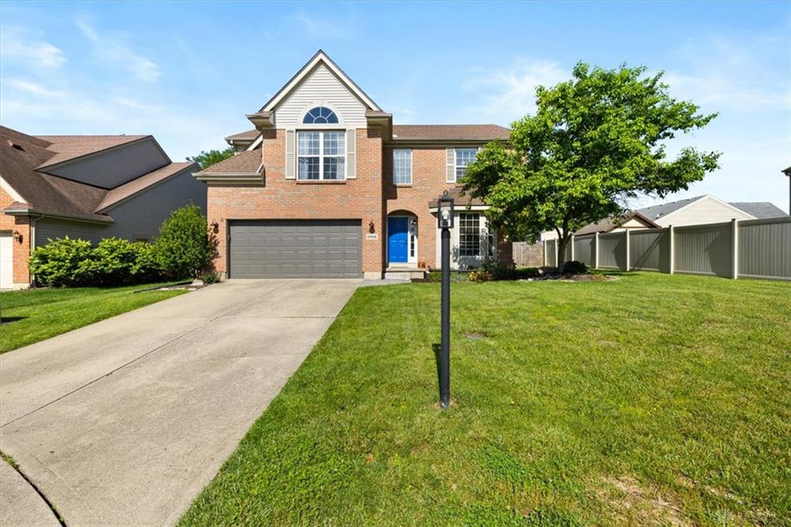
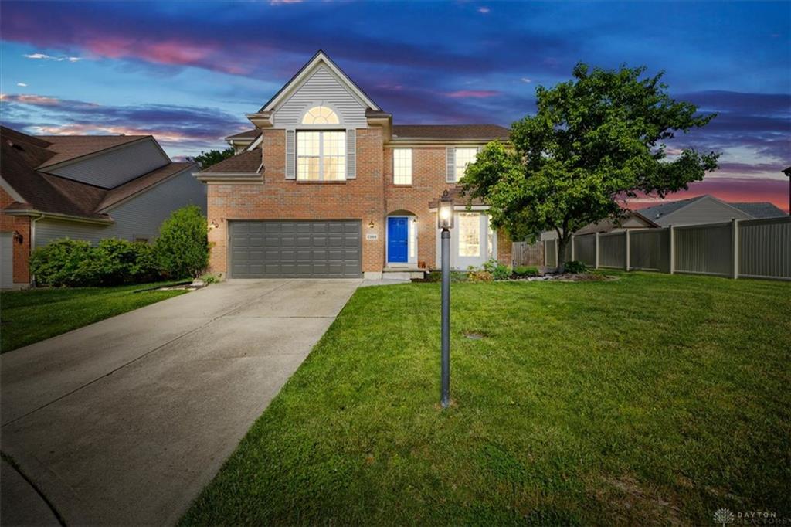
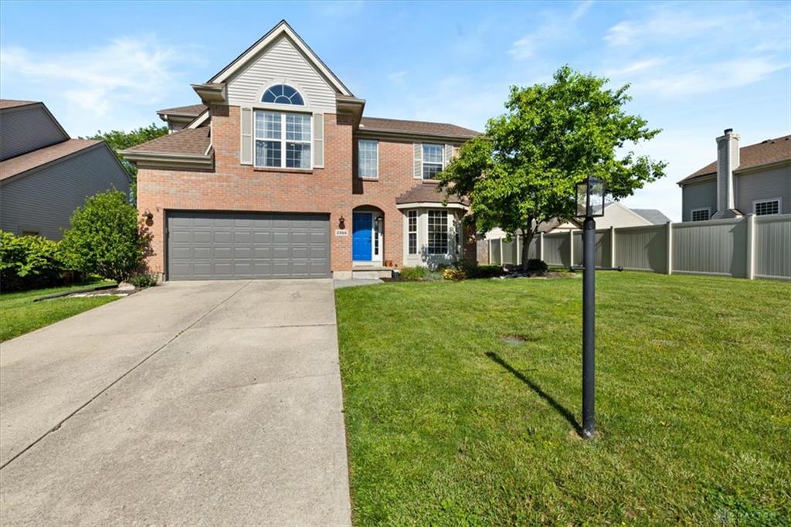
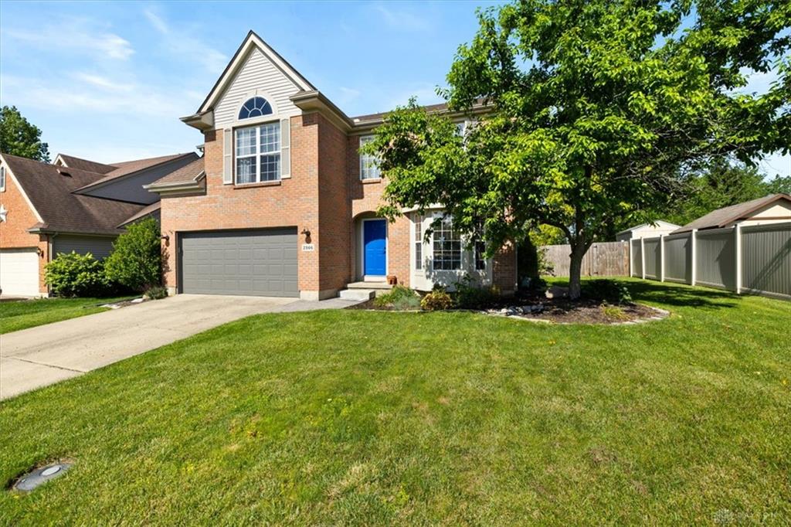
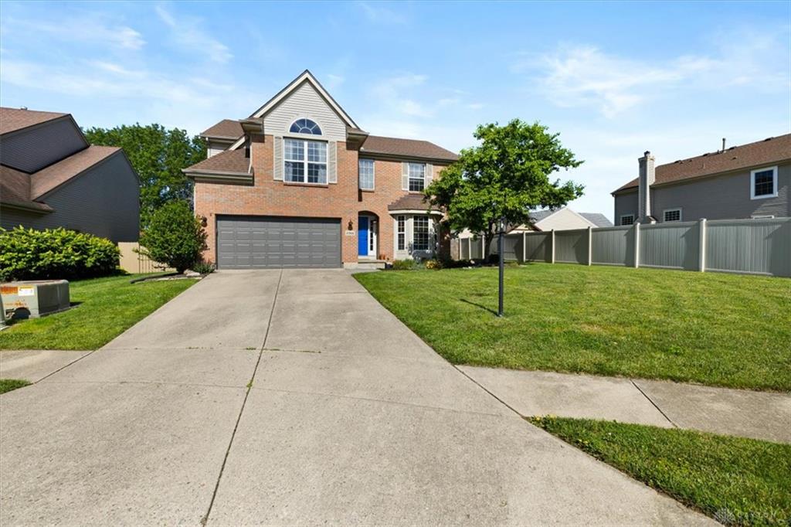
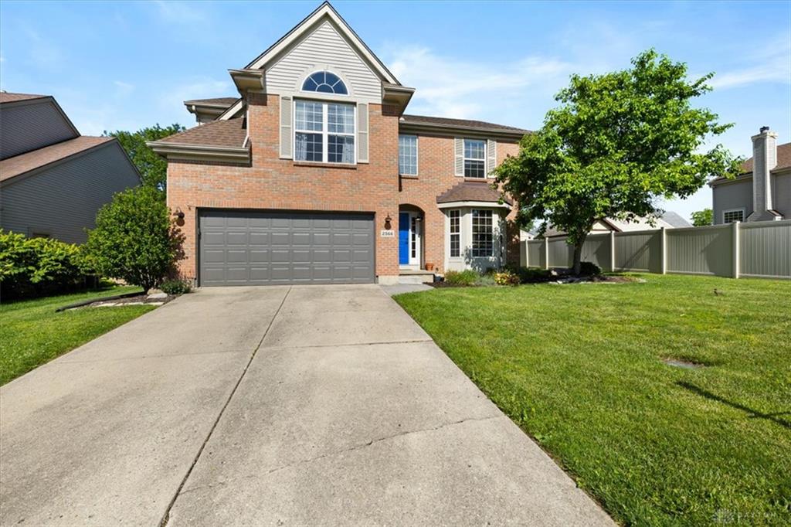
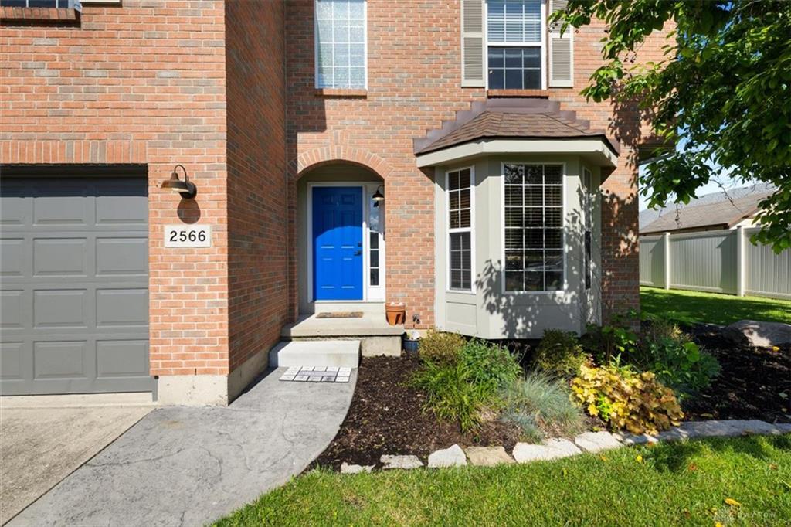
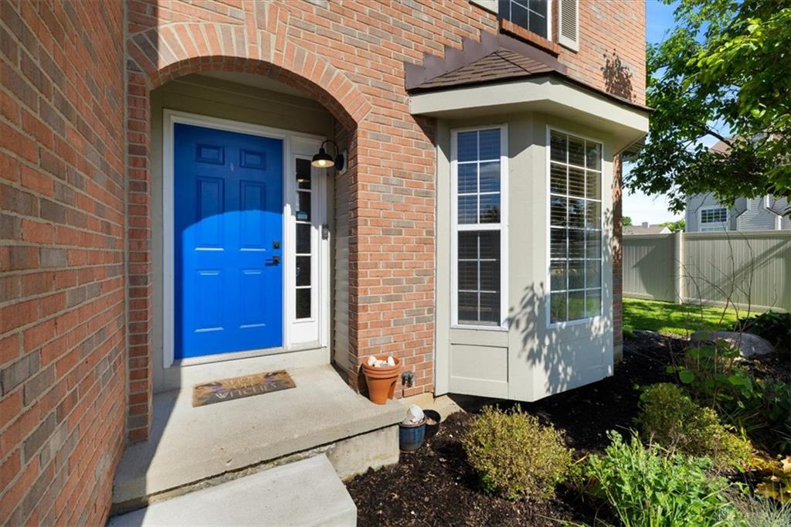
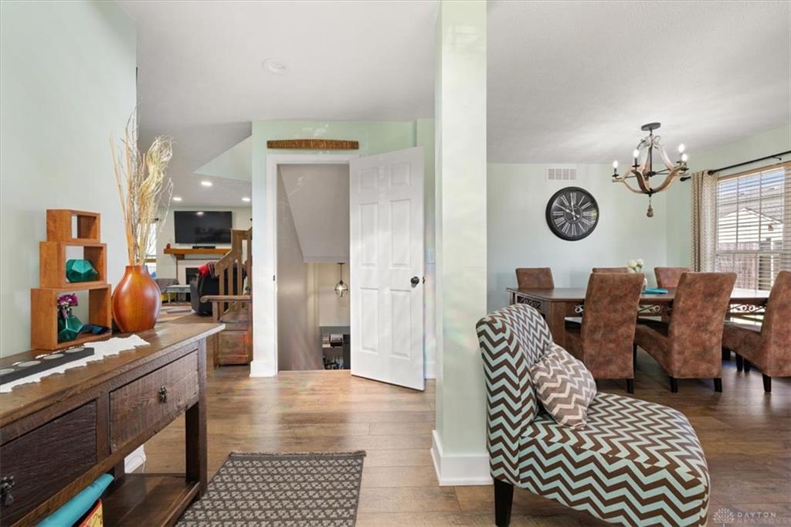
Welcome home and step inside this exquisite two-story home situated in the desirable Farrington Place subdivision in a quiet cul-de-sac. Upon entering, you'll be welcomed by soaring cathedral ceilings and an abundance of natural light. The expansive open layout seamlessly combines a spacious living area and dining room, complemented by a charming coffee bar. The kitchen is designed for functionality, featuring ample countertop space, cabinetry, and a central island. The cozy family room, complete with a fireplace, offers a perfect setting for relaxing evenings. Conveniently adjacent to the family room is a half bathroom. Entering from the generous two-car garage, you'll find a mudroom that provides additional storage and organization opportunities. On the upper level, you will discover four generously sized bedrooms, three of which boast walk-in closets. The primary bedroom is a true retreat, filled with natural light and offering endless potential. It includes a well-appointed bathroom with separated dual sinks, a walk-in shower, and a whirlpool tub. Leading off the primary bathroom is a massive walk-in closet with access to the attic. The hallway bathroom has been fully renovated. On the lower level, you'll discover a variety of rooms, each offering unique potential. This space includes a recreation room featuring a bar, a possible fifth bedroom with double closets, an office, a laundry room, and a half bath. Outdoors, there is a spacious, fenced backyard with a storage shed, a patio adorned with a pergola, and ample space for numerous activities.
Show all description