

2574, Leonardo, Way, Middletown, OH, 45005
2574, Leonardo, Way, Middletown, OH, 45005Rooms & Units Description
- Rooms Total: 11
- Room Count: 11
- Number Of Full Baths On Level Lo: 0
- Number Of Full Baths On Level 1: 0
- Number Of Half Baths On Level 1: 1
- Number Of Full Baths On Level 2: 2
- Number Of Half Baths On Level 2: 0
Location Details
- County Or Parish: Warren
- School District: Lebanon
- Zoning: Residential
Property Details
- Lot Dimensions: 60x155
- Parcel Number: 08-32-290-012
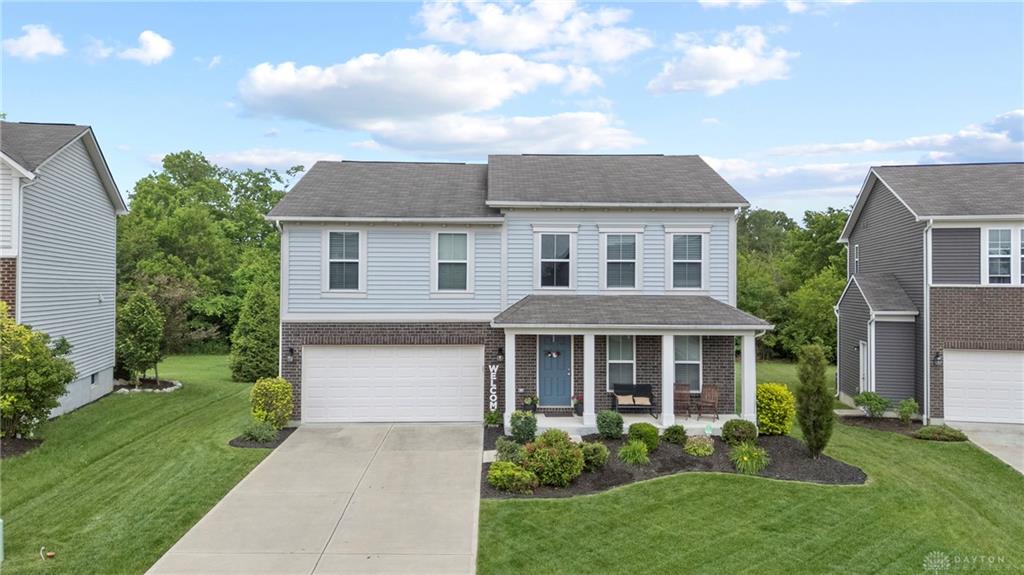
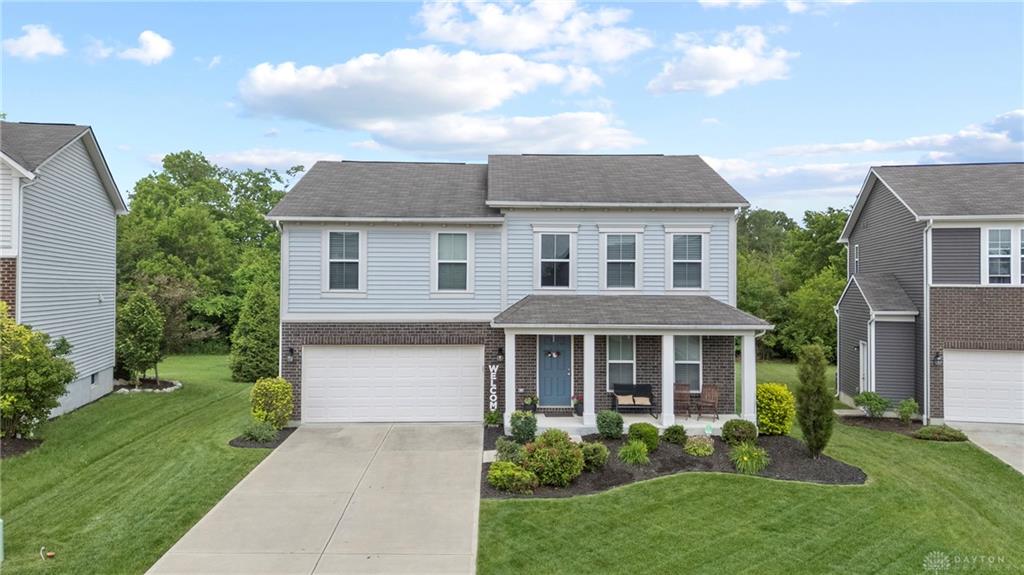
- Construction Type: Brick,Vinyl
- Levels: 2 Story
- Subdivision Name: Renaissance Ii 10
- Distressed Property: None
- Transaction Type: Sale
Property Features
- Outside Features: Deck,Porch, Deck,Porch
- Inside Features: Electric Water Heater,Smoke Alarm(s)
- Basement: Full,Unfinished
- Windows: Insulated,Vinyl
- Heating: Electric,Heat Pump
- Cooling: Central
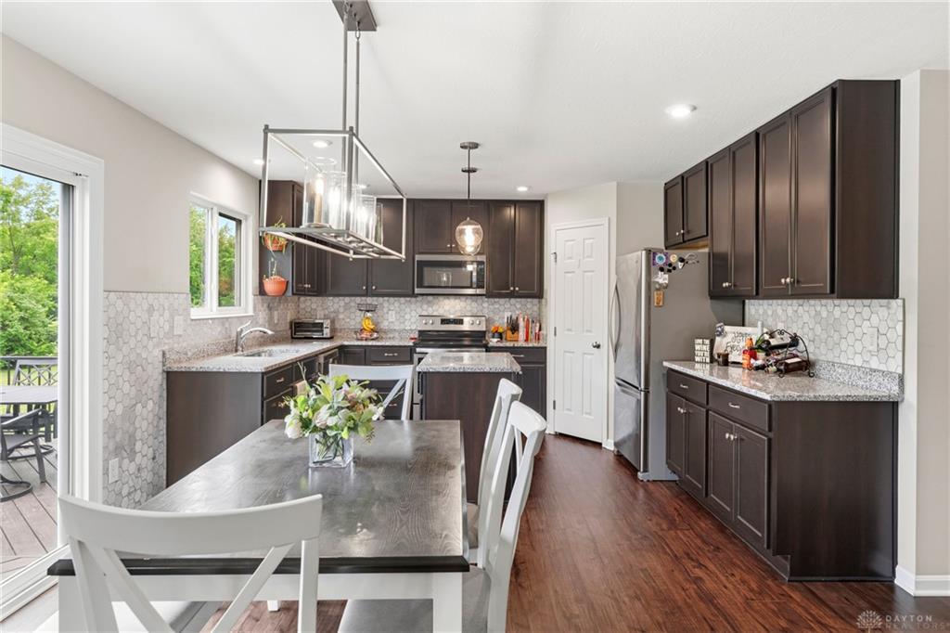
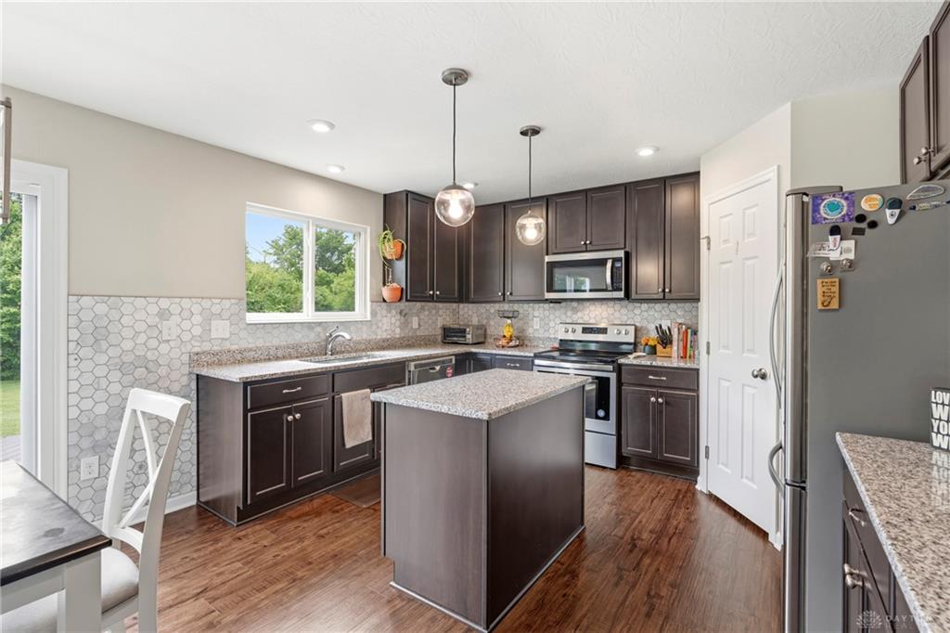
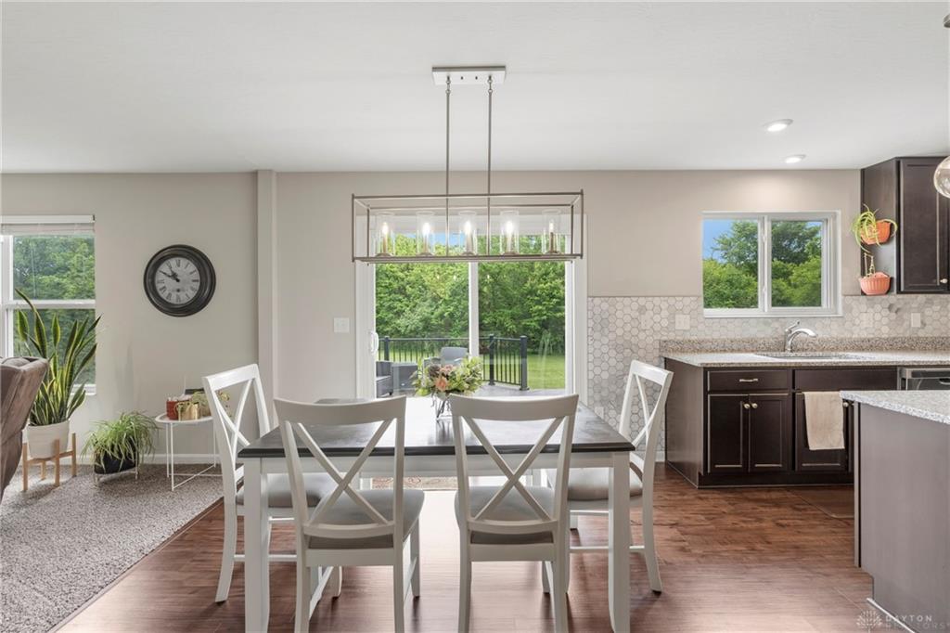
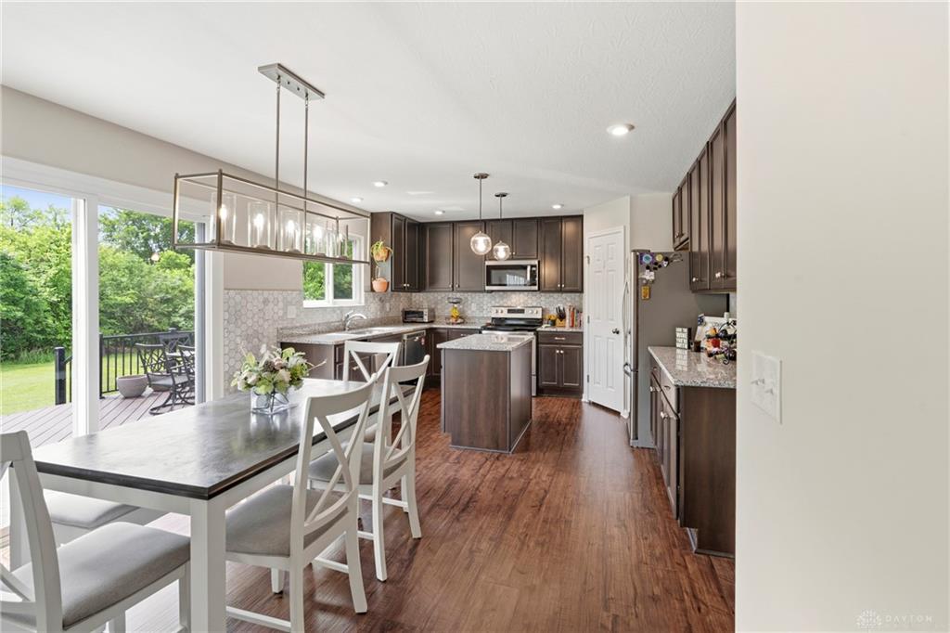
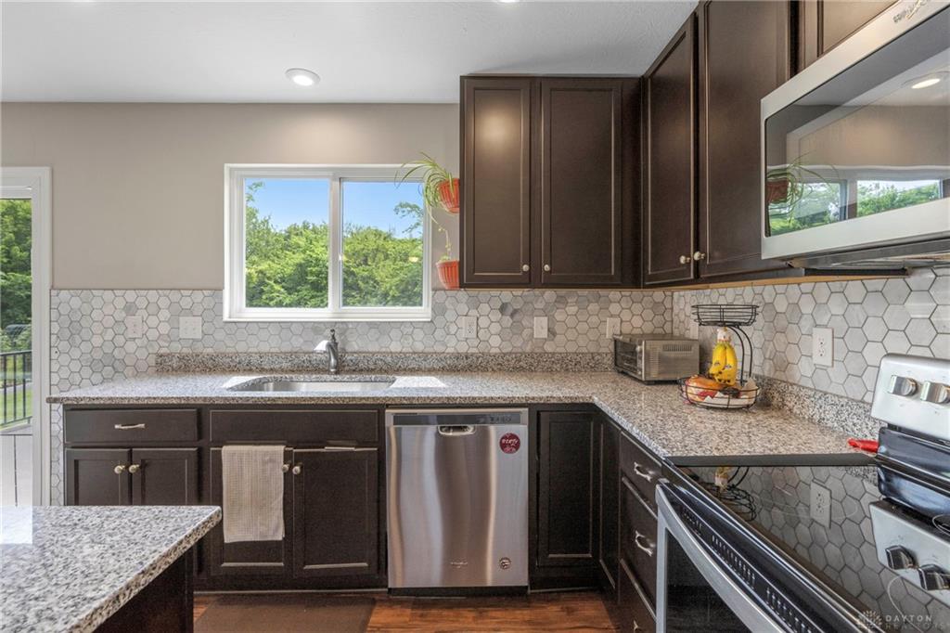
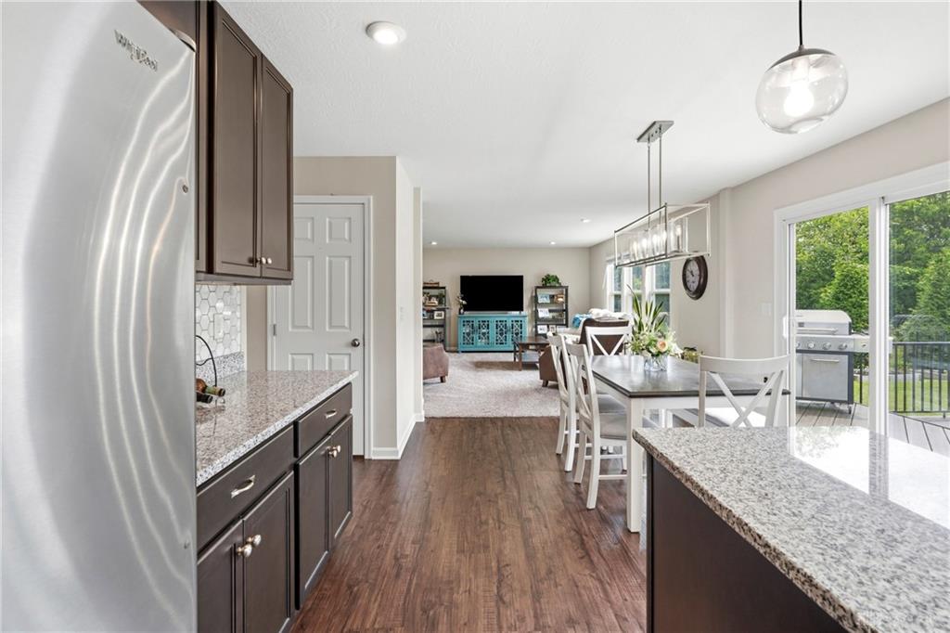
- Kitchen Features: Granite Counters,Island,Pantry
- Garage: 2 Car,Attached
Miscellaneous
- Virtual Tour URL: https://youtu.be/RdliiXk9up8 https://drive.google.com/drive/folders/1j8Q4b2jJUt7zMKdPO8zhDpx8ALXa1EmN?usp=sharing
- HOA Condo Fee: 700.00
- HOA Fee Frequency: Annually
- Taxes Semi Annual: 2413.00
- Assessments: Of Record
Basics
- Baths Full: 2
- Baths Half: 1
- Date added: Added 3 months ago
- Acres: 0.2805
- Listing Contract Date: 2026-05-29
- Category: Residential
- Type: Single Family
- Status: Active
- Bedrooms: 4
- Bathrooms: 3.00
- Area: 2080 sq ft
- Lot size: 12219 sq ft
- Year built: 2019
- MLS ID: 960422
Courtesy of
- Office Name: Keller Williams Advisors Rlty
- Agent Name: Daniel Baron
- Agent Email: danny@dannybaronhomes.com
- Agent Phone: (513) 600-4117
Description
-
Description:
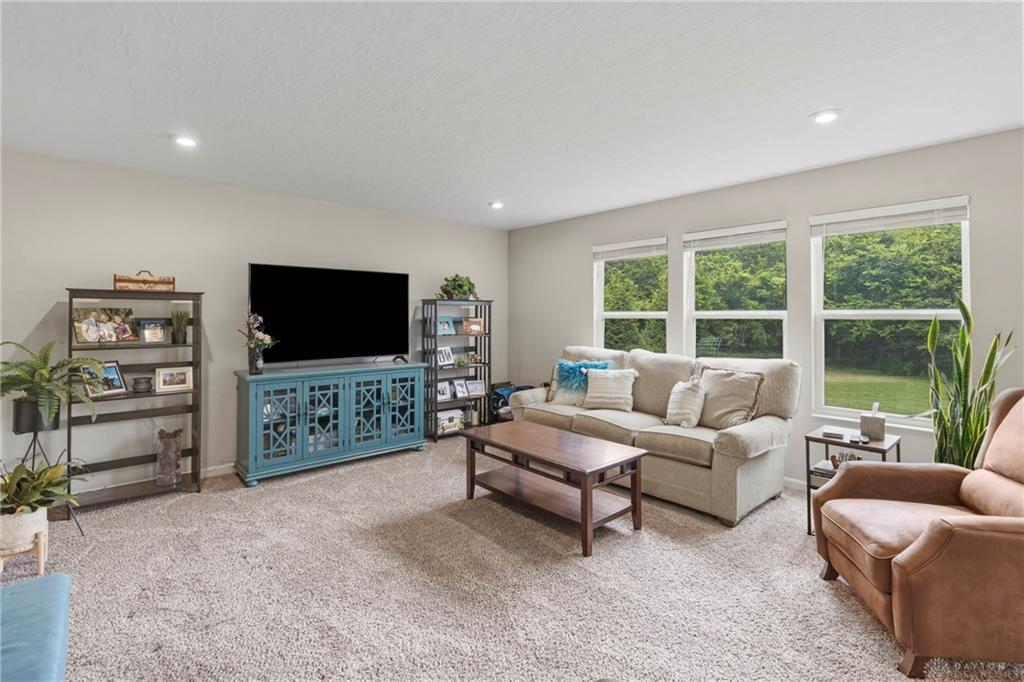
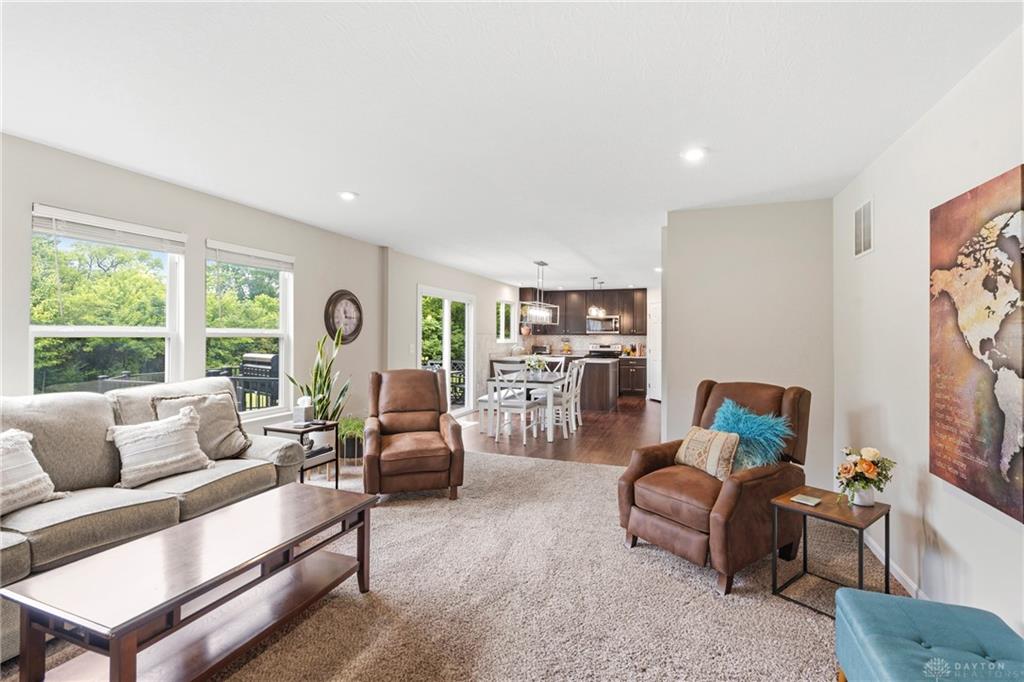
All New in 2019, This Cumberland American Classic Plan by Fischer Homes, is Located in Lebanon School District and in the Beautiful Renaissance Community with 2 Pools, Playgrounds and Walking Paths! Open Kitchen w/Island, Pantry, Granite Countertops and Updated Kitchen Backsplash. Kitchen Opens to Cozy Living Room with Walk-out to New Composite Deck Overlooking Spacious 60' x 155' Lot. New Engineered Hardwood in Formal Dining Rm and Office (Seller Runs a Floral Business so Please Excuse the Abundance of Flower Arrangements). Open Foyer & Floorplan With Lots of Natural Light. French Doors on Study to Work From Home. 4 Bedrooms, 2.5 Bathrooms with Renovated Primary En-Suite with Dual Vanity, Soaker Tub, New Shower and Large Walk in Closet. 2nd Floor Loft and Laundry Room. Large Unfinished Lower Level w/ Full Bath Rough In. Oversized Two Car Attached Garage. Great Pool Community & Lebanon City Schools!
Show all description