

2584, Trebein, Road, Xenia, OH, 45385
2584, Trebein, Road, Xenia, OH, 45385Rooms & Units Description
- Rooms Total: 11
- Room Count: 11
- Number Of Full Baths On Level Lo: 0
- Number Of Full Baths On Level 1: 1
- Number Of Half Baths On Level 1: 1
- Number Of Full Baths On Level 2: 1
- Number Of Half Baths On Level 2: 0
Location Details
- County Or Parish: Greene
- School District: Beavercreek
- Zoning: Residential,Agricultural
Property Details
- Lot Dimensions: irregular
- Parcel Number: B03-0002-0039-0-0013-00
- Construction Type: Frame,Wood
- Levels: 2 Story
- Subdivision Name: Roger H & Daisy R Wright
- Distressed Property: None
- Transaction Type: Sale
Property Features
- Outside Features: Partial Fence,Patio,Porch,Storage Shed, Partial Fence,Patio,Porch,Storage Shed
- Inside Features: Electric Water Heater,High Speed Internet,Walk in Closet
- Utilities: 220 Volt Outlet,Propane (Rented),Septic,Well
- Appliances: Dishwasher,Garbage Disposal,Microwave,Range,Refrigerator,Water Softener
- Disability Adapted YN: 0
- Basement: Cellar,Crawl Space
- Heating: Forced Air,Propane
- Cooling: Central
- Fireplace: One,Stove
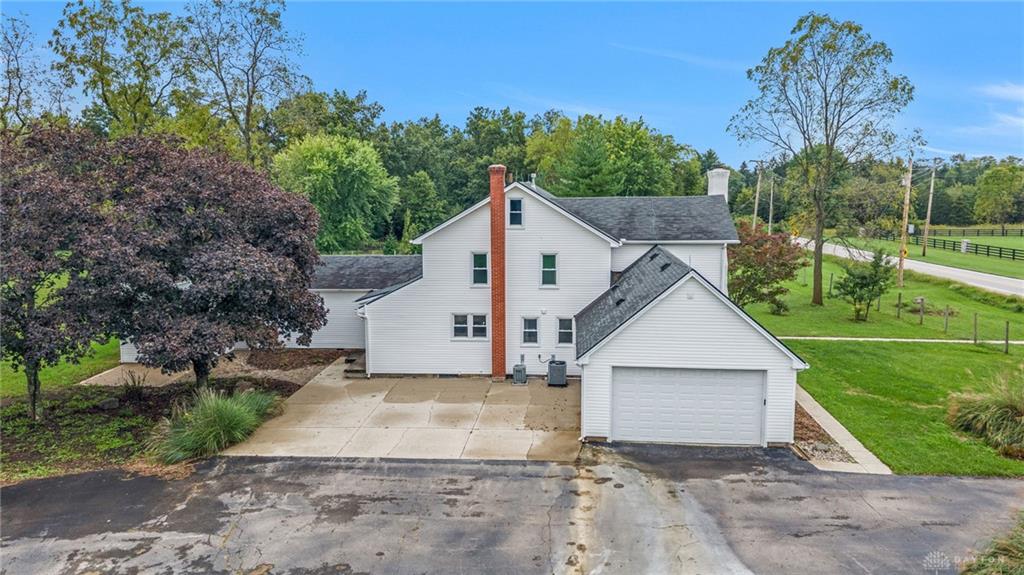
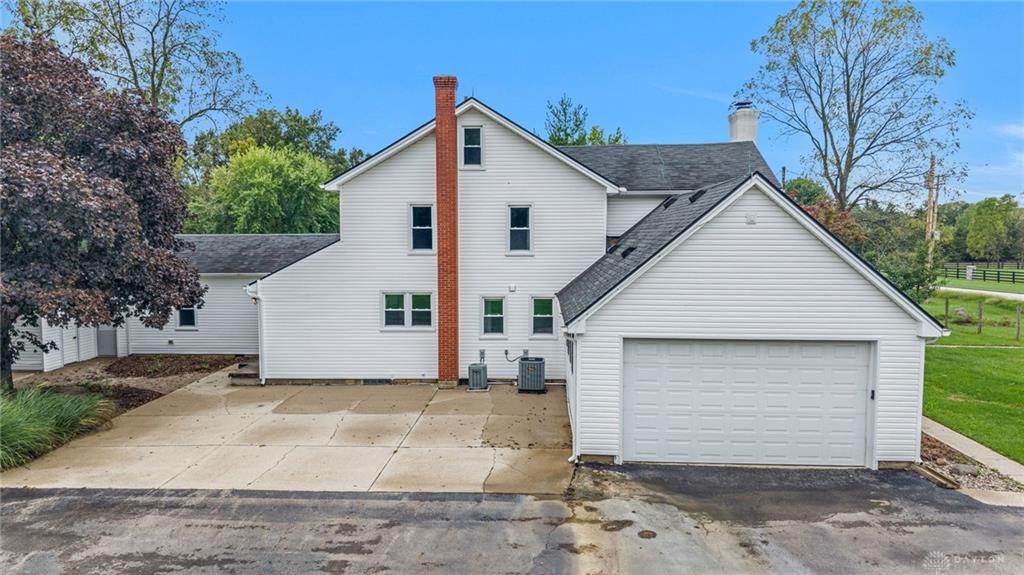
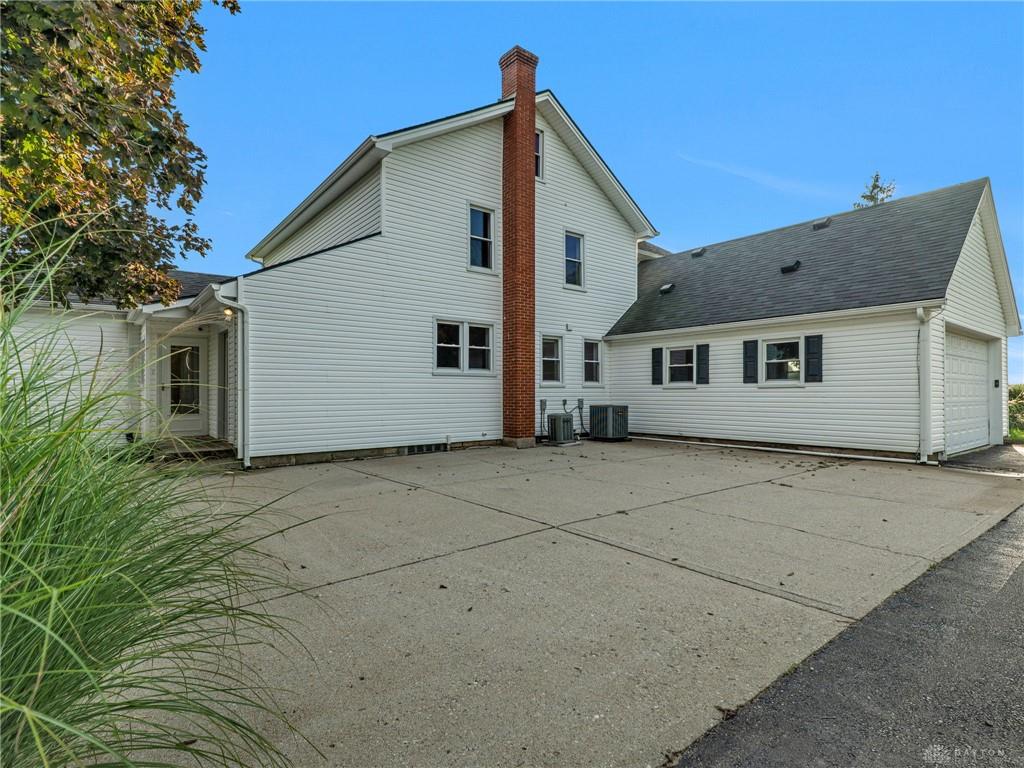
- Garage: 2 Car,4 or More,Attached,Pole Barn
Miscellaneous
- Taxes Semi Annual: 5113.00
- Assessments: of record
Basics
- Baths Full: 2
- Baths Half: 1
- Date added: Added 1 day ago
- Acres: 5.0200
- Listing Contract Date: 2026-09-23
- Category: Residential
- Type: Single Family
- Status: Active
- Bedrooms: 4
- Bathrooms: 3.00
- Area: 3078 sq ft
- Lot size: 218671 sq ft
- Year built: 1900
- MLS ID: 968909
Courtesy of
- Office Name: NavX Realty, LLC
- Agent Name: Mark J Peebles
- Agent Email: mark@peeblesgrp.com
- Agent Phone: (937) 572-7111
Description
-
Description:
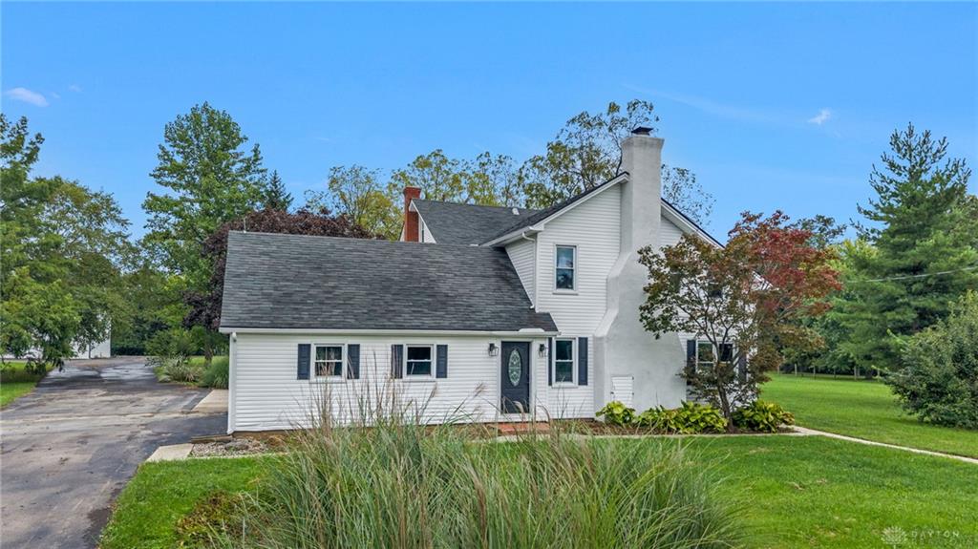
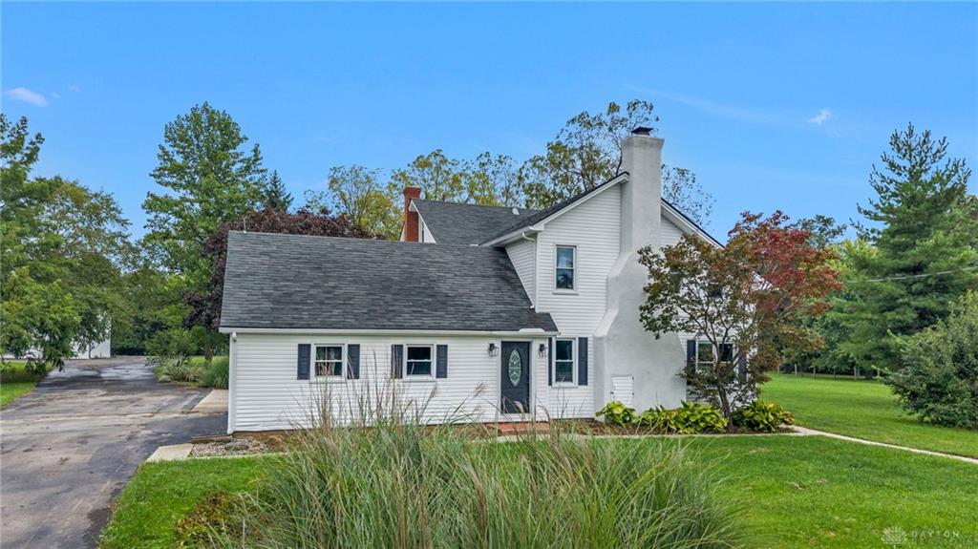
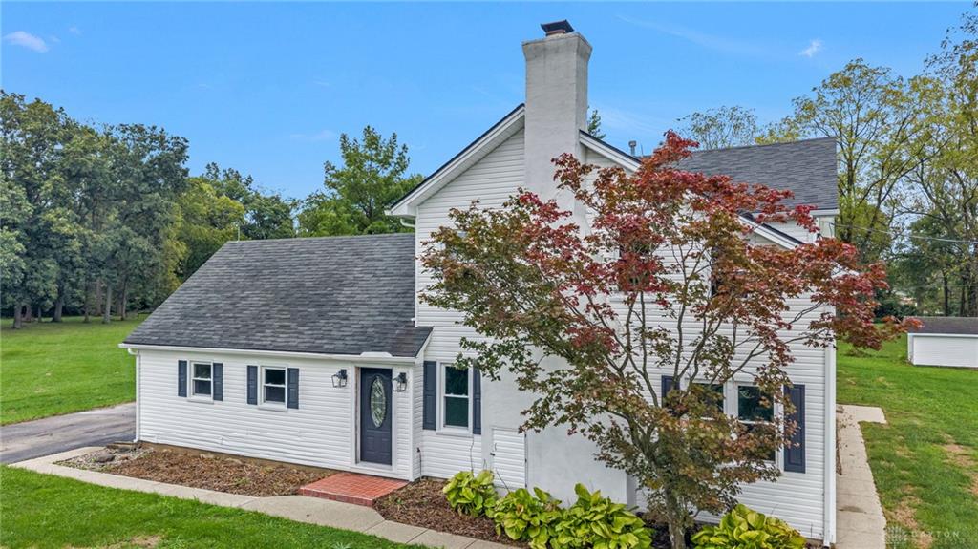
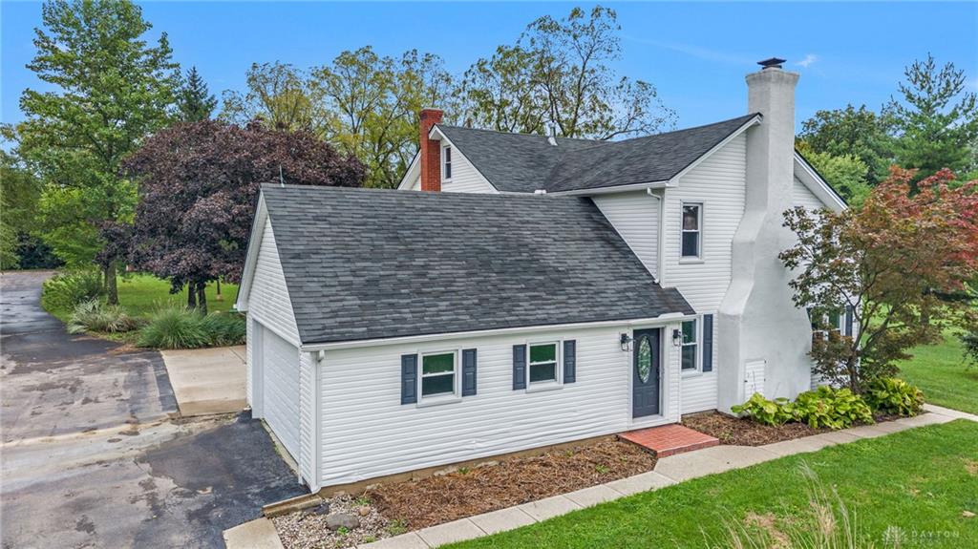
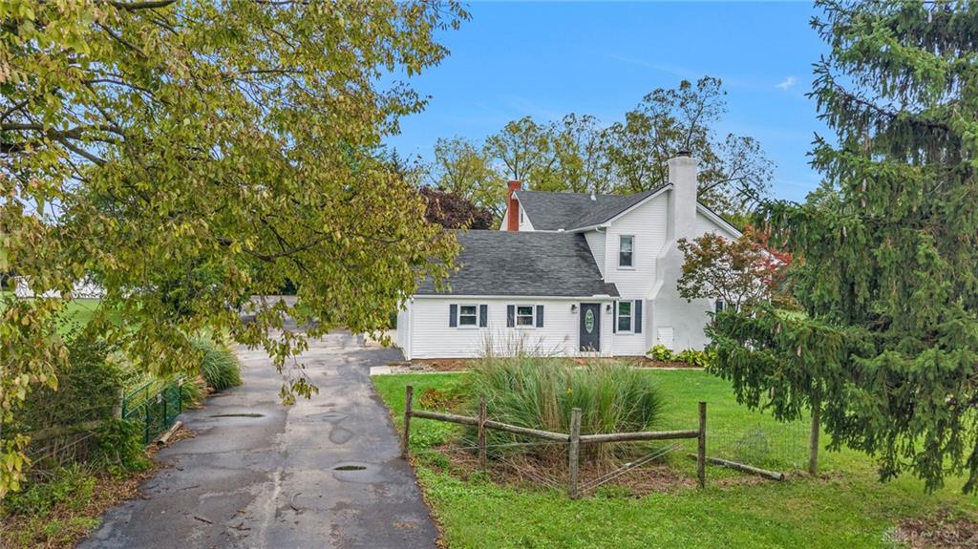
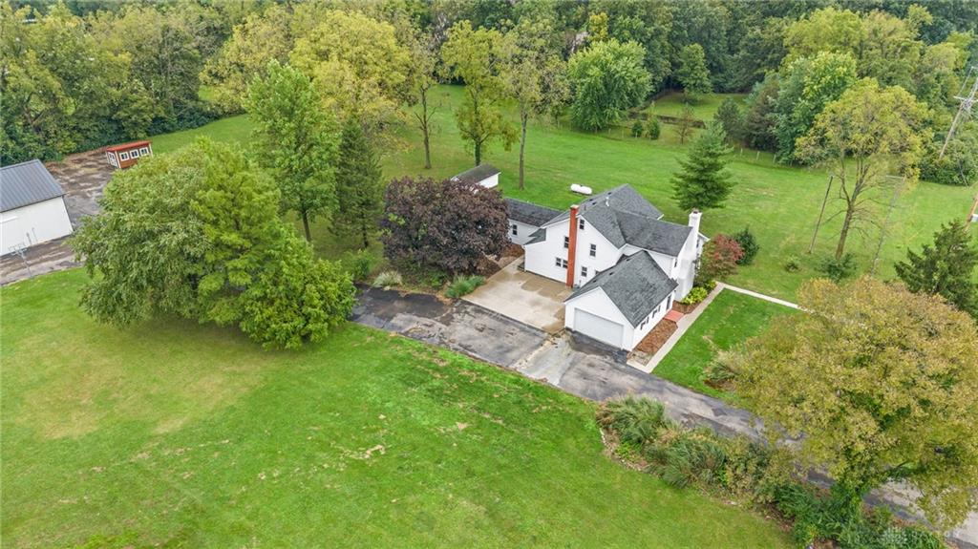
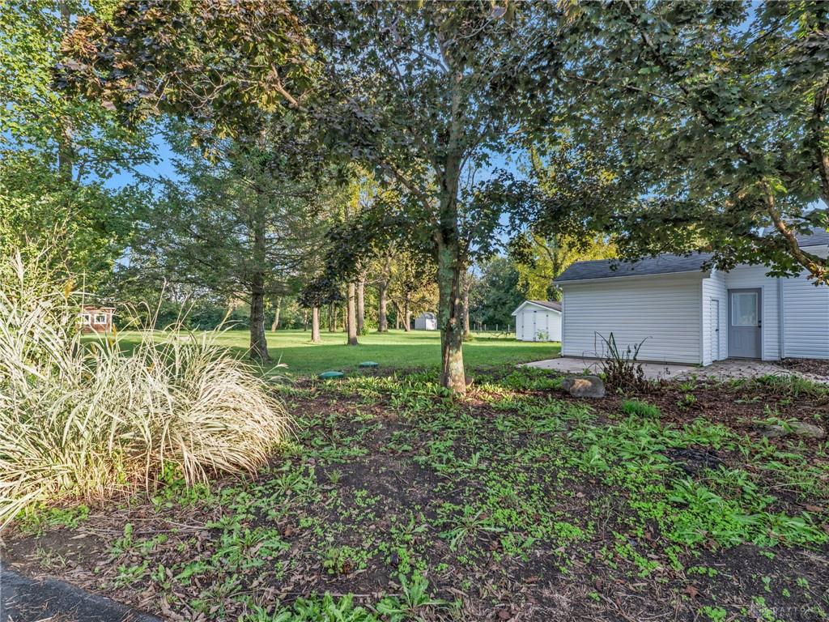
Escape to the country without leaving convenience behind. Tucked away on just over 5 private acres in Beavercreek Township, this farmhouse—believed to date back to 1840—blends historic charm with modern updates. Mature trees and multiple outbuildings frame the property, while wide-open green space invites large gatherings, gardens, or simply peace and quiet.
Inside, the classic white exterior gives way to a tile entryway with original woodwork and vintage doors. To the right, a massive great room centers on a statement stone fireplace, with wood floors and fresh, modern paint. The dining room overlooks the lush lawn and leads into the fully updated kitchen, where neutral cabinets, newer appliances, and a cozy nook with original built-ins make mornings a pleasure. Two additional rooms off the kitchen—plus a laundry area, half bath, and full bath—open the door to home office, hobby, or game room possibilities.
Upstairs, a white-banistered staircase and freshly painted hallway leads to three spacious bedrooms with warm hardwoods and white trim. The roomy, recently updated primary suite features double walk-in closets, and a large, freshly painted main bath offers classic built-in storage.
The timber-framed barn is a true showpiece for hobbyists, with finished space (including a half bath), a loft, and separated storage and workshop areas. It needs a little work but would make a fantastic party space. A barely-used chicken coop, attached shed, and freestanding shed round out the property's impressive storage.
Despite the country setting, you're minutes from shopping, restaurants, entertainment, and Wright-Patterson Air Force Base, with easy access to State Route 35 and I-675. Recent updates include a new water heater (2022), refrigerator and microwave (2025), and a replaced septic system (2021).
Show all description