

2623, Blue Rock, Drive, Beavercreek, OH, 45434
2623, Blue Rock, Drive, Beavercreek, OH, 45434Rooms & Units Description
- Rooms Total: 13
- Room Count: 13
- Number Of Full Baths On Level Lo: 0
- Number Of Full Baths On Level 1: 2
- Number Of Half Baths On Level 1: 0
- Number Of Full Baths On Level 2: 0
- Number Of Half Baths On Level 2: 0
Location Details
- County Or Parish: Greene
- School District: Beavercreek
- Zoning: Residential
Property Details
- Lot Dimensions: 207x125
- Parcel Number: B42-0006-0014-0-0067-00
- Construction Type: Brick
- Levels: 1 Story
- Subdivision Name: Ferguson Estates
- Distressed Property: None
- Transaction Type: Sale
Property Features
- Outside Features: Deck,Fence,Patio,Porch, Deck,Fence,Patio,Porch
- Inside Features: Electric Water Heater,Paddle Fans,Smoke Alarm(s),Vaulted Ceiling,Walk in Closet
- Utilities: 220 Volt Outlet,Public Water,Sanitary Sewer,Well
- Appliances: Dishwasher,Dryer,Microwave,Range,Refrigerator,Washer
- Basement: Finished,Full
- Heating: Electric,Heat Pump
- Cooling: Central
- Fireplace: Two
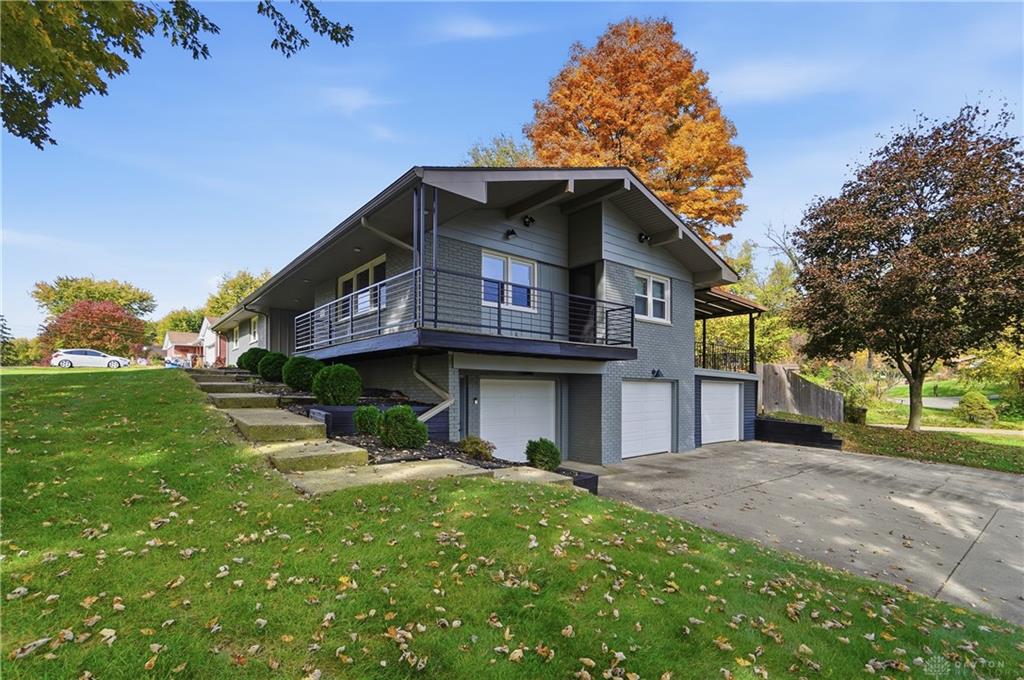
- Garage: 3 Car,Attached
Miscellaneous
- Virtual Tour URL: https://view.wowvideotours.com/order/8ddb0a7d-6ae5-481f-e5cb-08df2bb1b1af?version=35_059&branding=false
- Taxes Semi Annual: 2900.00
- Assessments: Of record
Basics
- Baths Full: 2
- Baths Half: 0
- Date added: Added 7 days ago
- Acres: 0.4733
- Listing Contract Date: 2026-10-27
- Category: Residential
- Type: Single Family
- Status: Active
- Bedrooms: 3
- Bathrooms: 2.00
- Area: 2386 sq ft
- Lot size: 20618 sq ft
- Year built: 1963
- MLS ID: 971948
Courtesy of
- Office Name: Glasshouse Realty Group
- Agent Name: Kunal N Patel
- Agent Email: kunal@kunalpatelgroup.com
- Agent Phone: (937) 248-3061
Description
-
Description:
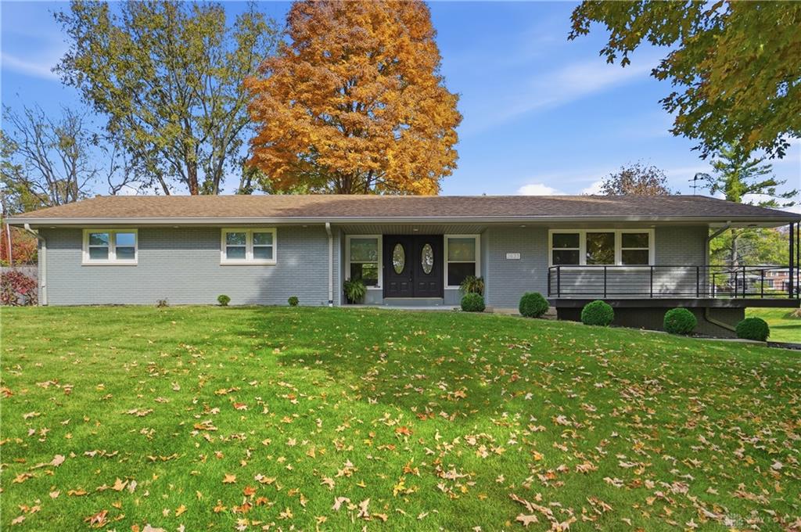
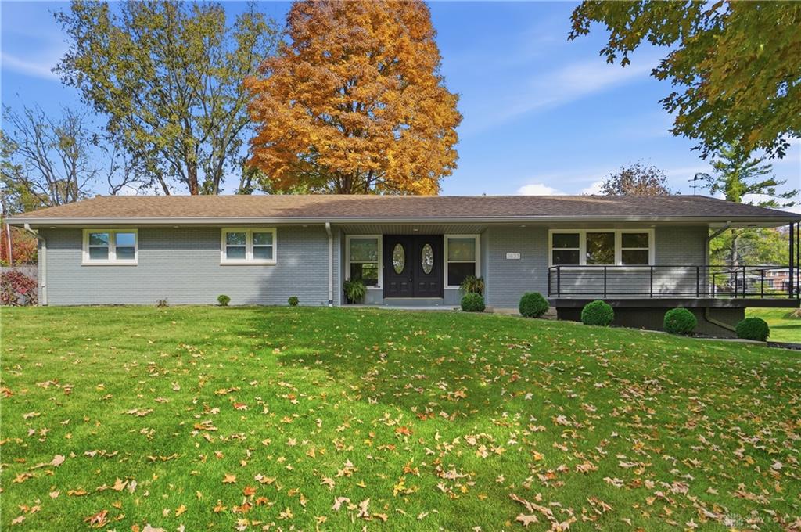
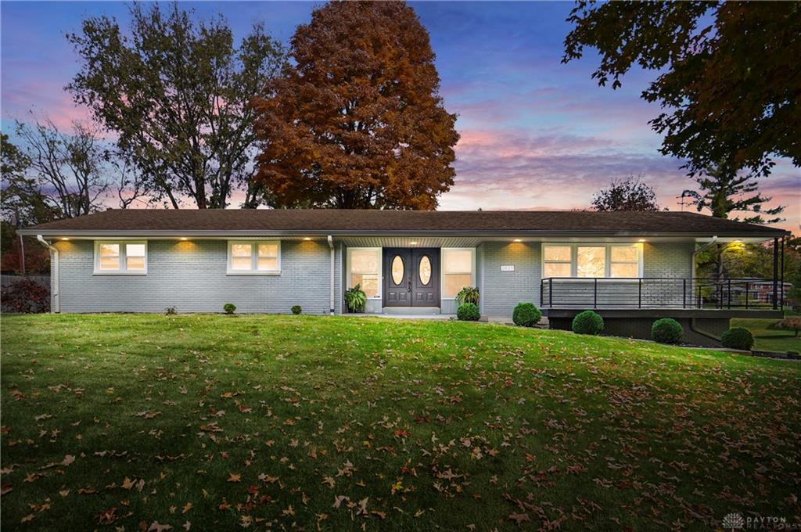
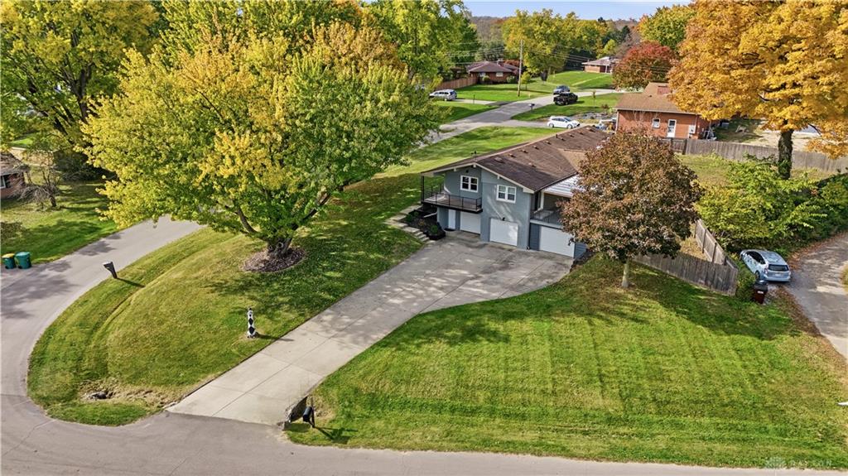
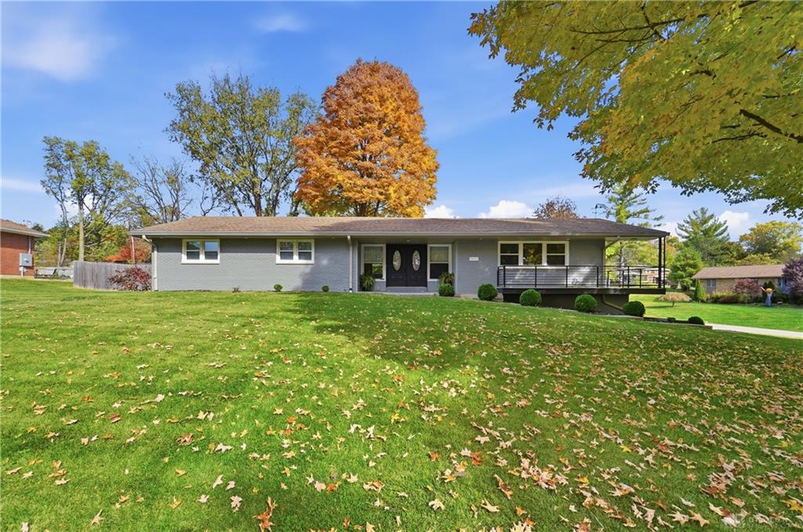
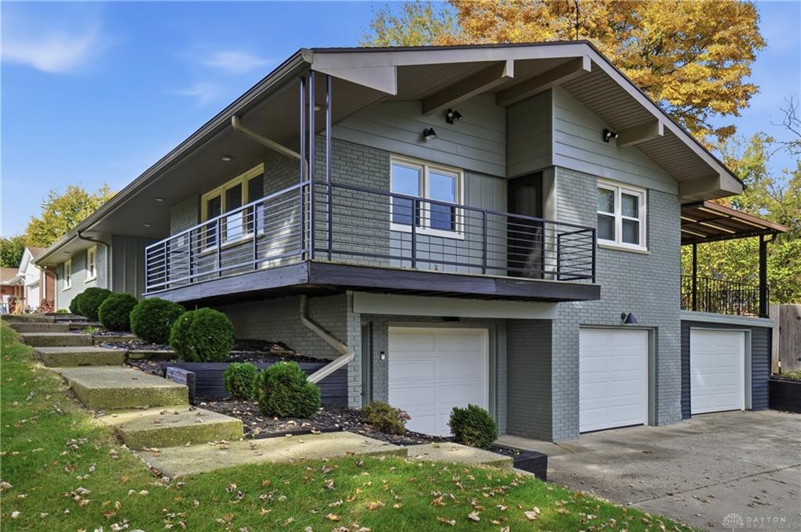
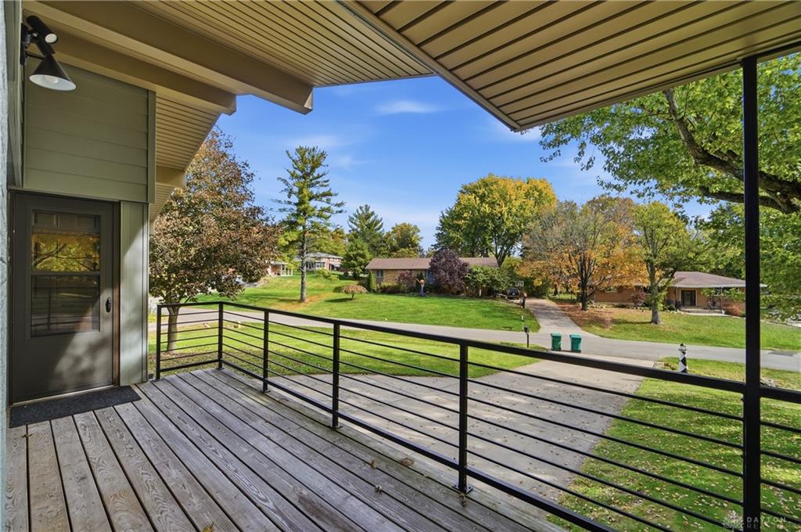
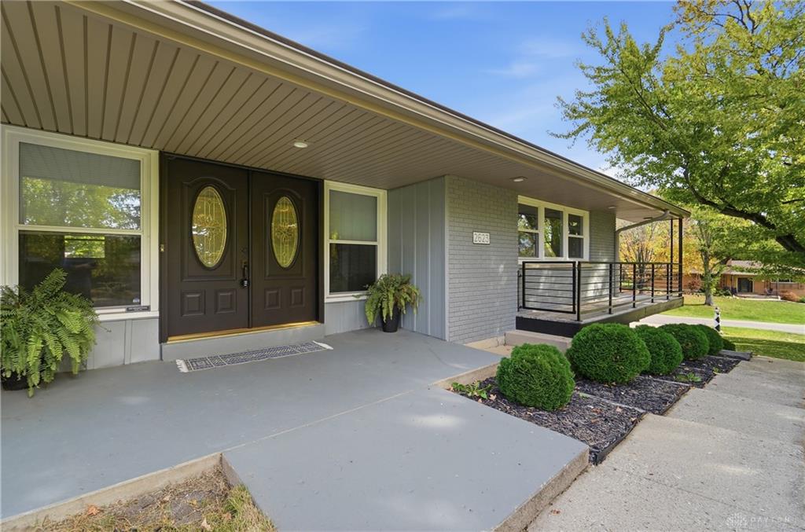
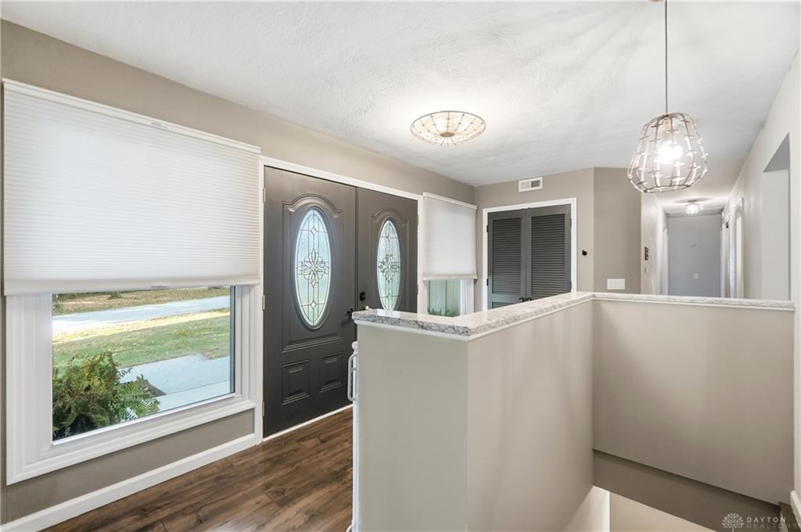
Welcome to this beautifully remodeled brick ranch nestled on a nearly half-acre lot in the heart of Beavercreek! Offering exceptional curb appeal, the exterior features updated fascia and soffits, fresh exterior paint, updated windows, landscaping, and stylish iron railings, all welcoming you to the covered front porch and deck. Inside, the home is filled with natural light and showcases LVP flooring, fresh paint, and updated light fixtures throughout. The circular floor plan flows from the spacious living room into the dining room and fully renovated kitchen. The chef's kitchen boasts abundant cabinetry and storage, quartz countertops, updated plumbing, and bar seating, opening seamlessly to the family room with its vaulted ceiling and cozy fireplace. Step outside to the covered patio and enjoy the expansive, privacy-fenced backyard, complete with a paver patio perfect for outdoor entertaining. Down the hall, you'll find three spacious bedrooms and a beautifully remodeled full bathroom. The impressive primary suite features a large walk-in closet with built-in organizers and a stunning en-suite bathroom with a large quartz vanity, heated floors, and elegant tile shower. The finished basement offers even more living space, including a large family room, a generous workshop area, a finished bonus room, and a laundry area with abundant storage. A convenient mudroom with built-in storage connects to the oversized garage, featuring two primary bays plus a third car bay. Additional updates include a water softener, electrical, gutters, sump pump, radon mitigation, and more. With thoughtful renovations, versatile living spaces, and a desirable Beavercreek location, this home is ready to impress!
Show all description