

2632, N, Kearney, Court, Xenia, OH, 45385
2632, N, Kearney, Court, Xenia, OH, 45385Rooms & Units Description
- Rooms Total: 13
- Room Count: 13
- Number Of Full Baths On Level Lo: 0
- Number Of Full Baths On Level 1: 0
- Number Of Half Baths On Level 1: 1
- Number Of Full Baths On Level 2: 2
- Number Of Half Baths On Level 2: 0
Location Details
- County Or Parish: Greene
- School District: Xenia
- Zoning: Residential
Property Details
- Lot Dimensions: Irregular
- Parcel Number: M40-0001-0043-0-0063-00
- Construction Type: Brick,Vinyl
- Levels: 2 Story
- Subdivision Name: Sterling Green Sec 02
- Distressed Property: None
- Transaction Type: Sale
Property Features
- Outside Features: Inground Pool,Partial Fence,Patio,Storage Shed, Inground Pool,Partial Fence,Patio,Storage Shed
- Inside Features: Gas Water Heater,High Speed Internet,Smoke Alarm(s),Vaulted Ceiling,Walk in Closet
- Utilities: Natural Gas,Public Water,Sanitary Sewer
- Appliances: Dishwasher,Garbage Disposal,Microwave,Range,Refrigerator,Second Refrig / Freezer,Water Softener
- Basement: Finished,Full,Walkout
- Heating: Forced Air,Natural Gas
- Cooling: Central
- Fireplace: One
- Garage: 2 Car,Attached,Opener,Overhead Storage
Miscellaneous
- Virtual Tour URL: https://my.matterport.com/show/?m=w5FgMghS9wF
- Taxes Semi Annual: 2303.31
- Assessments: Of Record
Basics
- Baths Full: 3
- Baths Half: 1
- Date added: Added 1 day ago
- Acres: 1.1307
- Listing Contract Date: 2026-09-23
- Category: Residential
- Type: Single Family
- Status: Active
- Bedrooms: 4
- Bathrooms: 4.00
- Area: 3476 sq ft
- Lot size: 49254 sq ft
- Year built: 1997
- MLS ID: 969074
Courtesy of
- Office Name: Keller Williams Community Part
- Agent Name: Sean Goodyear
- Agent Email: sean@jeffprobstgroup.com
- Agent Phone: (937) 321-0762
Description
-
Description:
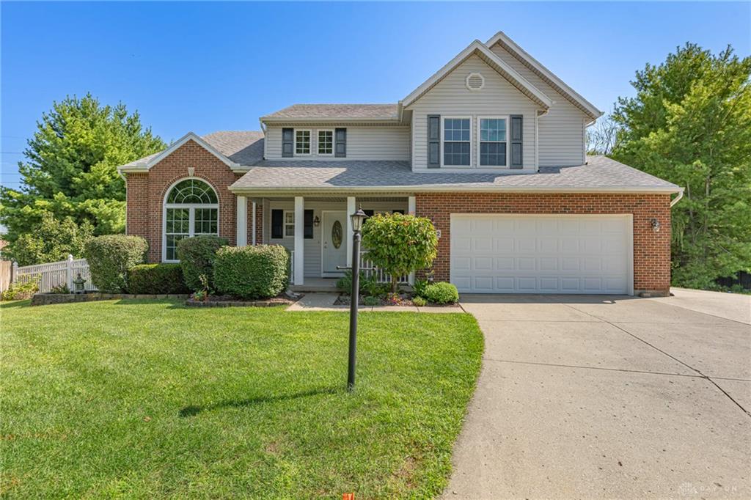
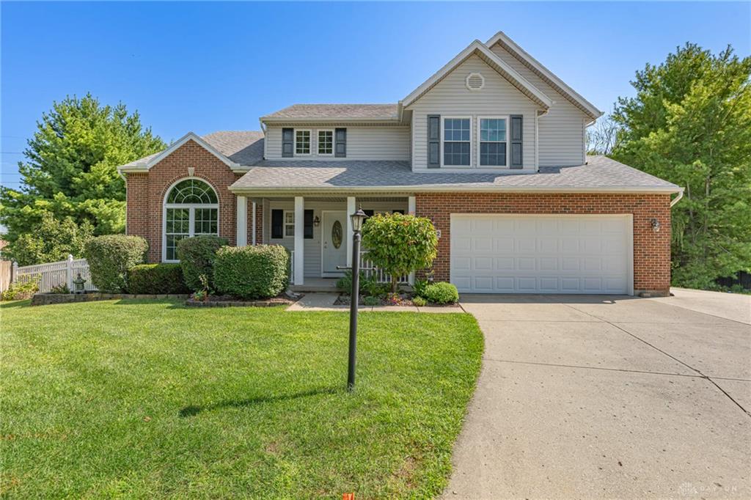
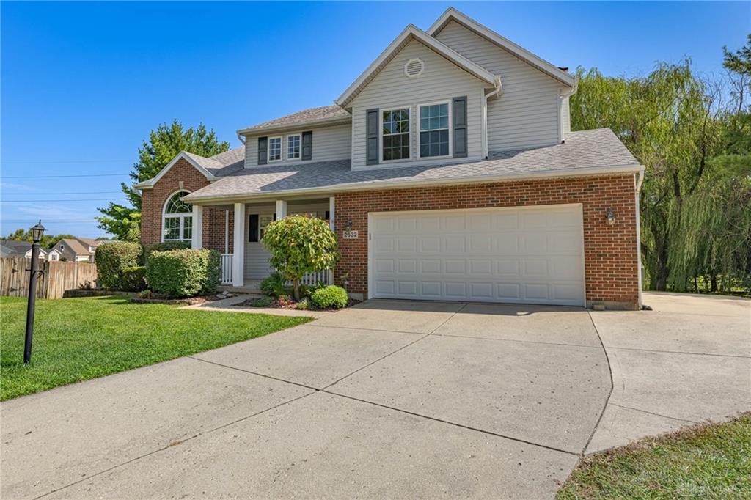
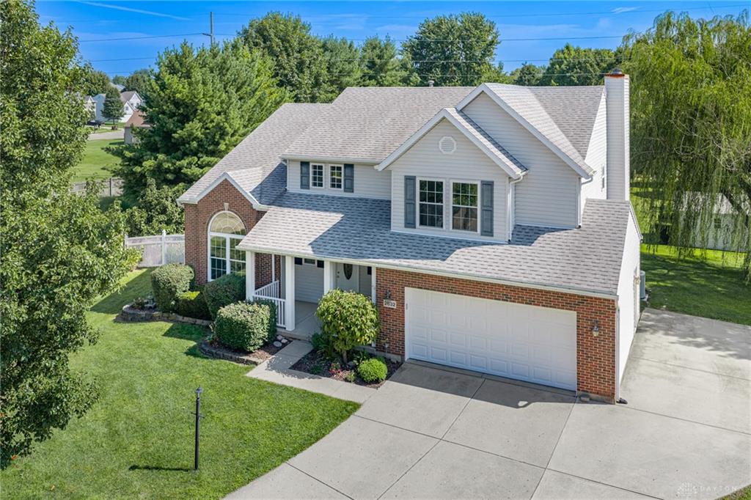
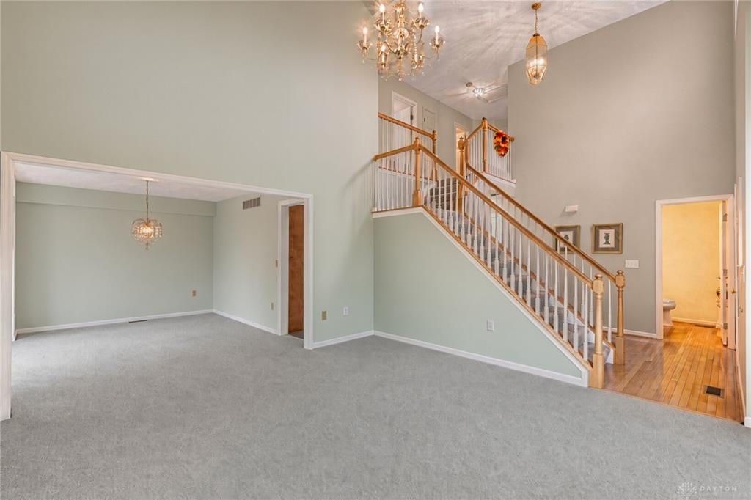
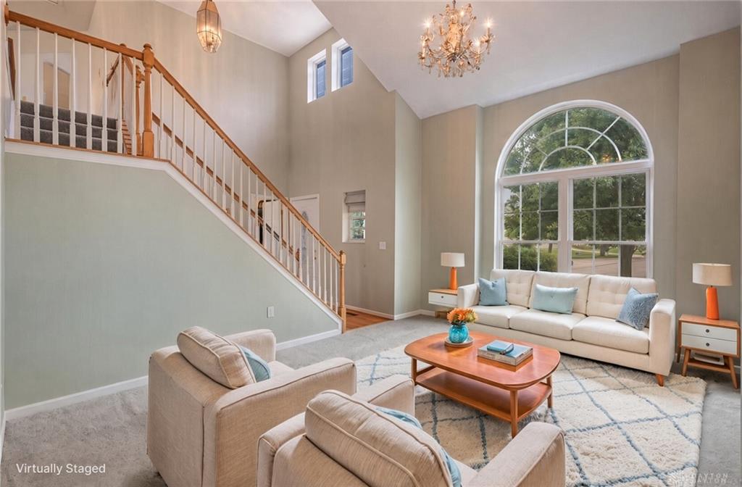
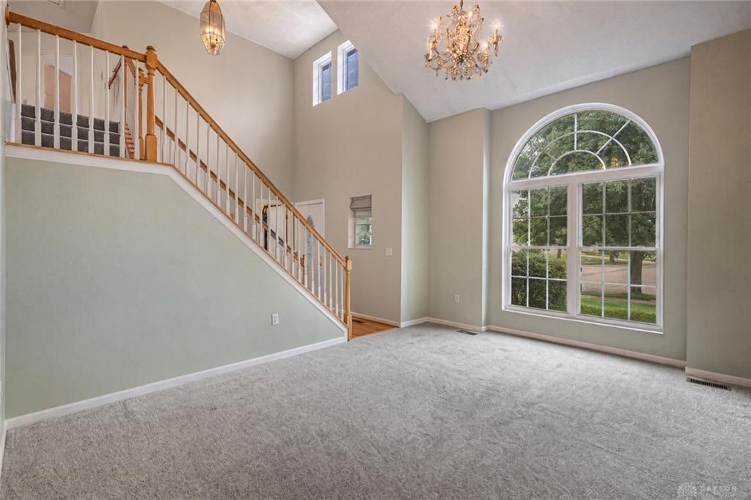
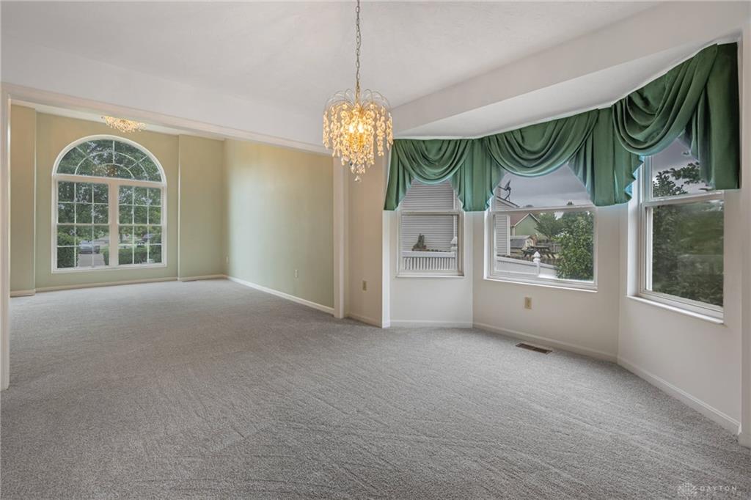
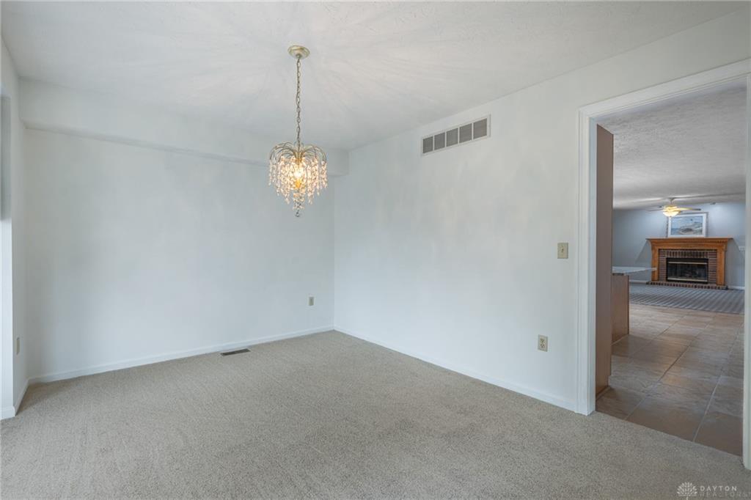
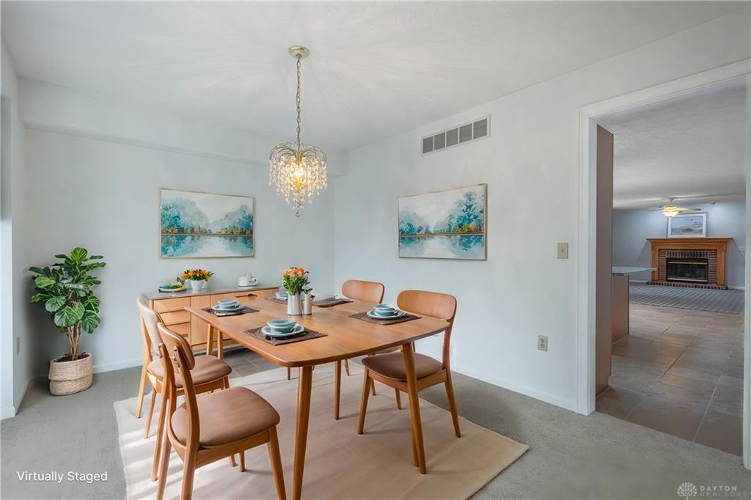
A private inground pool and a 1.13-acre cul-de-sac lot highlight this four-bedroom, two-and-a-half-bathroom two-story home. Offering 3,476 total finished square feet, the layout includes 2,358 square feet of above-grade space and 1,118 square feet in the finished lower level. Recent interior updates feature brand-new carpet installed across all three floors of the house. The main floor features an open kitchen equipped with a central island, durable granite countertops, ample cabinet storage, and newer kitchen appliances. The main level also provides comfortable main living and dining spaces along with a conveniently located half bathroom for guests. The second floor houses all four bedrooms and two full bathrooms. The primary bedroom suite includes an attached full bathroom fitted with both a tub and a shower. The remaining three bedrooms share access to an updated full bathroom equipped with modern fixtures and refreshed tile work. The finished basement adds flexible space for recreation, hobbies, or storage, featuring a direct exterior entry door that opens directly to the lower patio. Outside, the property sits on one of the largest lot sizes in the entire neighborhood. A patio located directly off the main-level kitchen provides views of the surrounding grounds. Below, an expansive lower patio connects directly to the private inground swimming pool, surrounding concrete deck, and vast open lawn. The backyard offers extensive green space for outdoor recreation, sports, gardening, and leisure. This property is located near a variety of local community amenities, including retail shopping centers, local dining options, public parks, and community centers. Commuters benefit from direct access to major transportation corridors, regional highways, public transit connections, and local airports, making travel throughout the area quick and straightforward.
Show all description