

2657, Blueflag, Street, Tipp City, OH, 45371
2657, Blueflag, Street, Tipp City, OH, 45371Rooms & Units Description
- Rooms Total: 10
- Room Count: 10
- Number Of Full Baths On Level Lo: 0
- Number Of Full Baths On Level 1: 0
- Number Of Half Baths On Level 1: 1
- Number Of Full Baths On Level 2: 2
- Number Of Half Baths On Level 2: 0
Location Details
- County Or Parish: Miami
- School District: Bethel
- Zoning: Residential
Property Details
- Lot Dimensions: Accessors Data
- Parcel Number: P48002735
- Construction Type: Brick,Vinyl
- Levels: 2 Story
- Subdivision Name: Carriage Trails Ph 4 Sec 12
- Distressed Property: None
- Transaction Type: Sale
Property Features
- Inside Features: Paddle Fans,Smoke Alarm(s),Walk in Closet
- Utilities: Natural Gas,Public Water,Sanitary Sewer
- Appliances: Dishwasher,Garbage Disposal,Microwave,Range,Refrigerator
- Basement: Unfinished
- Windows: Vinyl
- Heating: Forced Air
- Cooling: Central
- Kitchen Features: Granite Counters,Island,Open to Family Room
- Garage: 3 Car
Miscellaneous
- Virtual Tour URL: https://view.wowvideotours.com/order/c1c7c348-4489-46ff-ffcd-08dee0d9bc4e?branding=false
- HOA Condo Fee: 75.00
- HOA Fee Frequency: Quartlerly
- Taxes Semi Annual: 2836.92
- Assessments: OF RECORD
Basics
- Baths Full: 2
- Baths Half: 1
- Date added: Added 3 months ago
- Acres: 0.2380
- Listing Contract Date: 2026-07-16
- Category: Residential
- Type: Single Family
- Status: Active
- Bedrooms: 4
- Bathrooms: 3.00
- Area: 3048 sq ft
- Lot size: 10367 sq ft
- Year built: 2018
- MLS ID: 964287
Courtesy of
- Office Name: Coldwell Banker Heritage
- Agent Name: Amanda Pileggi
- Agent Email: amanda.pileggi@cbishome.com
- Agent Phone: (937) 307-7881
Description
-
Description:
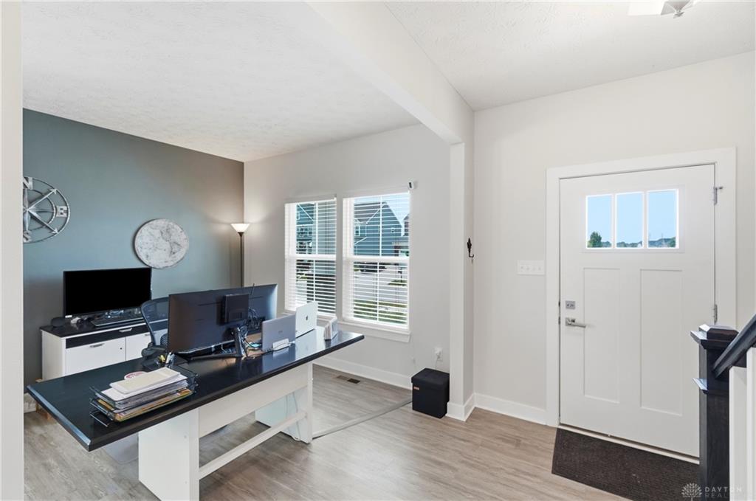
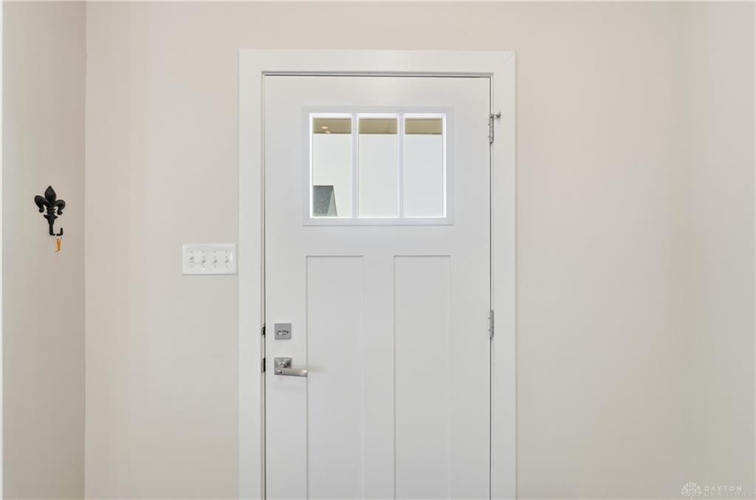
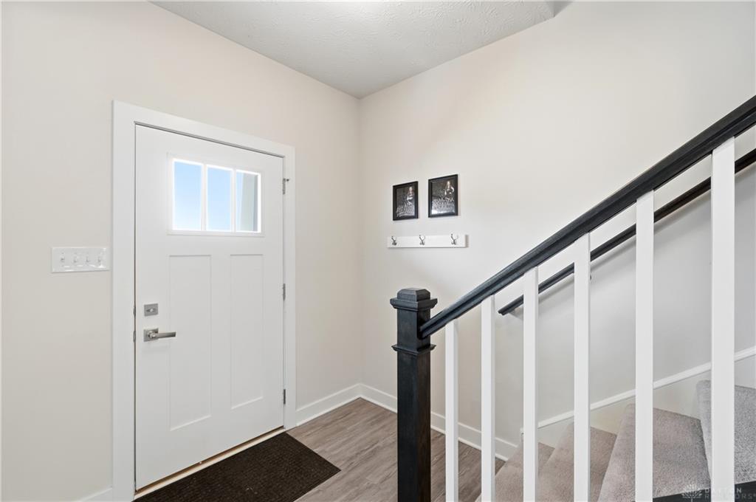
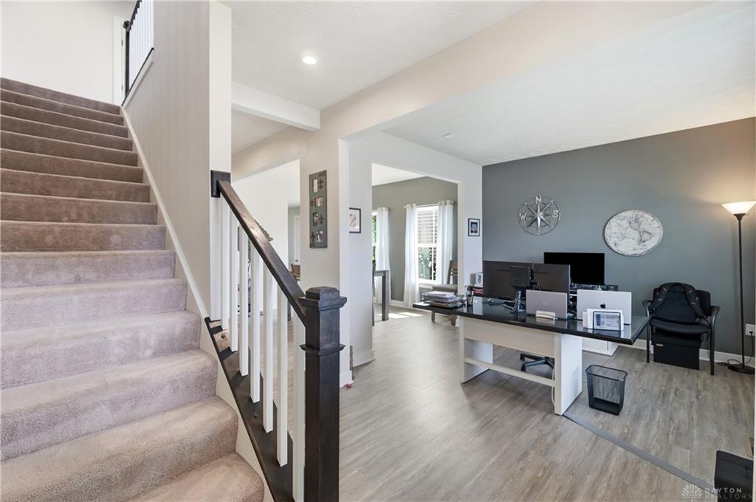
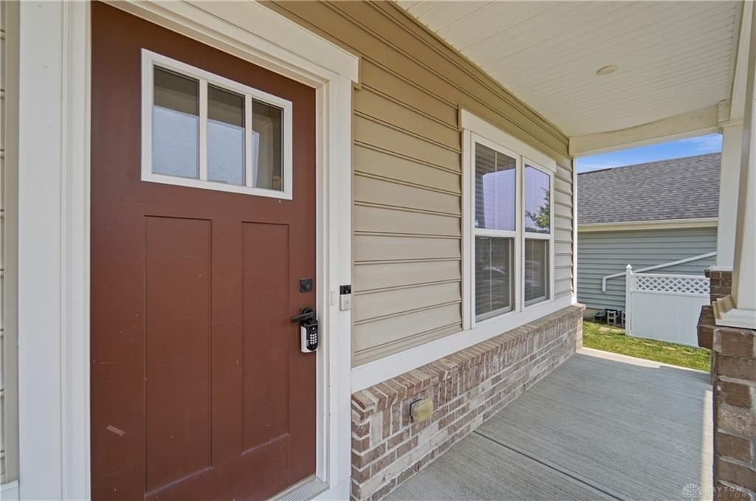
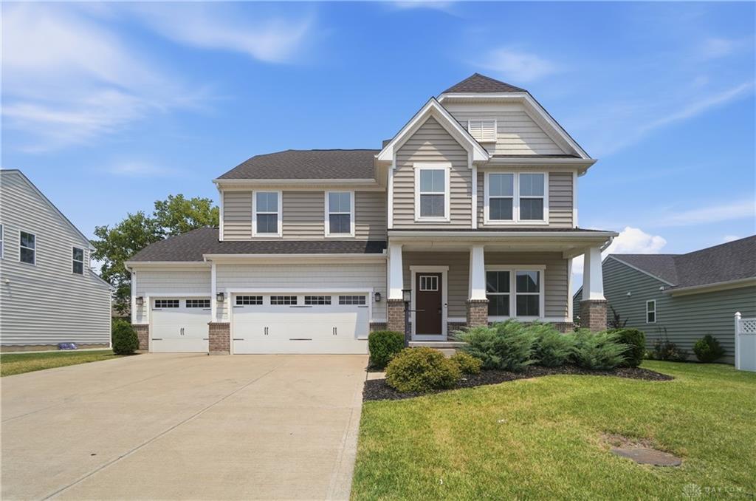
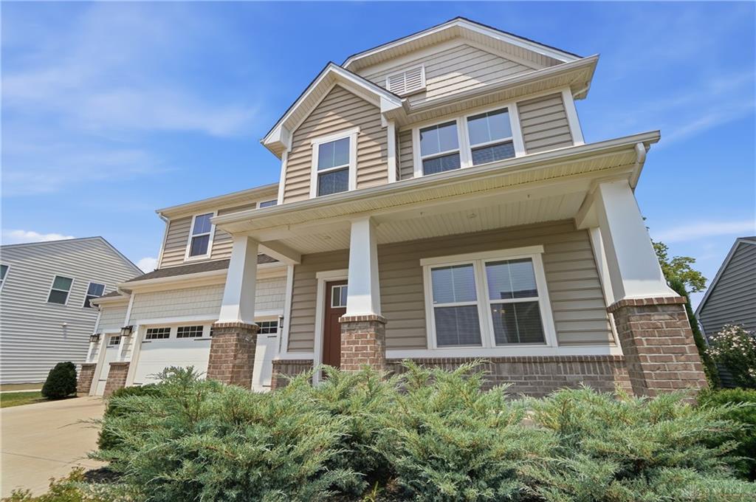
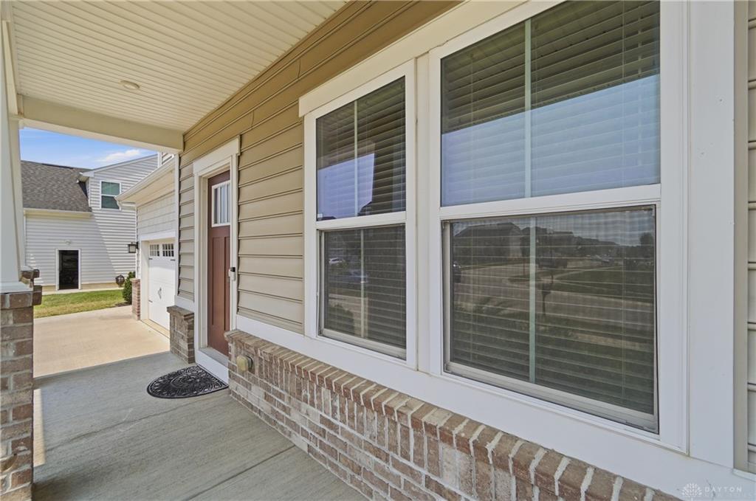
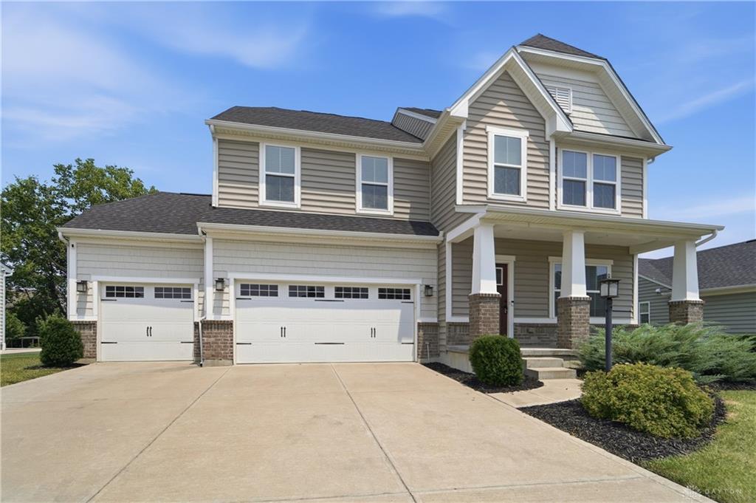
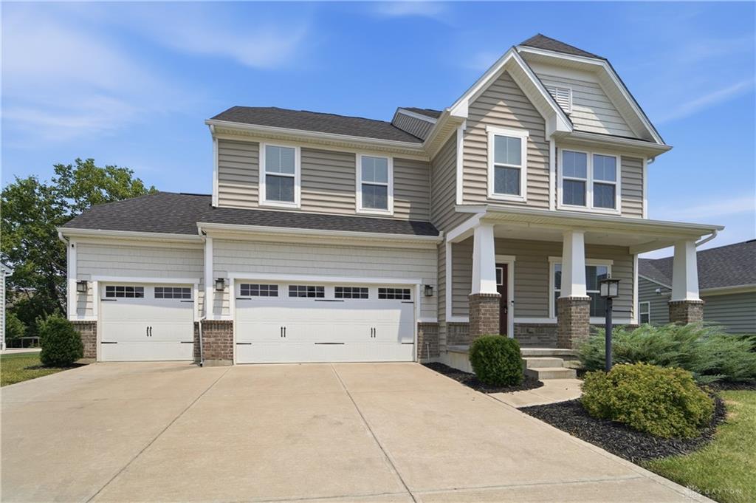
The brick and vinyl facade of this two-story Tipp City residence welcomes you with a covered porch and dual garage doors, with the seller offering to pay up to $5,000 toward buyers closing cost. Spanning 3048 square feet of living space, the home begins with an entry foyer featuring sleek flooring and a contemporary staircase. A dedicated home office offers a workspace with resilient flooring, which flows into a formal dining space illuminated by a chandelier.
The kitchen features dark cabinetry, granite countertops, a kitchen island, and a suite of stainless-steel appliances including a dishwasher, microwave, refrigerator, and range. Vaulted ceilings and ceiling fans enhance the living areas, which transition into a gathering space with a fireplace. A powder room with a sleek sink and toilet completes the main floor provisions.
On the upper level, four bedrooms feature plush carpeting and ceiling fans. The primary suite is appointed with a walk-in closet, while the bathrooms provide double vanities with white counters and dark cabinetry. The main laundry room is on the second floor and a secondary laundry room is in the basement.
The unfinished basement is plumbed for a future bathroom and equipped with a washer and dryer, providing utility space. Outside, the 0.24-acre lot features a lawn with mature trees and vinyl siding along the rear exterior.
This property in the Carriage Trails community offers modern systems. Experience the comfort and functional design of this Tipp City home by scheduling a private tour today.
Show all description