

2700, Edna, Lane, Springfield, OH, 45503
2700, Edna, Lane, Springfield, OH, 45503Rooms & Units Description
- Rooms Total: 8
- Room Count: 8
- Number Of Full Baths On Level Lo: 0
- Number Of Full Baths On Level 1: 1
- Number Of Half Baths On Level 1: 0
- Number Of Full Baths On Level 2: 1
- Number Of Half Baths On Level 2: 0
Location Details
- County Or Parish: Clark
- School District: Northeastern
- Zoning: Residential
Property Details
- Lot Dimensions: irregular
- Parcel Number: 3200300019209008
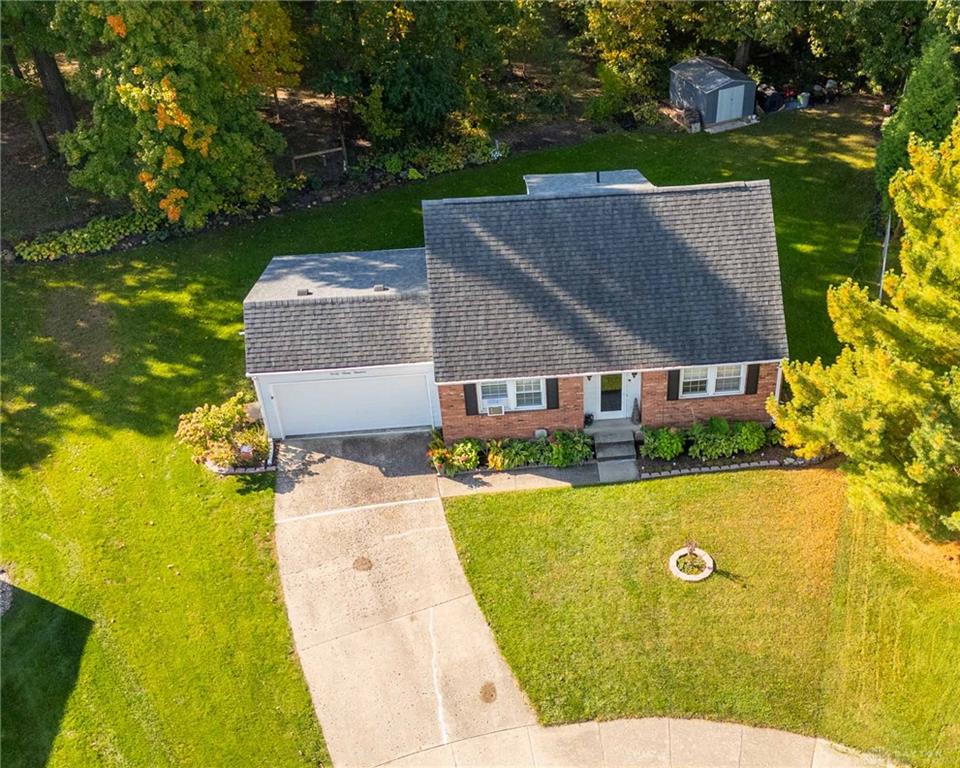
- Construction Type: Brick,Frame
- Levels: 2 Story
- Subdivision Name: Glenco Estates
- Distressed Property: None
- Transaction Type: Sale
Property Features
- Outside Features: Patio,Storage Shed, Patio,Storage Shed
- Inside Features: Electric Water Heater
- Utilities: 220 Volt Outlet,Public Water,Sanitary Sewer
- Appliances: Dishwasher,Microwave,Range,Refrigerator
- Basement: Full,Semi-Finished
- Heating: Electric Radiant
- Cooling: Window Unit
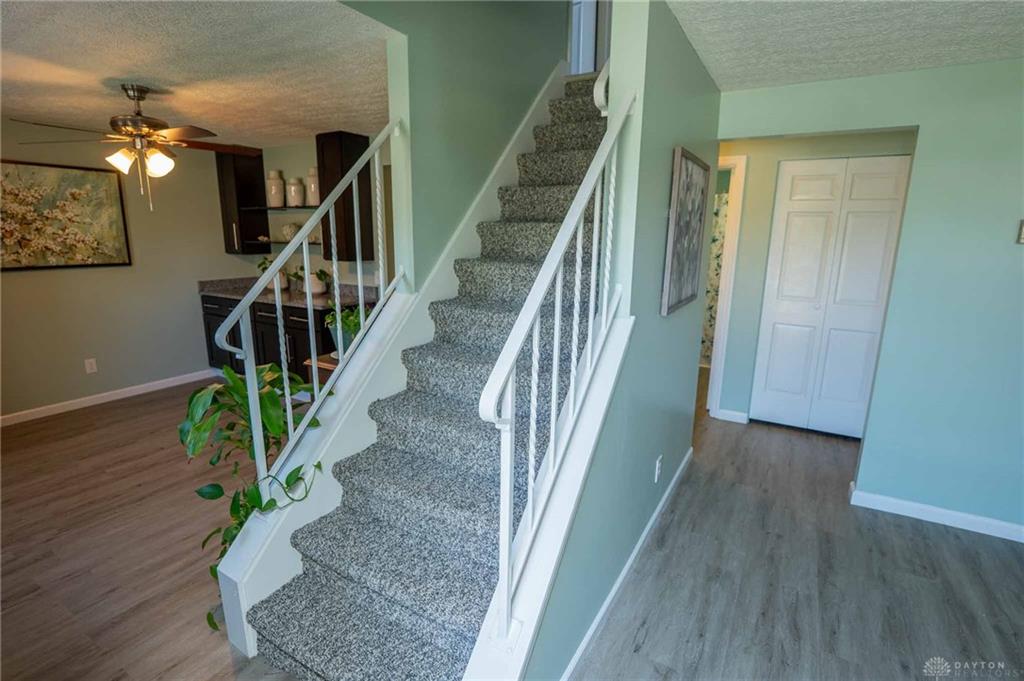
- Kitchen Features: Granite Counters,Remodeled
- Garage: 2 Car,Attached,Opener,Storage
Miscellaneous
- Virtual Tour URL: https://www.dropbox.com/scl/fi/067l0lhxk82lp9g5otw34/2700-Edna-Ln-1.mp4?rlkey=ukfcv9uxzl6uj00na5e6l6ol2&st=z2dm9tse&dl=0
- Taxes Semi Annual: 1088.22
- Assessments: of record
Basics
- Baths Full: 2
- Baths Half: 1
- Date added: Added 5 hours ago
- Acres: 0.2244
- Listing Contract Date: 2026-10-15
- Category: Residential
- Type: Single Family
- Status: Active
- Bedrooms: 3
- Bathrooms: 3.00
- Area: 1182 sq ft
- Lot size: 9775 sq ft
- Year built: 1977
- MLS ID: 971268
Courtesy of
- Office Name: Glasshouse Realty Group
- Agent Name: Tonya Thomason
- Agent Email: tonyat@glasshouserealty.com
- Agent Phone: (954) 336-2087
Description
-
Description:
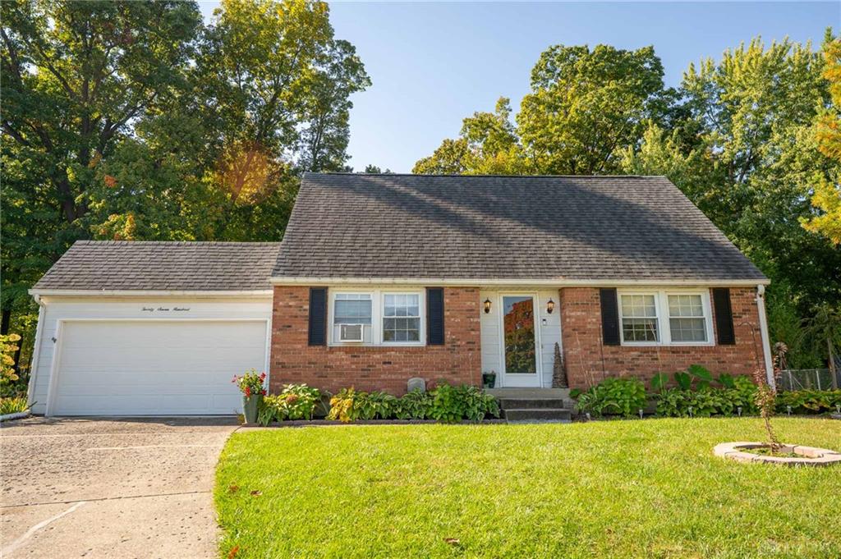
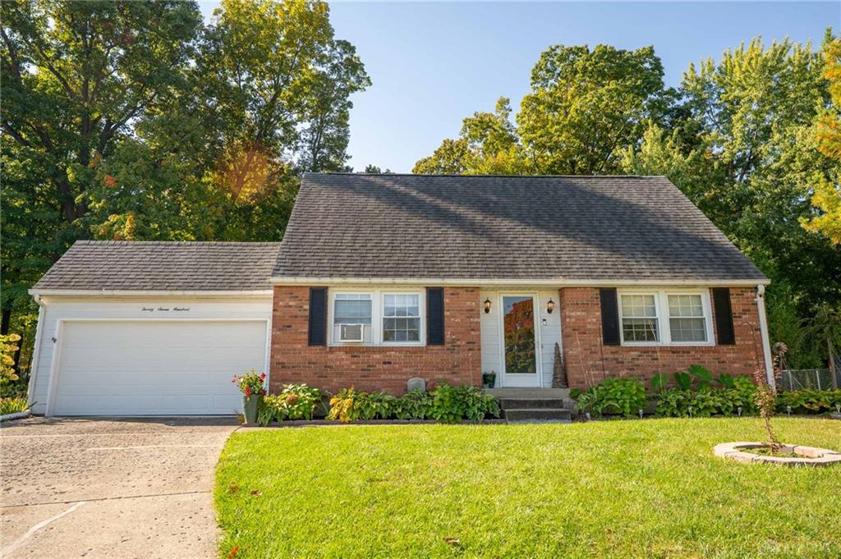
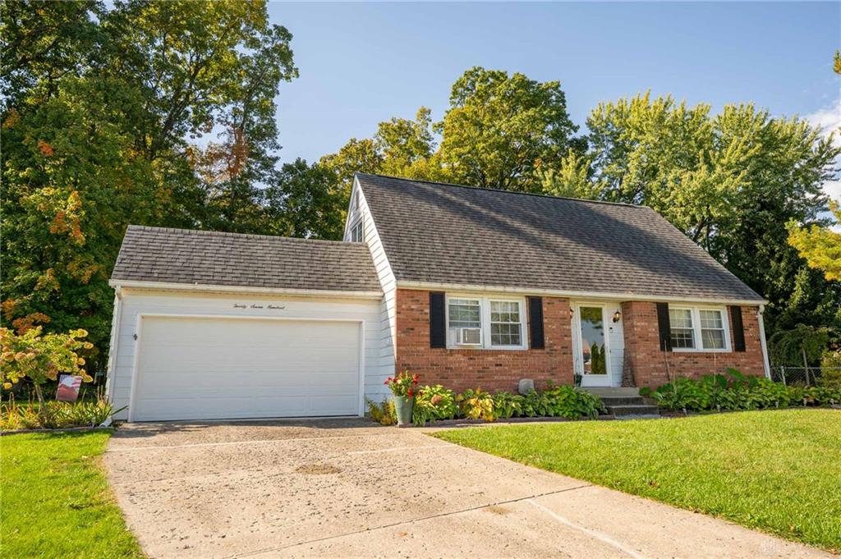
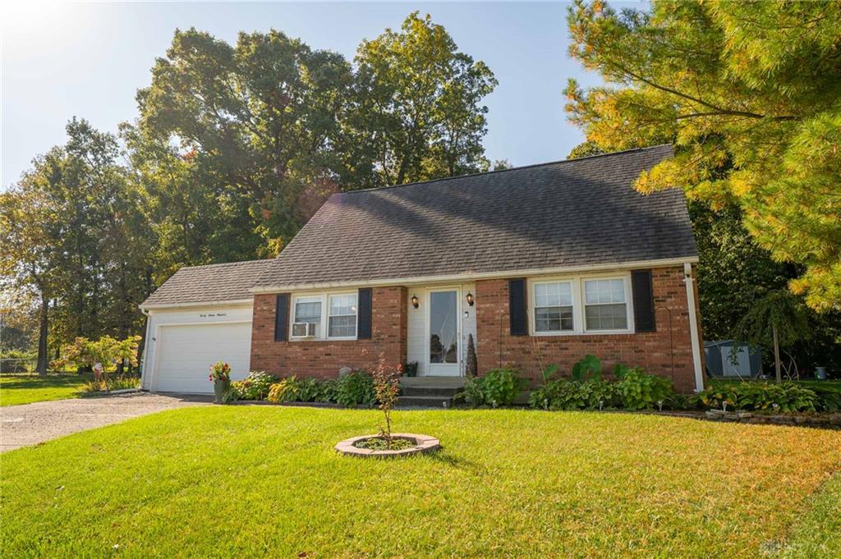
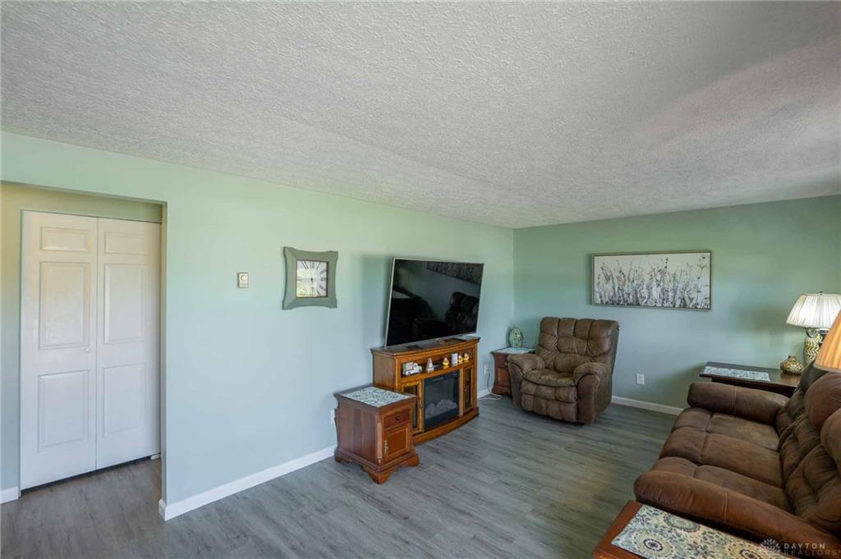
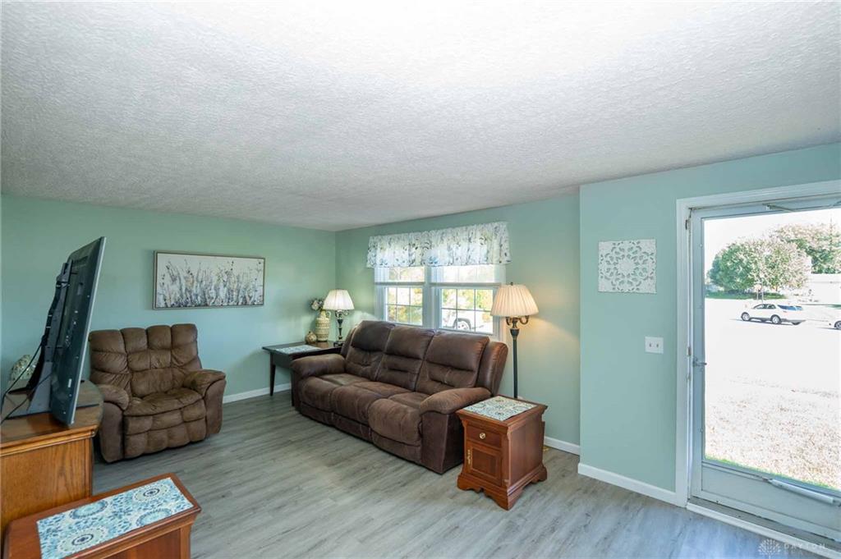
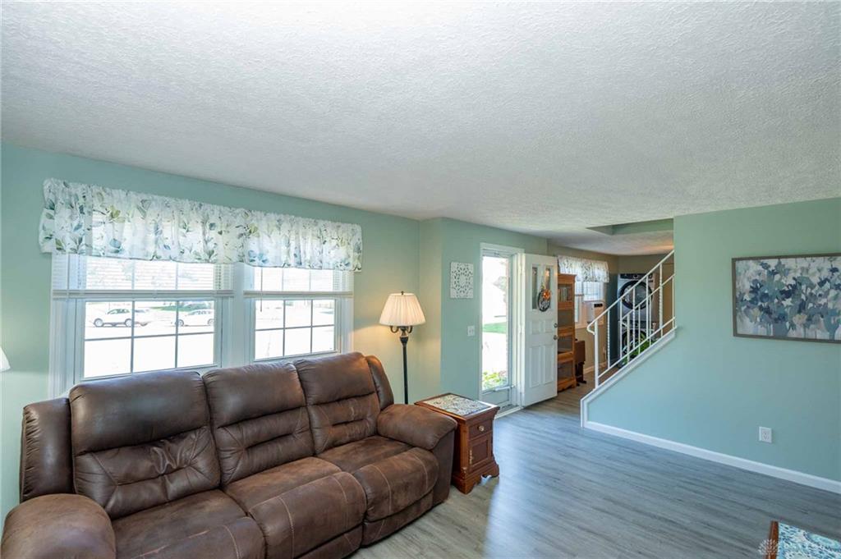
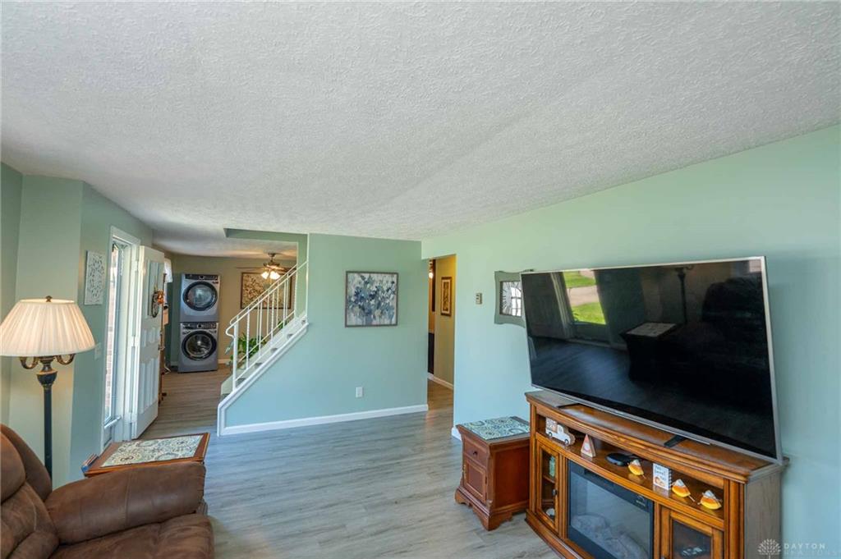
Extensively updated 3-bedroom, 2½-bath home in Glenco Estates with a quiet, park-like backyard! Enjoy refreshed living spaces featuring updated flooring, paint, trim and blinds. The kitchen offers upgraded cabinetry and pantry, granite countertops and appliances replaced in December 2023. Both full bathrooms have been remodeled, and the basement half bath features a new toilet. A main-floor bedroom provides flexibility, with two spacious bedrooms upstairs. The partially finished basement offers additional recreation and storage space, updated LED lighting and added cabinetry. Outside, hostas and perennials surround the backyard retreat, complete with a 10x12 metal shed added in 2025. A two-car attached garage, newer roof and rear and side-yard drainage improvements round out the highlights. Located in the Northeastern school district serving Kenton Ridge. (Laundry hook-ups located upstairs in dining space, but also in basement)
Show all description