

271, Edgebrook, Drive, Centerville, OH, 45459
271, Edgebrook, Drive, Centerville, OH, 45459Rooms & Units Description
- Rooms Total: 10
- Room Count: 10
- Number Of Full Baths On Level Lo: 0
- Number Of Full Baths On Level 1: 2
- Number Of Half Baths On Level 1: 1
- Number Of Full Baths On Level 2: 0
- Number Of Half Baths On Level 2: 0
Location Details
- County Or Parish: Montgomery
- School District: Centerville
- Zoning: Residential
Property Details
- Lot Dimensions: .35
- Parcel Number: O68-00812-0004
- Construction Type: Brick,Vinyl
- Levels: 1 Story
- Subdivision Name: Village South
- Distressed Property: None
- Transaction Type: Sale
Property Features
- Outside Features: Partial Fence,Patio,Porch,Storage Shed, Partial Fence,Patio,Porch,Storage Shed
- Inside Features: Gas Water Heater,Paddle Fans
- Utilities: 220 Volt Outlet,Natural Gas,Public Water,Sanitary Sewer,Storm Sewer
- Appliances: Dishwasher,Dryer,Garbage Disposal,Microwave,Range,Refrigerator,Washer
- Disability Adapted YN: 0
- Basement: Slab
- Windows: Insulated,Vinyl
- Heating: Forced Air,Natural Gas
- Cooling: Central
- Kitchen Features: Open to Family Room,Pantry,Quartz,Remodeled
- Fireplace: Gas,One,Starter
- Garage: 2 Car,Attached,Opener
Miscellaneous
- Virtual Tour URL: https://dl.dropboxusercontent.com/scl/fi/49arazjyzk2rlbox1qo1w/271-Edgebrook-Dr.mp4?rlkey=ovdrn8u81rx86vsuk8ttown0h&raw=1
- Taxes Semi Annual: 2742.00
- Assessments: included in taxes
Basics
- Baths Full: 2
- Baths Half: 1
- Date added: Added 2 months ago
- Acres: 0.3512
- Listing Contract Date: 2026-08-31
- Category: Residential
- Type: Single Family
- Status: Active
- Bedrooms: 3
- Bathrooms: 3.00
- Area: 2021 sq ft
- Lot size: 15298 sq ft
- Year built: 1969
- MLS ID: 967805
Courtesy of
- Office Name: Coldwell Banker Heritage
- Agent Name: Tony Johnson
- Agent Email: tony.johnson@cbishome.com
- Agent Phone: (937) 901-5155
Description
-
Description:
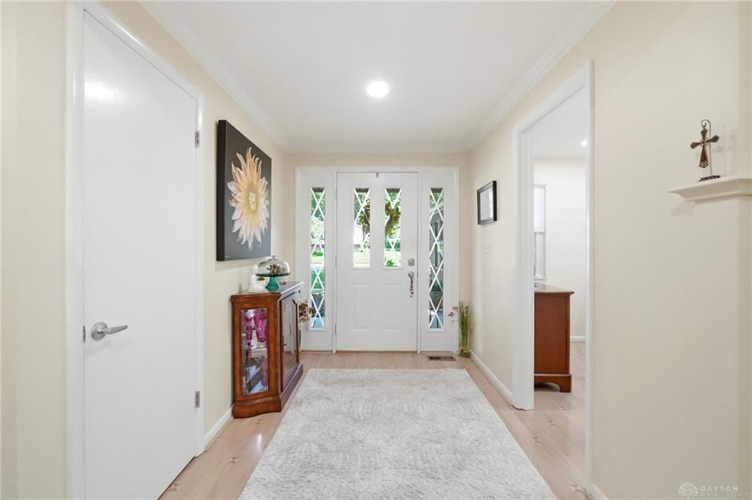
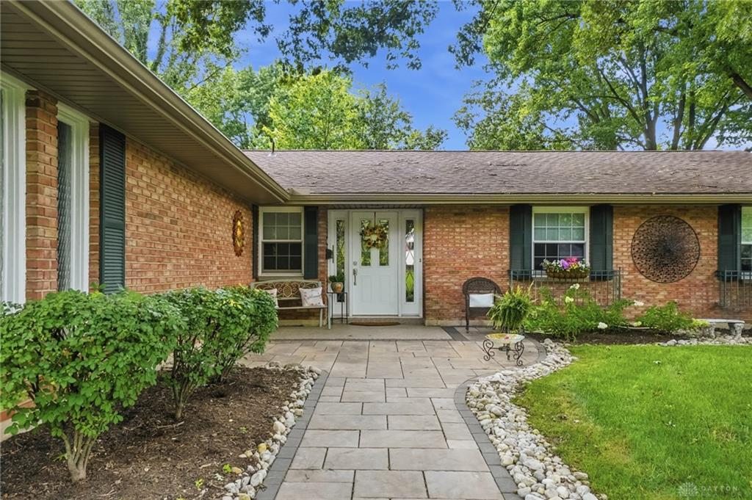
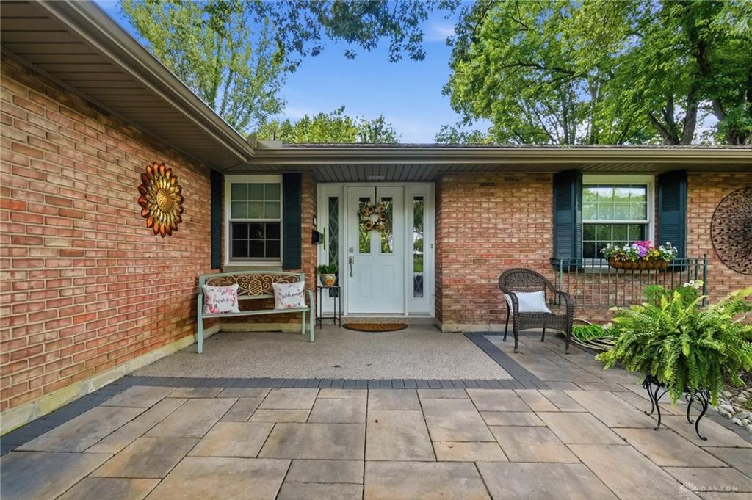
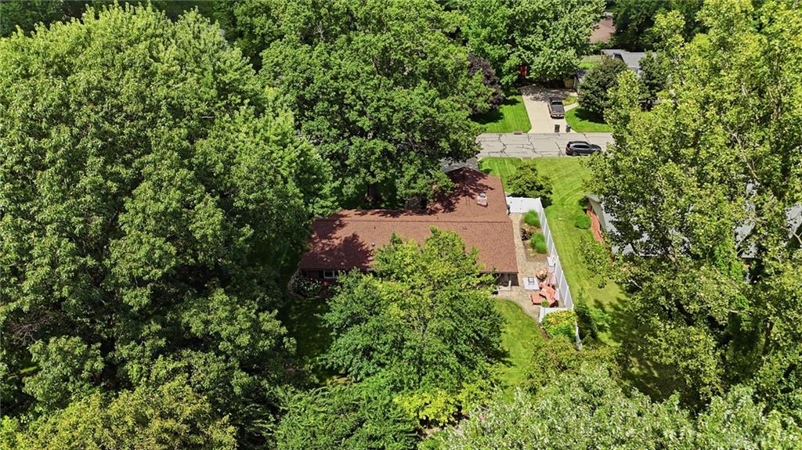
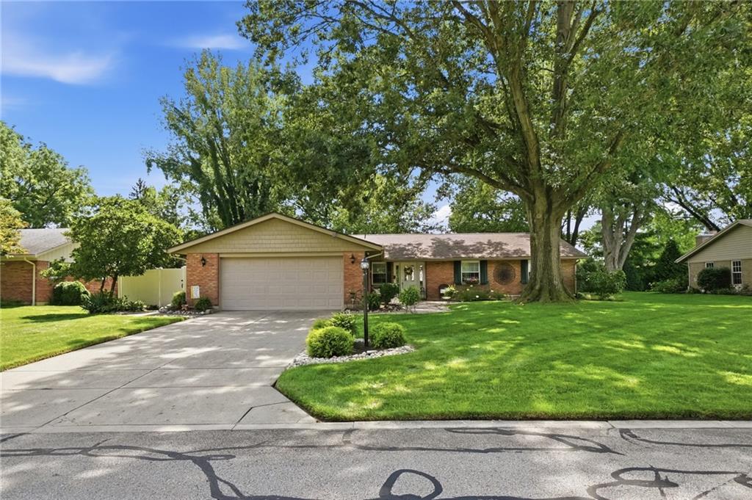
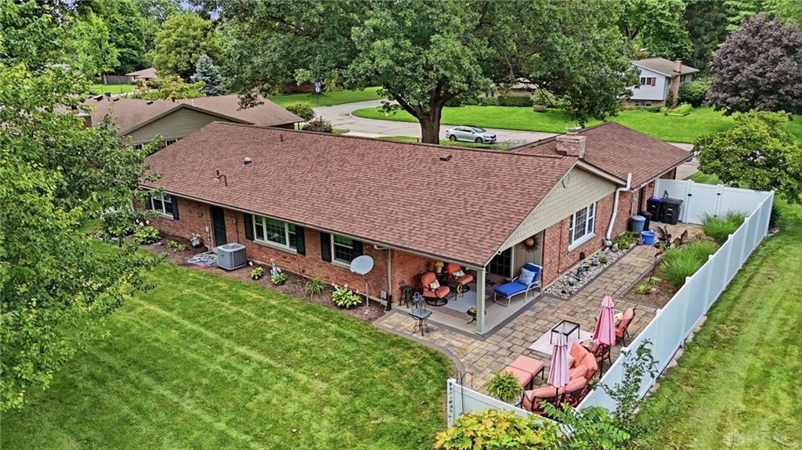
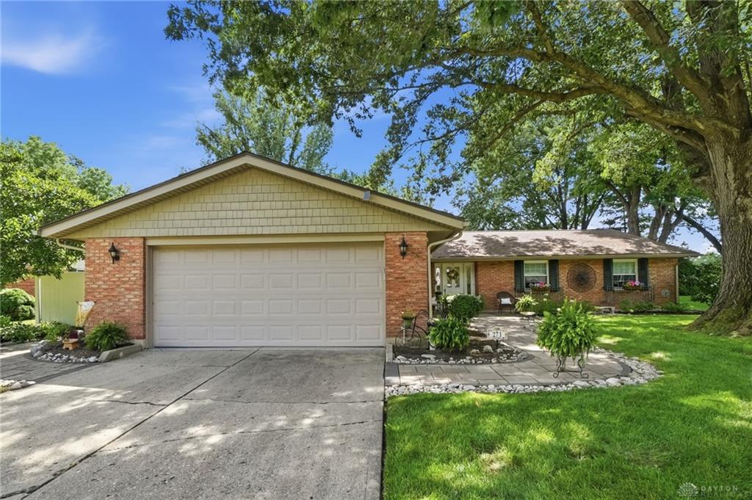
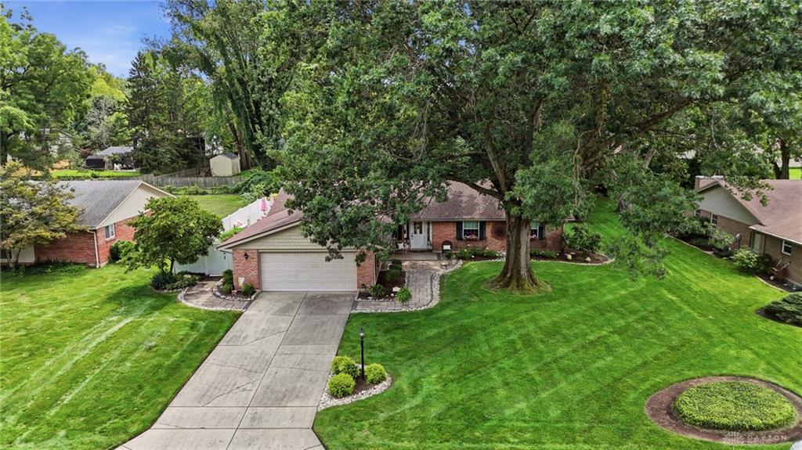
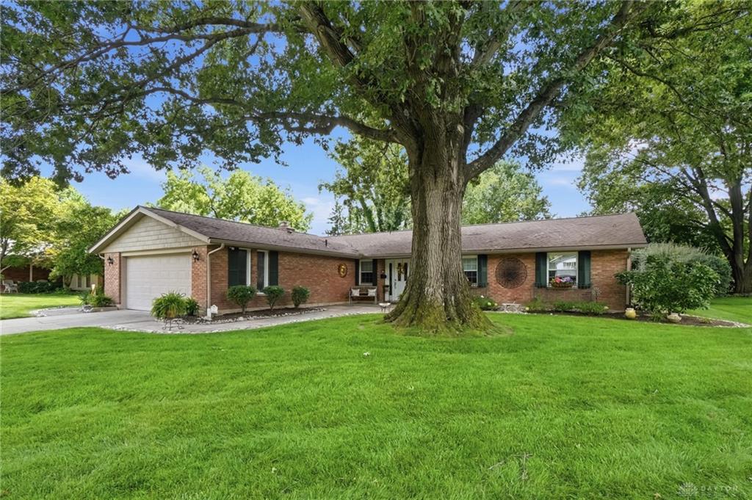
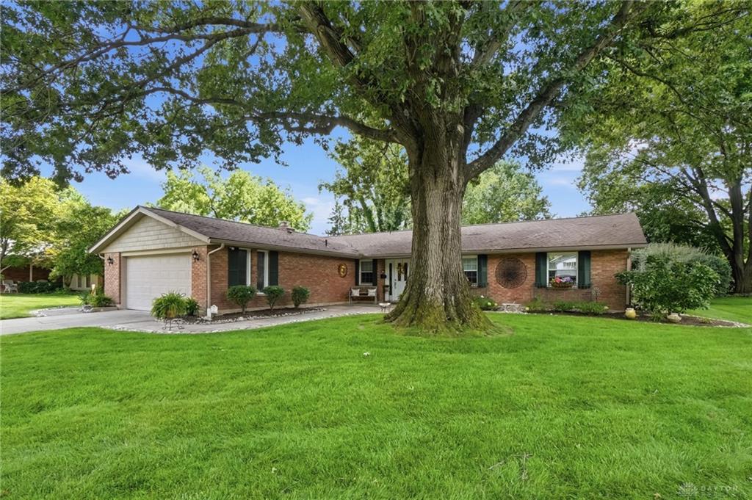
You will be impressed by this pristine 3 bedroom, 2.5 bath brick and vinyl sided ranch situated on a . 35 acre manicured lot with mature trees. Features include a family room, remodeled kitchen, 2-car garage, covered patio, partial fence and paver patio. A paver pathway leads to the front entrance, which leads to a foyer highlighted durable laminate floors that flow through the breakfast, family room area and kitchen. Updated kitchen boasts natural wood cabinetry, quartz counters, breakfast bar and newer stainless steel appliances and opens to breakfast area and spacious family room including recessed lighting, fireplace and access to a covered patio. The single-story layout connects the living spaces to three bedrooms. The primary bedroom suite features carpeting, crown molding, and an attached bath. Two additional bedrooms include carpeting, with one featuring built-in shelving and a deep window sill. The bathrooms are styled with a pedestal sink in the powder room, and stone counters with beadboard wall paneling in the main baths. Enjoy the serenity of the outdoor space offering a private setting with a stone paver patio and a covered patio equipped with a ceiling fan. A lawn is bordered by a wood fence and features a detached storage shed with a roll-up door. Modern conveniences include central air, forced air heating, a laundry space with built-in storage shelving, and cable TV. This extensively updated home includes: (2024) kitchen update with subway tile, new sink, refrigerator, range and microwave, gutters and downspouts, (2023) Citadel stone garage floor coating with lifetime warranty, (2022) HVAC system, interior paint, Can lighting, garage door opener, window shades, (2021) roofing shingles, (2020) water heater, (2019) paver patio & walkways plus much more. Ideally located near shopping, schools, parks and easy access to 675. Must see!
Show all description