

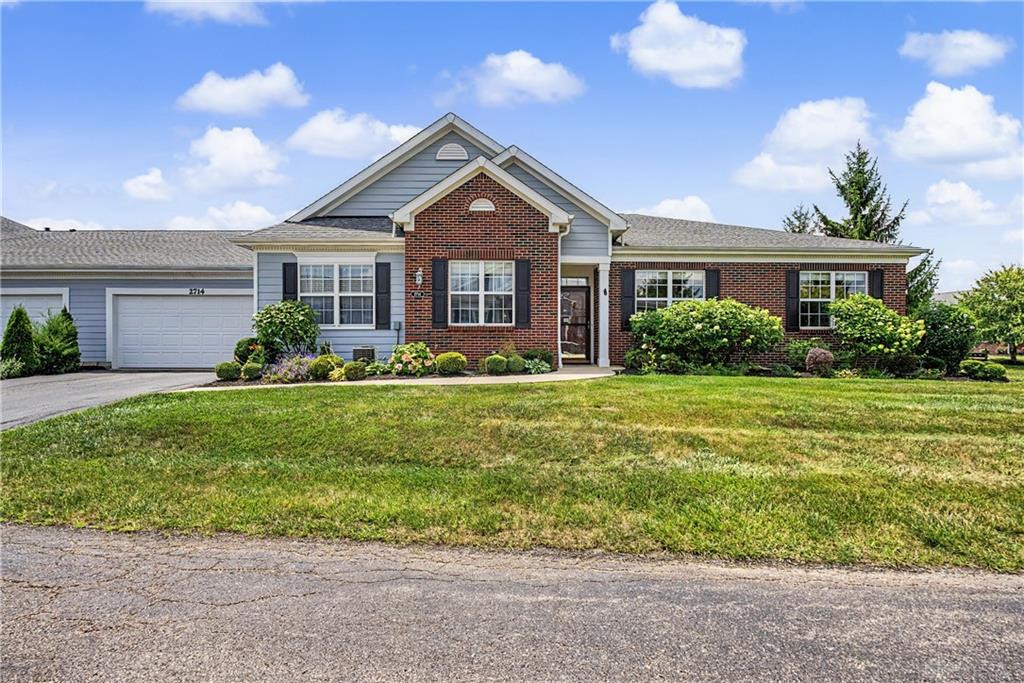
2714, Cedarbrook, Way, Beavercreek, OH, 45431
2714, Cedarbrook, Way, Beavercreek, OH, 45431Rooms & Units Description
- Rooms Total: 9
- Room Count: 9
- Number Of Full Baths On Level Lo: 0
- Number Of Full Baths On Level 1: 2
- Number Of Half Baths On Level 1: 0
- Number Of Full Baths On Level 2: 0
- Number Of Half Baths On Level 2: 0
Location Details
- County Or Parish: Greene
- School District: Beavercreek
- Zoning: Residential
Property Details
- Lot Dimensions: Condo
- Parcel Number: B42-0004-0004-0-0341-00
- Construction Type: Brick,Wood
- Levels: 1 Story
- Subdivision Name: Brookstone/Beavercreek Condo P
- Building Level: 1
- Distressed Property: None
- Transaction Type: Sale
Property Features
- Outside Features: Cable TV, Cable TV
- Inside Features: Gas Water Heater,High Speed Internet,Paddle Fans,Smoke Alarm(s),Walk in Closet
- Utilities: 220 Volt Outlet,Natural Gas,Public Water,Sanitary Sewer
- Appliances: Dishwasher,Dryer,Garbage Disposal,Microwave,Range,Refrigerator,Washer,Water Softener
- Disability Adapted YN: 0
- Basement: Slab
- Heating: Forced Air,Natural Gas
- Cooling: Central
- Kitchen Features: Pantry,Quartz
- Fireplace: Gas,One
- Garage: 2 Car,Attached
Miscellaneous
- Virtual Tour URL: https://www.zillow.com/view-imx/852211cd-9a0b-42bd-87b8-c13a9734bc0d?wl=true&setAttribution=mls&initialViewType=pano
- HOA Condo Fee: 515.00
- HOA Fee Frequency: Monthly
- Taxes Semi Annual: 2522.00
- Assessments: .
Basics
- Baths Full: 2
- Baths Half: 0
- Date added: Added 3 months ago
- Acres: 0.0570
- Listing Contract Date: 2026-07-17
- Category: Residential
- Type: Condominium
- Status: Active
- Bedrooms: 2
- Bathrooms: 2.00
- Area: 1629 sq ft
- Lot size: 2483 sq ft
- Year built: 2004
- MLS ID: 964451
Courtesy of
- Office Name: Howard Hanna Real Estate Serv
- Agent Name: George M Long
- Agent Email: georgelong@howardhanna.com
- Agent Phone: (937) 478-0001
Description
-
Description:
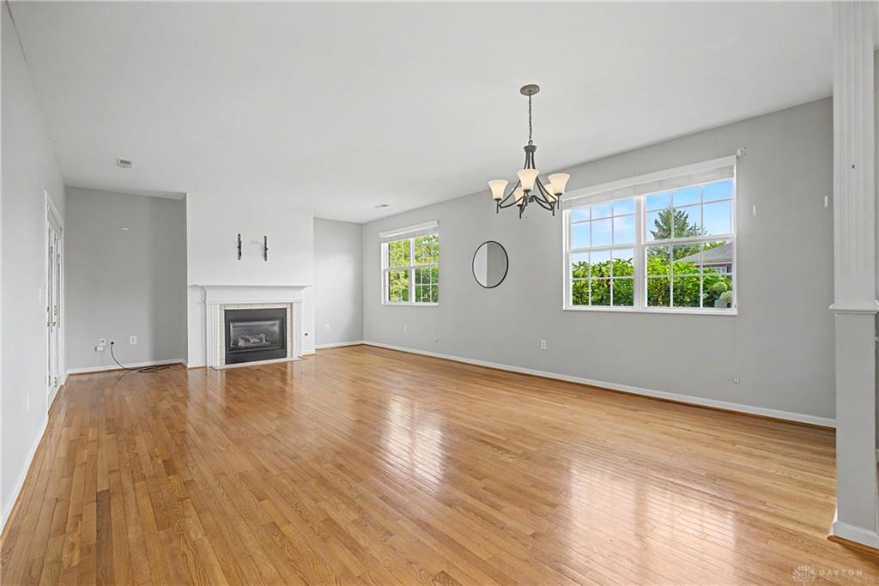
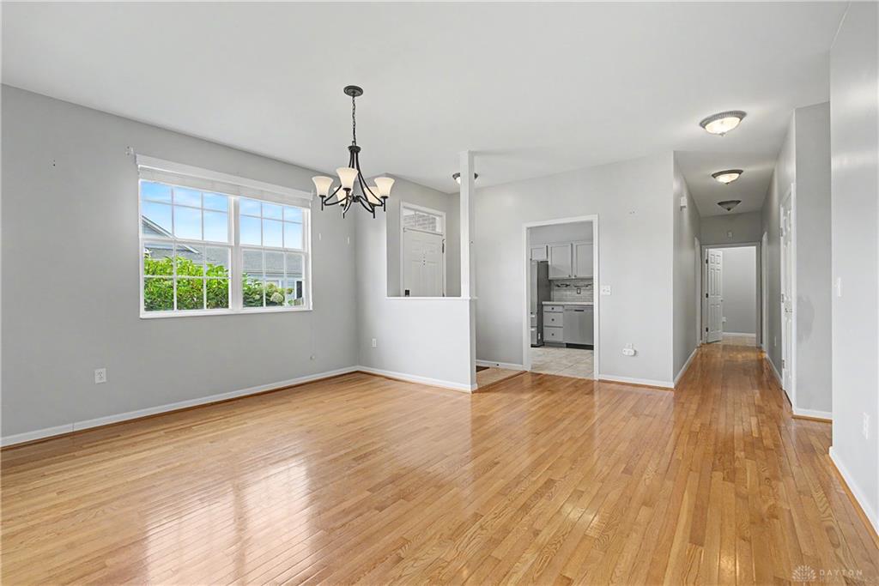
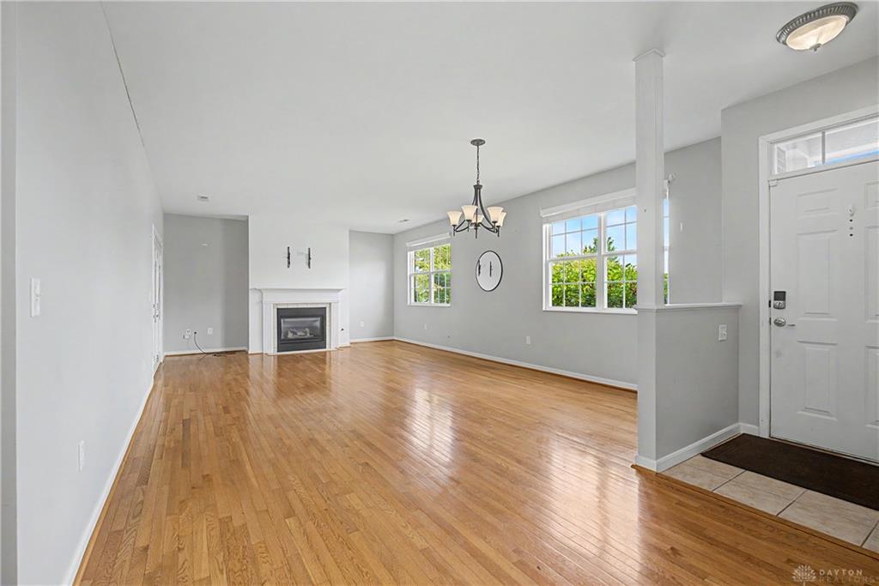
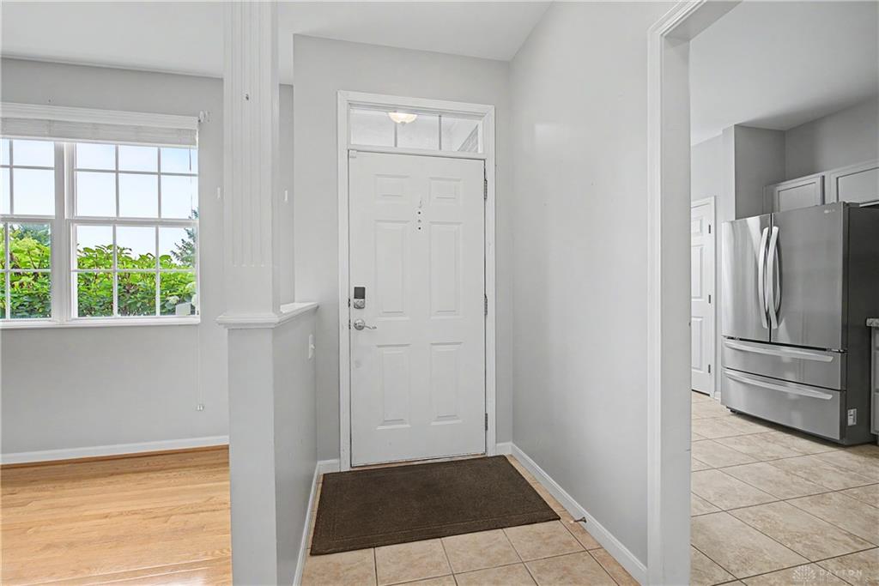
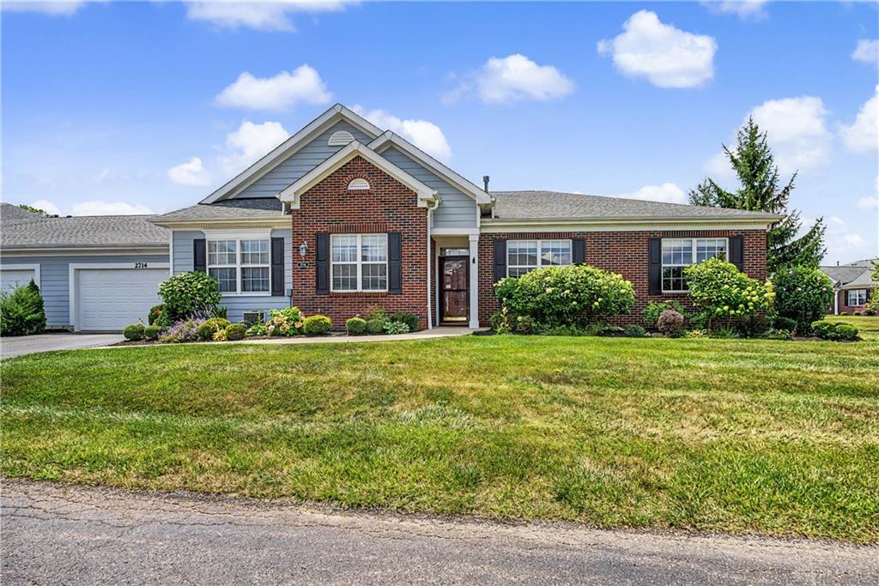
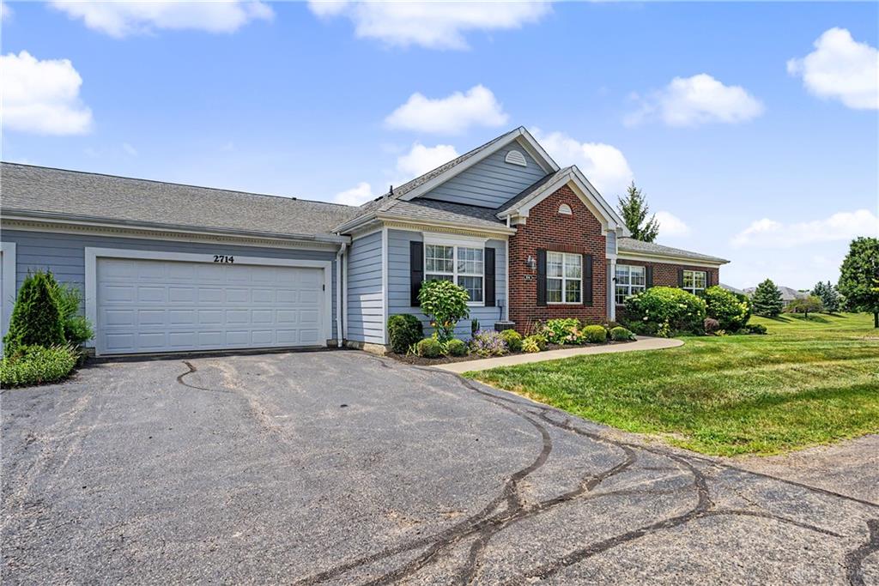
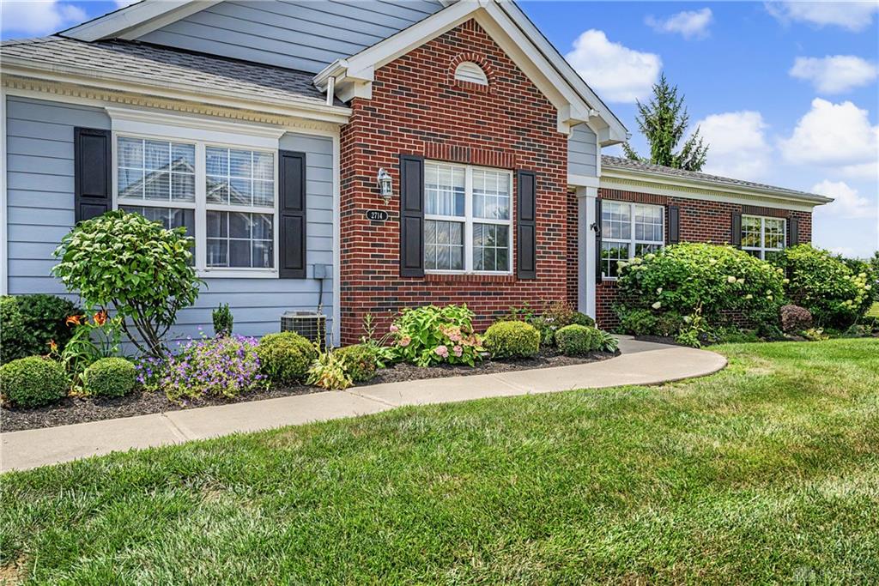
Beautiful Ranch Condo with Easy One-Level Living! Welcome home to this spacious 2-bedroom, 2 full-bath ranch condo offering nearly 1,700 square feet of comfortable, low-maintenance living. Designed for convenience, this home features first-floor living with an open and inviting floor plan perfect for everyday living and entertaining. The expansive great room showcases a cozy gas fireplace, creating the perfect gathering space, while the adjoining dining room offers plenty of room for family dinners or hosting guests. The well-designed layout includes generous bedrooms, ample storage throughout, and additional storage space to keep everything organized. Step into your private enclosed patio, an ideal spot to enjoy your morning coffee or unwind at the end of the day. The attached 2-car garage provides convenience and extra storage. Enjoy a carefree lifestyle with an HOA that covers landscaping and snow removal, giving you more time to take advantage of the community amenities, including a clubhouse, swimming pool, and exercise room. Ideally located just minutes from shopping, restaurants, WPAFB, and WSU, this home offers the perfect combination of comfort, convenience, and community. Don't miss the opportunity come see it today!
Show all description