

2759, Silver Maple, Lane, Beavercreek, OH, 45431
2759, Silver Maple, Lane, Beavercreek, OH, 45431Rooms & Units Description
- Rooms Total: 8
- Room Count: 8
- Number Of Full Baths On Level Lo: 0
- Number Of Full Baths On Level 1: 2
- Number Of Half Baths On Level 1: 0
- Number Of Full Baths On Level 2: 0
- Number Of Half Baths On Level 2: 0
Location Details
- County Or Parish: Greene
- School District: Beavercreek
- Zoning: Residential
Property Details
- Lot Dimensions: IRR
- Parcel Number: B42-0004-0020-0-0160-00
- Construction Type: Cement / Fiber Board,Stone
- Levels: 1 Story
- Subdivision Name: Villas/Beavercreek Condo Ph 8
- Building Level: 1
- Distressed Property: None
- Transaction Type: Sale
Property Features
- Outside Features: Fence,Porch, Fence,Porch
- Inside Features: Electric Water Heater,High Speed Internet,Paddle Fans,Tankless Water Heater,Walk in Closet
- Basement: Slab
- Heating: Forced Air,Natural Gas
- Cooling: Central
- Kitchen Features: Granite Counters,Island,Open to Family Room
- Fireplace: Gas,One
- Garage: 2 Car,Attached,Opener
Miscellaneous
- HOA Condo Fee: 500.00
- HOA Fee Frequency: Monthly
- Taxes Semi Annual: 4210.00
- Assessments: of record
Basics
- Baths Full: 2
- Baths Half: 0
- Date added: Added 1 day ago
- Acres: 0.0449
- Listing Contract Date: 2026-08-19
- Category: Residential
- Type: Condominium
- Status: Active
- Bedrooms: 2
- Bathrooms: 2.00
- Area: 1696 sq ft
- Lot size: 1958 sq ft
- Year built: 2013
- MLS ID: 966972
Courtesy of
- Office Name: Glasshouse Realty Group
- Agent Name: VJ Evans
- Agent Email: evansvince1@gmail.com
- Agent Phone: (937) 305-4496
Description
-
Description:
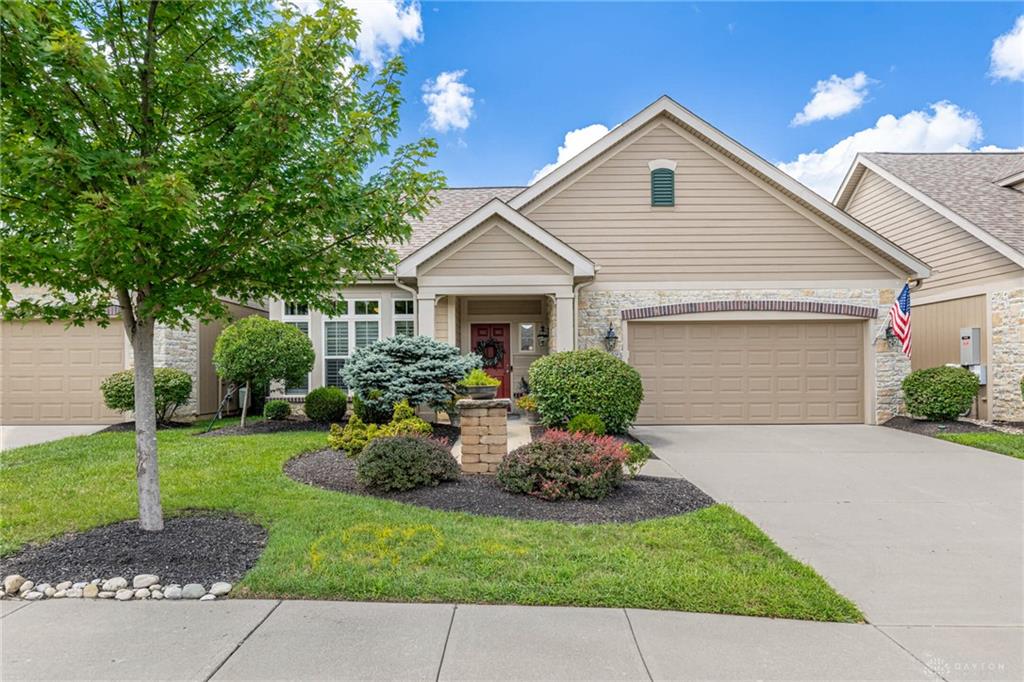
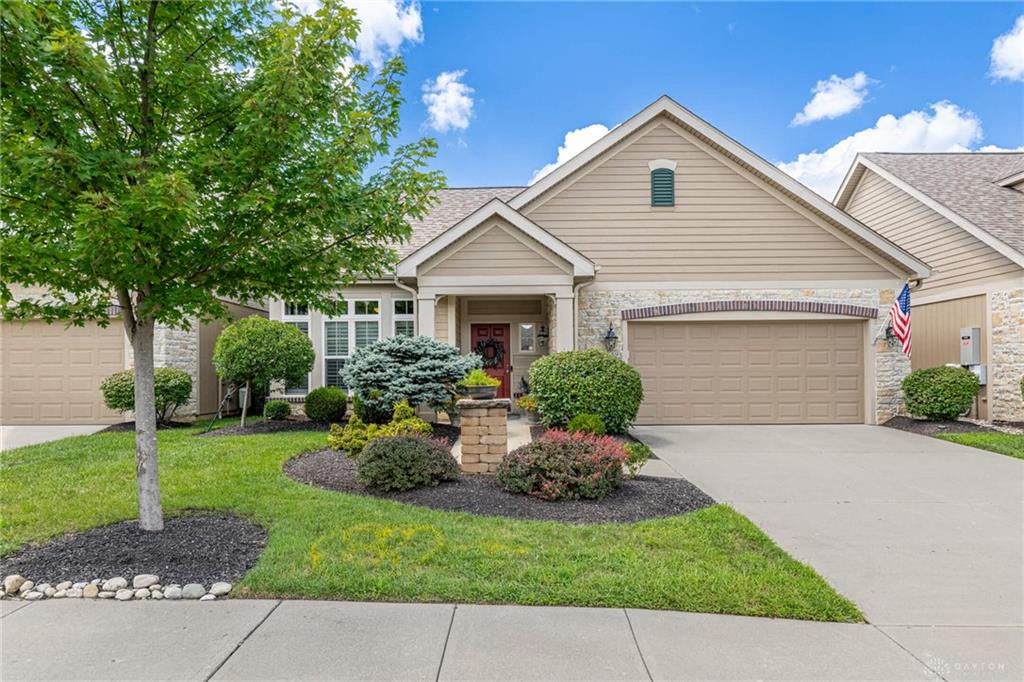
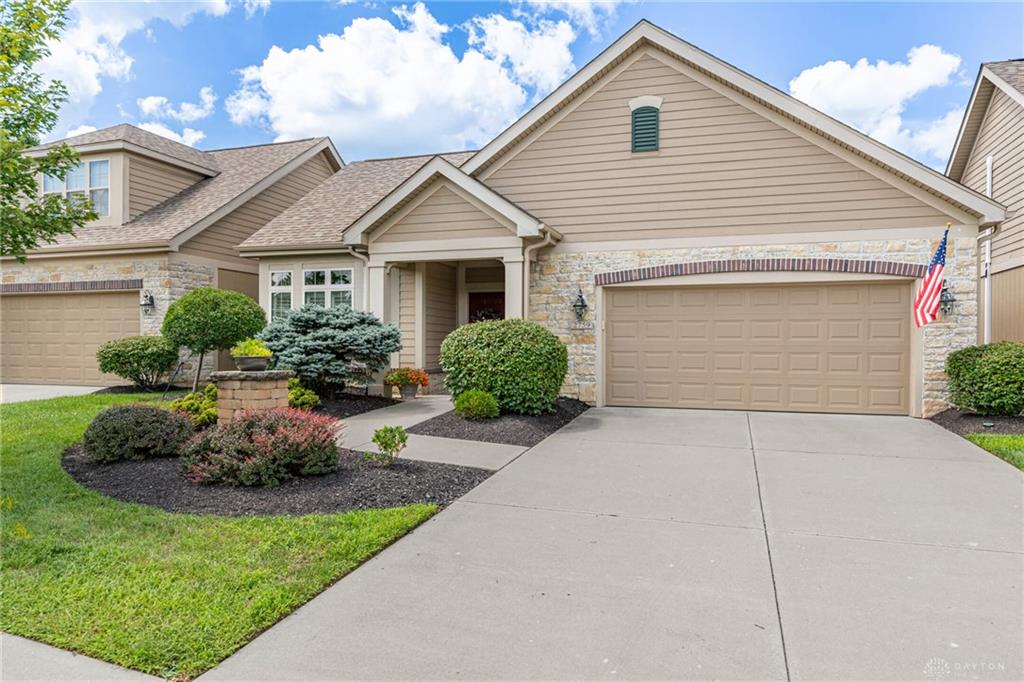
Welcome home to 2759 Silver Maple Lane, a detached ranch villa in the Villas at Beavercreek. Built in 2013 with a stone and Hardie board exterior, this well-maintained 2-bedroom, 2-bath home offers 1,696 square feet of comfortable one-level living.
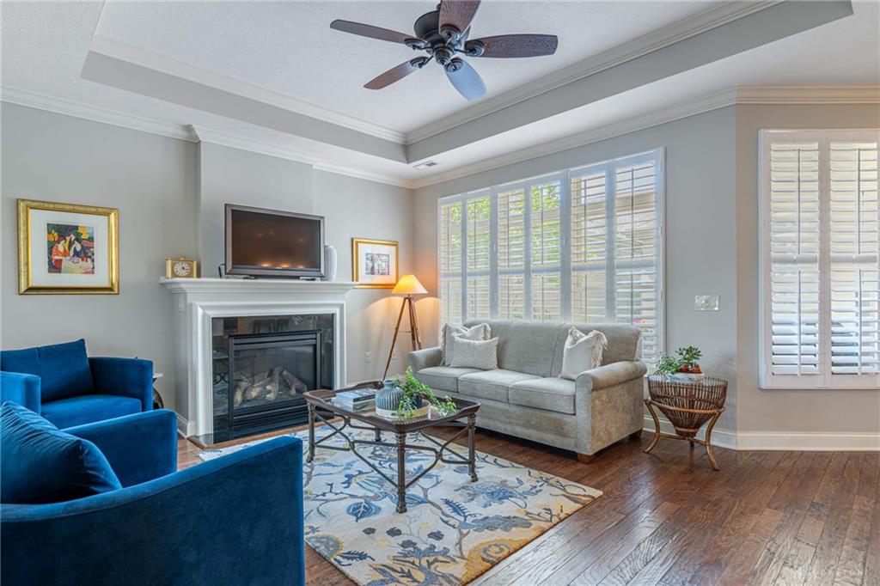
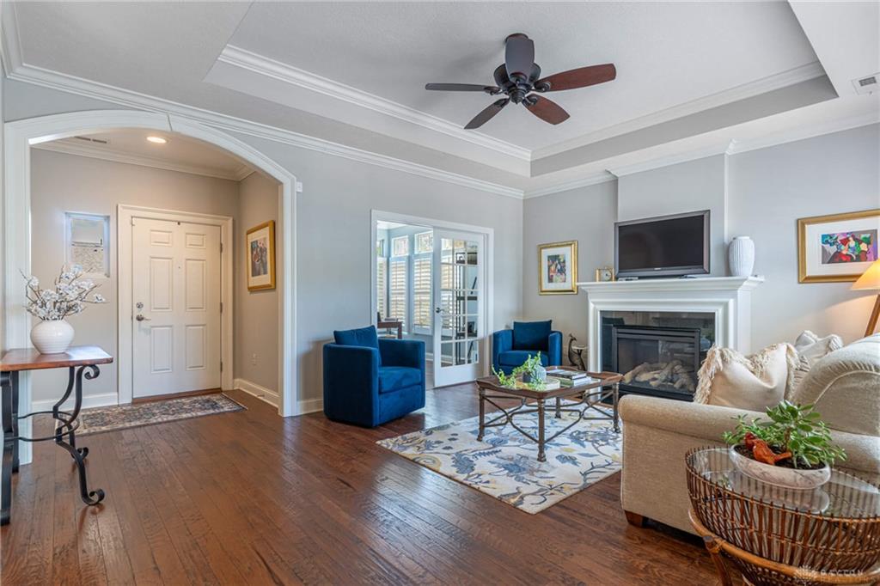
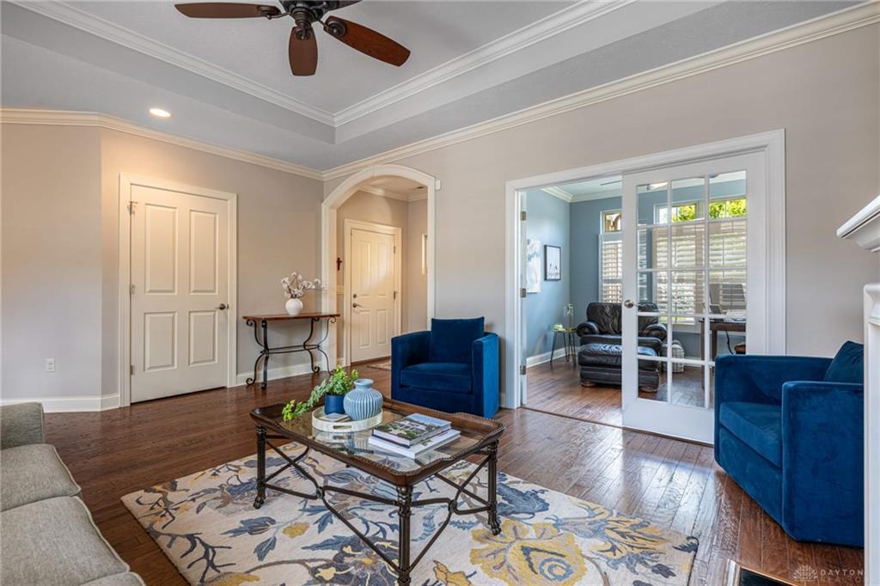
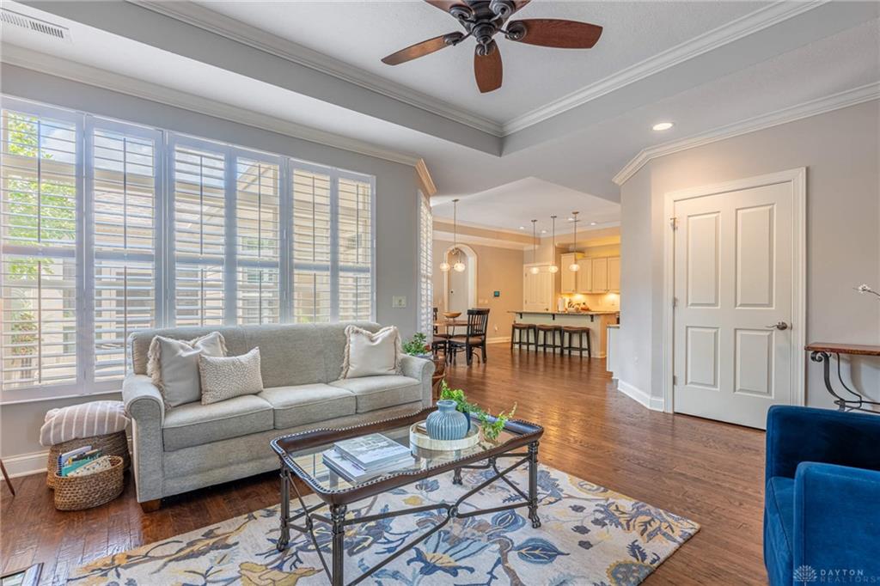
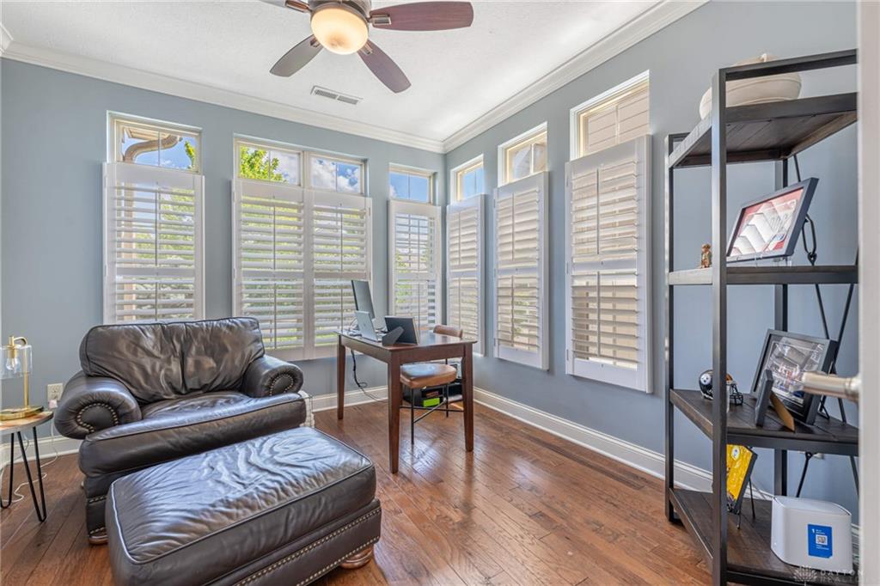
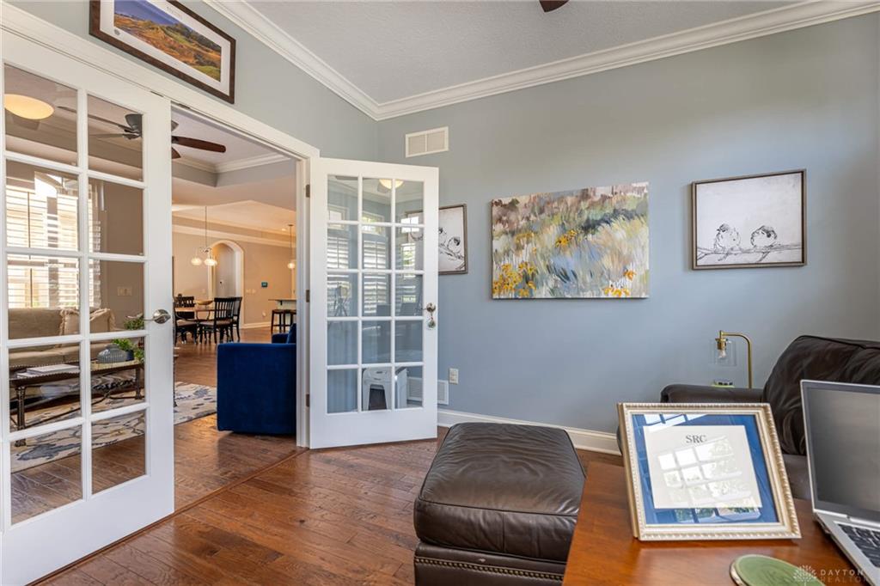
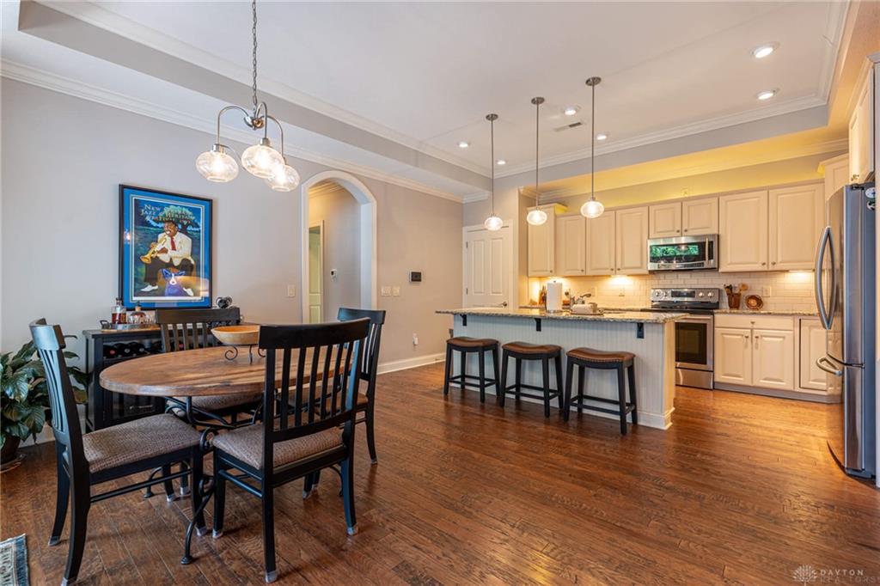
The open foyer flows into the great room, dining area, and spacious kitchen. The kitchen features granite countertops, plenty of counter space and cabinet storage, island seating, and a full stainless steel appliance package. The main living area features a gas fireplace and abundant natural light. Hardwood floors extend through the main living areas and primary suite, with crown molding and plantation shutters throughout. A dedicated study provides flexible space for a home office, den, or hobby room.
At the rear of the home, the primary suite includes a walk-in closet and tiled walk-in shower, with direct access to the screened-in patio.
Major updates include: roof (2020), HVAC (2023), and tankless water heater (2024). An attached 2-car garage adds everyday convenience. The HOA covers water, trash, lawn care, and snow removal. Residents also enjoy the community clubhouse and pool.
All of this just minutes from Wright-Patterson Air Force Base, I-675, medical facilities, and The Mall at Fairfield Commons, within the Beavercreek City School District. Schedule a showing today to see for yourself!
Show all description