

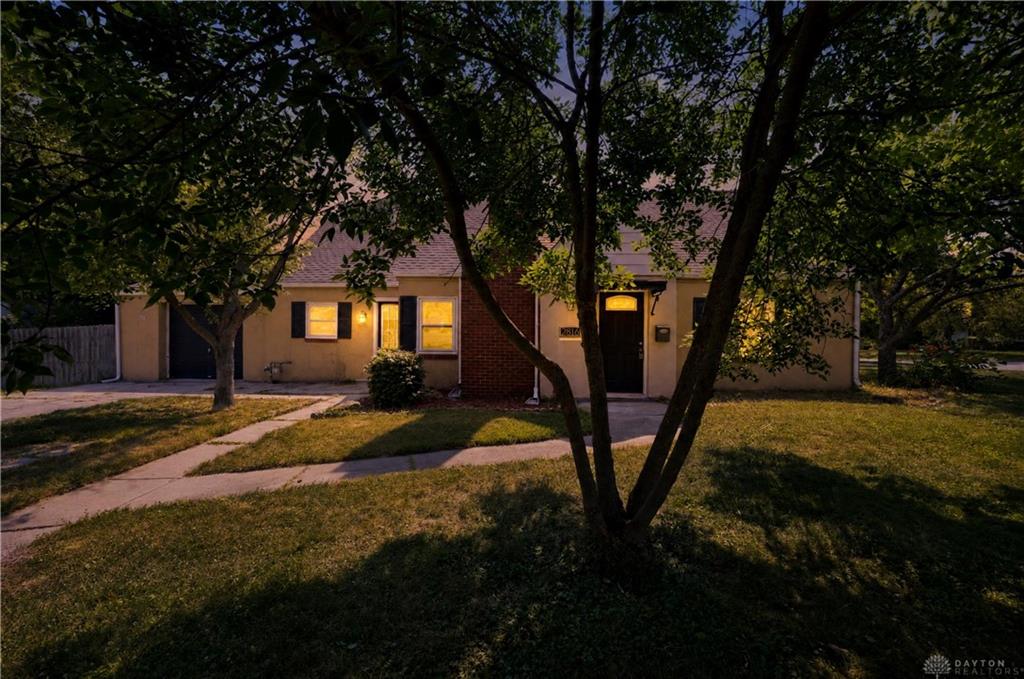
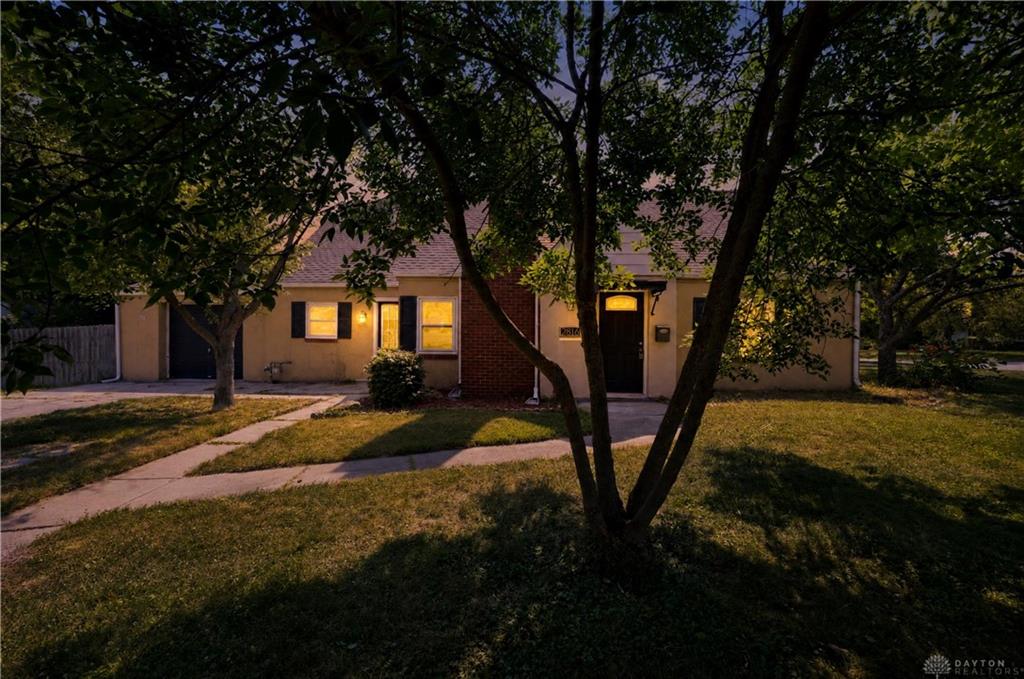
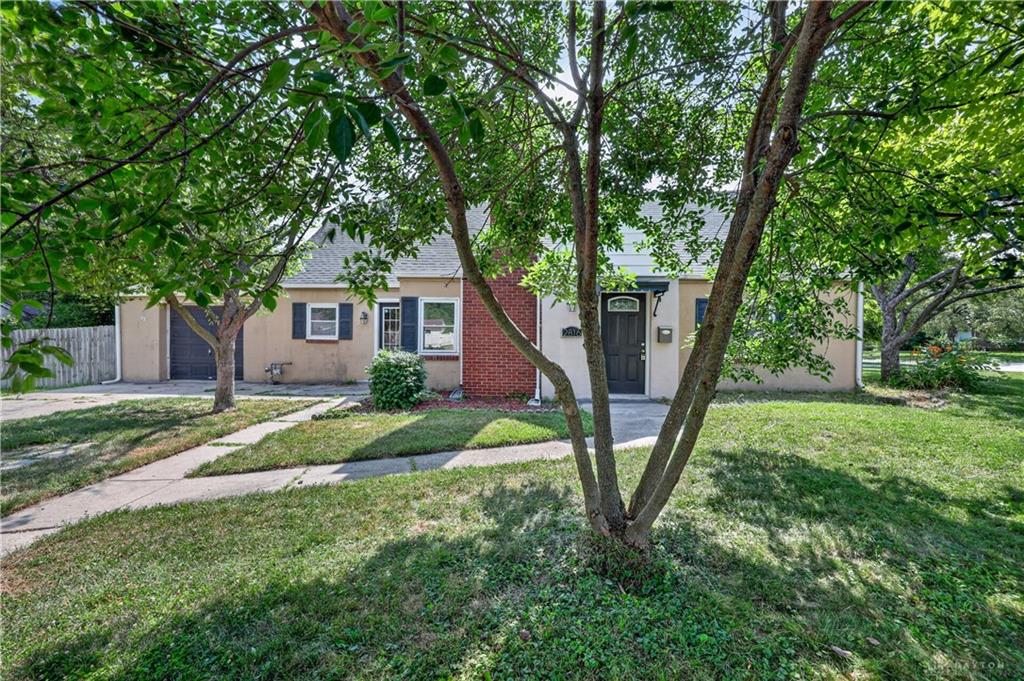
2816, Hazelwood, Avenue, Kettering, OH, 45419
2816, Hazelwood, Avenue, Kettering, OH, 45419Rooms & Units Description
- Rooms Total: 7
- Room Count: 7
- Number Of Full Baths On Level Lo: 0
- Number Of Full Baths On Level 1: 1
- Number Of Half Baths On Level 1: 0
- Number Of Full Baths On Level 2: 0
- Number Of Half Baths On Level 2: 0
Location Details
- County Or Parish: Montgomery
- School District: Kettering
- Zoning: Residential
Property Details
- Lot Dimensions: 55x150
- Parcel Number: N64-00805-0012
- Construction Type: Frame,Stucco
- Levels: 1.5 Story
- Subdivision Name: Woodward Heights
- Distressed Property: None
- Transaction Type: Sale
Property Features
- Outside Features: Fence, Fence
- Inside Features: Gas Water Heater,Smoke Alarm(s)
- Utilities: 220 Volt Outlet,Natural Gas,Public Water,Sanitary Sewer,Storm Sewer
- Appliances: Dishwasher,Range,Refrigerator
- Disability Adapted YN: 0
- Basement: Slab
- Windows: Double Hung
- Heating: Hot Water/Steam,Natural Gas
- Cooling: Central,Whole House Fan
- Kitchen Features: Pantry
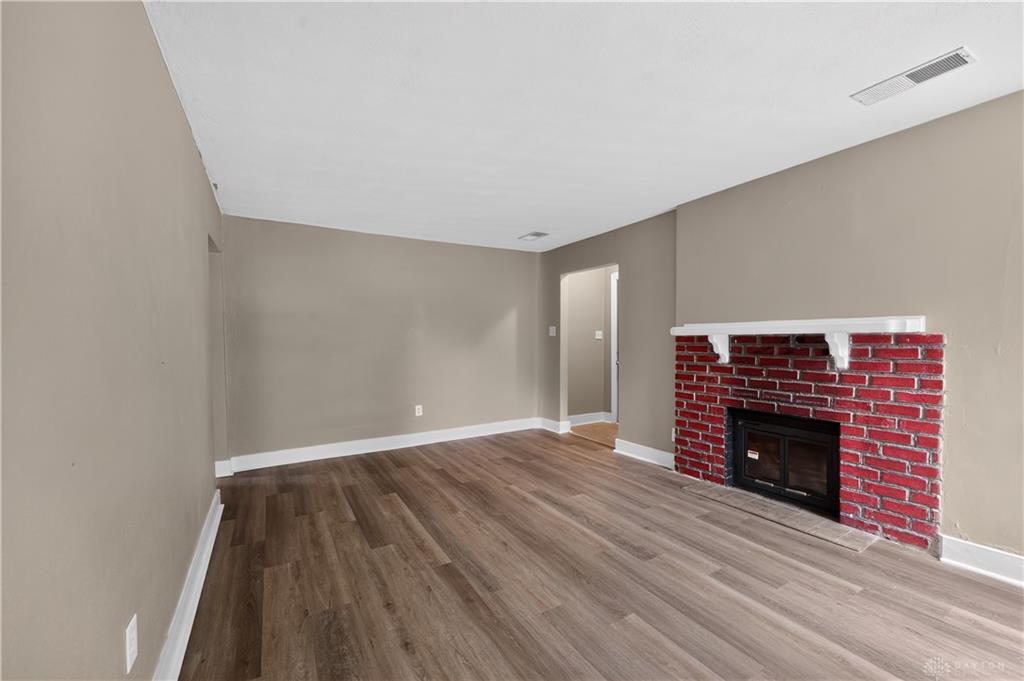
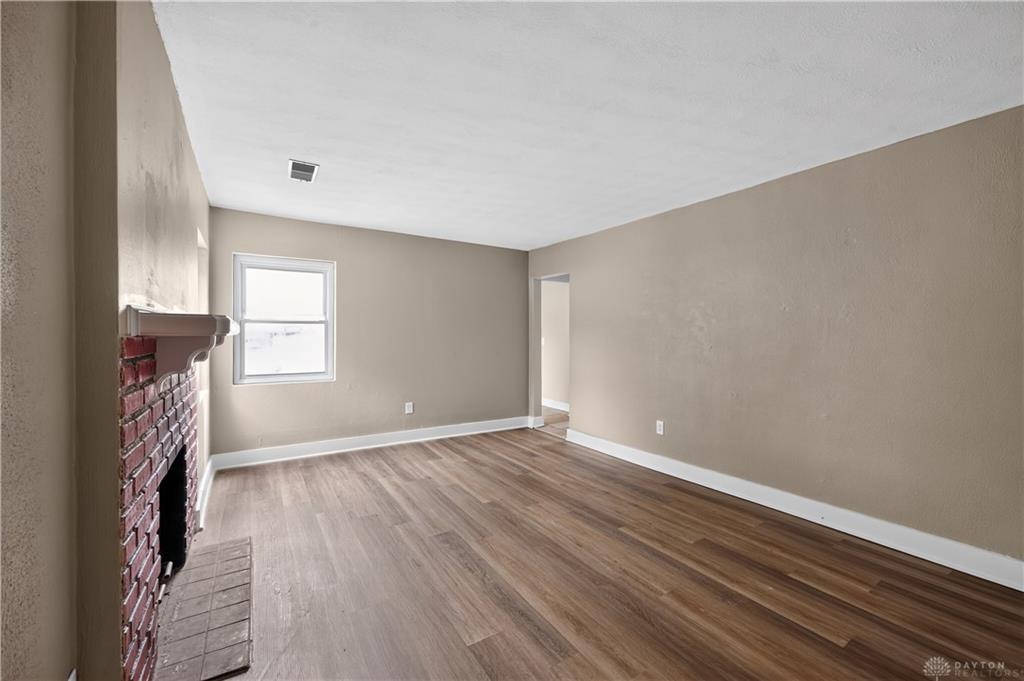
- Fireplace: One,Woodburning
- Garage: 1 Car,Attached
Miscellaneous
- Taxes Semi Annual: 1825.00
- Assessments: Per County Record
Basics
- Baths Full: 1
- Baths Half: 1
- Date added: Added 1 week ago
- Acres: 0.1894
- Listing Contract Date: 2026-07-10
- Category: Residential
- Type: Single Family
- Status: Active
- Bedrooms: 3
- Bathrooms: 2.00
- Area: 1763 sq ft
- Lot size: 8250 sq ft
- Year built: 1949
- MLS ID: 961219
Courtesy of
- Office Name: Trelora Realty, Inc.
- Agent Name: Gladys Moneke
- Agent Email: gladys.moneke@trelora.com
- Agent Phone: (937) 626-7909
Description
-
Description:
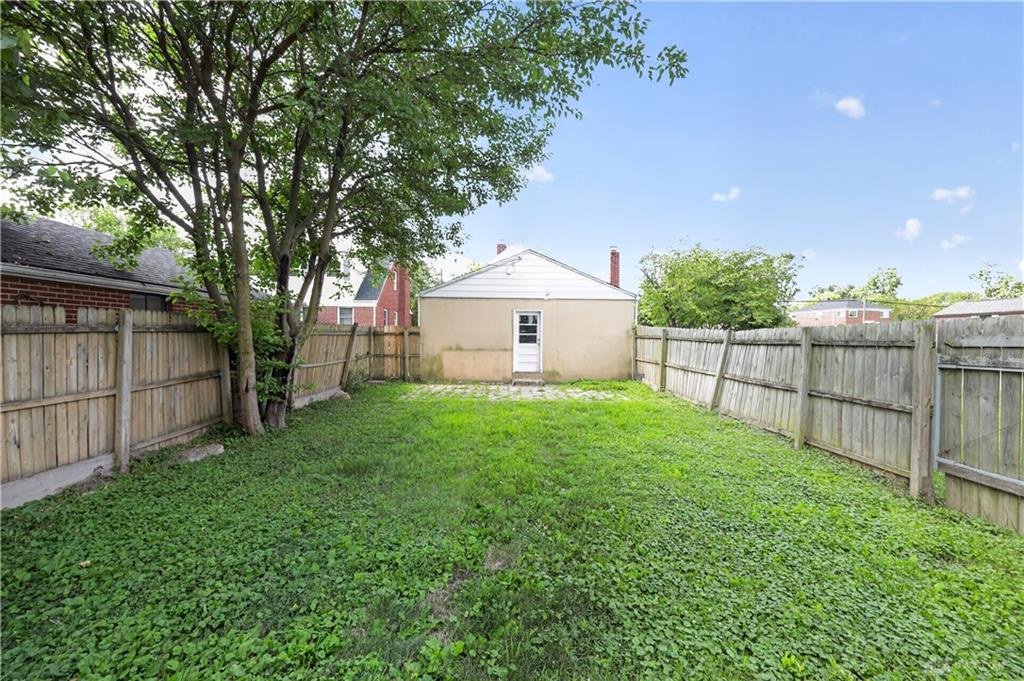
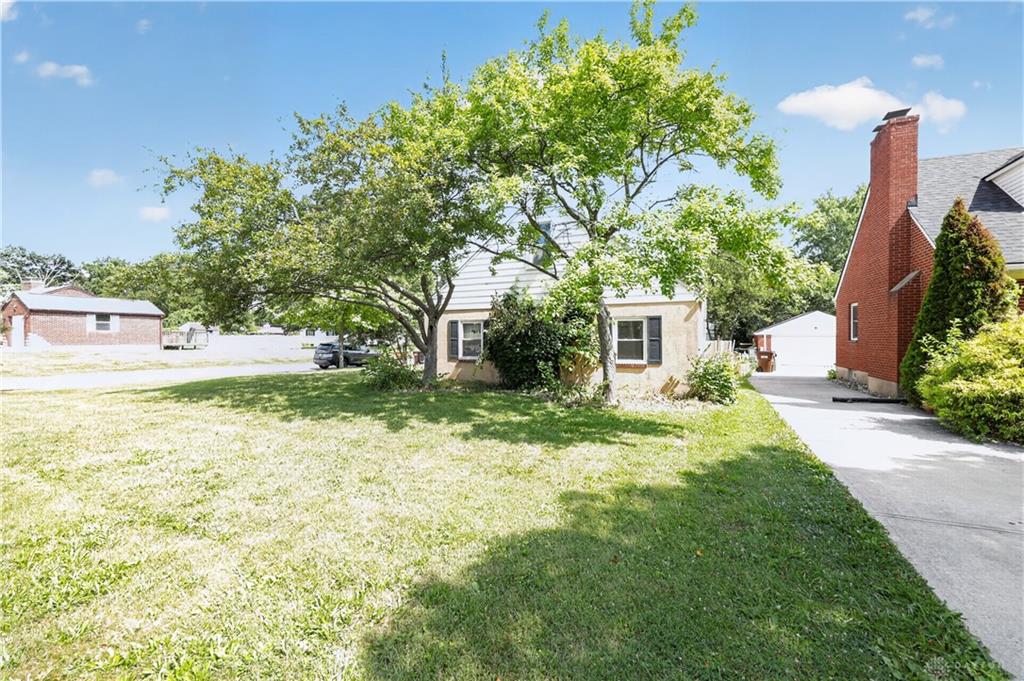
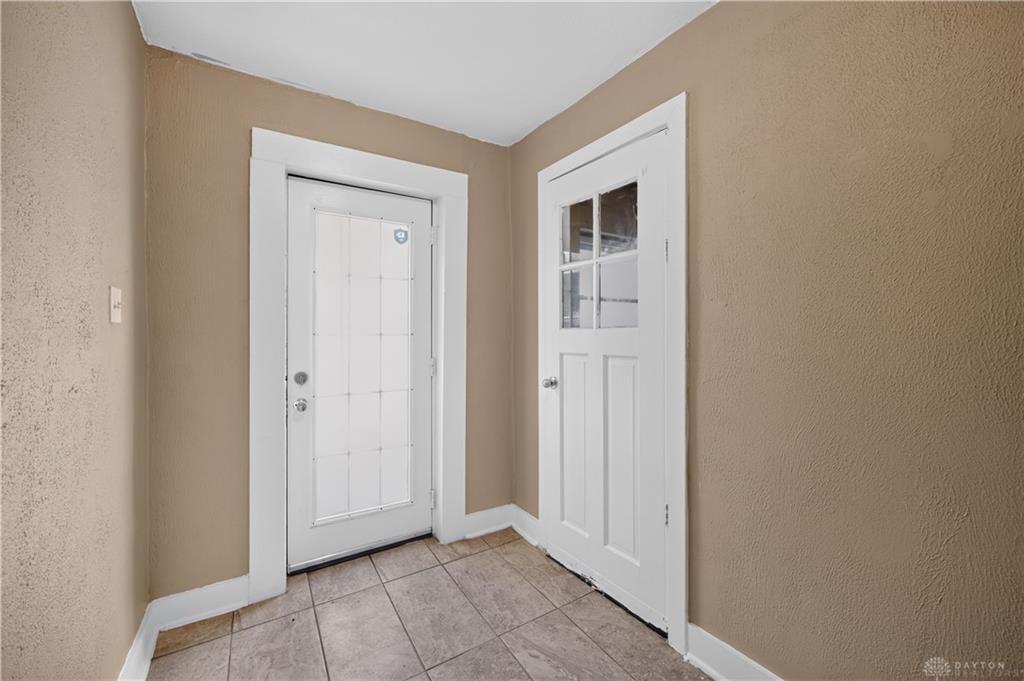
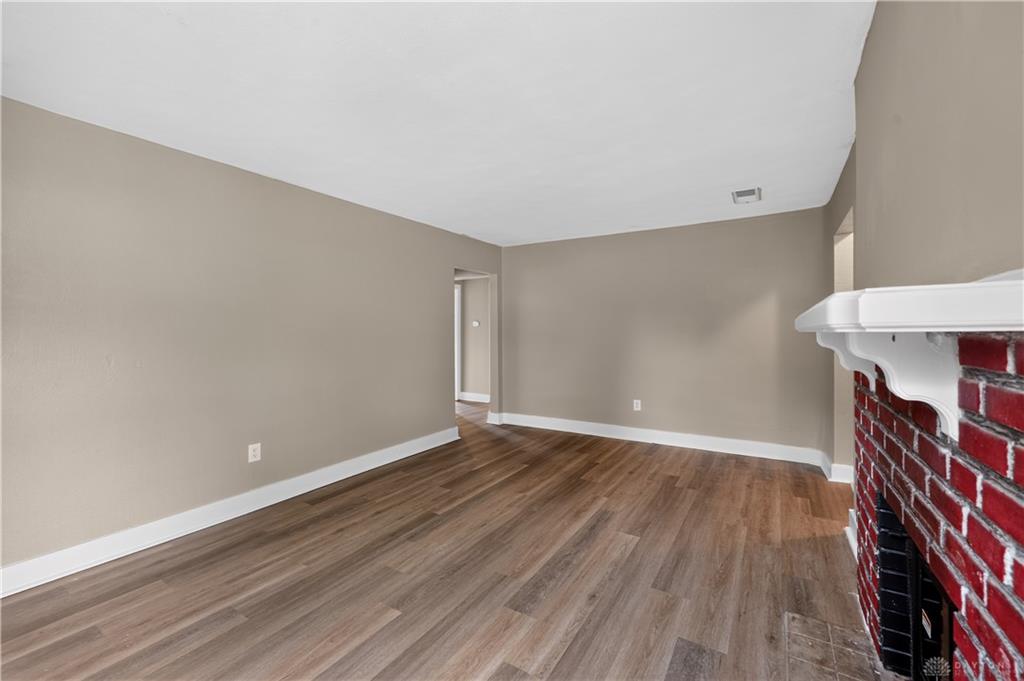
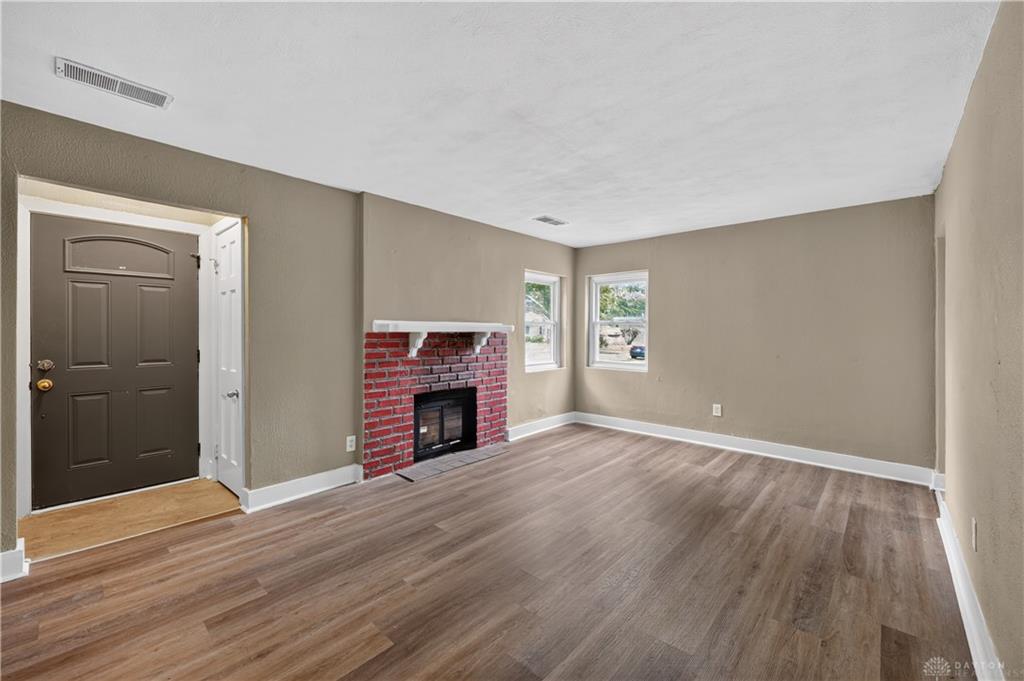
Welcome to 2816 Hazelwood Avenue, a classic 3-bedroom, 1.5-bathroom Cape Cod home offering 1,763 square feet of living space. The main level features a functional kitchen configuration equipped with generous cabinet space, a built-in dishwasher, microwave, refrigerator, and garbage disposal. Designed for everyday convenience, the dedicated mudroom and full-sized laundry room lead directly to the attached garage structure. The main living space is anchored by a functional fireplace centerpiece. Two bedrooms and the main full bathroom complete the first-floor layout. The upper level is configured as a private primary suite, combining the main bedroom, a convenient half-bathroom, and an additional versatile sitting area suitable for a home office, nursery, or reading nook. Outside, the property features a private patio space and a fully fenced backyard ideal for outdoor activities. Situated on an 8,250-square-foot lot in an established neighborhood, this home offers close proximity to local schools, parks, and dining options.
Show all description