

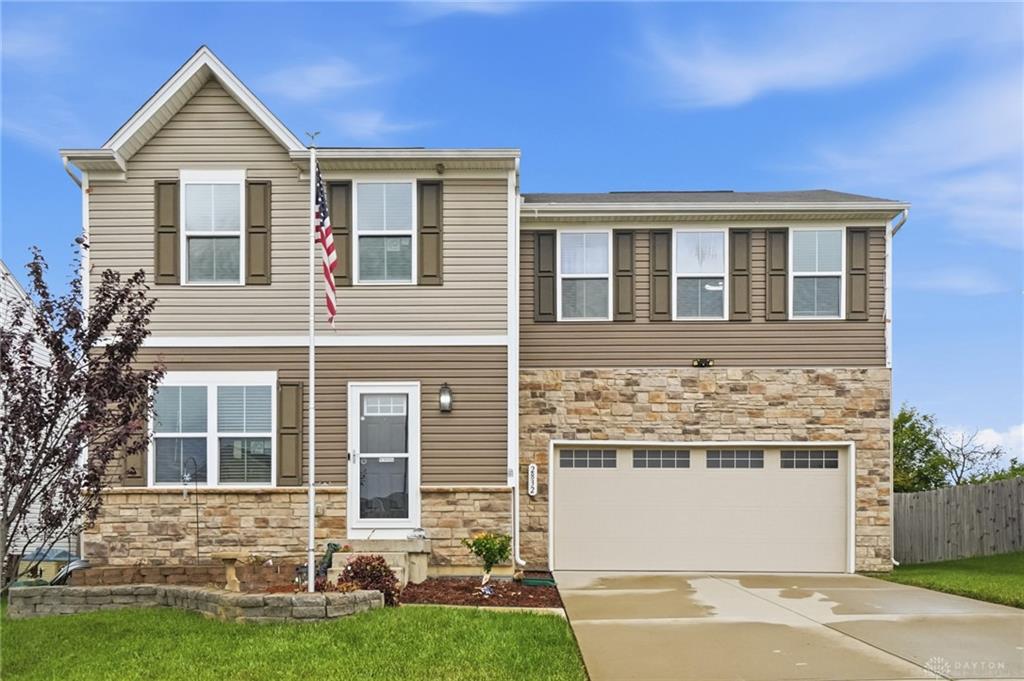
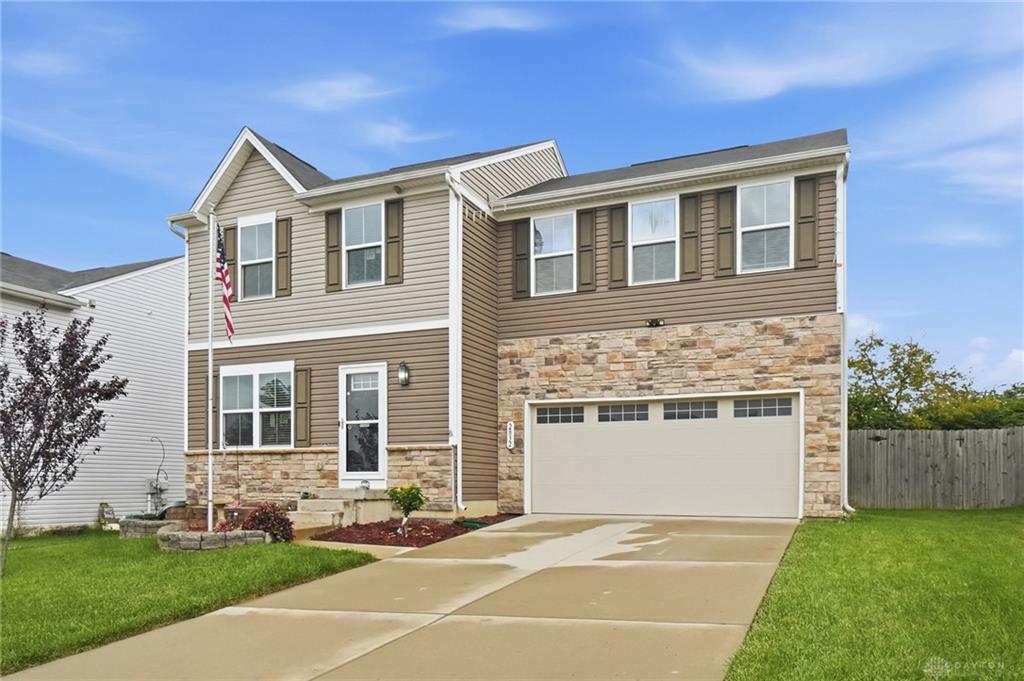
2832, Kingman, Drive, Xenia, OH, 45385
2832, Kingman, Drive, Xenia, OH, 45385Rooms & Units Description
- Rooms Total: 7
- Room Count: 7
- Number Of Full Baths On Level Lo: 0
- Number Of Full Baths On Level 1: 0
- Number Of Half Baths On Level 1: 1
- Number Of Full Baths On Level 2: 2
- Number Of Half Baths On Level 2: 0
Location Details
- County Or Parish: Greene
- School District: Xenia
- Zoning: Residential
Property Details
- Lot Dimensions: irregular
- Parcel Number: M40-0001-0044-0-0370-00
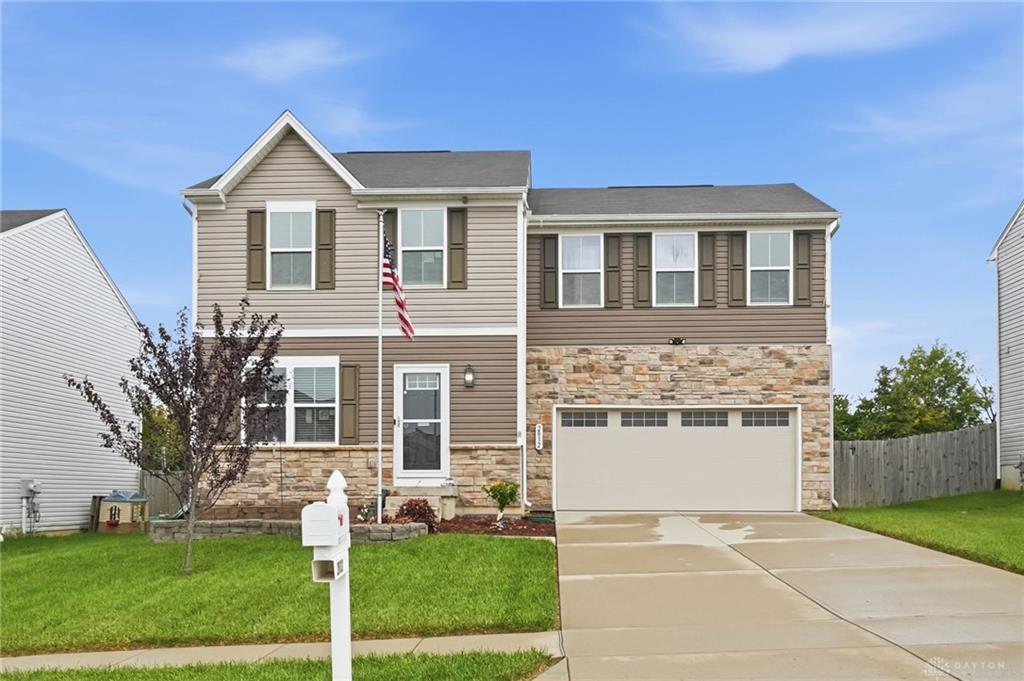
- Construction Type: Shingle,Vinyl
- Levels: 2 Story
- Subdivision Name: Sterling Green Xing Ph 3
- Distressed Property: None
- Transaction Type: Sale
Property Features
- Outside Features: Fence, Fence
- Inside Features: Gas Water Heater,Paddle Fans,Walk in Closet
- Utilities: Natural Gas,Public Water,Sanitary Sewer
- Appliances: Dishwasher,Microwave,Range,Refrigerator
- Basement: Full,Unfinished
- Windows: Double Pane,Vinyl
- Heating: Forced Air,Natural Gas
- Cooling: Central
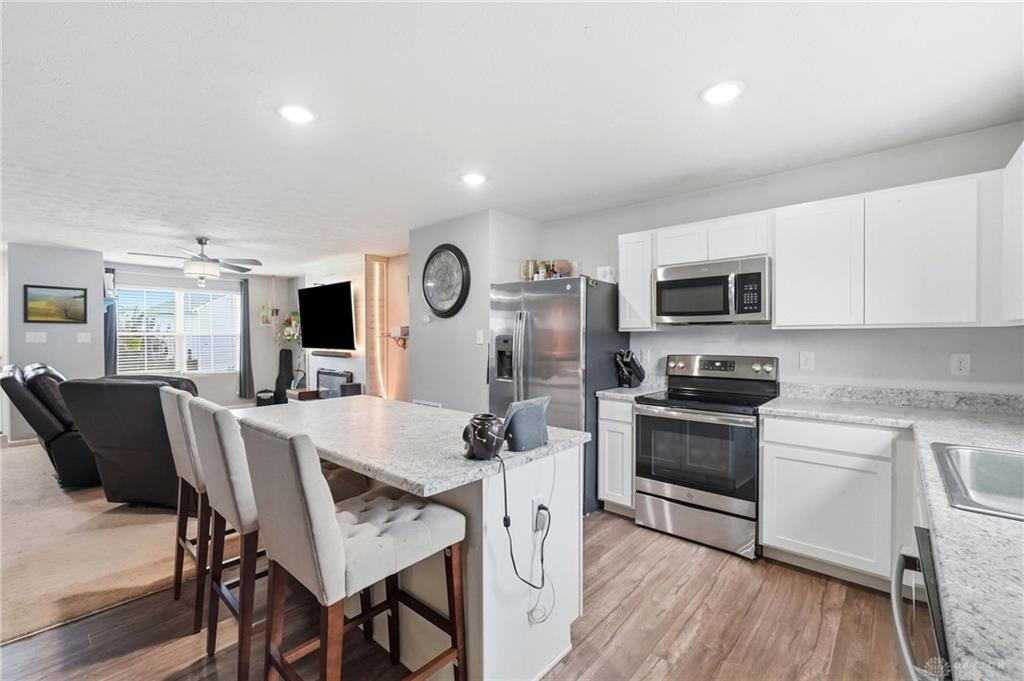
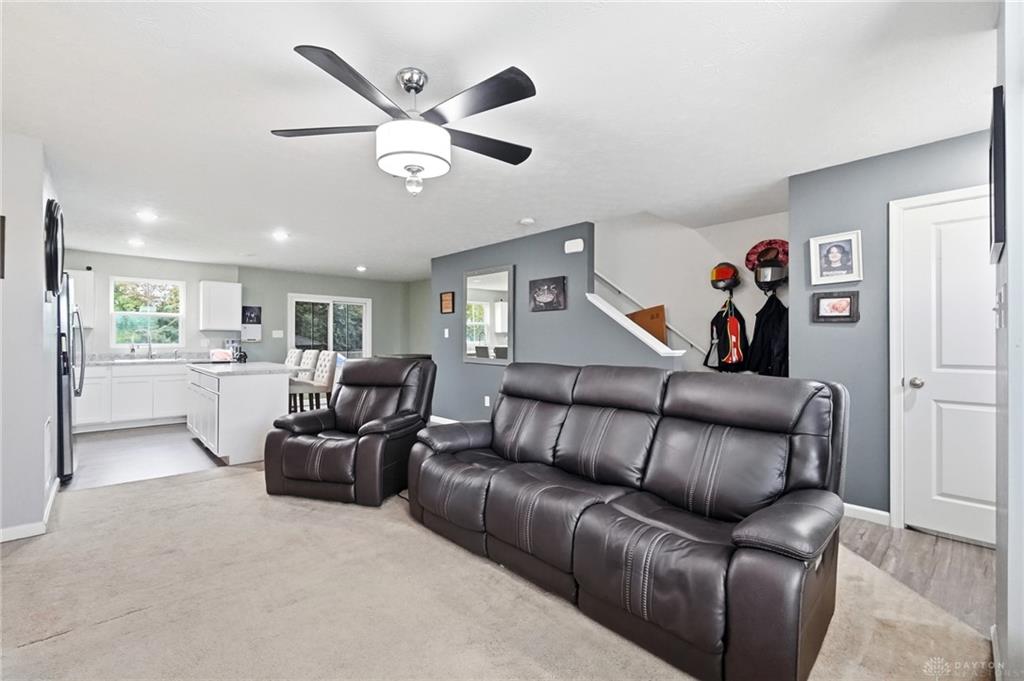
- Kitchen Features: Island,Open to Family Room
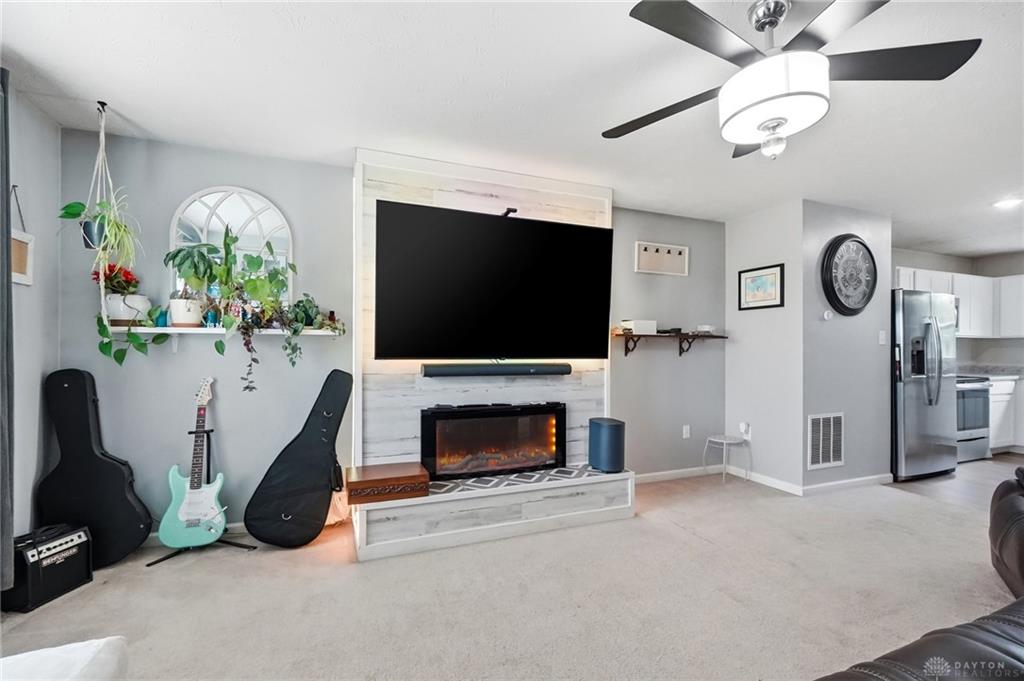
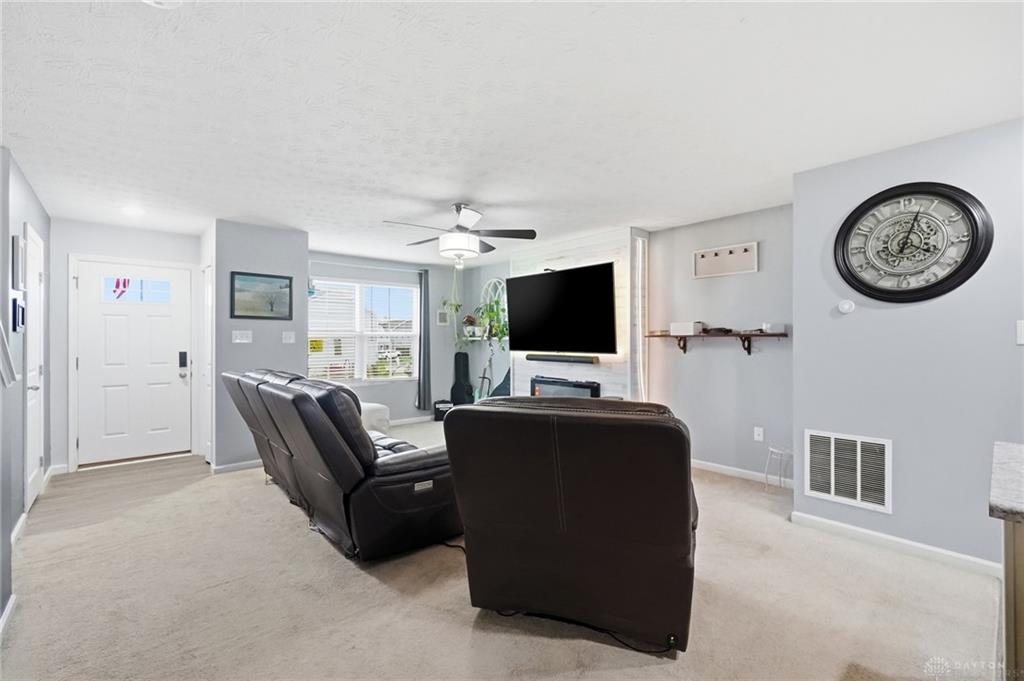
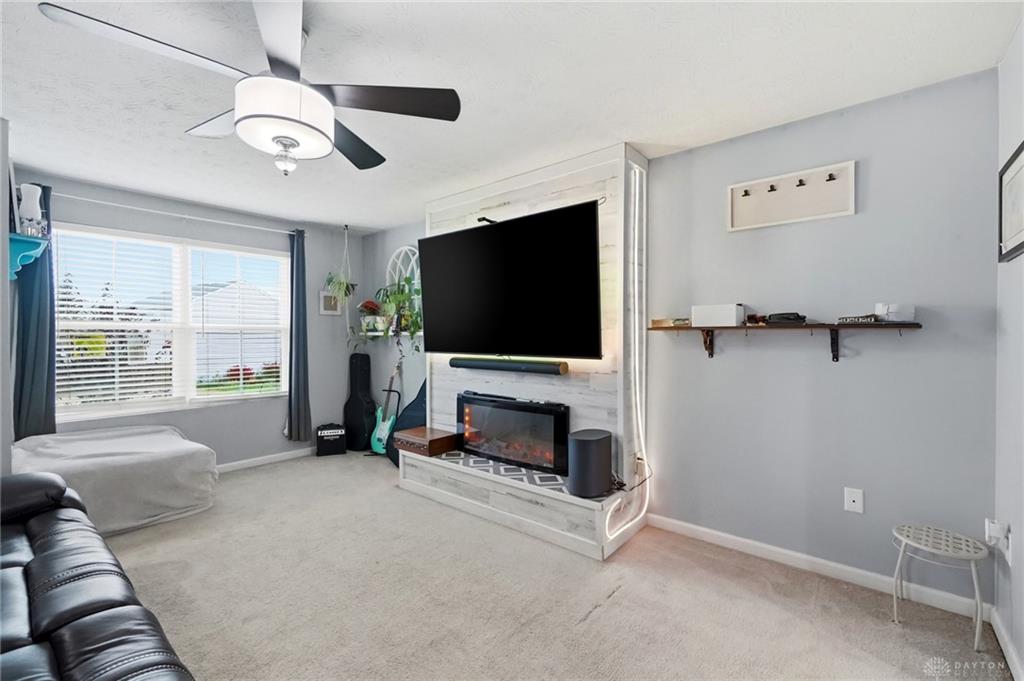
- Fireplace: Electric,One
- Garage: 2 Car,Attached,Opener
Miscellaneous
- Virtual Tour URL: https://dl.dropboxusercontent.com/scl/fi/n6142usuxhdgh3mzuf3ep/2832-Kingman-Dr.mp4?rlkey=2ukfj1x9xepoaeykjs52vjbxl&raw=1
- HOA Condo Fee: 250.00
- HOA Fee Frequency: Annually
- Taxes Semi Annual: 1746.00
- Assessments: per county record
Basics
- Baths Full: 2
- Baths Half: 1
- Date added: Added 13 hours ago
- Acres: 0.1997
- Listing Contract Date: 2026-10-20
- Category: Residential
- Type: Single Family
- Status: Active
- Bedrooms: 4
- Bathrooms: 3.00
- Area: 1680 sq ft
- Lot size: 8699 sq ft
- Year built: 2019
- MLS ID: 971533
Courtesy of
- Office Name: Coldwell Banker Heritage
- Agent Name: Sarah Back
- Agent Email: Sarah@Sbackrealty.com
- Agent Phone: (937) 829-0089
Description
-
Description:
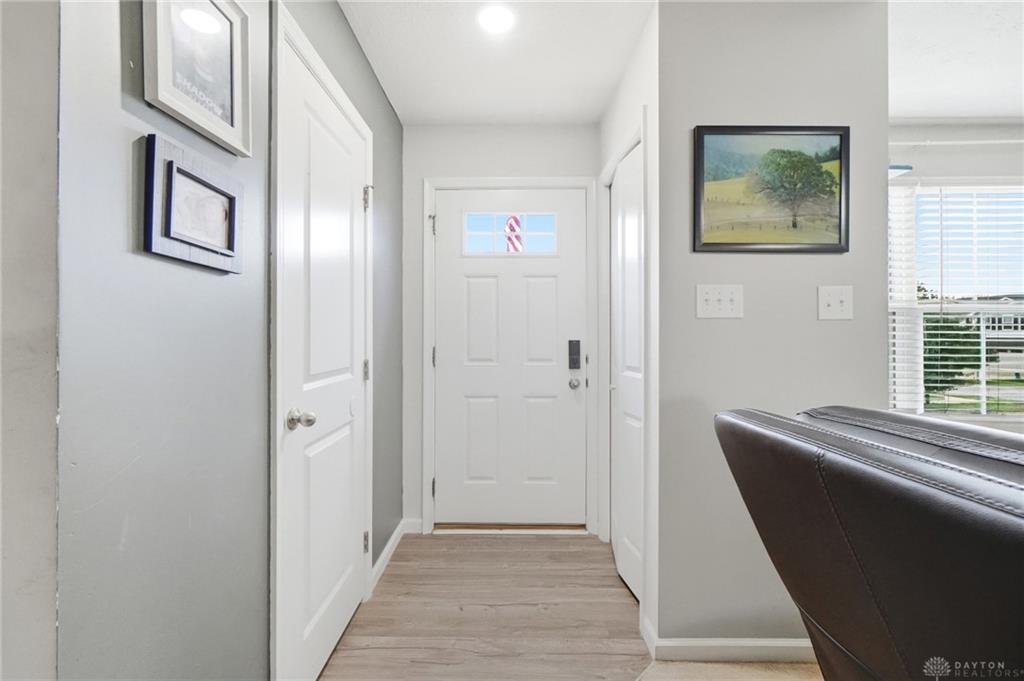
Built in 2019, this 4-bedroom, 2.5-bath home offers 1,680 square feet of thoughtfully designed living space, an unfinished basement, and a fully privacy-fenced backyard with no rear neighbors! The open-concept main level features a spacious great room with a fireplace that flows seamlessly into the dining area and kitchen, complete with white cabinetry, a center island, and plenty of room for gathering and entertaining. Upstairs, you'll find four generously sized bedrooms, including a private primary suite with its own full bath and walk-in closet. The unfinished basement offers excellent storage and future finishing potential, with plumbing already roughed in for a full bathroom. Step outside to enjoy the fully fenced backyard featuring a gazebo and peaceful views of Gerdes Turf Farm instead of neighboring homes. Even better, all kitchen appliances, plus the washer and dryer, convey with the home! The dishwasher was replaced in 2025. With modern construction, a functional floor plan, room to expand, and a backyard offering added privacy, this home delivers space, comfort, and value!
Show all description