

2865, Black Horse, Court, Washington TWP, OH, 45458
2865, Black Horse, Court, Washington TWP, OH, 45458Rooms & Units Description
- Rooms Total: 12
- Room Count: 12
- Number Of Full Baths On Level Lo: 1, 0
- Number Of Full Baths On Level 1: 1
- Number Of Half Baths On Level 1: 1
- Number Of Full Baths On Level 2: 1
- Number Of Half Baths On Level 2: 0
Location Details
- County Or Parish: Montgomery
- School District: Centerville
- Zoning: Residential
Property Details
- Lot Dimensions: 23 × 24 × 100 × 67 × 162 × 169
- Parcel Number: O67-20624-0016
- Construction Type: Brick,Vinyl,Wood
- Levels: 2 Story
- Subdivision Name: Kensington Grove
- Distressed Property: None
- Transaction Type: Sale
Property Features
- Outside Features: Deck, Deck
- Inside Features: Bar / Wet Bar,Paddle Fans,Smoke Alarm(s),Tankless Water Heater,Vaulted Ceiling,Walk in Closet
- Utilities: 220 Volt Outlet,Public Water,Sanitary Sewer
- Appliances: Cooktop,Dishwasher,Dryer,Microwave,Refrigerator,Washer
- Disability Adapted YN: 0
- Basement: Finished,Full
- Heating: Forced Air,Natural Gas
- Cooling: Central
- Kitchen Features: Granite Counters,Open to Family Room,Remodeled
- Fireplace: Gas,Glass Doors
- Garage: 2 Car,Attached,Opener,220 Volt Outlet
Miscellaneous
- Virtual Tour URL: https://dl.dropboxusercontent.com/scl/fi/8fgvcyclh8d0d58uiungt/2865-Black-Horse-Ct.mp4?rlkey=4u8ey428wao6z8g4g7fcc63cn&raw=1
- HOA Condo Fee: 325.00
- HOA Fee Frequency: Annually
- Taxes Semi Annual: 4267.00
- Assessments: of record
Basics
- Baths Full: 2
- Baths Half: 1
- Date added: Added 1 hour ago
- Listing Contract Date: 2026-10-24
- Category: Residential
- Type: Single Family
- Status: Active
- Bedrooms: 4
- Bathrooms: 3.00
- Area: 2234 sq ft
- Year built: 1998
- MLS ID: 971511
Courtesy of
- Office Name: Coldwell Banker Heritage
- Agent Name: Jennifer R Moore
- Agent Email: jennifer.moore@cbishome.com
- Agent Phone: (937) 286-8283
Description
-
Description:
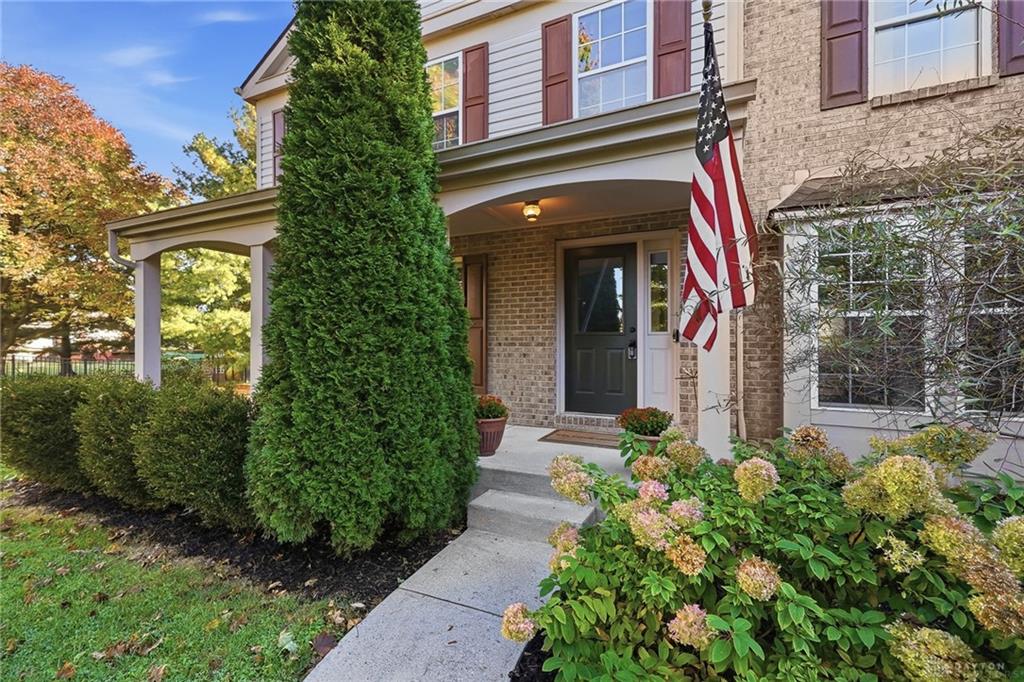
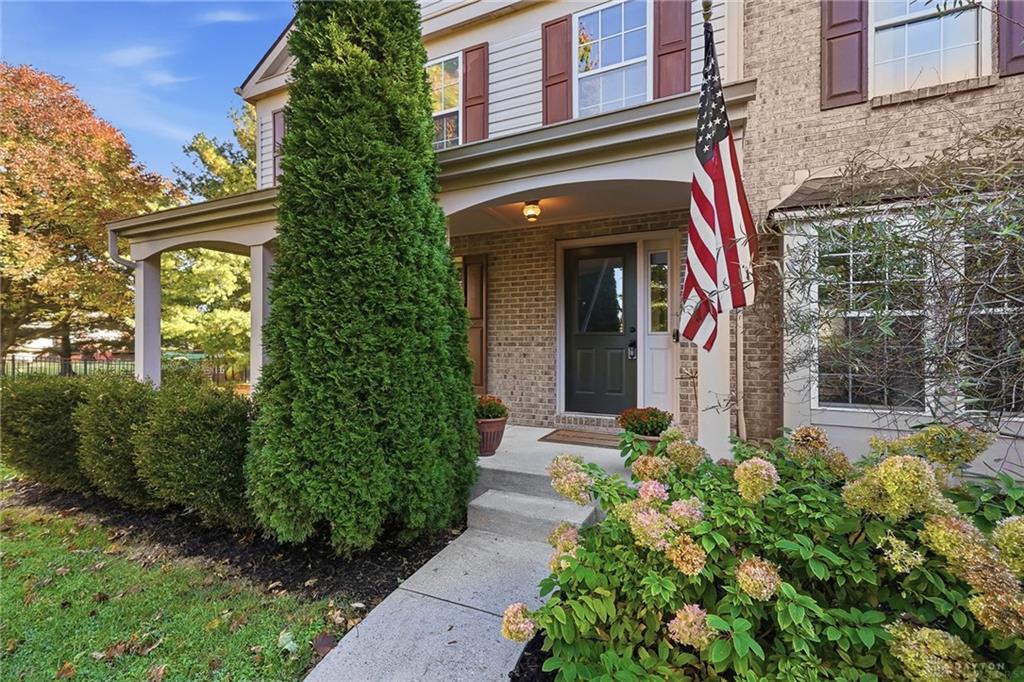
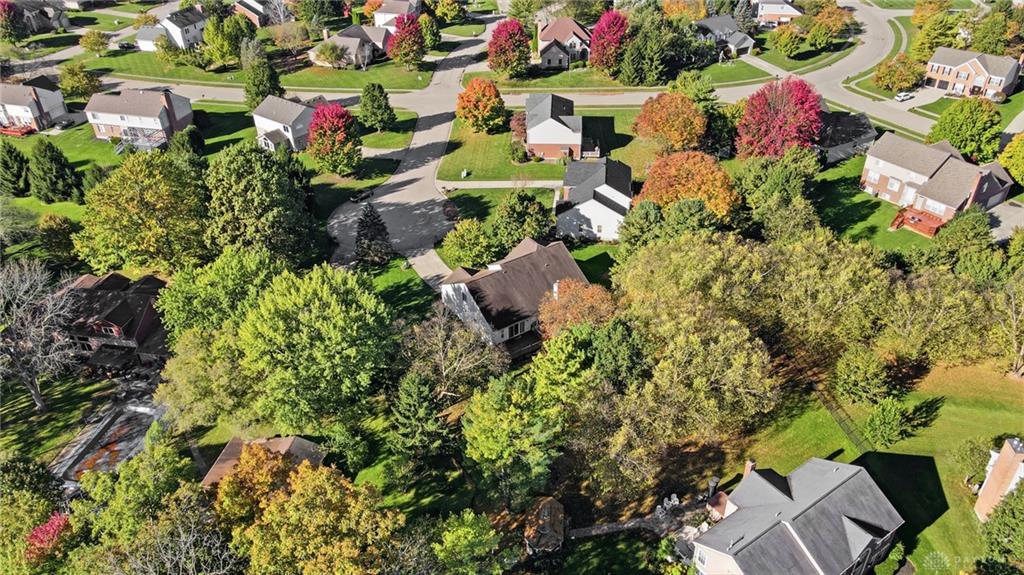
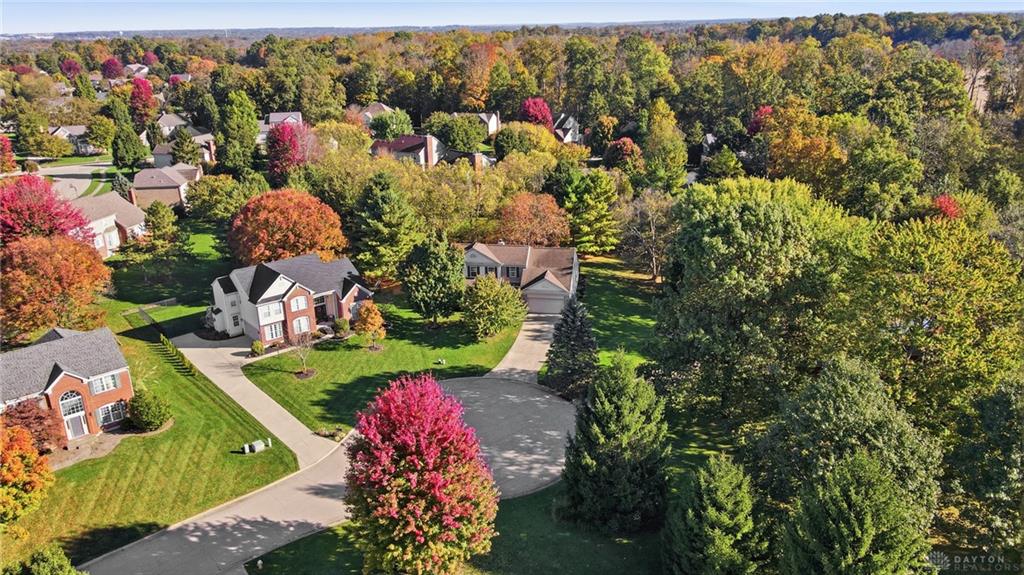
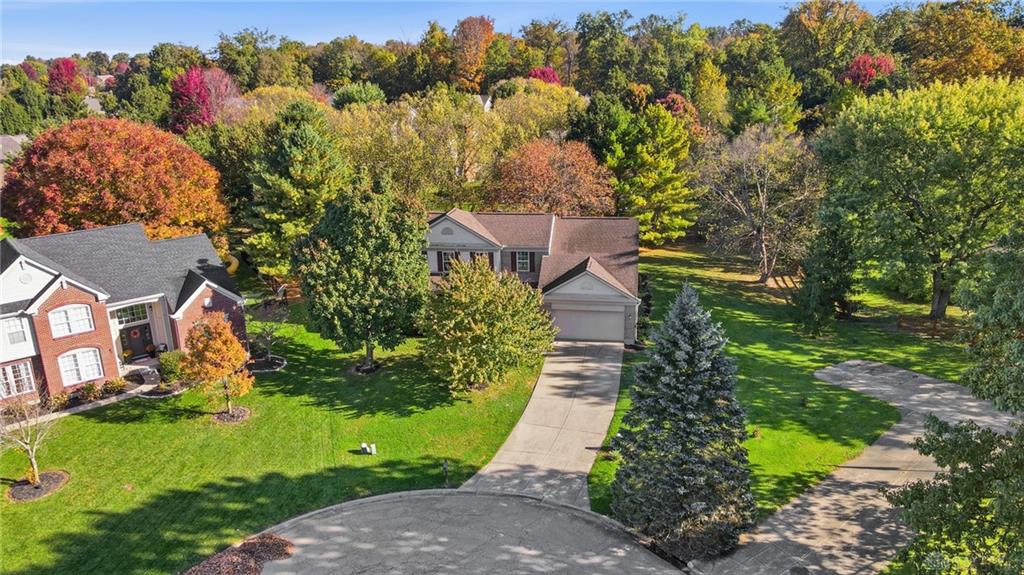
A cul-de-sac setting, mature trees, and a first-floor primary suite set the stage for this inviting four-bedroom home with two full and two half baths in Washington Township’s Kensington Grove neighborhood. Offering 3,326 square feet of finished living space—2,226 above grade and 1,100 in the finished basement—plus 450 square feet of unfinished basement storage, this home provides room to gather, work, and unwind.
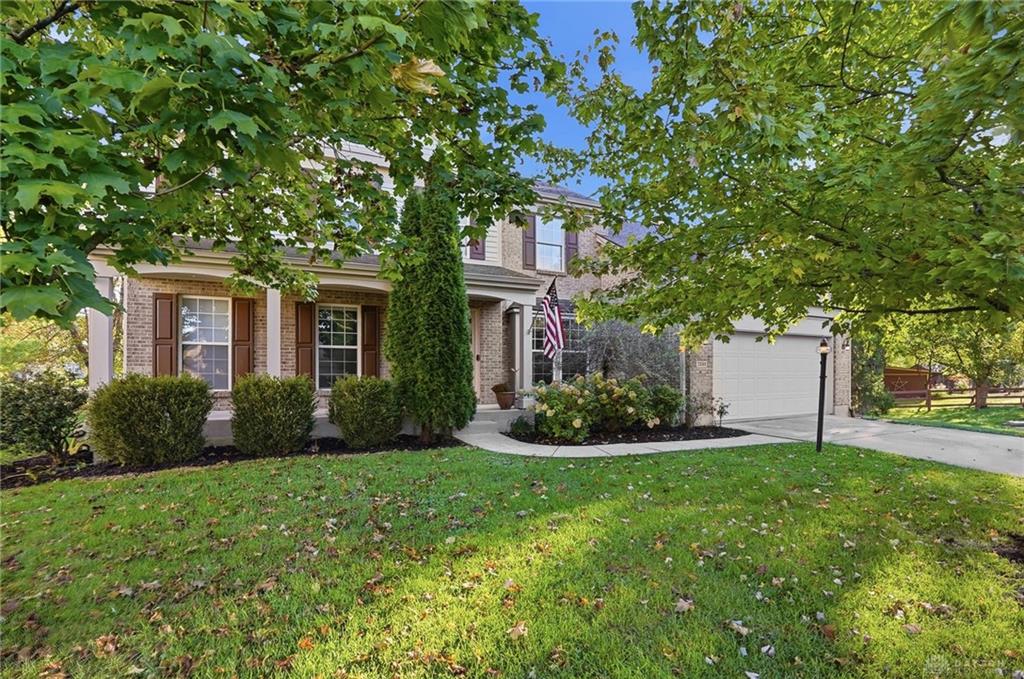
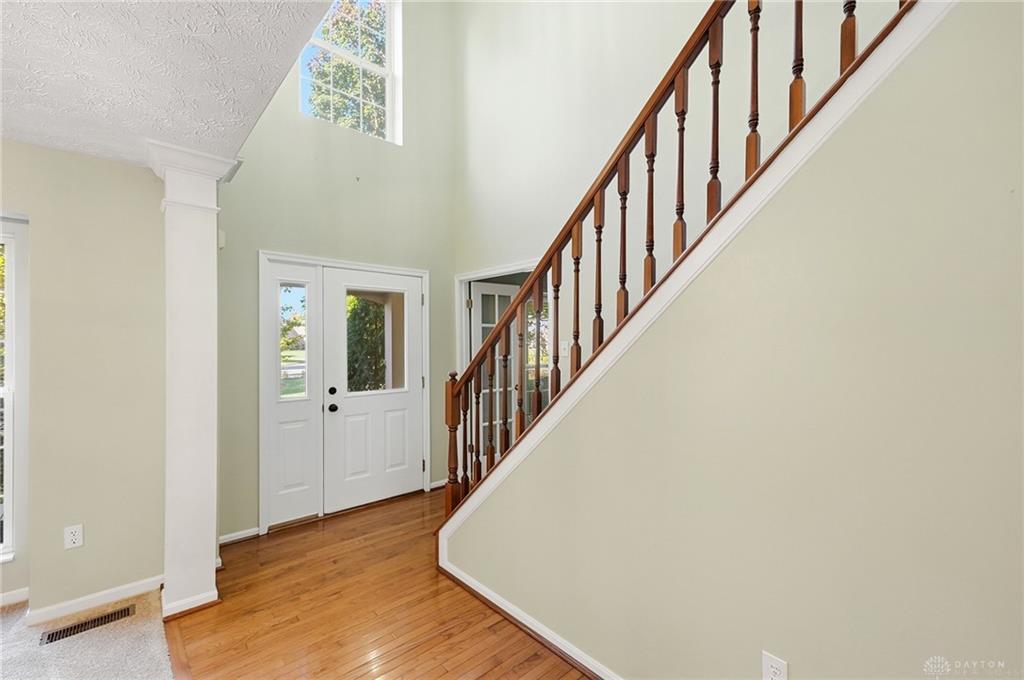
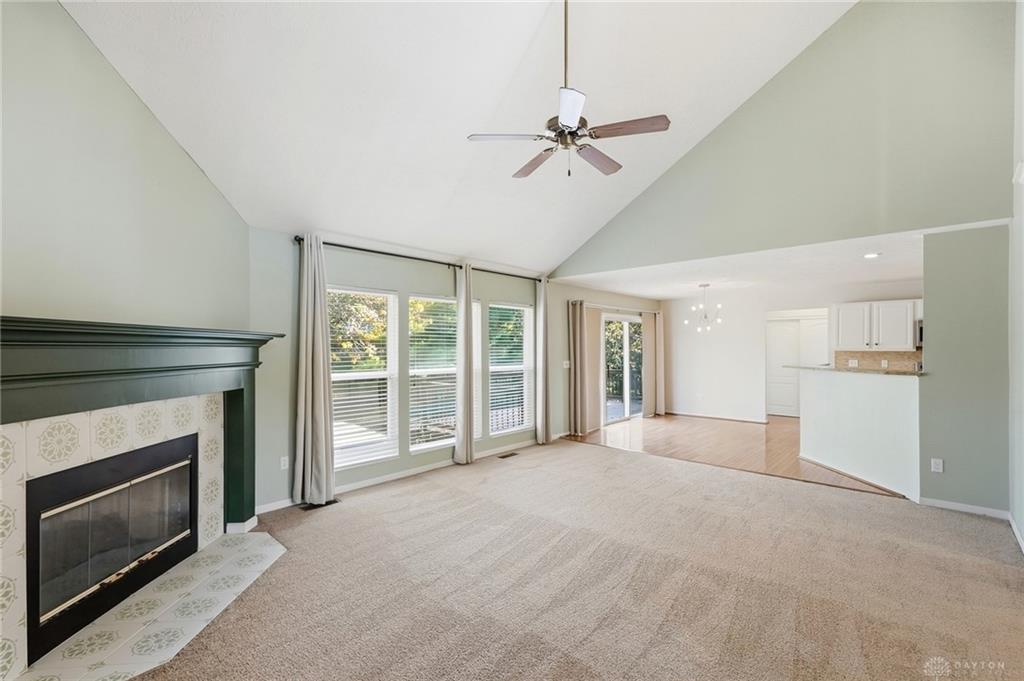
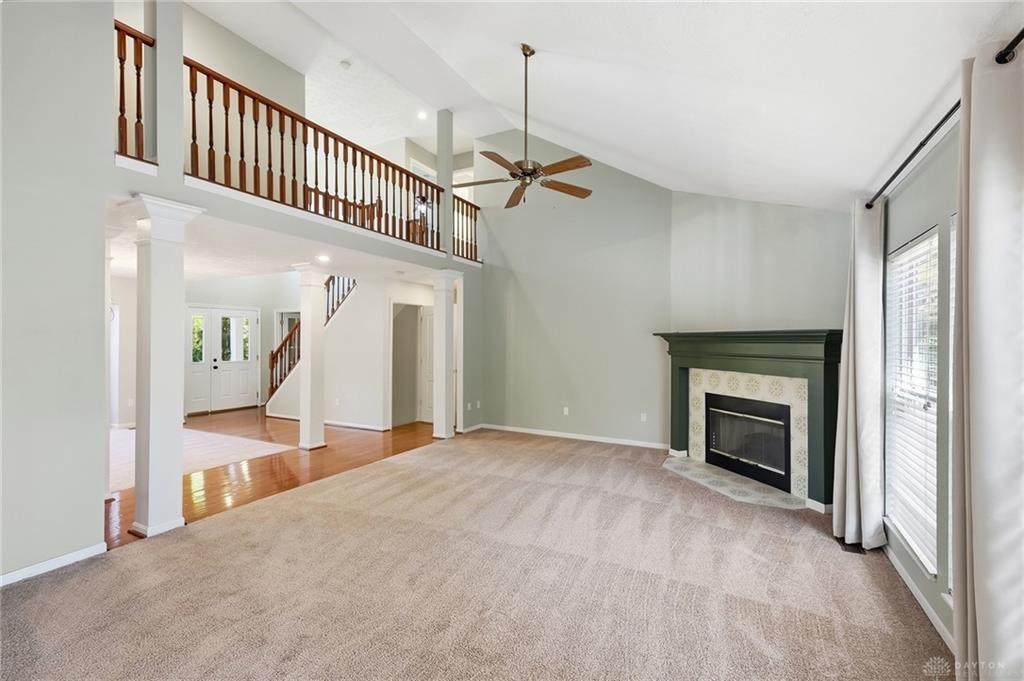
A welcoming covered front porch opens to a bright foyer, while French doors provide a quiet retreat for a home office or study. The vaulted great room features a gas fireplace and tall windows that bring in natural light and backyard views. The adjoining kitchen offers granite countertops, a tile backsplash, hardwood flooring, and a breakfast bar, with an adjacent dining area and access to the deck for easy indoor-outdoor entertaining.
The first-floor primary suite includes a walk-in closet and a spacious bath with double sinks, a soaking tub, and a separate shower. Three additional bedrooms upstairs offer generous closet space and flexibility for guests or everyday living.
The finished basement adds an expansive recreation area and a wet bar with seating—ideal for movie nights, game days, hobbies, or hosting a crowd. The separate unfinished area provides practical storage space. Outside, the deck overlooks a backyard framed by established trees, creating a relaxing setting for morning coffee or evening gatherings.
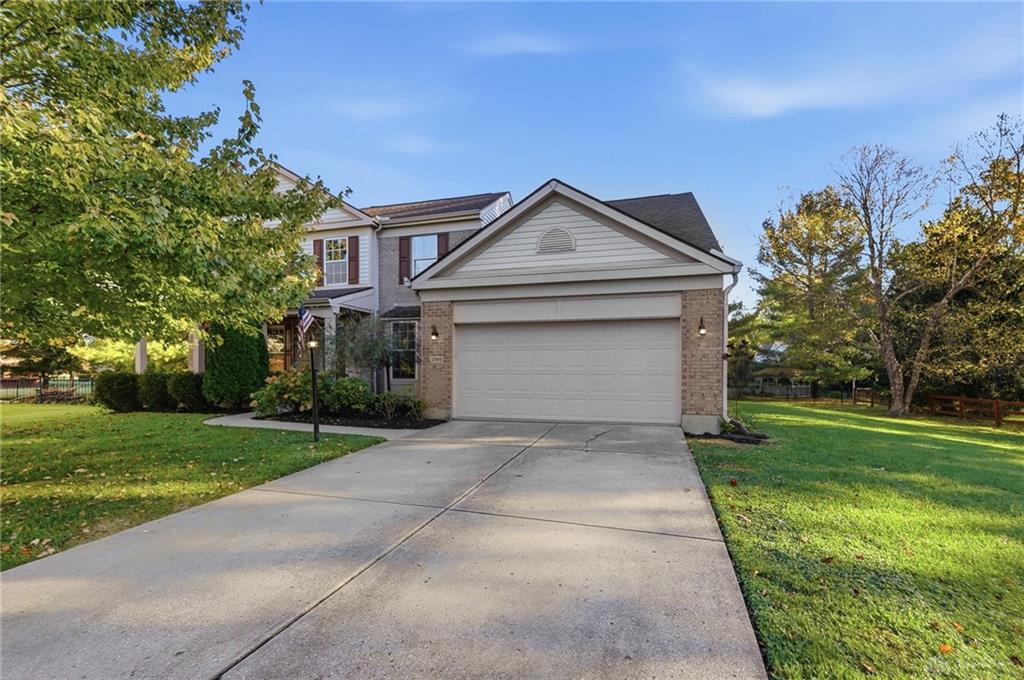
Additional features include a two-car attached garage, a Rinnai tankless water heater, a water softener, and a sump pump with battery backup. With flexible living spaces across three levels and the convenience of a main-floor primary suite, this home offers a layout that adapts beautifully to everyday life.
**Please note that the hot tub is not warranted but will convey with the property. New cover installed in 2026.
Show all description
**Fireplace is not warranted.