

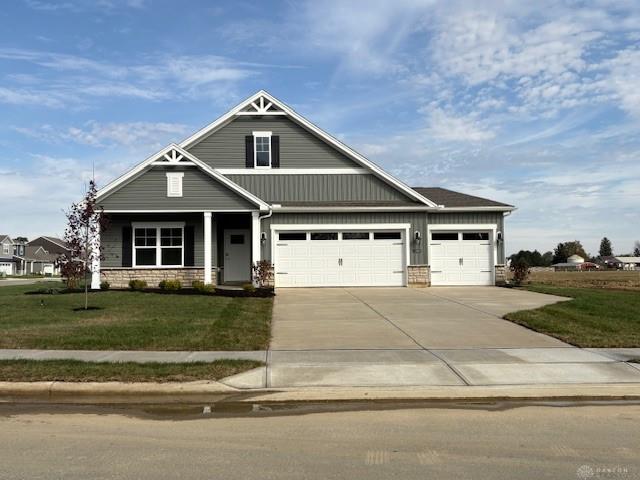
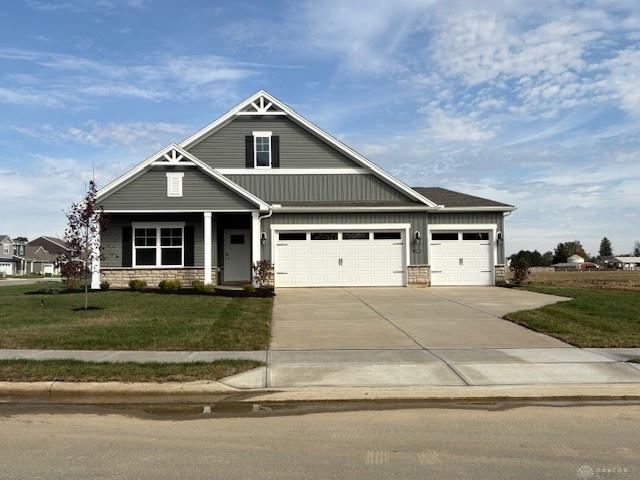
2889, Hoying, Drive, Troy, OH, 45373
2889, Hoying, Drive, Troy, OH, 45373Rooms & Units Description
- Rooms Total: 9
- Room Count: 9
- Number Of Full Baths On Level Lo: 0
- Number Of Full Baths On Level 1: 2
- Number Of Half Baths On Level 1: 0
- Number Of Full Baths On Level 2: 0
- Number Of Half Baths On Level 2: 0
Location Details
- County Or Parish: Miami
- School District: Troy
- Zoning: Residential
Property Details
- Lot Dimensions: Irregular
- Parcel Number: D08-107486
- Construction Type: Stone,Vinyl
- New Construction: New
- Levels: 1 Story
- Subdivision Name: Reserve at Cliff Oaks
- Distressed Property: None
- Transaction Type: Sale
Property Features
- Outside Features: Patio, Patio
- Inside Features: Electric Water Heater,Smoke Alarm(s),Walk in Closet
- Utilities: Public Water,Natural Gas,Storm Sewer
- Appliances: Dishwasher,Garbage Disposal,Home Warranty,Microwave,Range,Trash Compactor
- Basement: Slab
- Windows: Double Pane,Vinyl
- Heating: Forced Air,Natural Gas
- Cooling: Central
- Kitchen Features: Island,Open to Family Room,Pantry,Quartz
- Garage: 3 Car,Attached,Opener
Miscellaneous
- HOA Condo Fee: 500.00
- HOA Fee Frequency: Annually
- Taxes Semi Annual: 0.00
- Assessments: Of Record
Basics
- Baths Full: 2
- Baths Half: 0
- Date added: Added 3 months ago
- Acres: 0.2070
- Listing Contract Date: 2026-07-24
- Category: Residential
- Type: Single Family
- Status: Active
- Bedrooms: 4
- Bathrooms: 2.00
- Area: 1771 sq ft
- Year built: 2026
- MLS ID: 965028
Courtesy of
- Office Name: D.R. Horton Realty of Ohio Inc
- Agent Name: James McKinney
- Agent Email: jnmckinney@drhorton.com
- Agent Phone: (937) 777-9464
Description
-
Description:
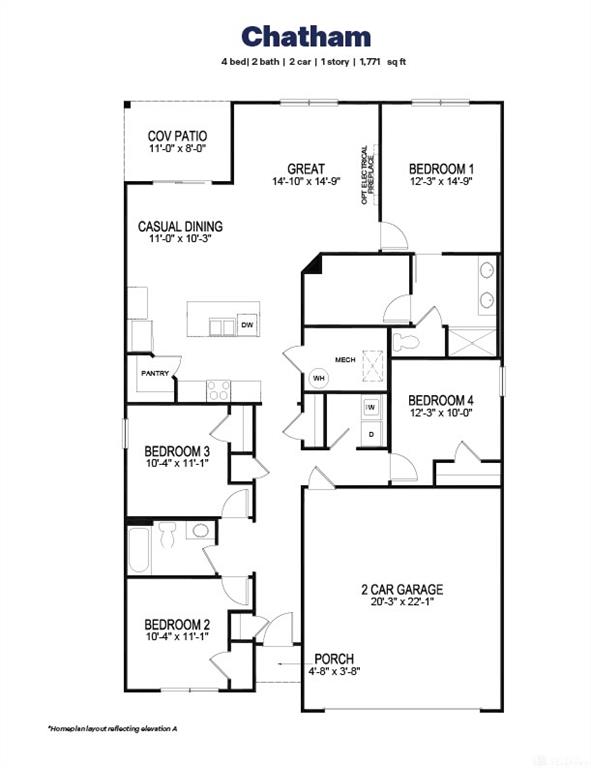
Discover unparalleled comfort and modern living in this exquisite Chatham floorplan home, nestled within the desirable Reserves at Cliff Oaks. This residence offers a smart, spacious single-story layout, meticulously designed to cater to contemporary lifestyles. The heart of the home features an open-concept kitchen, dining, and living area, fostering a welcoming atmosphere perfect for both lively gatherings and quiet evenings. Culinary enthusiasts will appreciate the kitchen's large island, sleek stainless steel appliances, 36-inch cabinetry, and abundant quartz countertops, complemented by a convenient walk-in pantry. Soaring 9-foot ceilings and elegant laminate flooring enhance the expansive feel throughout the main living spaces. The private primary suite, a serene retreat at the rear of the home, boasts a spacious walk-in closet and a luxurious double-sink vanity. Three additional bedrooms and a full bathroom are thoughtfully positioned at the front, offering versatile spaces for family, guests, or a dedicated home office. Outside, a charming covered front porch invites relaxation, while the three-car garage provides ample storage and convenience. Residents of this vibrant community enjoy exclusive access to a playground and picturesque ponds surrounded by open green spaces, creating an idyllic setting for outdoor enjoyment. This home perfectly blends sophisticated design with practical amenities, promising a lifestyle of ease and elegance.
Show all description