

2895, Cobblestone Crossing, Court, Centerville, OH, 45458
2895, Cobblestone Crossing, Court, Centerville, OH, 45458Rooms & Units Description
- Rooms Total: 13
- Room Count: 13
- Number Of Full Baths On Level Lo: 1, 1
- Number Of Full Baths On Level 1: 1
- Number Of Half Baths On Level 1: 0
- Number Of Full Baths On Level 2: 2
- Number Of Half Baths On Level 2: 0
Location Details
- County Or Parish: Montgomery
- School District: Centerville
- Zoning: Residential
Property Details
- Lot Dimensions: 0.47
- Parcel Number: O67-28903-0018
- Construction Type: Brick,Cedar
- Levels: 2 Story
- Subdivision Name: Cobblestone Xing
- Distressed Property: None
- Transaction Type: Sale
Property Features
- Basement: Full,Semi-Finished
- Heating: Forced Air,Natural Gas
- Cooling: Central
- Garage: 2 Car,Attached,Overhead Storage
Miscellaneous
- Taxes Semi Annual: 5146.00
- Assessments: of record
Basics
- Baths Full: 4
- Baths Half: 0
- Date added: Added 2 hours ago
- Acres: 0.4700
- Listing Contract Date: 2026-09-15
- Category: Residential
- Type: Single Family
- Status: Active
- Bedrooms: 5
- Bathrooms: 4.00
- Area: 2856 sq ft
- Lot size: 20473 sq ft
- Year built: 1993
- MLS ID: 968953
Courtesy of
- Office Name: Keller Williams Pinnacle Group
- Agent Name: Nathan Back
- Agent Email: nathanback1988@gmail.com
- Agent Phone: (937) 248-3206
Description
-
Description:
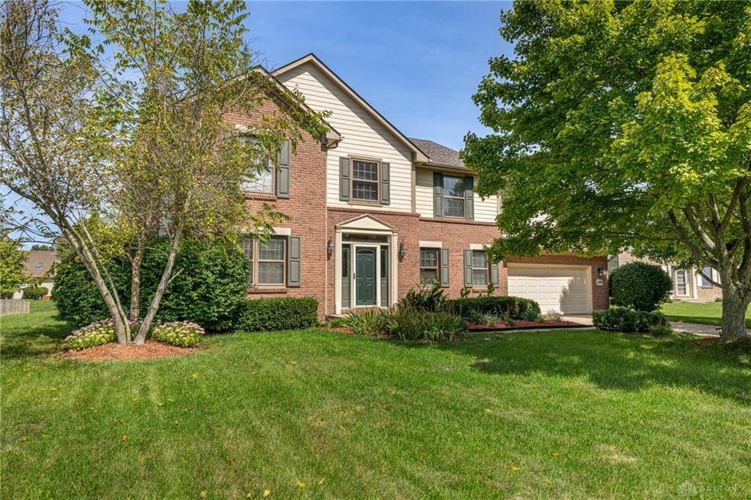
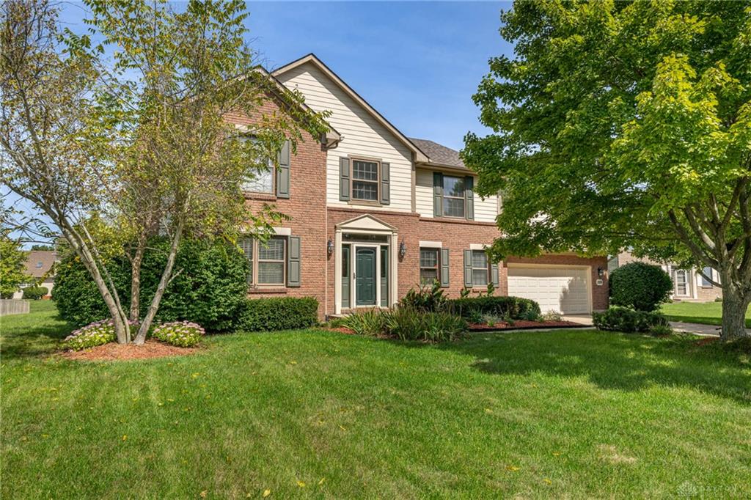
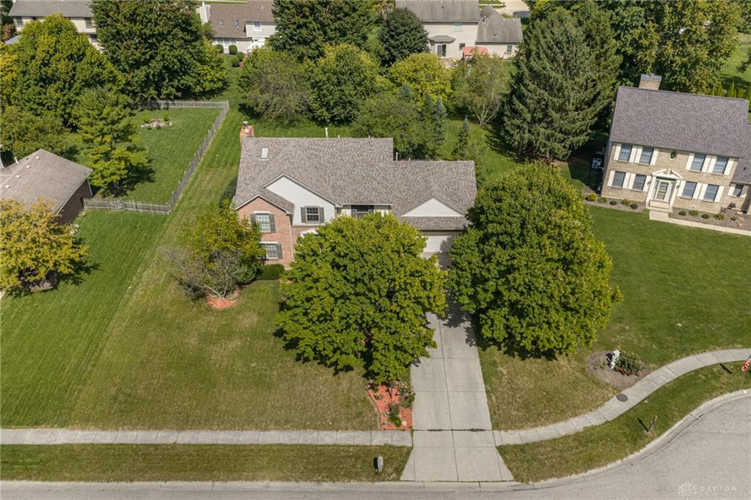
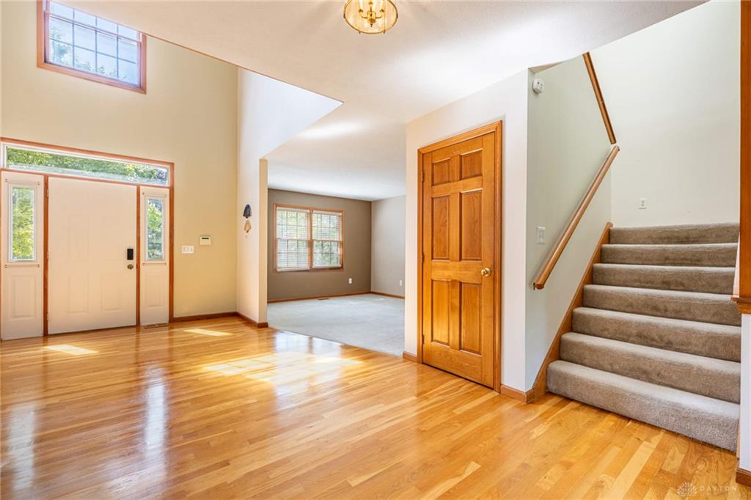
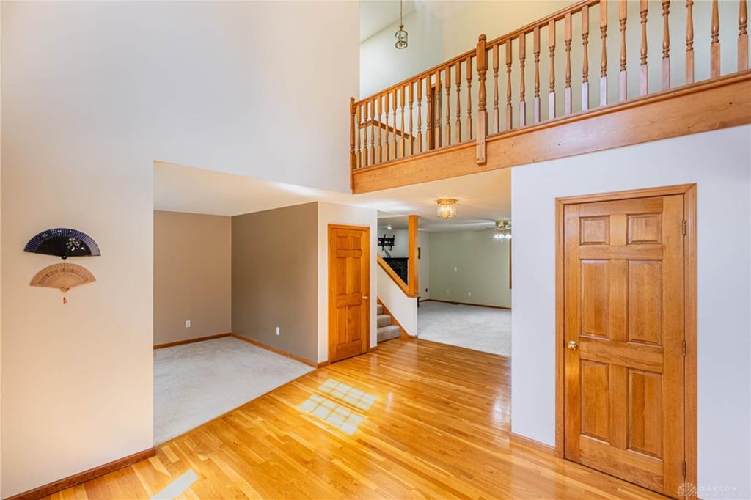
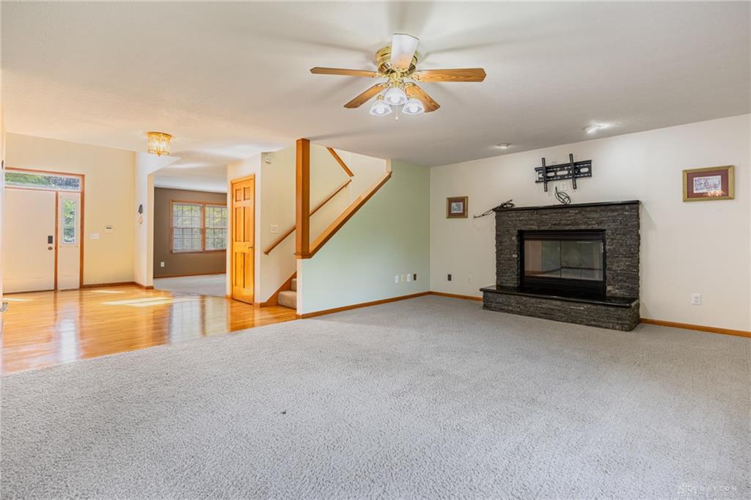
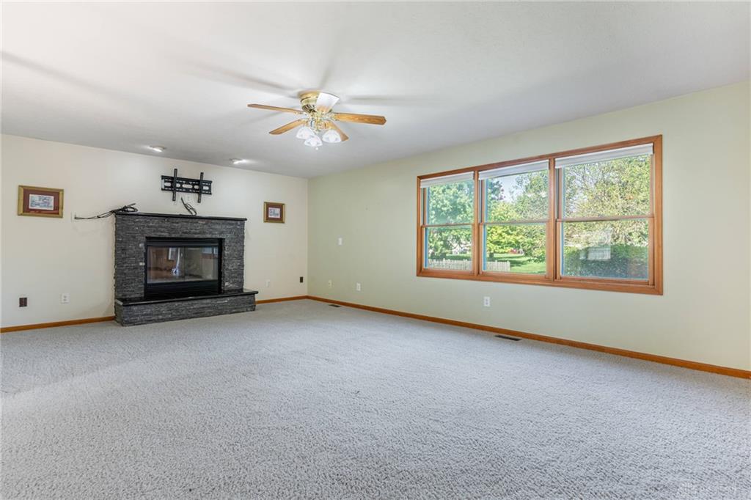
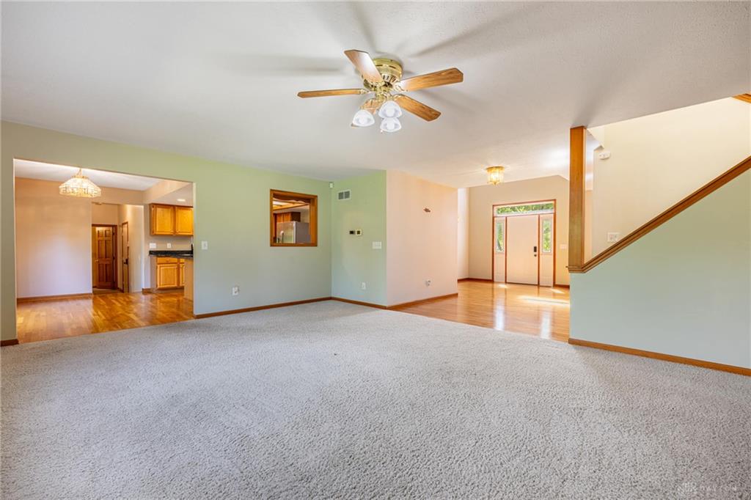
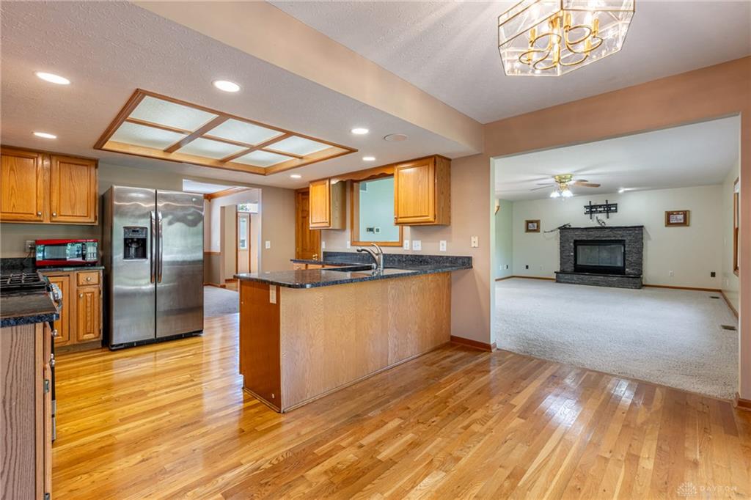
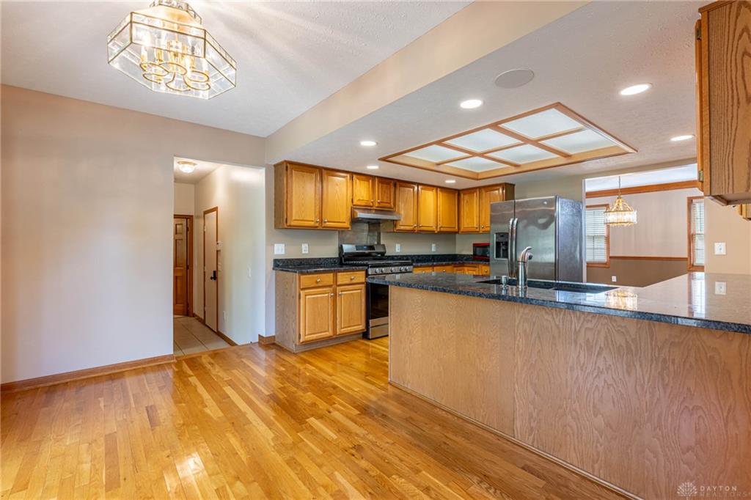
Welcome to 2895 Cobblestone Crossing Ct, a spacious 5-bedroom, 4-bath home tucked away on a quiet cul-de-sac in Washington Township. A dramatic 2-story entry with open balcony welcomes you inside, where beautiful woodwork and hardwood floors complement the formal living and dining rooms. The spacious kitchen features granite countertops, stainless steel appliances, abundant cabinetry and an adjoining breakfast area with access to the large rear deck. The family room is anchored by a striking fireplace, creating a warm and inviting gathering space. A versatile first-floor bedroom or study sits adjacent to a full bath, offering excellent flexibility for guests or a home office. Upstairs, the generous primary suite features a cathedral ceiling, walk-in closet and private bath with whirlpool tub. The finished lower level expands the living space with approx 800 sf of recreation area, media space, kitchenette, full bath, plus plenty of unfinished storage. Situated on nearly half an acre with an attached 2-car garage and convenient access to shopping, dining, I-675 and I-75. A fantastic combination of space, character and location!
Show all description