

2921, Telhurst, Court, Moraine, OH, 45439
2921, Telhurst, Court, Moraine, OH, 45439Rooms & Units Description
- Rooms Total: 7
- Room Count: 7
- Number Of Full Baths On Level Lo: 0
- Number Of Full Baths On Level 1: 1
- Number Of Half Baths On Level 1: 0
- Number Of Full Baths On Level 2: 0
- Number Of Half Baths On Level 2: 0
Location Details
- County Or Parish: Montgomery
- School District: West Carrollton
- Zoning: Residential
Property Details
- Lot Dimensions: 45x120
- Parcel Number: J44121008-0002
- Construction Type: Aluminum,Brick
- Levels: 1 Story
- Subdivision Name: City/Moraine Rev
- Distressed Property: None
- Transaction Type: Sale
Property Features
- Outside Features: Fence,Patio,Storage Shed, Fence,Patio,Storage Shed
- Inside Features: Paddle Fans,Smoke Alarm(s)
- Utilities: 220 Volt Outlet,Natural Gas,Public Water,Sanitary Sewer
- Appliances: Cooktop,Dryer,Microwave,Range,Refrigerator,Washer
- Disability Adapted YN: 0
- Basement: Slab
- Windows: Double Pane,Insulated,Vinyl
- Heating: Forced Air,Natural Gas
- Cooling: Central
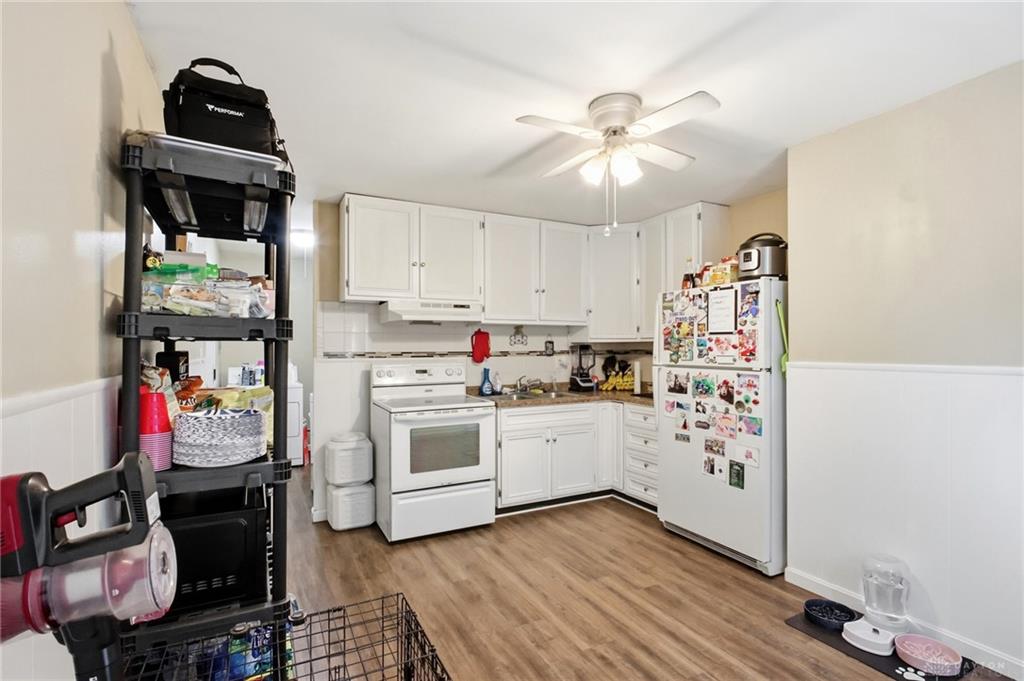
- Kitchen Features: Laminate Counters,Remodeled
- Garage: 1 Car,Attached,Carport
Miscellaneous
- Virtual Tour URL: https://dl.dropboxusercontent.com/scl/fi/3sd1rzn5p60jsrb0362fw/2921-Telhurst-Ct.mp4?rlkey=xh8tmtb7whqji1eqhyxtx98me&raw=1
- Taxes Semi Annual: 485.00
- Assessments: unknown
Basics
- Baths Full: 1
- Baths Half: 0
- Date added: Added 4 hours ago
- Acres: 0.1240
- Listing Contract Date: 2026-09-14
- Category: Residential
- Type: Single Family
- Status: Active
- Bedrooms: 3
- Bathrooms: 1.00
- Area: 962 sq ft
- Lot size: 5401 sq ft
- Year built: 1971
- MLS ID: 968882
Courtesy of
- Office Name: Coldwell Banker Heritage
- Agent Name: Susan L Tomsic
- Agent Email: stomsic68@aol.com
- Agent Phone: (937) 478-8698
Description
-
Description:
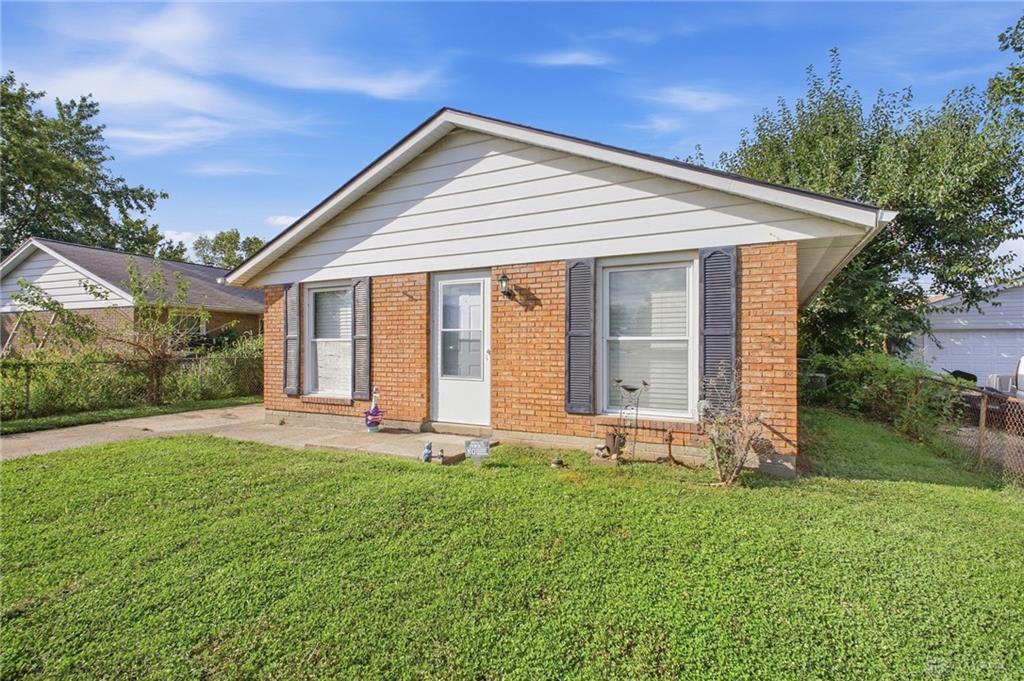
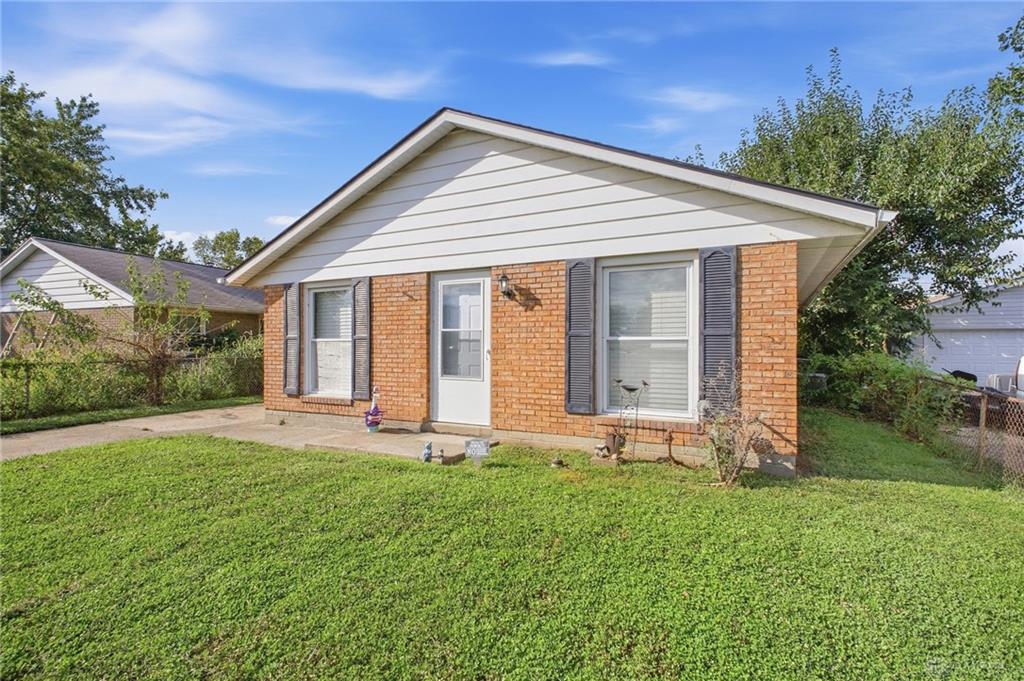
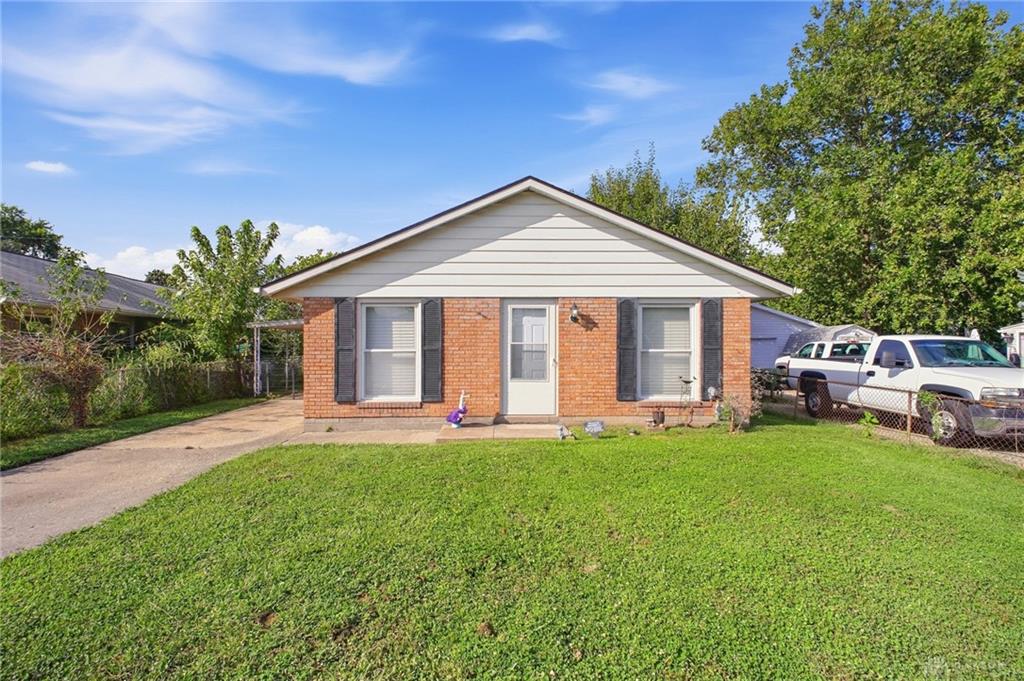
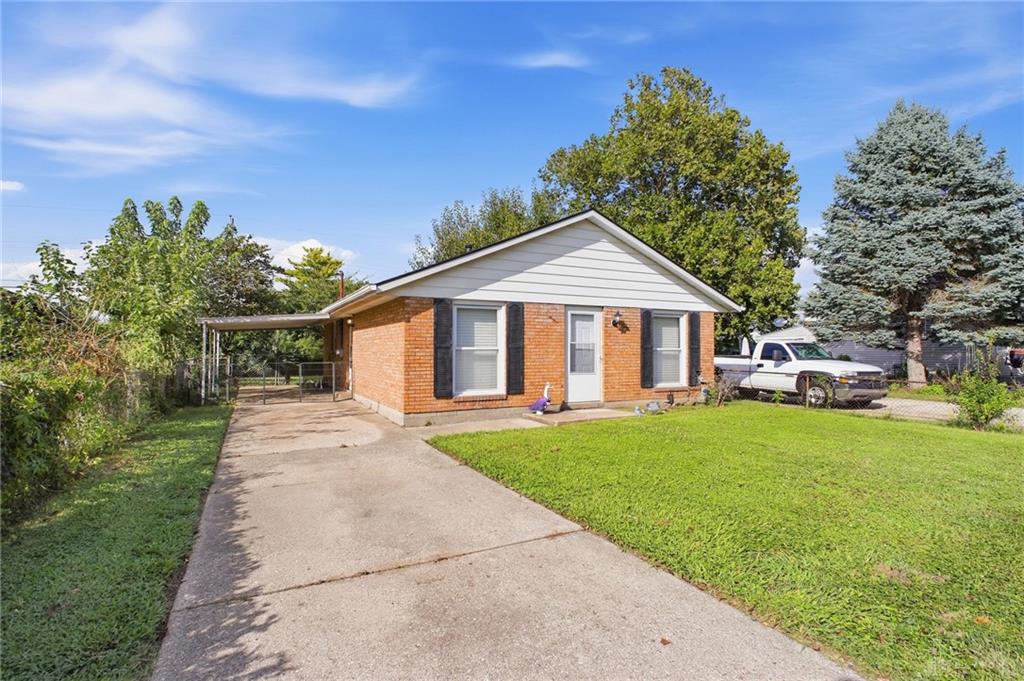
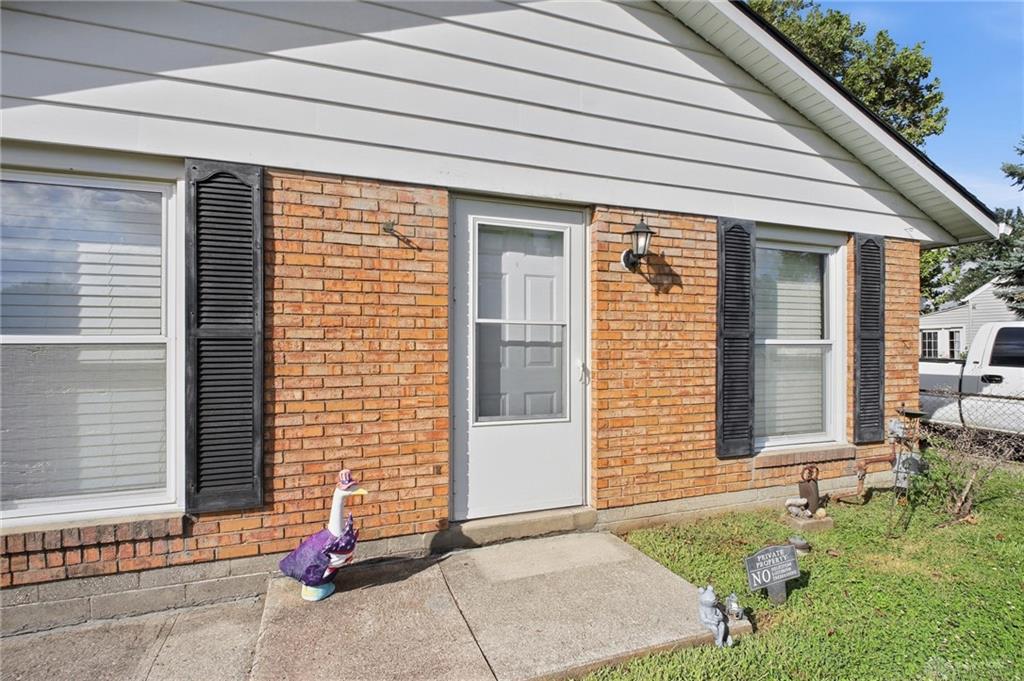
The classic brick and siding exterior defines this single-story residence. The exterior features a concrete driveway, an attached carport, and an entry porch with shuttered windows and storm doors. Roof replaced in July of 2024 and an annually serviced furnace provide peace of mind.
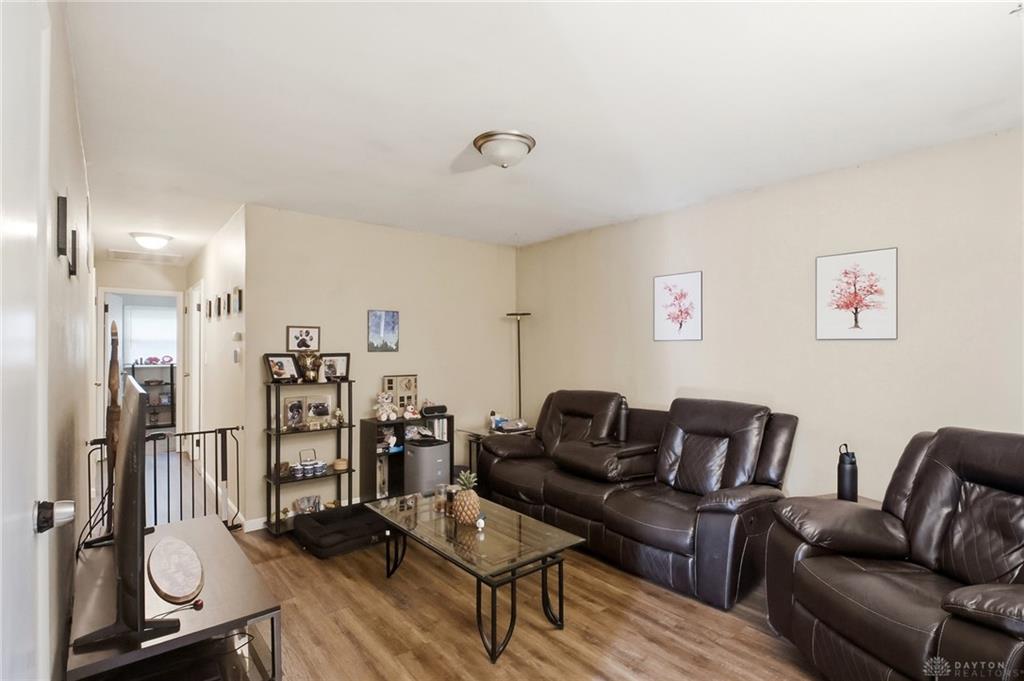
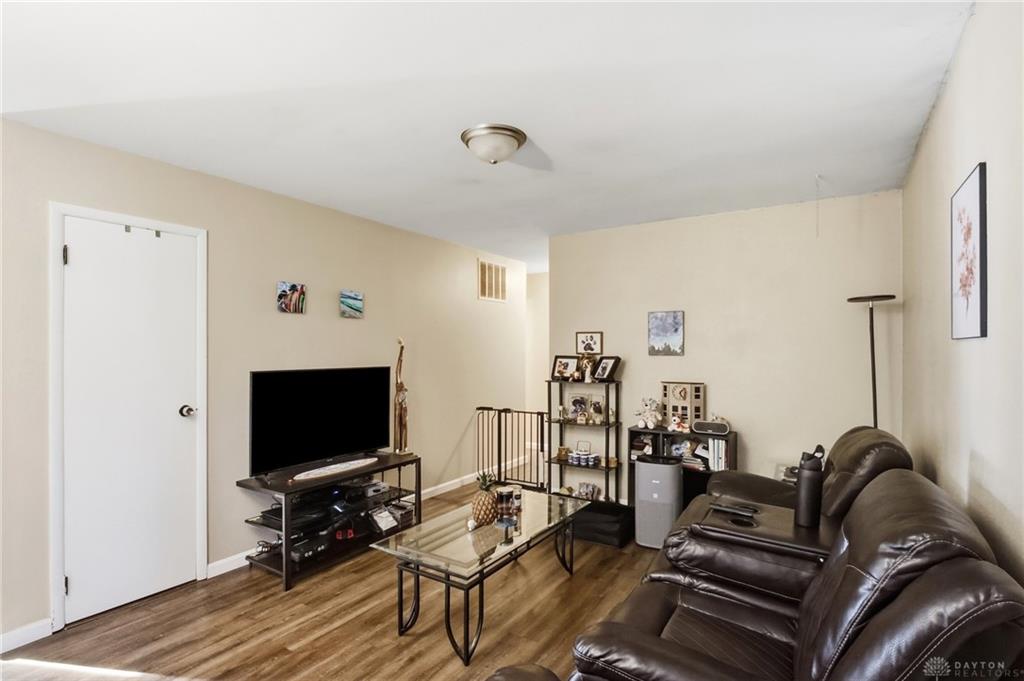
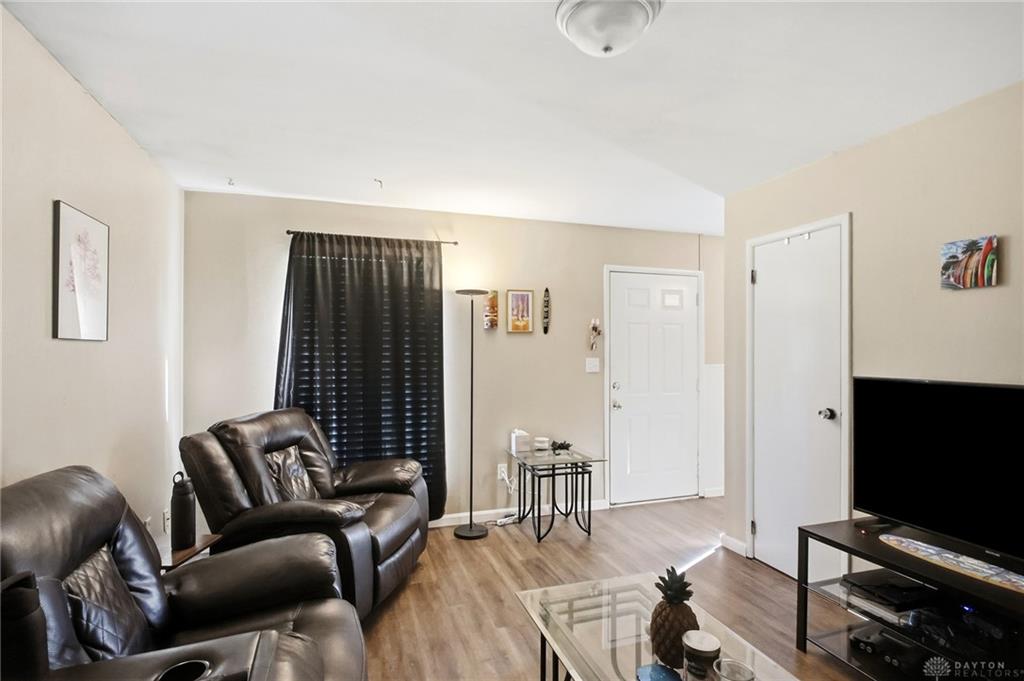
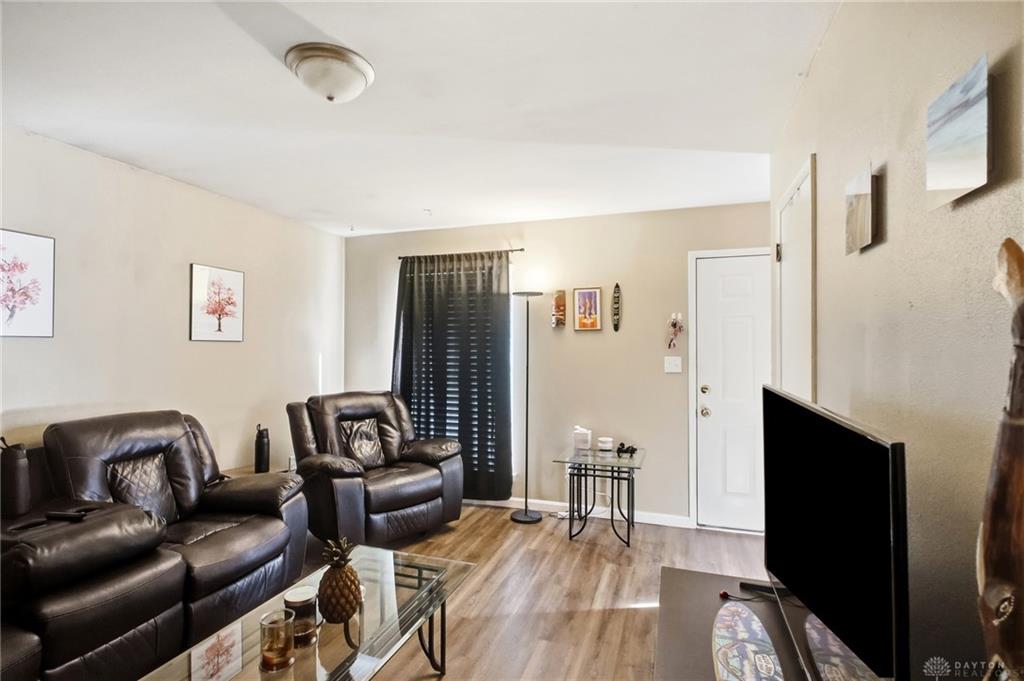
Inside, newer flooring anchors the living space. The kitchen features white cabinetry, laminate countertops, and wainscoted walls. All appliances stay with the property, including a cooktop, range, refrigerator, microwave, washer, and dryer. Ceiling fans are installed in multiple rooms.
Three bedrooms with carpeted flooring and built-in closet storage are accompanied by one full bathroom and a dedicated home office space. The home sits on a 0.12-acre lot featuring a fenced yard, a grassy lawn, a storage shed, and a covered concrete patio under a metal roof.
This single-family home offers convenience to the highway and is located within the West Carrollton Schools district. It offers investment potential with estimated rents upward of $1500 a month.
Show all description