

2926, Green Vista, Drive, Beavercreek, OH, 45431
2926, Green Vista, Drive, Beavercreek, OH, 45431Rooms & Units Description
- Rooms Total: 8
- Room Count: 8
- Number Of Full Baths On Level Lo: 0
- Number Of Full Baths On Level 1: 2
- Number Of Half Baths On Level 1: 0
- Number Of Full Baths On Level 2: 0
- Number Of Half Baths On Level 2: 0
Location Details
- County Or Parish: Greene
- School District: Beavercreek
- Zoning: Residential
Property Details
- Lot Dimensions: of record
- Parcel Number: B42-0004-0011-0-0218-00
- Construction Type: Brick,Frame,Wood
- Levels: 1 Story
- Subdivision Name: Brook Hollow Estates
- Distressed Property: None
- Transaction Type: Sale
Property Features
- Outside Features: Storage Shed, Storage Shed
- Inside Features: Paddle Fans,Smoke Alarm(s)
- Utilities: 220 Volt Outlet,Sanitary Sewer,Well
- Appliances: Cooktop,Dishwasher,Dryer,Microwave,Refrigerator,Washer
- Disability Adapted YN: 0
- Basement: Finished,Semi-Finished,Unfinished,Walkout
- Windows: Aluminum
- Heating: Electric,Forced Air
- Cooling: Central
- Kitchen Features: Pantry,Stone Counters
- Fireplace: Woodburning
- Garage: 2 Car,Attached
Miscellaneous
- Virtual Tour URL: https://dl.dropboxusercontent.com/scl/fi/slbgoyiumjry2k095tjca/2926-Green-Vista-Dr.mp4?rlkey=pzzuh0cedz61s3psrympjjkx4&raw=1
- Taxes Semi Annual: 2937.74
- Assessments: of record
Basics
- Baths Full: 2
- Baths Half: 0
- Date added: Added 3 hours ago
- Acres: 0.6195
- Listing Contract Date: 2026-11-05
- Category: Residential
- Type: Single Family
- Status: Active
- Bedrooms: 4
- Bathrooms: 2.00
- Area: 1904 sq ft
- Lot size: 26985 sq ft
- Year built: 1960
- MLS ID: 972601
Courtesy of
- Office Name: BHHS Professional Realty
- Agent Name: Cristian Dickman
- Agent Email: dickmancristian@gmail.com
- Agent Phone: (937) 999-9810
Description
-
Description:
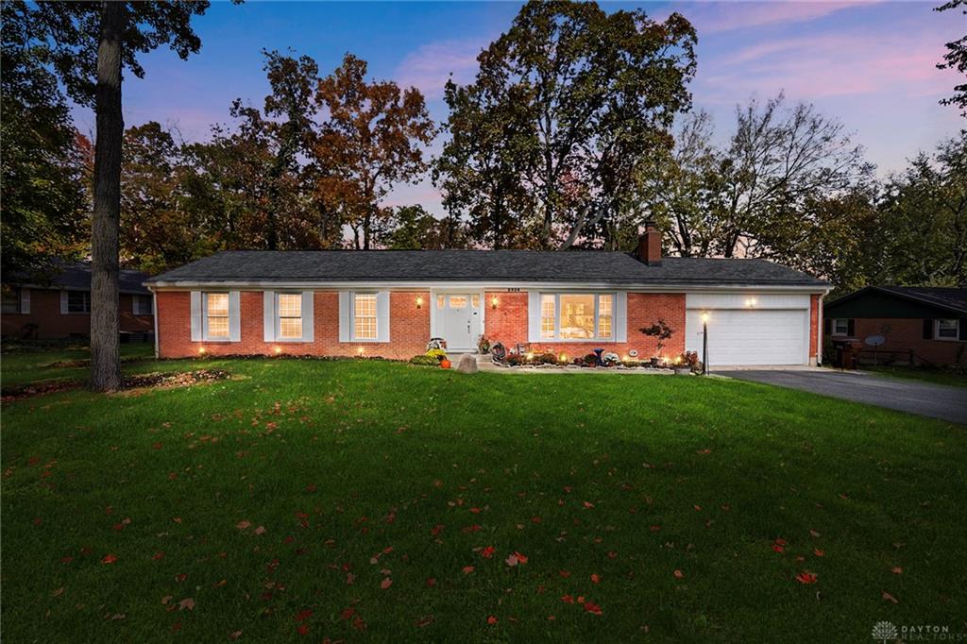
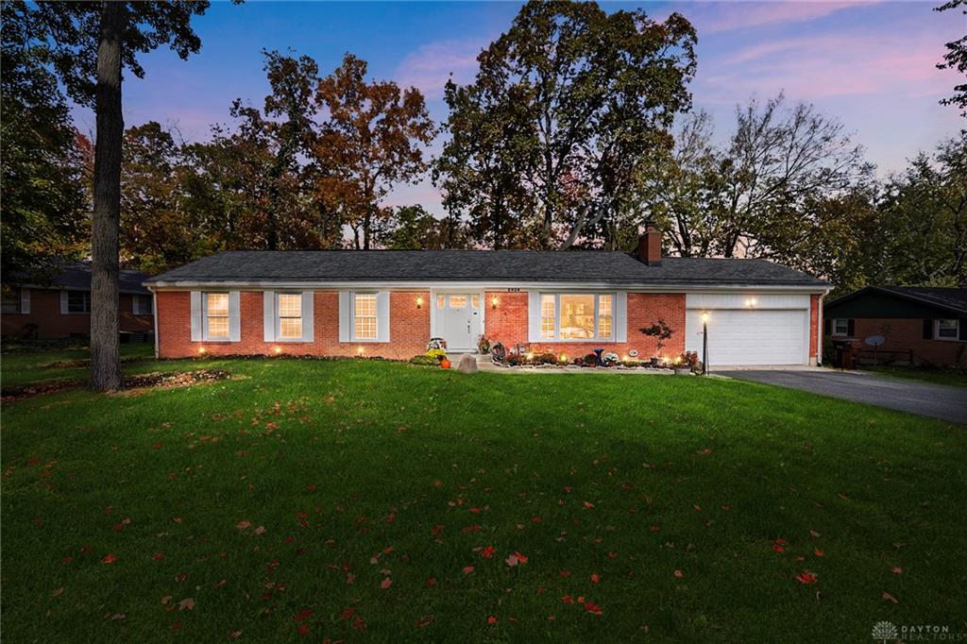
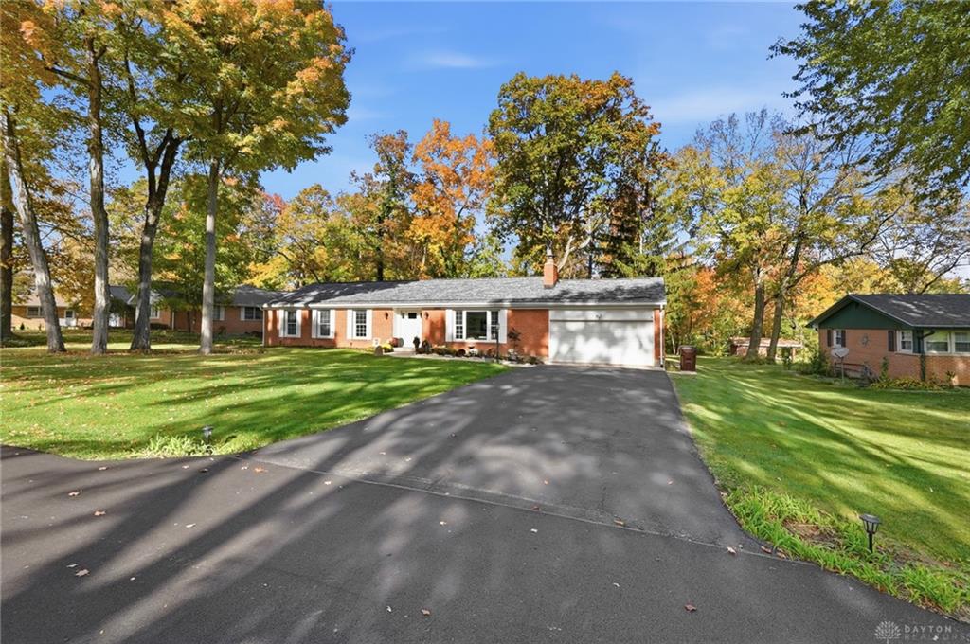
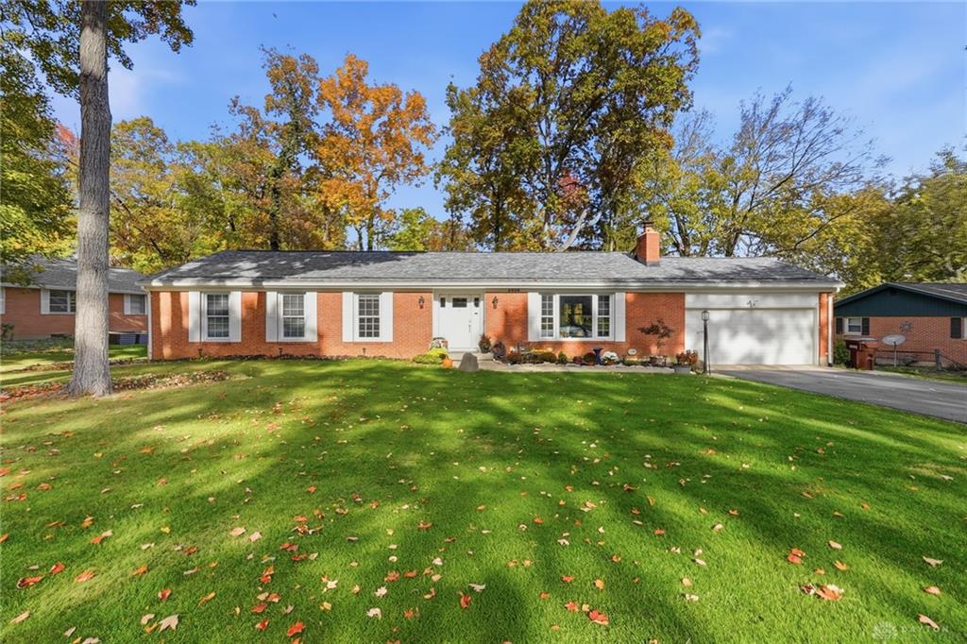
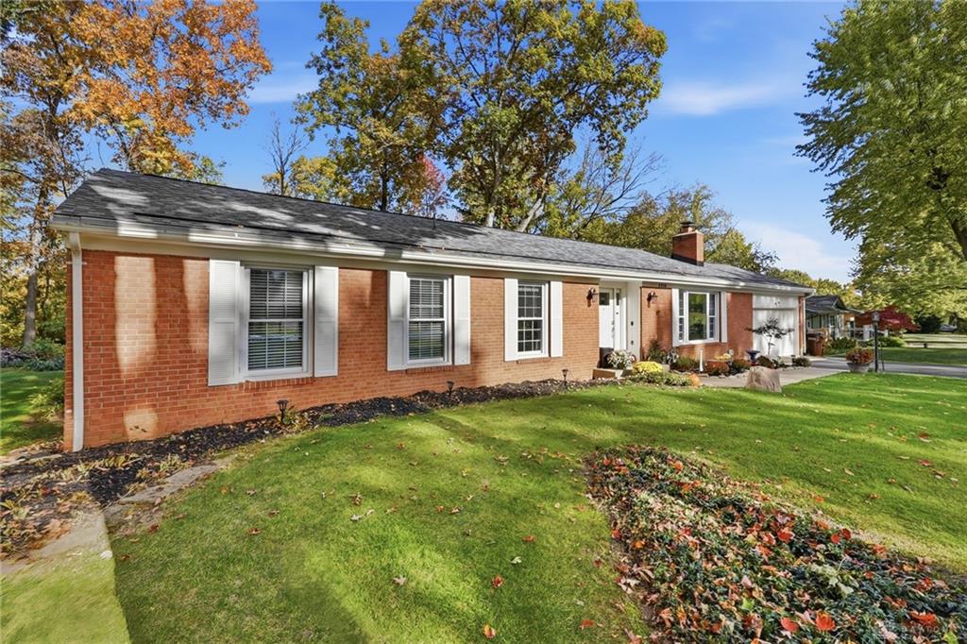
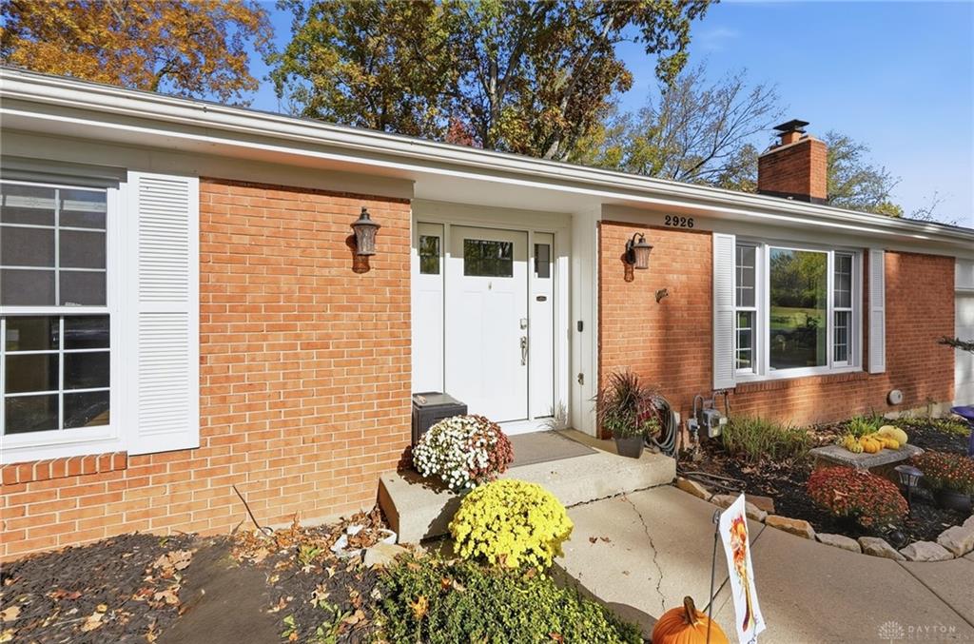
Welcome to 2926 Green Vista Drive in Beavercreek! Situated on a 0.62-acre lot surrounded by mature trees, this classic brick ranch offers four bedrooms, two bathrooms, hardwood flooring, an attached garage, and a finished basement. A spacious front lawn, welcoming entrance, and established landscaping create an inviting first impression.
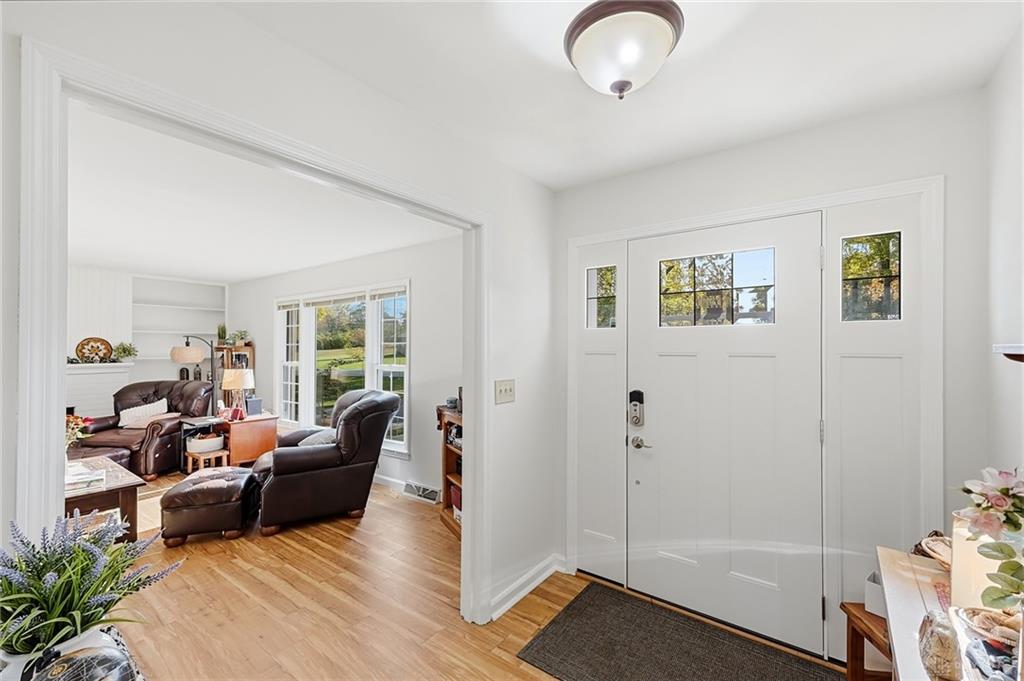
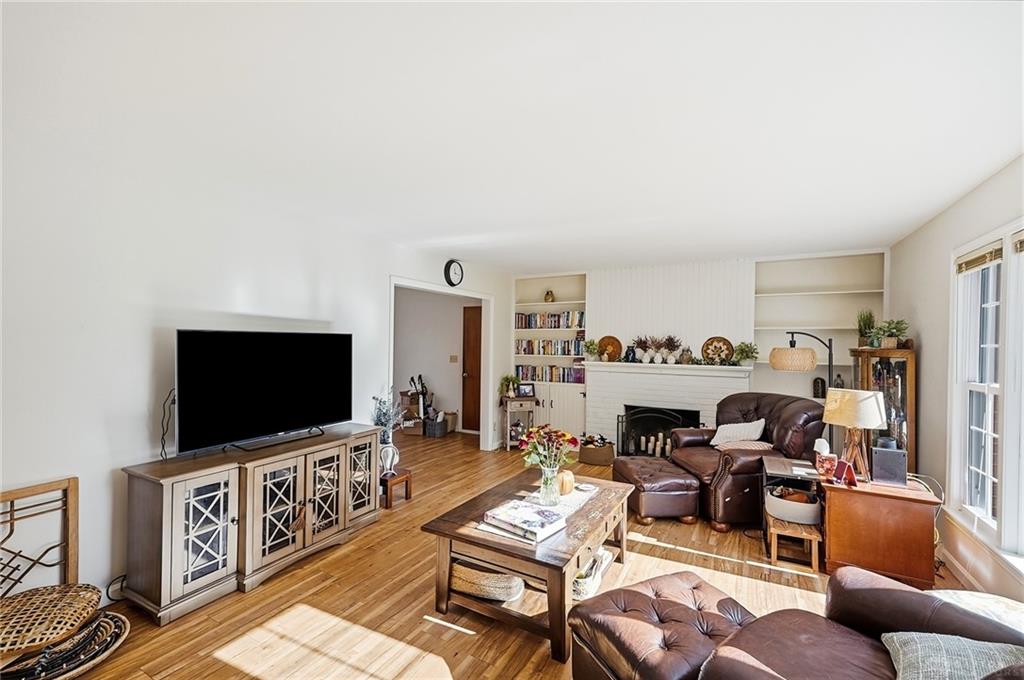
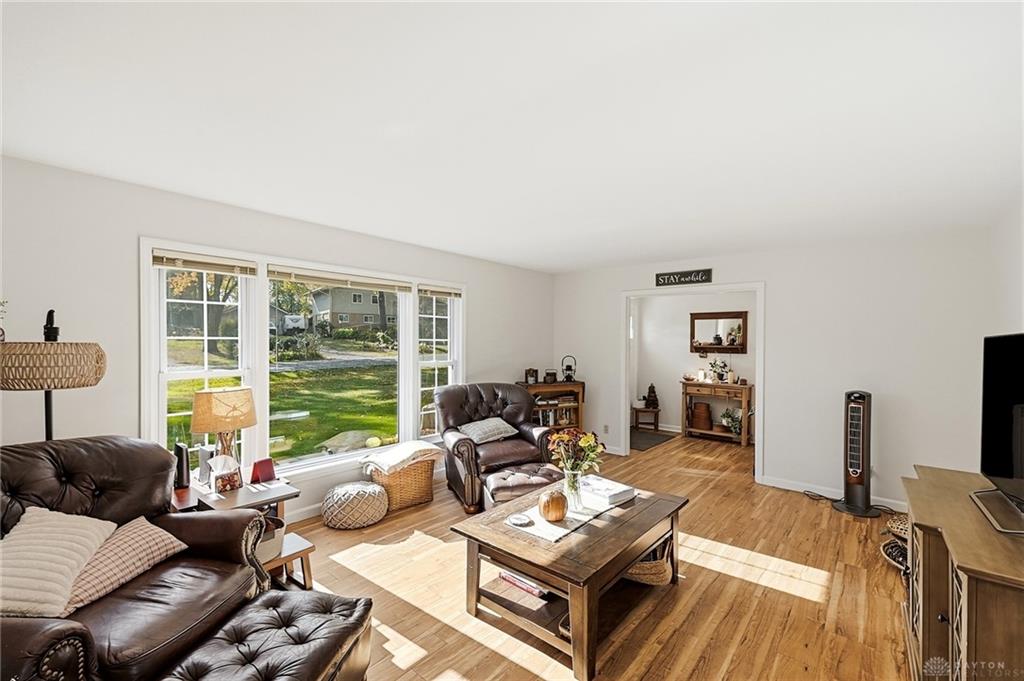
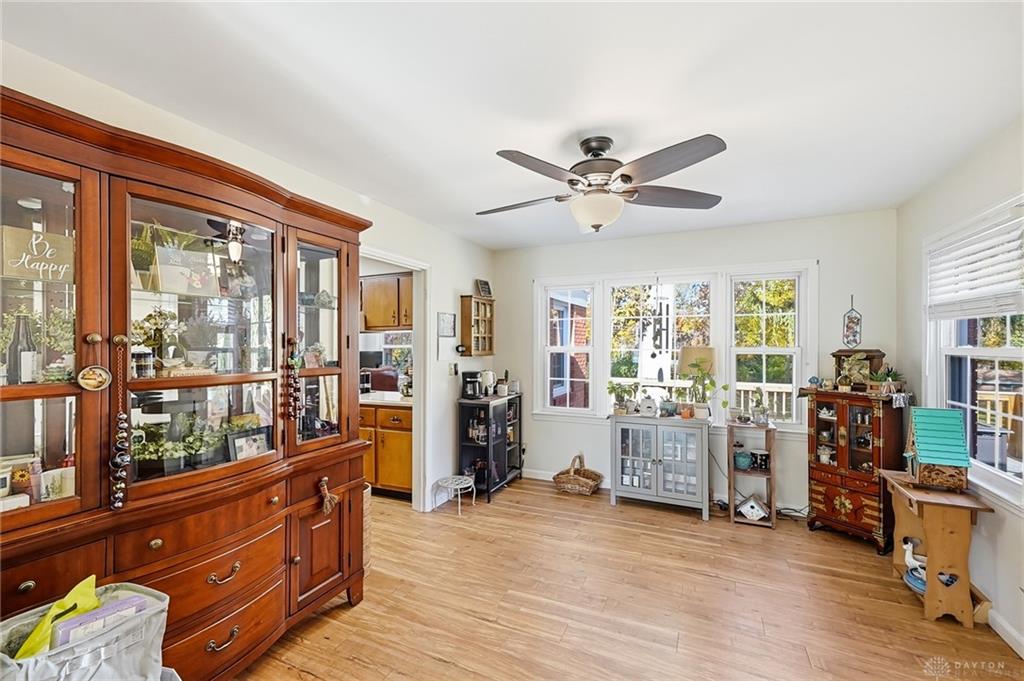
Inside, natural light fills the living room through large front windows. Hardwood floors, a fireplace, and built-in bookshelves give the space character and provide plenty of room to gather. The kitchen offers extensive wood cabinetry, generous counter space, a cooktop, wall oven, refrigerator, dishwasher, and convenient access to the rear of the home. An adjoining dining and sitting area is lined with windows overlooking the yard, creating a bright space for meals, hobbies, or relaxing. A door opens to the wooden deck, extending the living space outdoors.
The main level includes four bedrooms with hardwood flooring and two bathrooms, including one with a glass-enclosed shower. The finished basement adds a comfortable recreation area with carpeting, paneled walls, and built-in shelving. Whether used for games, entertainment, or a second gathering space, this area offers flexibility. A separate unfinished basement area provides a laundry area, utility space, and additional storage.
Outside, enjoy a broad deck overlooking the grassy backyard, with mature trees providing a scenic backdrop. The generous lot offers open lawn space, while the attached garage and asphalt driveway provide everyday parking convenience.
Improvements include the roof (2022), furnace and air conditioning (2015), flooring (2018), refrigerator and dishwasher (2020), garbage disposal (2023), and water softener, sump pump, and deck (2024). Located in Beavercreek with access to Wright-Patterson Air Force Base and nearby amenities. Schedule a showing to see the layout, outdoor space, and features in person!
Show all description