

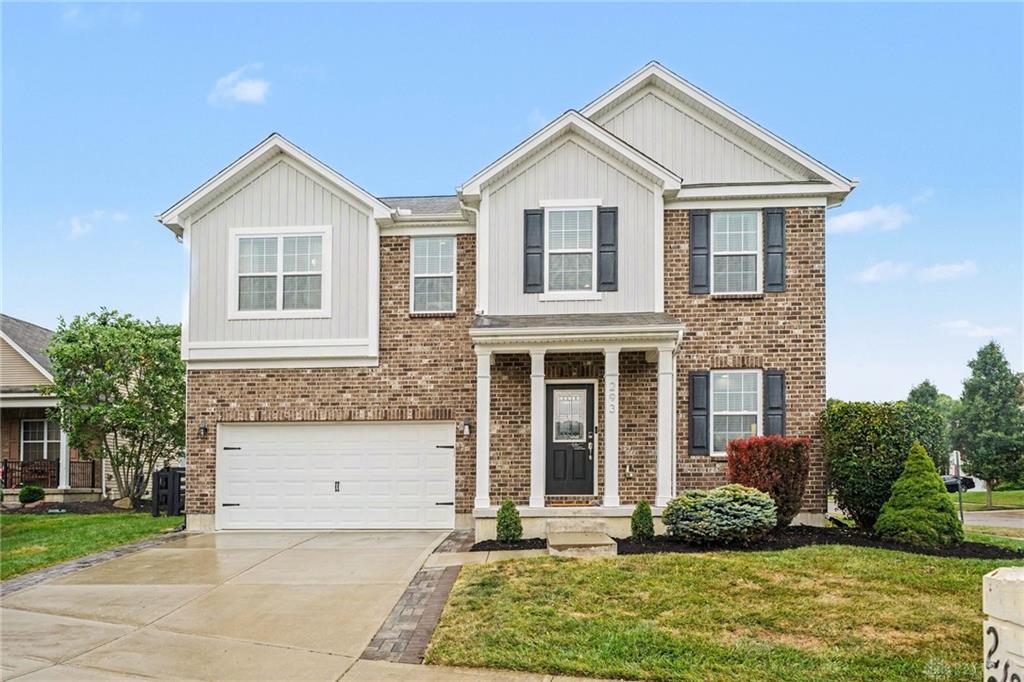
293, Haybrooke, Drive, Hamilton Twp, OH, 45039
293, Haybrooke, Drive, Hamilton Twp, OH, 45039Rooms & Units Description
- Rooms Total: 11
- Room Count: 11
- Number Of Full Baths On Level Lo: 0
- Number Of Full Baths On Level 1: 0
- Number Of Half Baths On Level 1: 1
- Number Of Full Baths On Level 2: 2
- Number Of Half Baths On Level 2: 0
Location Details
- County Or Parish: Warren
- School District: Little Miami
- Zoning: Residential
Property Details
- Lot Dimensions: irregular
- Parcel Number: 17-34-170-007
- Construction Type: Brick,Vinyl
- Levels: 2 Story
- Subdivision Name: Regency Park 9B
- Distressed Property: None
- Transaction Type: Sale
Property Features
- Outside Features: Fence,Patio,Porch, Fence,Patio,Porch
- Inside Features: Gas Water Heater,High Speed Internet,Walk in Closet
- Utilities: Natural Gas,Public Water,Storm Sewer
- Appliances: Garbage Disposal,Microwave,Range,Refrigerator,Water Softener
- Basement: Finished,Full
- Windows: Double Pane,Insulated,Vinyl
- Heating: Forced Air,Natural Gas
- Cooling: Central
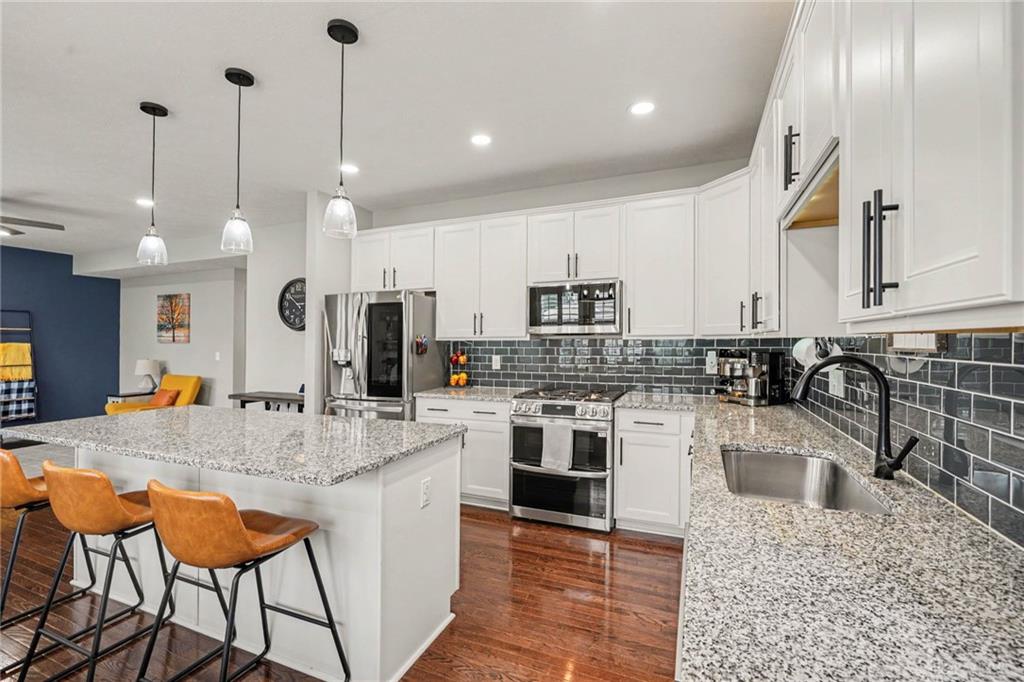
- Kitchen Features: Granite Counters,Island,Open to Family Room,Pantry
- Garage: 2 Car,Attached,Built In,Overhead Storage
Miscellaneous
- HOA Condo Fee: 440.00
- HOA Fee Frequency: Annually
- Taxes Semi Annual: 2954.00
- Assessments: of record
Basics
- Baths Full: 3
- Baths Half: 1
- Date added: Added 2 days ago
- Acres: 0.2892
- Listing Contract Date: 2026-07-23
- Category: Residential
- Type: Single Family
- Status: Active
- Bedrooms: 4
- Bathrooms: 4.00
- Area: 3424 sq ft
- Lot size: 12598 sq ft
- Year built: 2018
- MLS ID: 964498
Courtesy of
- Office Name: eXp Realty
- Agent Name: Krista Michael
- Agent Email: krista@kristasellscinci.com
- Agent Phone: (513) 601-8242
Description
-
Description:
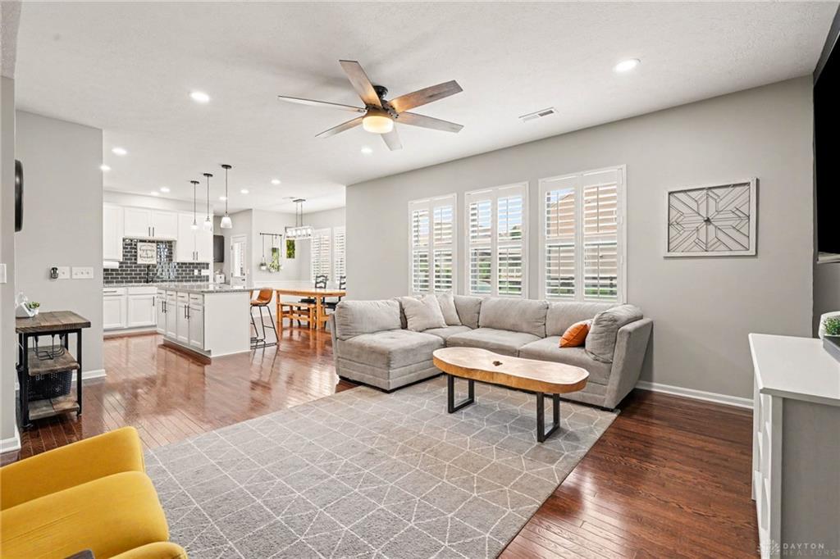
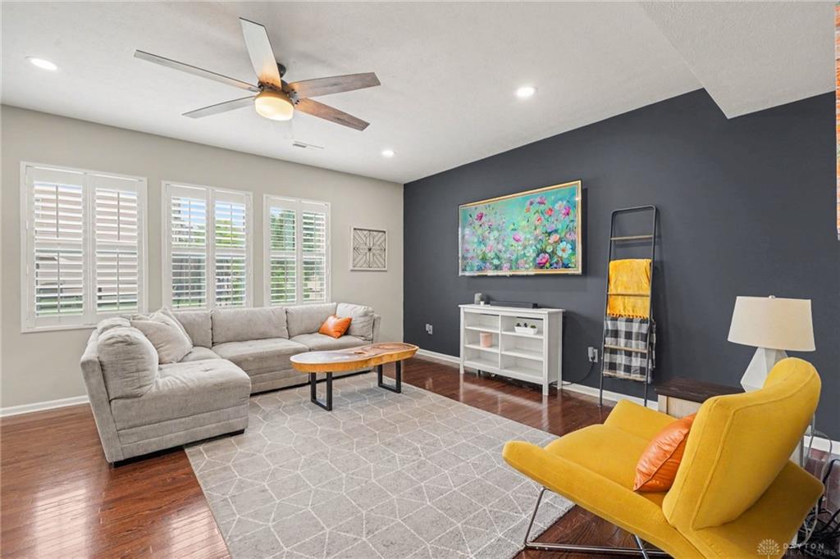
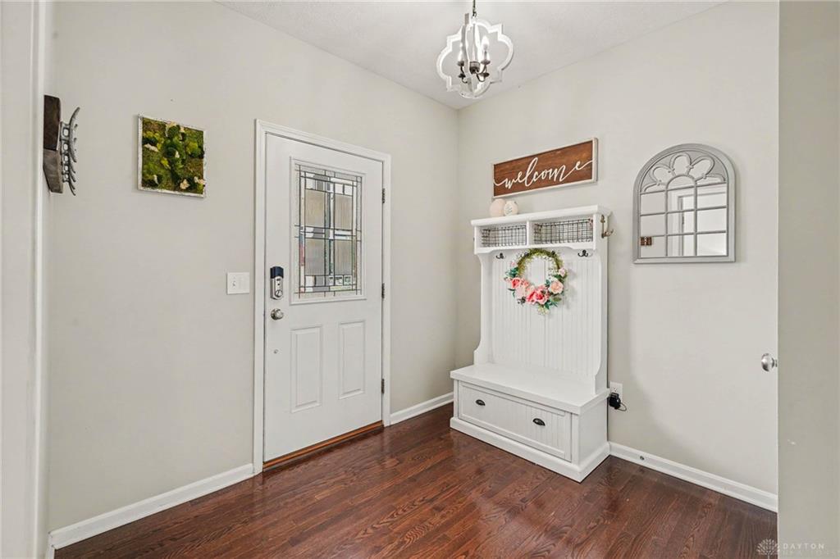
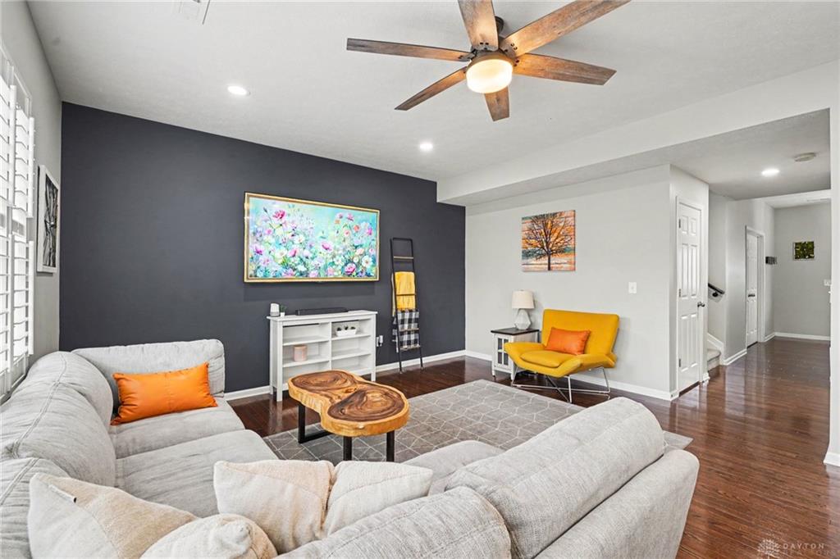
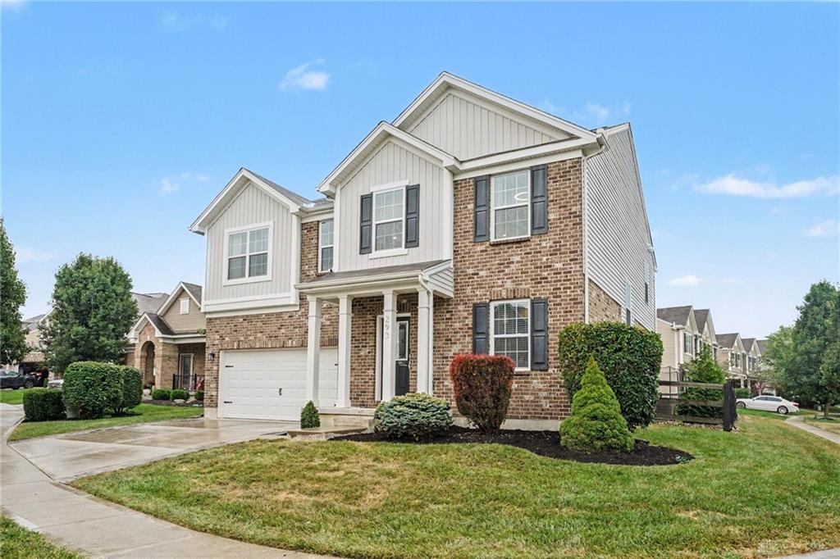
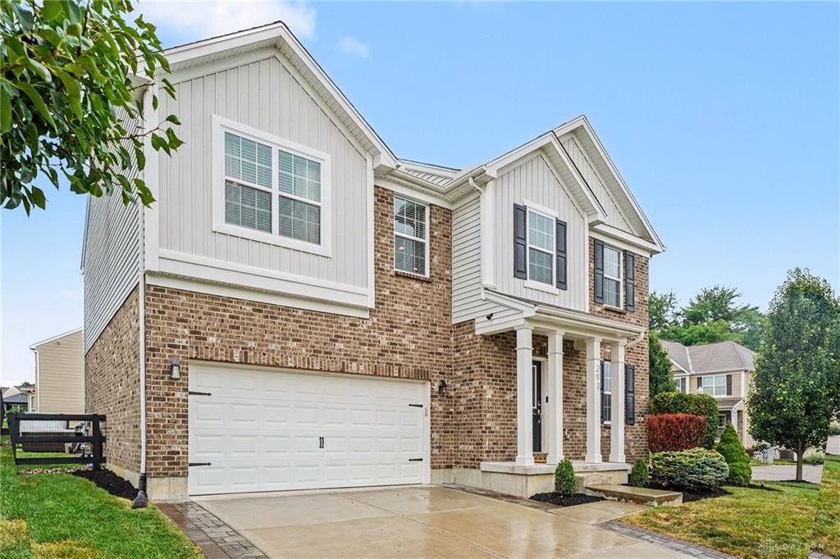
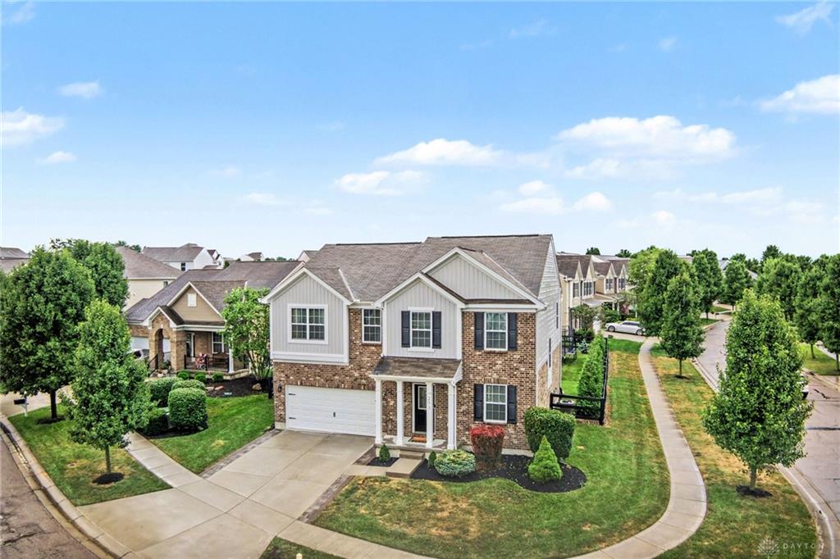
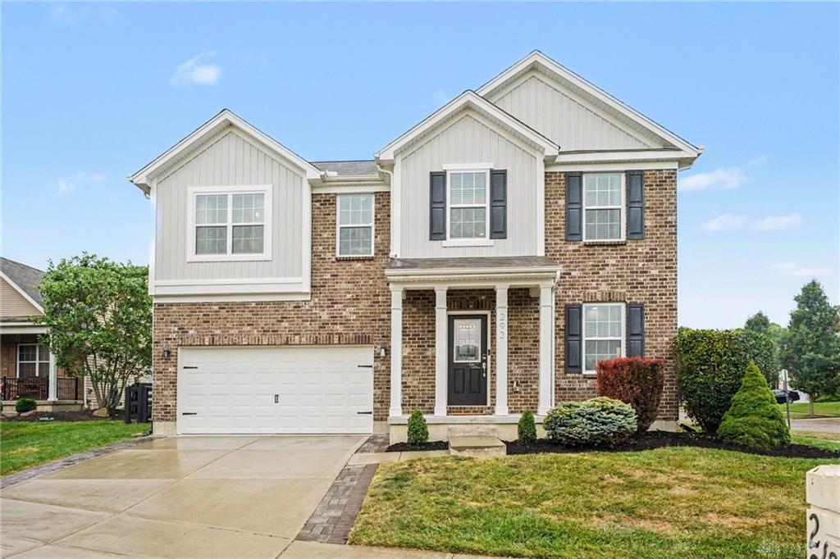
Beautiful 4-bedroom, 3.5-bath home offering 3,424 sq ft of finished living space with an open-concept design & exceptional functionality in the desired Hawthorne Manor. The main level features hardwood floors, a spacious family room, designated office & a designer kitchen with 42 white cabinetry, crown molding, stainless steel appliances, pantry, & a large center island ideal for entertaining. The owner's suite includes dual walk-in closets & a private ensuite bath with double vanities & an oversized luxury walk-in shower. Three additional bedrooms & a versatile bonus room provide plenty of space for family, guests, work, or play. The finished lower level expands the living area with a large recreation room & full bath. Situated on a desirable fenced & professionally landscaped corner lot, this home also features a covered front porch & 2-car garage. Enjoy community amenities including a pool, multiple fishing ponds, walking trails, parks, pickleball court & acres of green space.
Show all description