

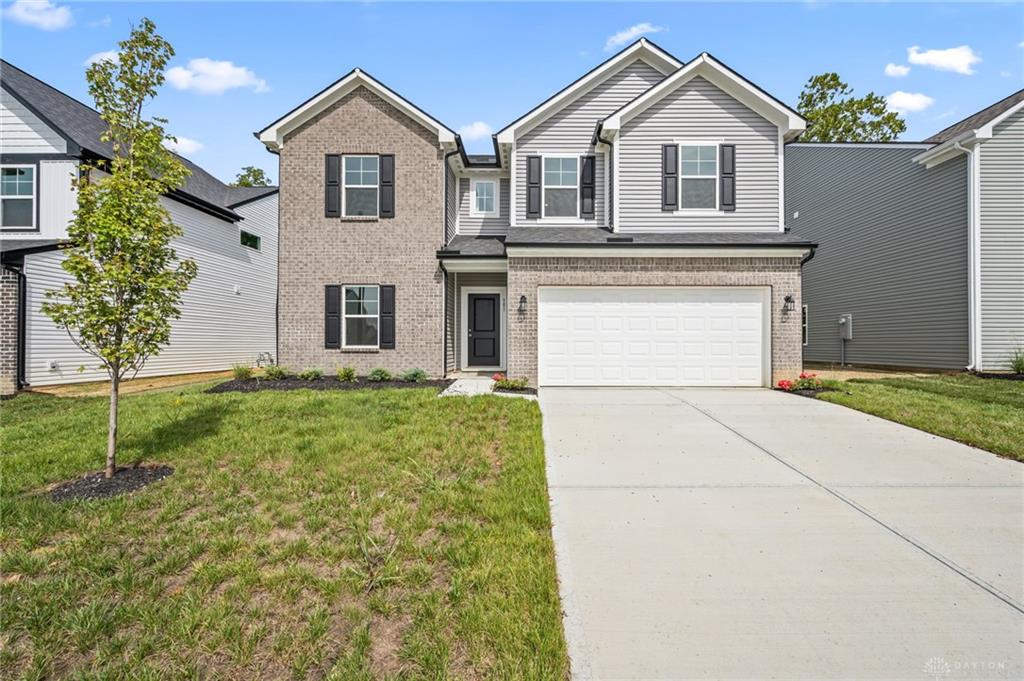
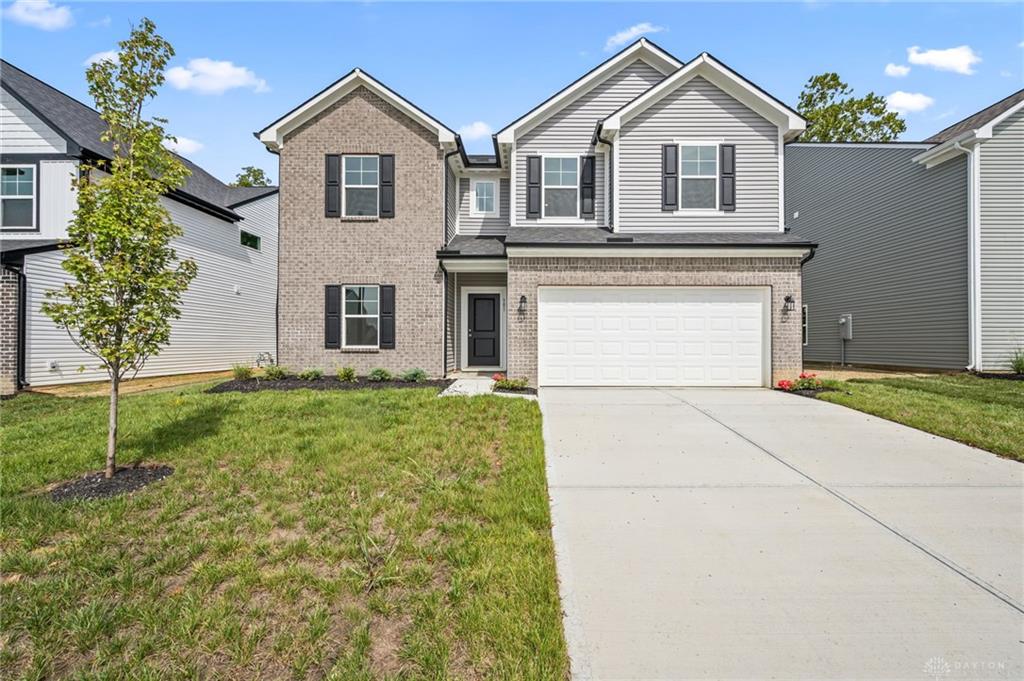
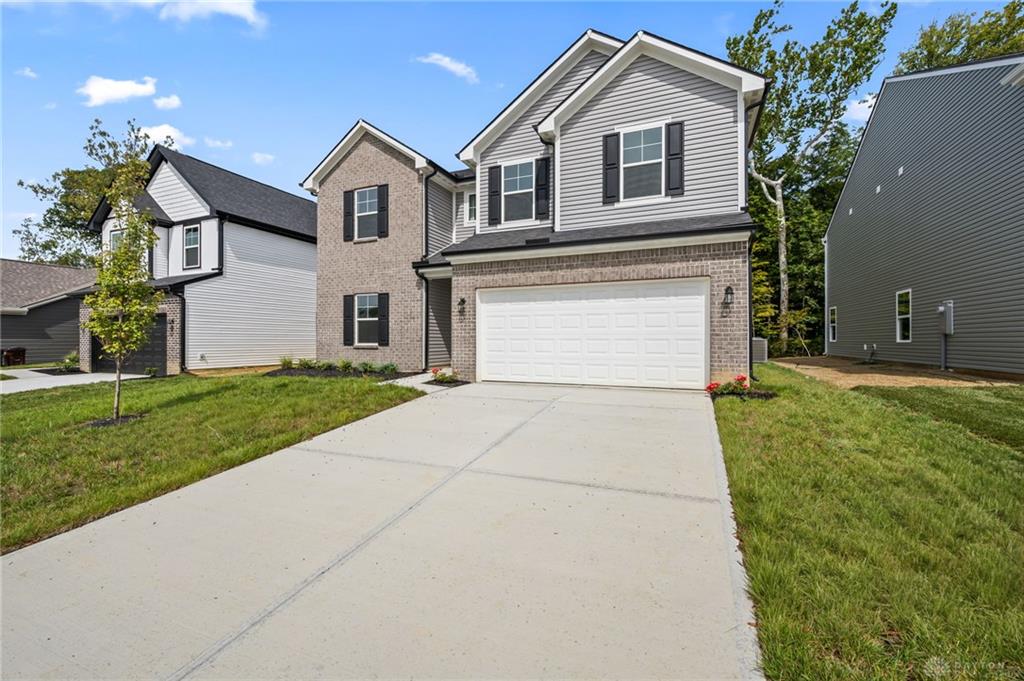
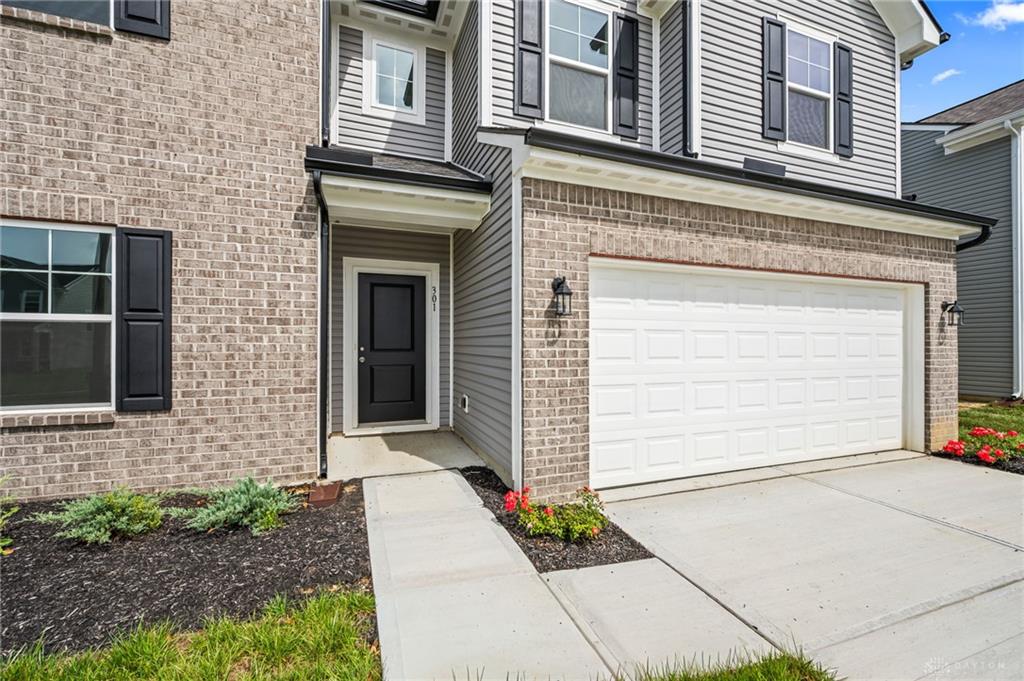
301, Autumn, Court, Englewood, OH, 45322
301, Autumn, Court, Englewood, OH, 45322Rooms & Units Description
- Rooms Total: 9
- Room Count: 9
- Number Of Full Baths On Level Lo: 0
- Number Of Full Baths On Level 1: 0
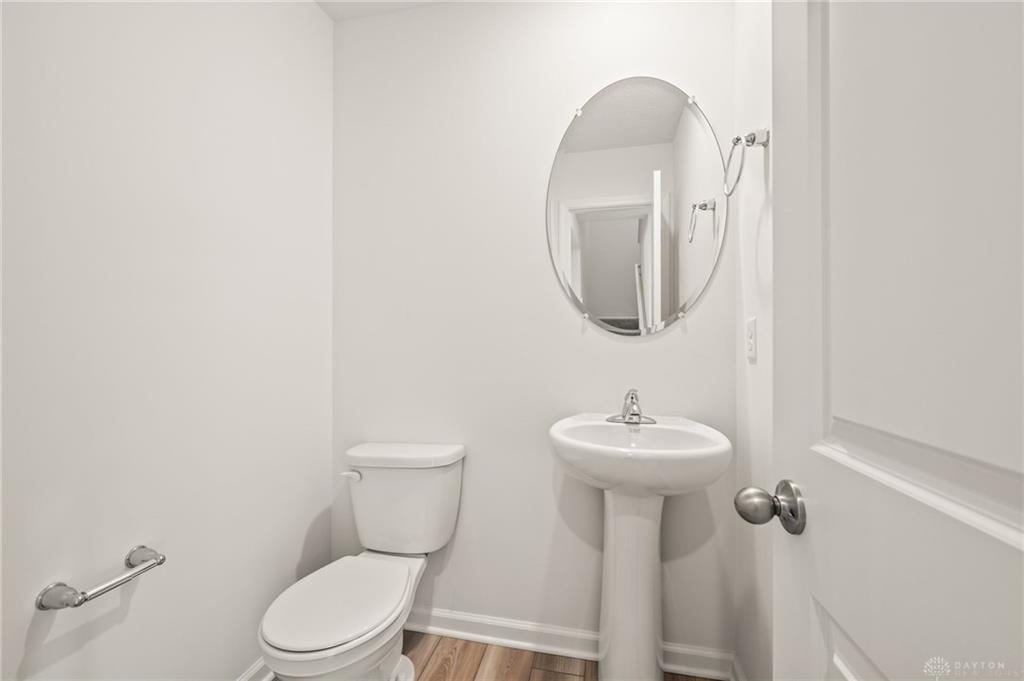
- Number Of Half Baths On Level 1: 1
- Number Of Full Baths On Level 2: 2
- Number Of Half Baths On Level 2: 0
Location Details
- County Or Parish: Montgomery
- School District: Northmont
- Zoning: Residential
Property Details
- Lot Dimensions: 41 x 70
- Parcel Number: M57 00909 0027
- Construction Type: Brick,Frame,Vinyl
- New Construction: Under Construction
- Levels: 2 Story
- Distressed Property: None
- Transaction Type: Sale
Property Features
- Basement: Slab
- Heating: Natural Gas
- Cooling: Central
- Garage: 2 Car
Miscellaneous
- HOA Condo Fee: 145.00
- HOA Fee Frequency: Annually
- Taxes Semi Annual: 0.00
- Assessments: none
Basics
- Baths Full: 2
- Baths Half: 1
- Date added: Added 2 months ago
- Listing Contract Date: 2026-02-01
- Category: Residential
- Type: Single Family
- Status: Active
- Bedrooms: 4
- Bathrooms: 3.00
- Area: 2343 sq ft
- Year built: 2026
- MLS ID: 951576
Courtesy of
- Office Name: Keller Williams Seven Hills
- Agent Name: Ryan Del Monte
- Agent Email: ryan.delmonte@outlook.com
- Agent Phone: (513) 824-9967
Description
-
Description:
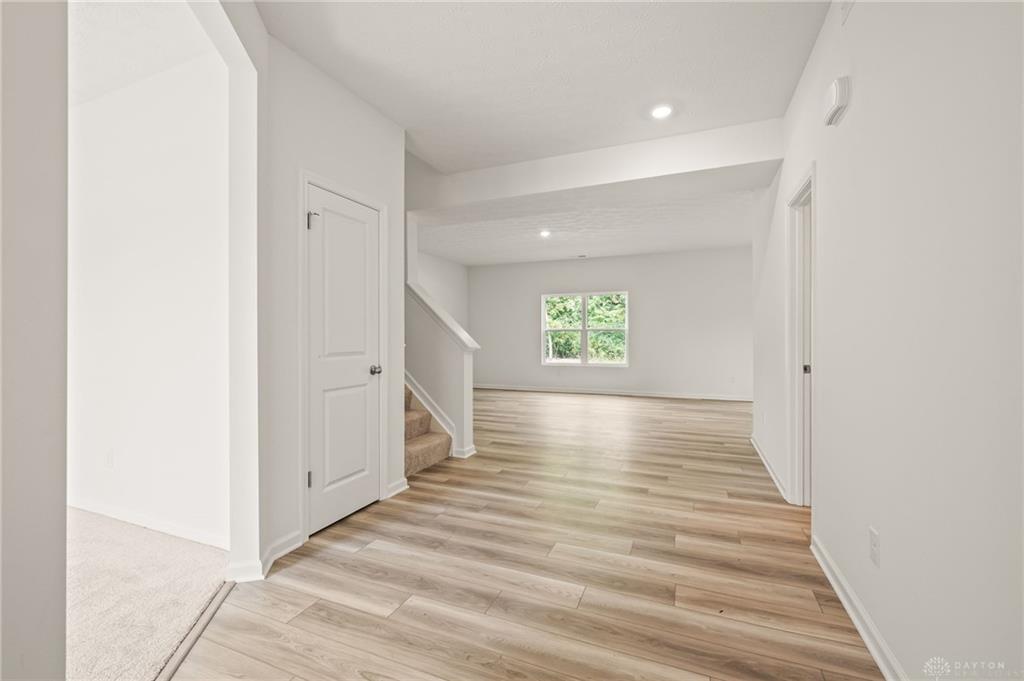
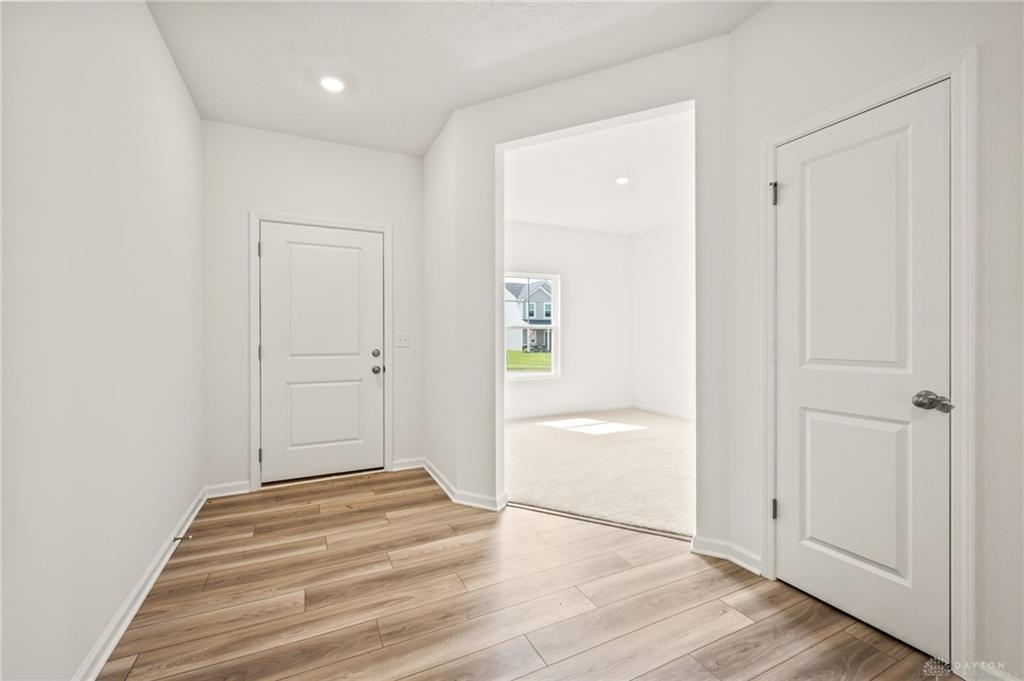
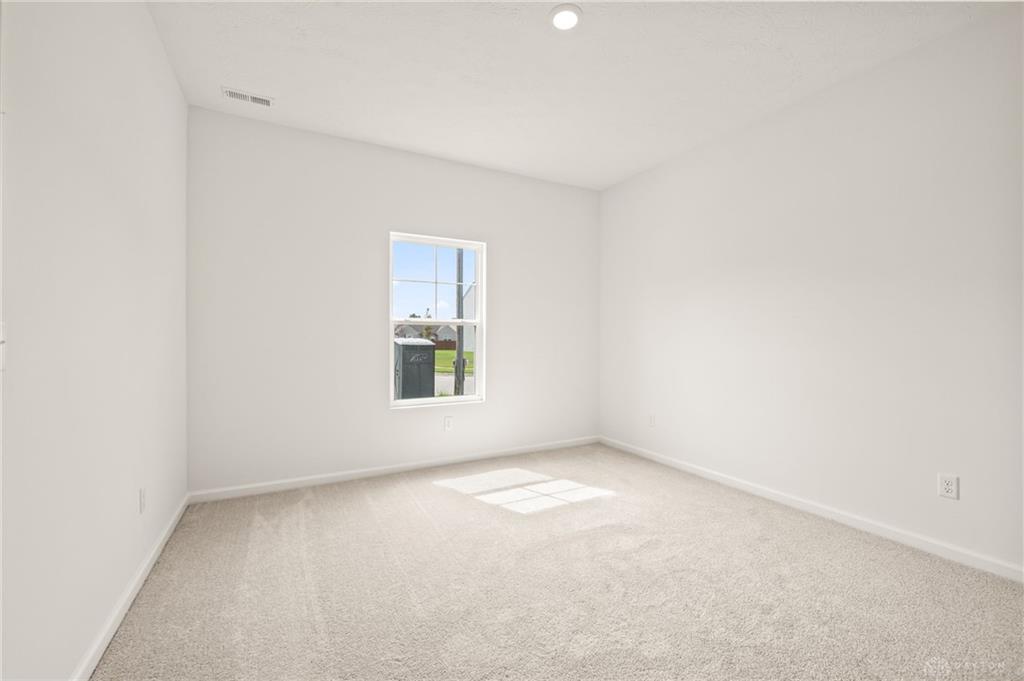
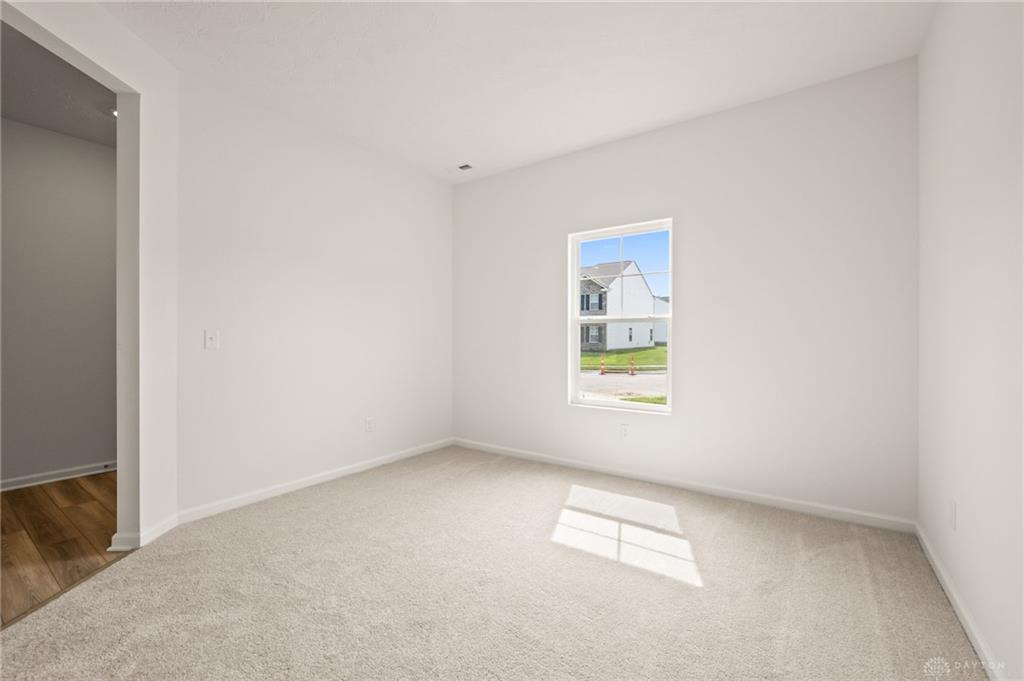
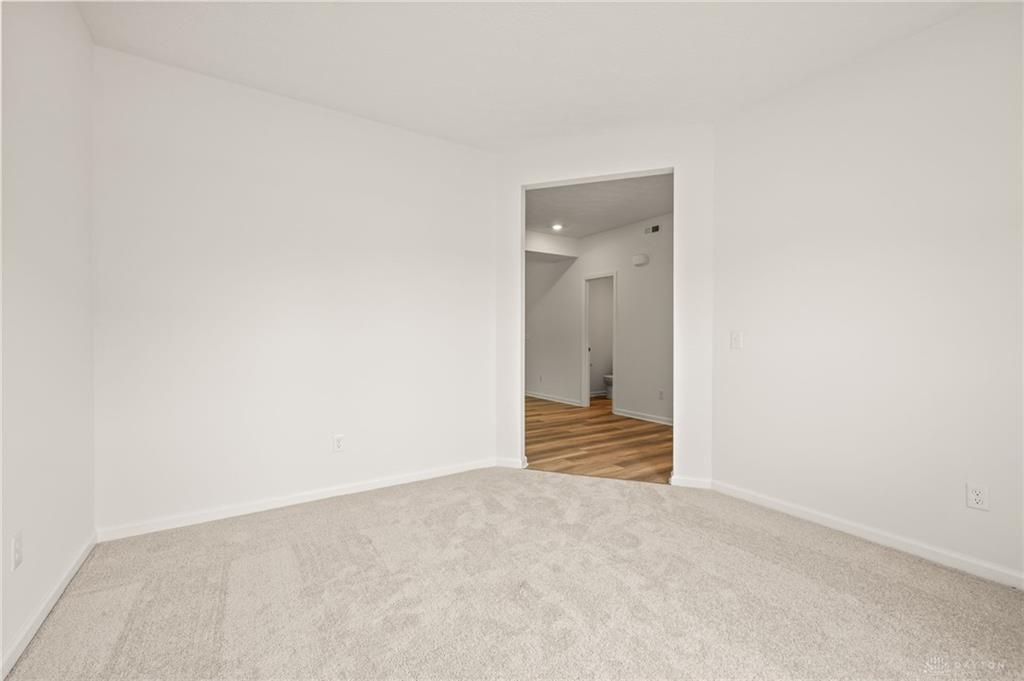
This beautiful 2,343 sq ft, 4-bedroom, 2.5-bathroom Spruce model by Arbor Homes offers comfort, style, and functionality in every detail. 9' ceilings and an open-concept layout make this home spacious and inviting. The kitchen is a true standout, featuring 42" dark brown cabinets, white, marble-look laminate countertops, stainless steel appliances, with an island and a spacious over-sized pantry perfect for extra prep and storage space. Upstairs, you'll find a bonus loft area that offers the ideal flex space for a second living room, home office, or playroom. The primary suite includes a vanity with double sinks, a 60" walk-in shower and large walk-in closet for added convenience. Whether you're entertaining or relaxing, this thoughtfully designed Spruce floorplan has room for it all!
Show all description