

304, E, Wood, Street, Versailles, OH, 45380
304, E, Wood, Street, Versailles, OH, 45380Rooms & Units Description
- Rooms Total: 10
- Room Count: 10
- Number Of Full Baths On Level Lo: 0
- Number Of Full Baths On Level 1: 1
- Number Of Half Baths On Level 1: 0
- Number Of Full Baths On Level 2: 1
- Number Of Half Baths On Level 2: 0
Location Details
- County Or Parish: Darke
- School District: Versailles
- Zoning: Residential
Property Details
- Lot Dimensions: 64x130
- Parcel Number: T76241019010410100
- Construction Type: Asbestos,Vinyl
- Levels: 2 Story
- Subdivision Name: Mcgreeveys Add
- Distressed Property: None
- Transaction Type: Sale
Property Features
- Inside Features: Gas Water Heater
- Utilities: Public Water,Sanitary Sewer
- Appliances: Dishwasher,Range,Refrigerator
- Basement: Cellar,Unfinished
- Heating: Forced Air
- Cooling: Central
- Kitchen Features: Island
- Garage: 2 Car,Detached,Overhead Storage,Storage
Miscellaneous
- Virtual Tour URL: https://media.karealestatemedia.com/sites/ejpbgavl/unbranded
- Taxes Semi Annual: 793.00
- Assessments: none
Basics
- Baths Full: 2
- Baths Half: 0
- Date added: Added 3 weeks ago
- Acres: 0.1910
- Listing Contract Date: 2026-04-27
- Category: Residential
- Type: Single Family
- Status: Active
- Bedrooms: 4
- Bathrooms: 2.00
- Area: 2157 sq ft
- Lot size: 8320 sq ft
- Year built: 1930
- MLS ID: 957601
Courtesy of
- Office Name: Bruns Realty Group, LLC
- Agent Name: Kristen Massa Richard
- Agent Email: krichard@brunsrealty.com
- Agent Phone: (513) 967-0985
Description
-
Description:
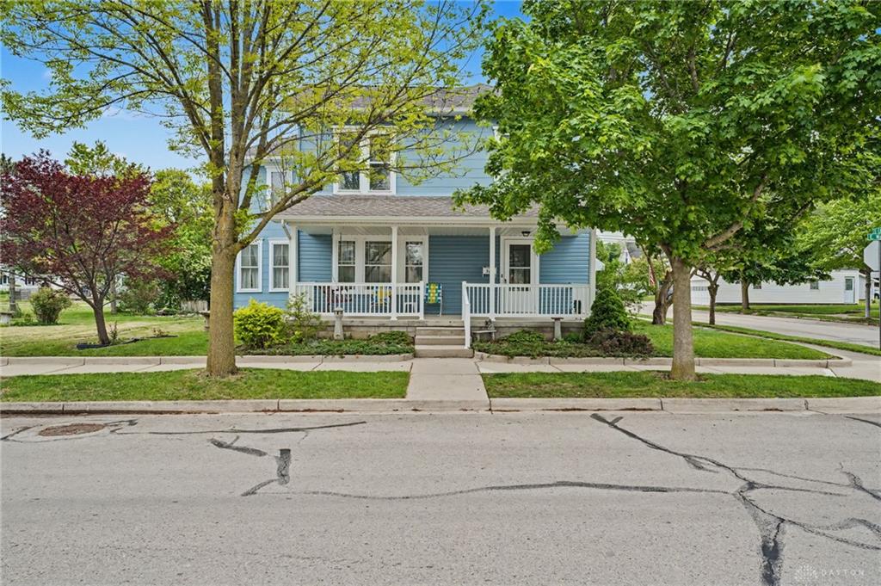
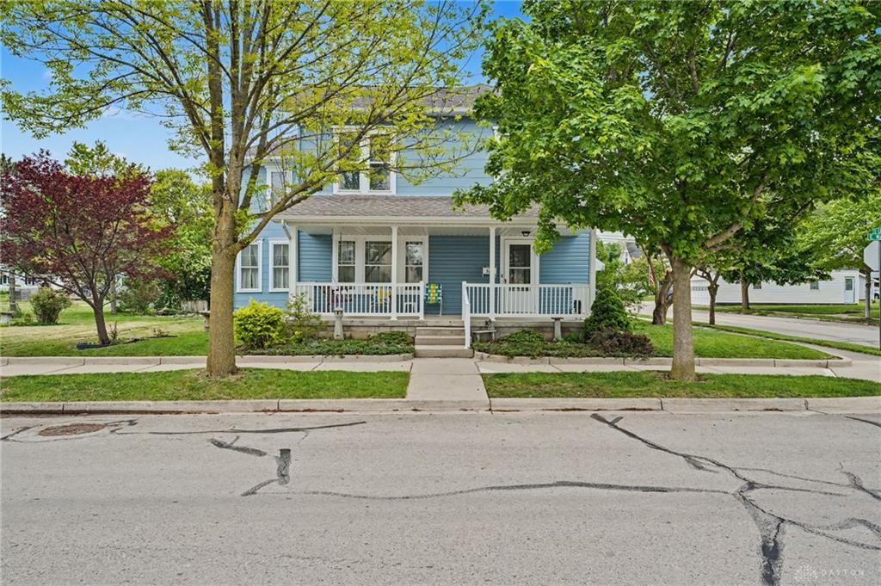
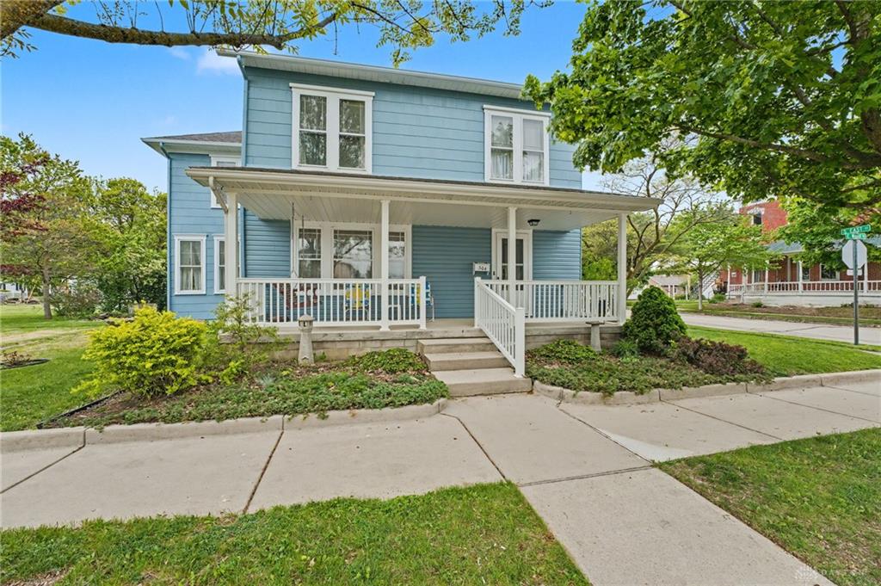
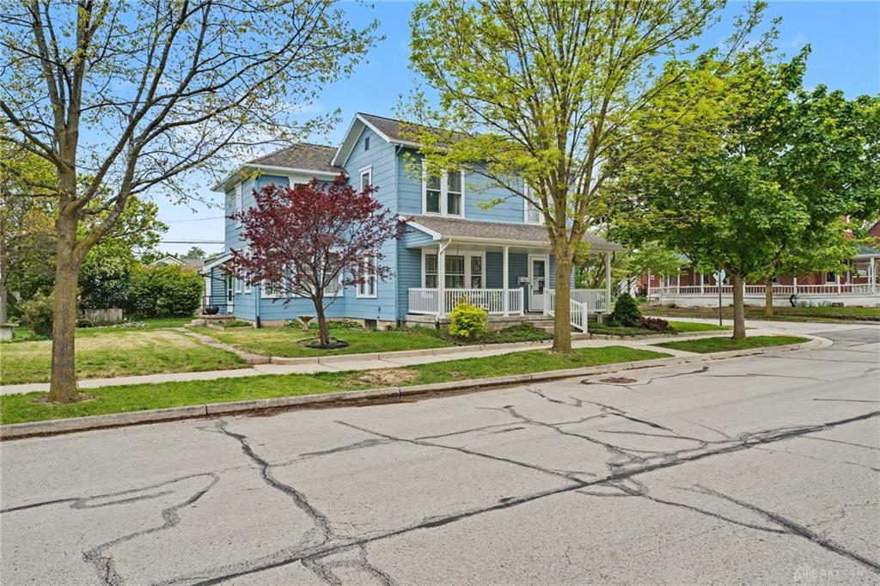
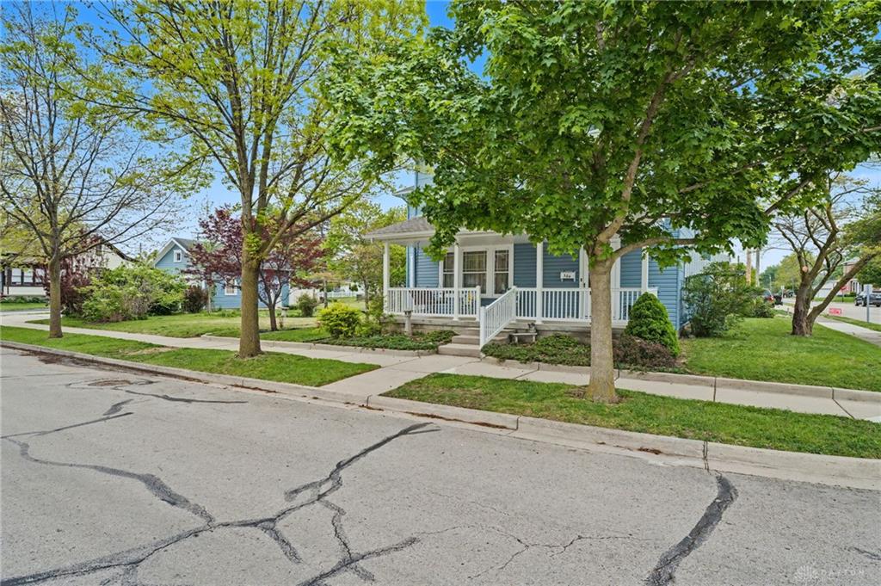
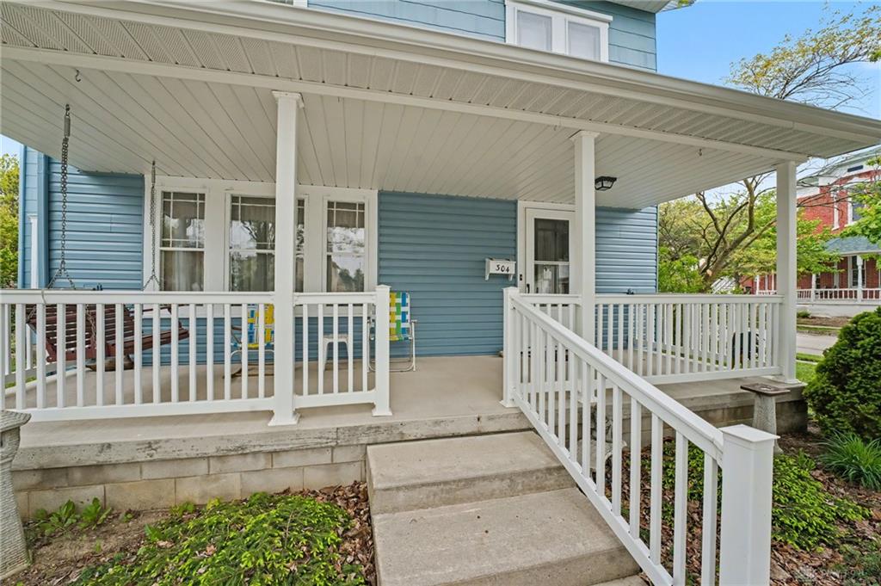
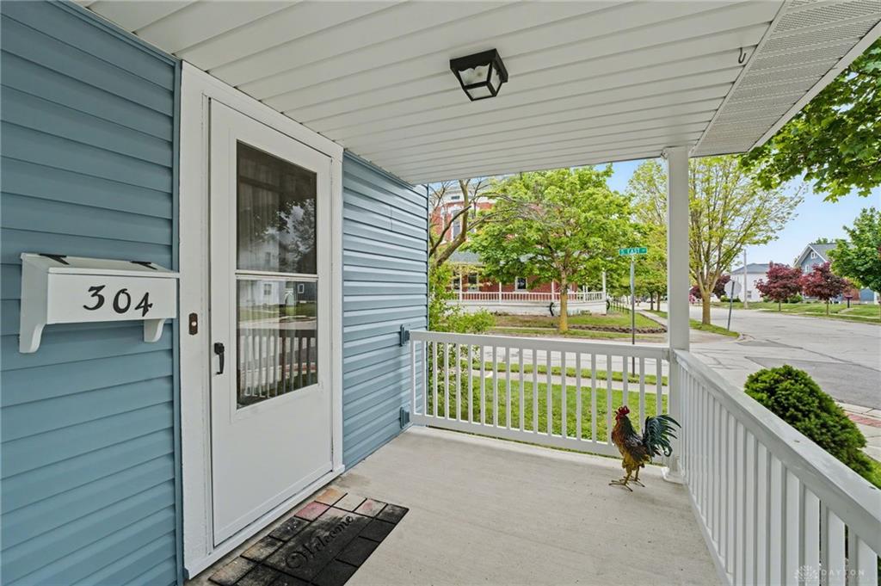
Back on the market at no fault of the sellers. This 4-bed, 2-bath home has been professionally revitalized with exterior paint and updates, including soffit, fascia, awnings, garage improvements, and window repairs!
Show all description
Located in Versailles School District, this home is ideally located within walking distance to downtown, the pool, playgrounds, and more, this centrally located gem offers both convenience and character.
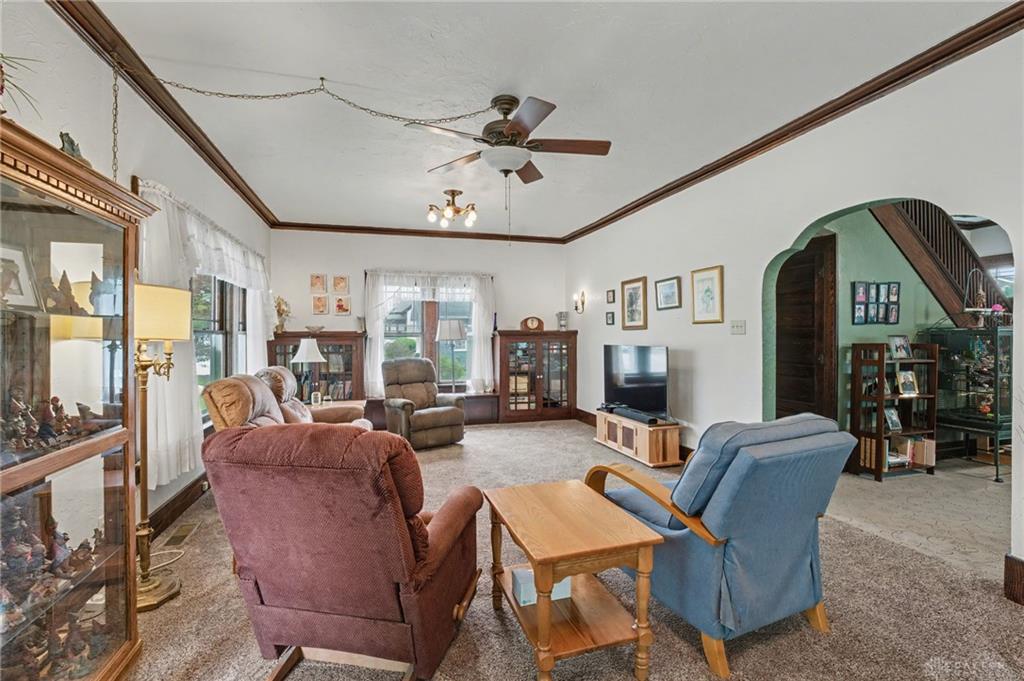
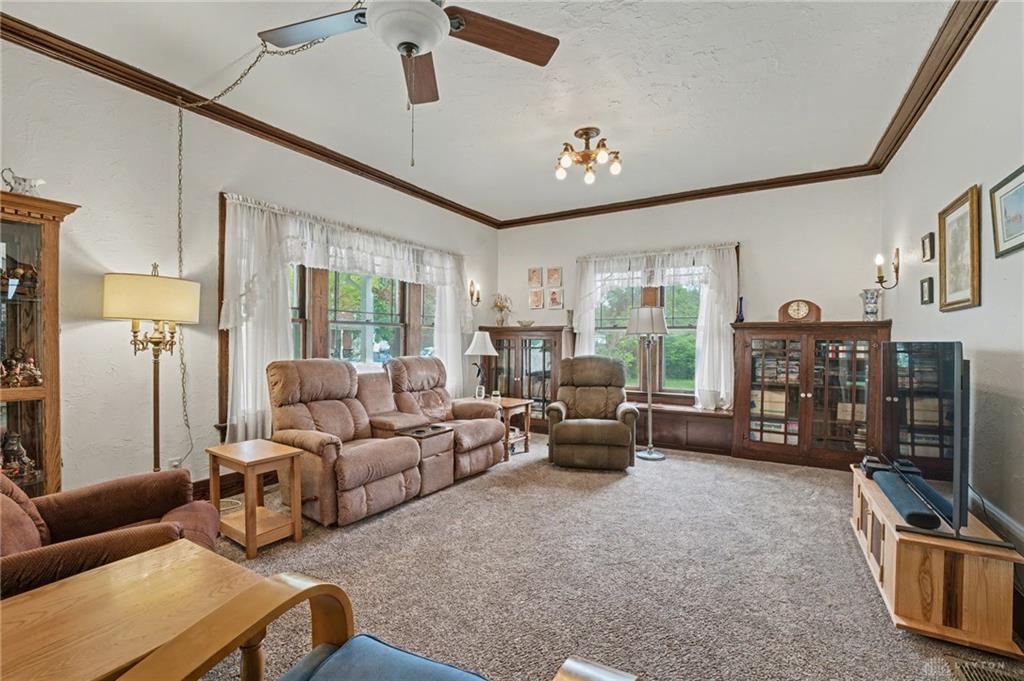
Step inside and you’ll notice the timeless details—beautiful woodwork, classic built-ins, and the kind of charm you just can’t replicate. With over 2,100 sq ft, the spacious front entry flows into an inviting living area filled with natural light. The former dining room (or second living space) features even more stunning built-ins and a gorgeous wood staircase that makes a lasting impression.
The kitchen is designed for both everyday living and entertaining, offering a large island with a new range, new refrigerator and faucet, a cozy breakfast nook, and easy access to the side yard. Just off the kitchen, you’ll find a practical mudroom and a full bath/laundry combo.
Upstairs, four generously sized bedrooms and a second full bath provide plenty of room for everyone to spread out comfortably.
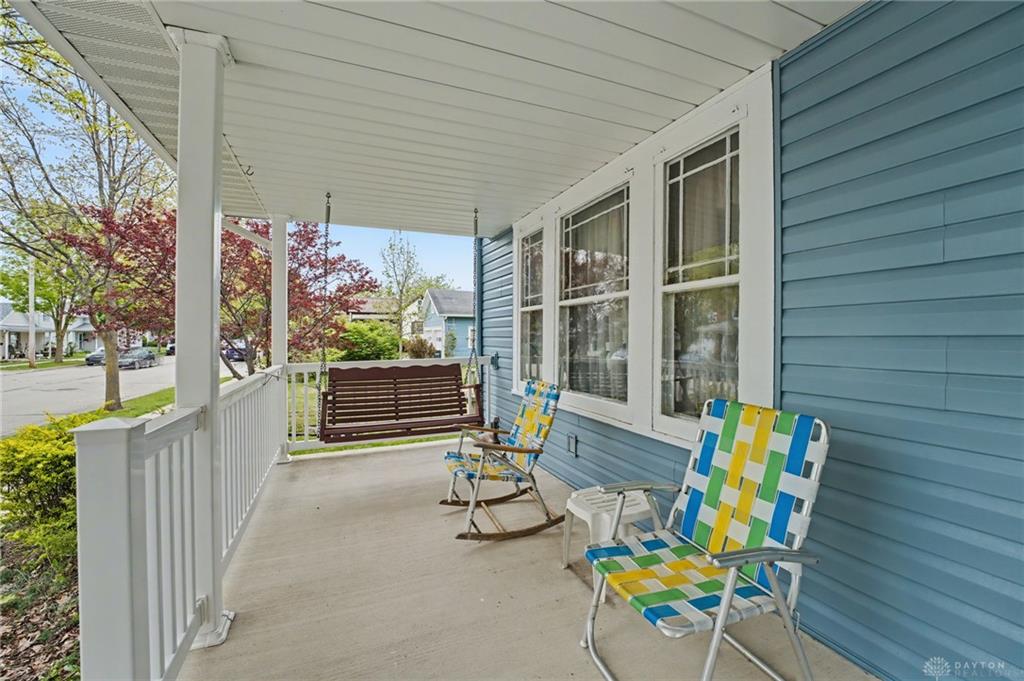
Enjoy slow mornings on the expansive front porch with a porch swing, or relax in the beautifully landscaped side yard featuring mature greenery and a charming koi pond.
Storage is no issue here—with a large cellar and a 2-car detached garage offering additional overhead storage, plenty of work-space, and 100-amp service.
This home has been loved and is ready for its next chapter this spring!