

3059, Audubon, Drive, Fairfield, OH, 45011
3059, Audubon, Drive, Fairfield, OH, 45011Rooms & Units Description
- Rooms Total: 10
- Room Count: 10
- Number Of Full Baths On Level Lo: 0
- Number Of Full Baths On Level 1: 0
- Number Of Half Baths On Level 1: 1
- Number Of Full Baths On Level 2: 2
- Number Of Half Baths On Level 2: 0
- Number Of Full Baths On Level 3: 0
- Number Of Full Baths On Level 4: 0
Location Details
- County Or Parish: Butler
- School District: Fairfield
- Zoning: Residential
Property Details
- Lot Dimensions: 0
- Parcel Number: A0300-126-000-046
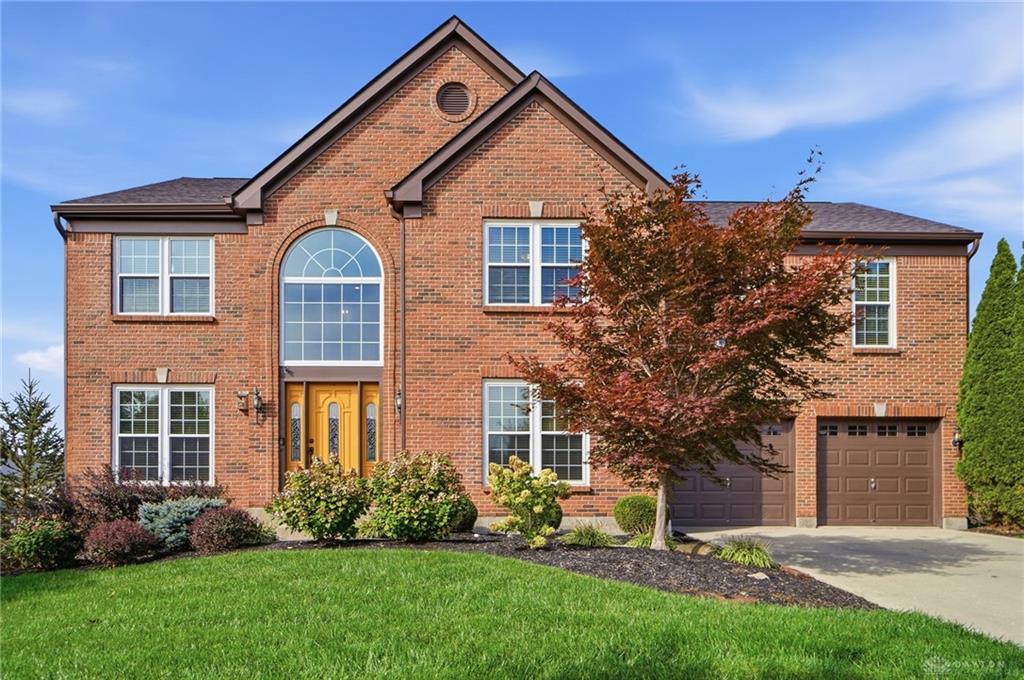
- Construction Type: Brick
- Levels: 2 Story
- Subdivision Name: Walden Ponds Sub Sec 1
- Distressed Property: None
- Transaction Type: Sale
Property Features
- Outside Features: Deck,Patio, Deck,Patio
- Inside Features: Vaulted Ceiling
- Appliances: Dishwasher,Microwave,Range,Refrigerator
- Basement: Finished,Full,Walkout
- Windows: Vinyl
- Heating: Forced Air,Natural Gas
- Cooling: Central
- Kitchen Features: Island
- Fireplace: Gas
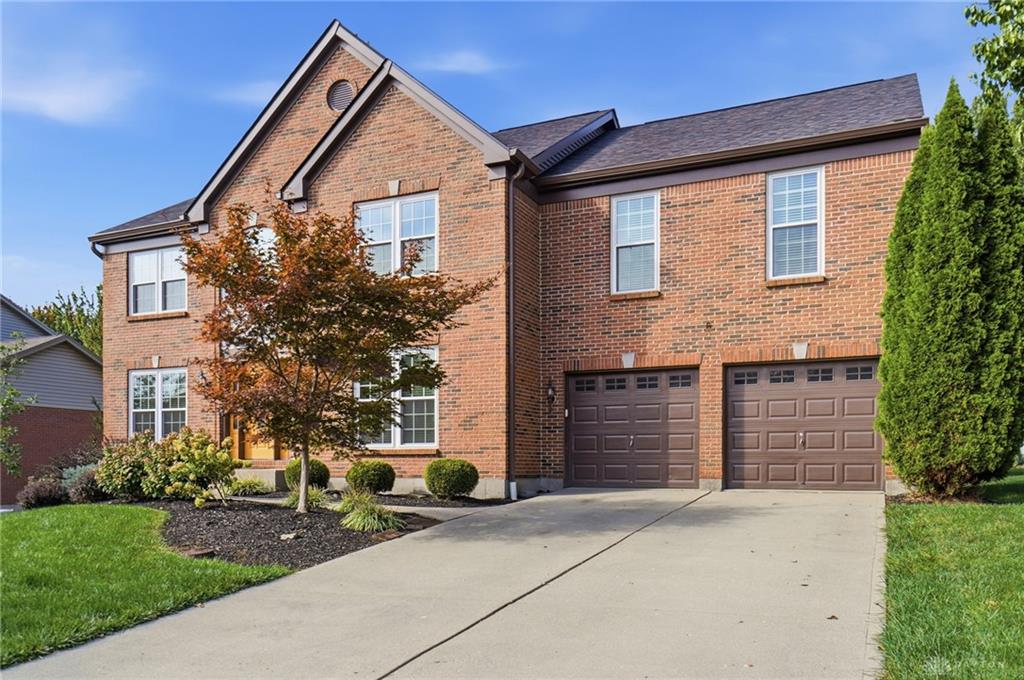
- Garage: 2 Car
Miscellaneous
- Virtual Tour URL: https://www.zillow.com/view-imx/3b3c7ca1-848f-4729-938b-17363a661914?setAttribution=mls&wl=true&initialViewType=pano&utm_source=dashboard
- HOA Condo Fee: 360.00
- HOA Fee Frequency: Annually
- Taxes Semi Annual: 2443.00
- Assessments: of record
Basics
- Baths Full: 2
- Baths Half: 1
- Date added: Added 2 hours ago
- Acres: 0.2943
- Listing Contract Date: 2026-10-20
- Category: Residential
- Type: Single Family
- Status: Active
- Bedrooms: 4
- Bathrooms: 3.00
- Area: 3400 sq ft
- Lot size: 12820 sq ft
- Year built: 1999
- MLS ID: 971352
Courtesy of
- Office Name: Keller Williams Seven Hills
- Agent Name: Tyler Dietz
- Agent Email: tyler@asktcg.com
- Agent Phone: (513) 267-5560
Description
-
Description:
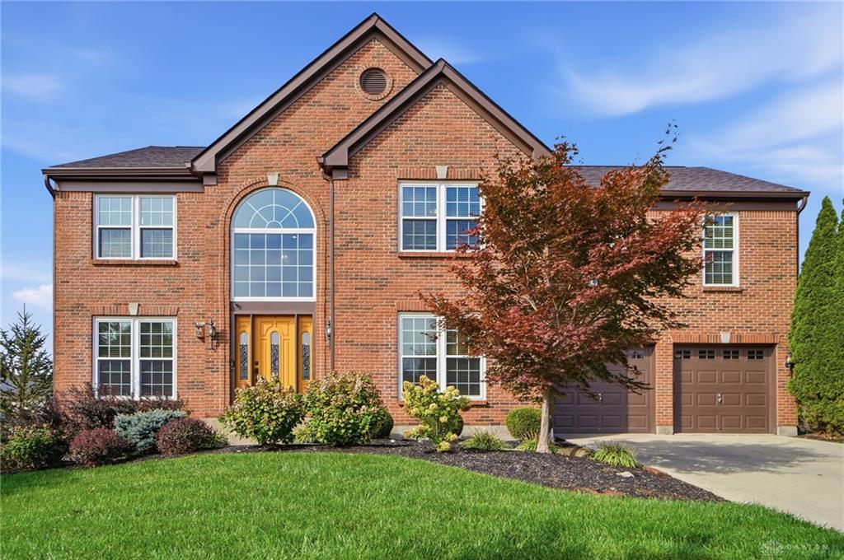
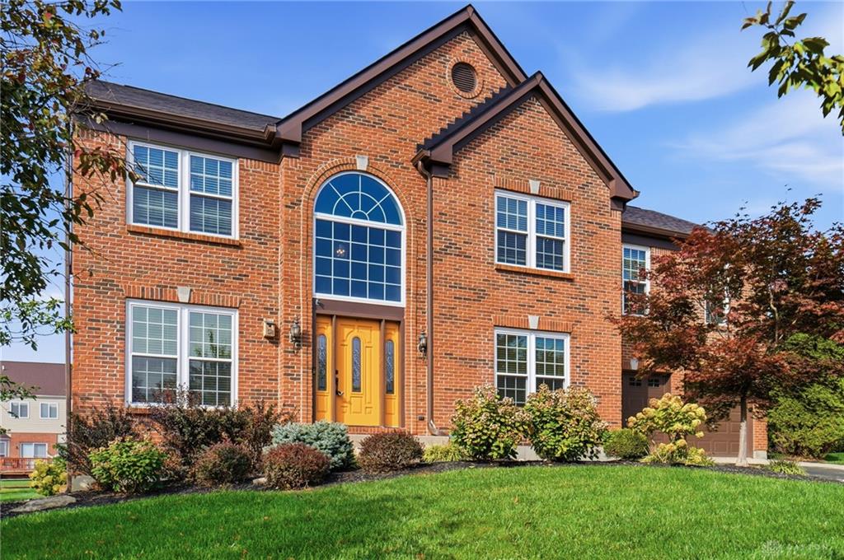
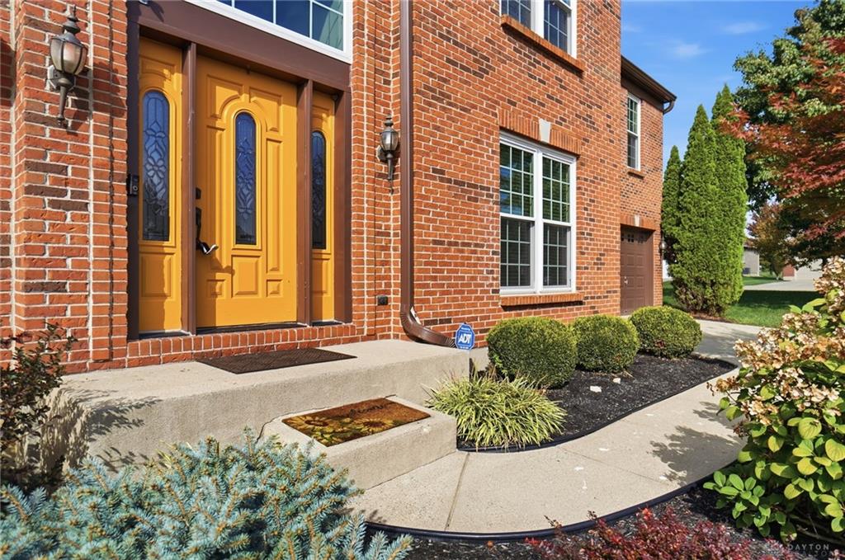
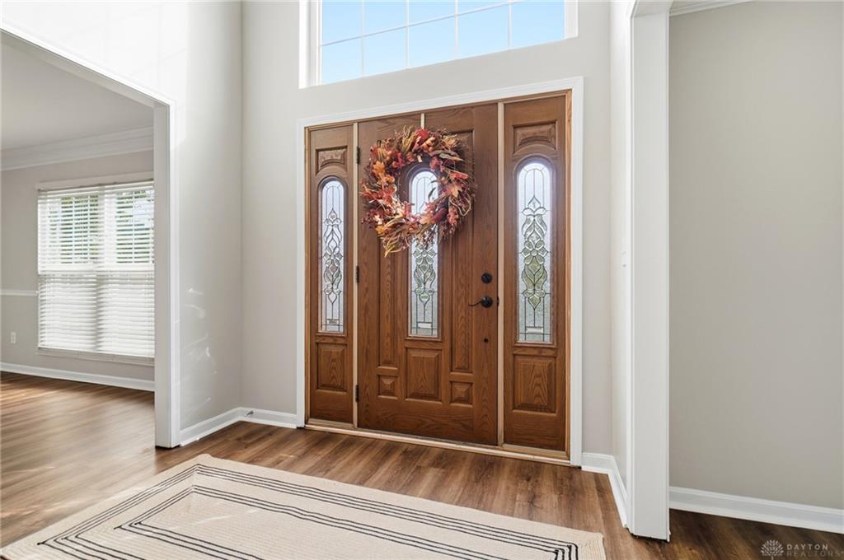
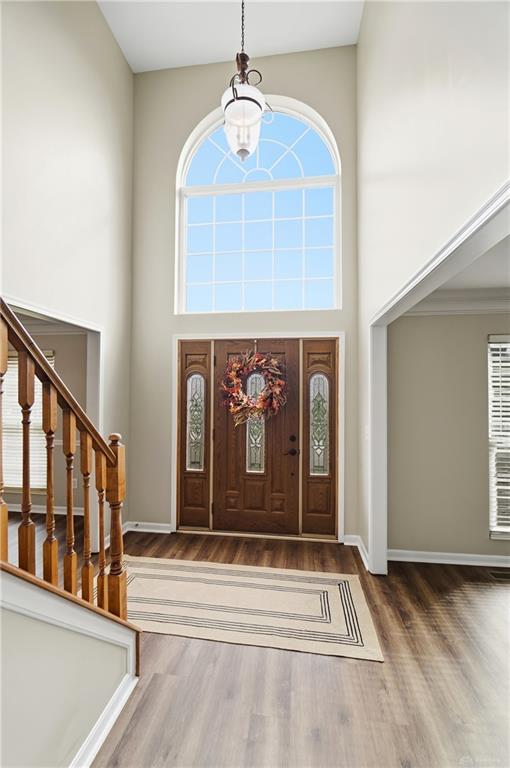
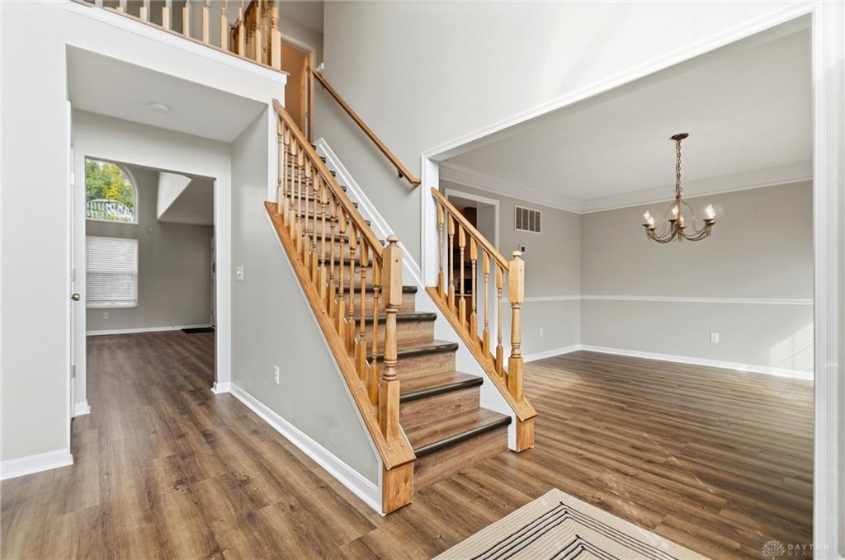
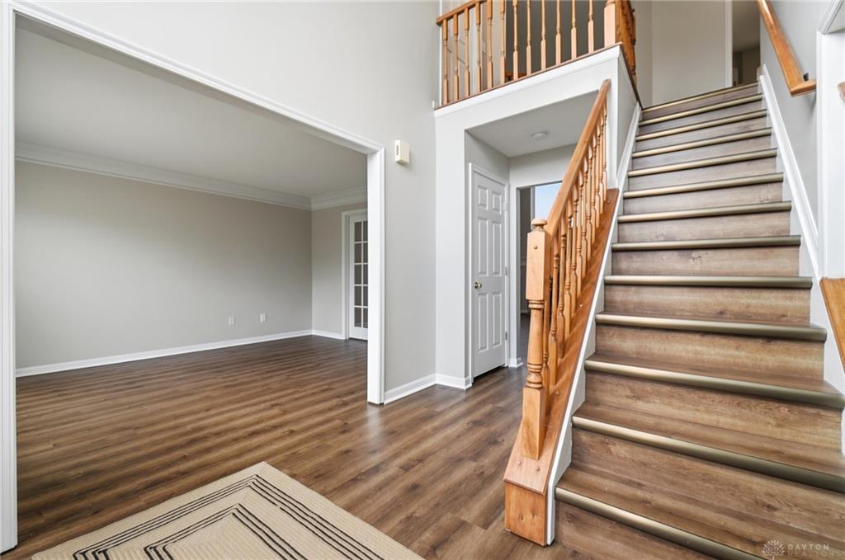
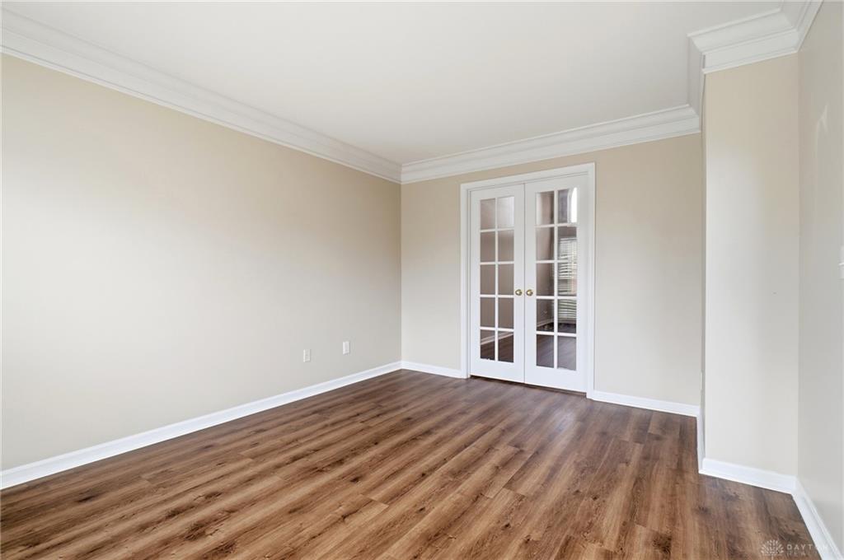
Enjoy space, natural light, and extensive updates in this beautifully landscaped 4-bedroom, 2.5-bath home! High ceilings and hardwood floors enhance the main living areas, while the open kitchen and family room create the perfect space for family gatherings. All four bedrooms are located upstairs, including the spacious primary suite featuring a walk-in closet and a remodeled bath with a soaking tub, double vanity, and double shower. The finished walkout basement with bar provides the perfect spot for relaxing and entertaining. Updates include a new roof (2025),humidifier (2026), hot water heater (2024), remodeled bathrooms (2026), garage doors and exterior wood trim painted in 2025 and the majority of the windows were replaced in 2023. The furnace and central air are on routine maintenance programs, and the lawn receives regular care. The garage includes electric vehicle charging access. Close to schools, parks, the river, golf and shopping, with a wonderful neighborhood to call home!
Show all description