

307, Leyland Park, Drive, Wilmington, OH, 45177
307, Leyland Park, Drive, Wilmington, OH, 45177Rooms & Units Description
- Rooms Total: 6
- Room Count: 6
- Number Of Full Baths On Level Lo: 0
- Number Of Full Baths On Level 1: 1
- Number Of Half Baths On Level 1: 0
- Number Of Full Baths On Level 2: 1
- Number Of Half Baths On Level 2: 0
Location Details
- County Or Parish: Clinton
- School District: Wilmington
- Zoning: Residential
Property Details
- Lot Dimensions: 0.0000
- Parcel Number: 290-16-14-18-019A-CN
- Construction Type: Brick,Stucco
- Levels: 2 Story
- Distressed Property: None
- Transaction Type: Sale
Property Features
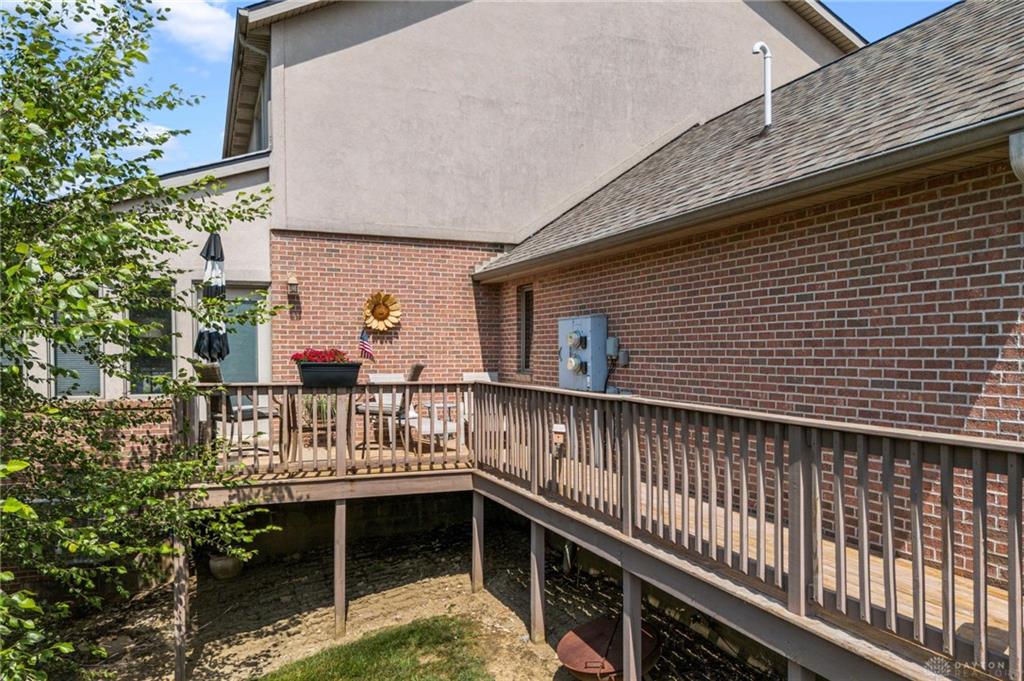
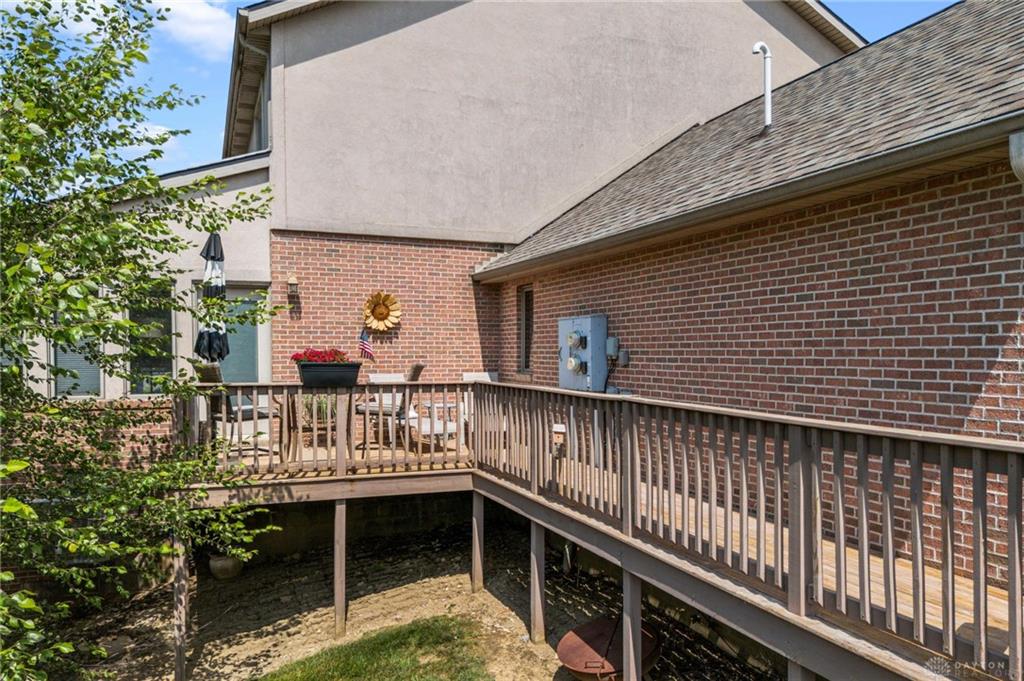
- Outside Features: Deck, Deck
- Inside Features: Gas Water Heater,Paddle Fans,Smoke Alarm(s)
- Utilities: 220 Volt Outlet,Public Water,Sanitary Sewer
- Appliances: Cooktop,Dishwasher,Garbage Disposal,Microwave,Range,Refrigerator
- Basement: Crawl Space
- Windows: Casement,Insulated,Vinyl
- Heating: Forced Air,Natural Gas
- Cooling: Central
- Kitchen Features: None/Other,Wood / Butcher Block
- Garage: 1 Car,Attached
Miscellaneous
- HOA Condo Fee: 150.00
- HOA Fee Frequency: Monthly
- Taxes Semi Annual: 1101.00
- Assessments: of record
Basics
- Baths Full: 2
- Baths Half: 0
- Date added: Added 2 days ago
- Acres: 1.0000
- Listing Contract Date: 2026-07-08
- Category: Residential
- Type: Single Family
- Status: Active
- Bedrooms: 3
- Bathrooms: 2.00
- Area: 1640 sq ft
- Lot size: 43560 sq ft
- Year built: 2003
- MLS ID: 963699
Courtesy of
- Office Name: Coldwell Banker Heritage
- Agent Name: Marsha L Bennett
- Agent Email: Marshalbennett@aol.com
- Agent Phone: (937) 725-7510
Description
-
Description:
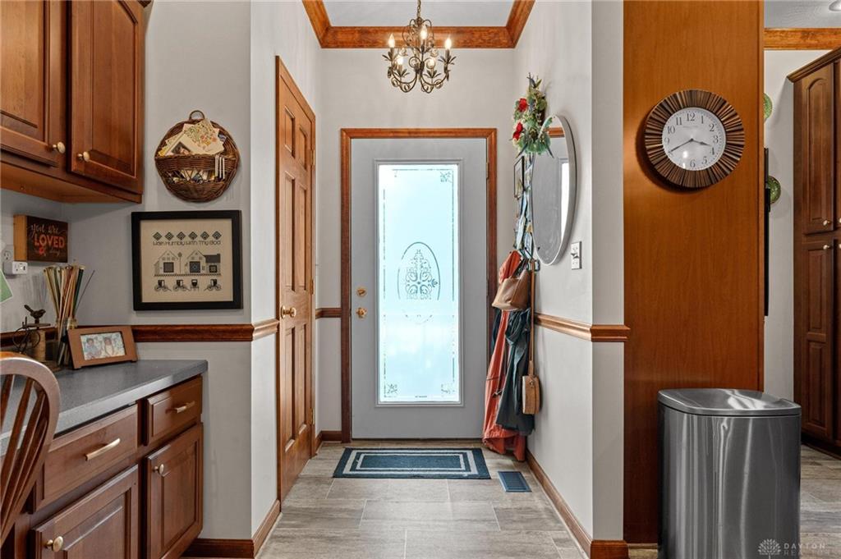
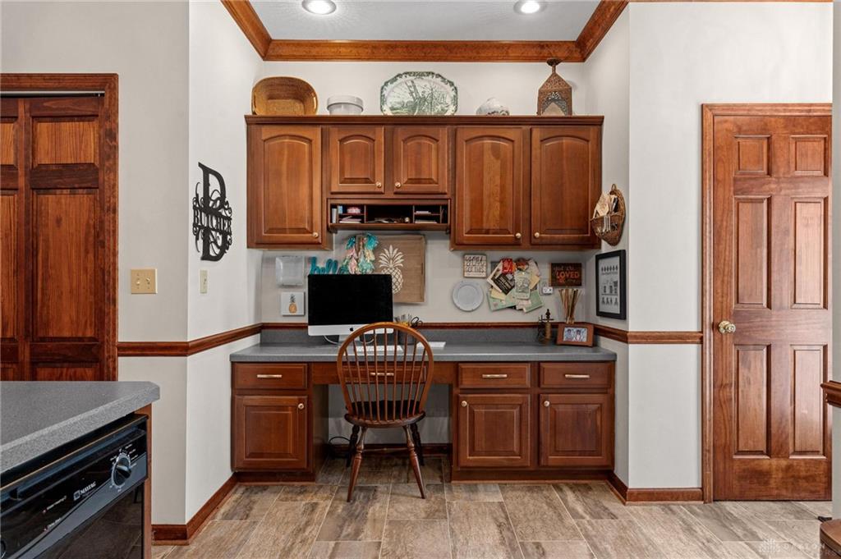
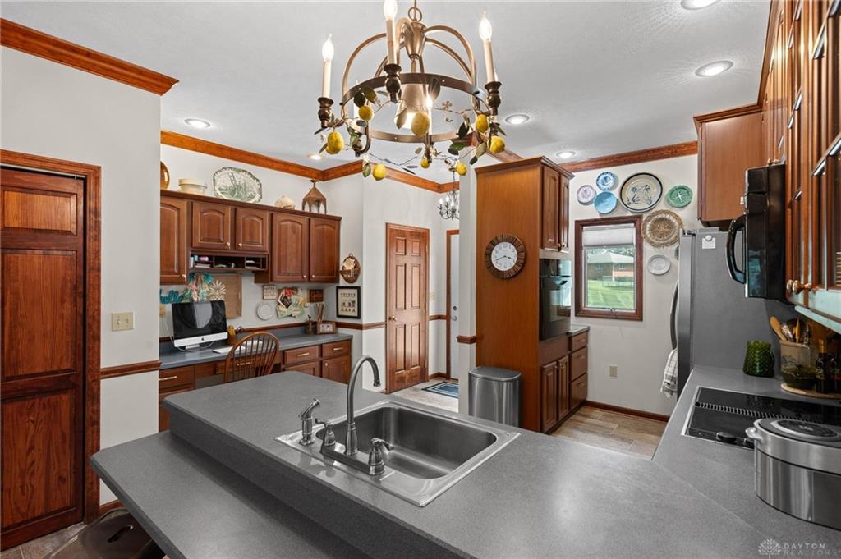
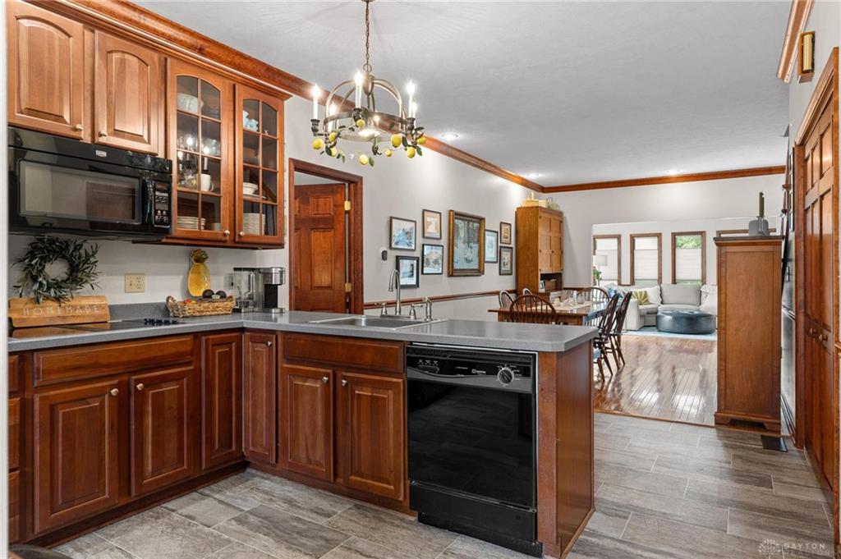
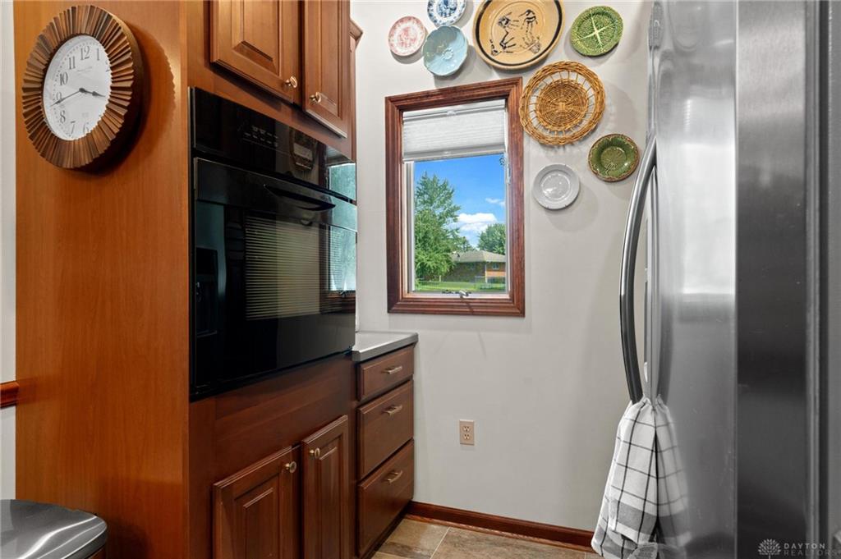
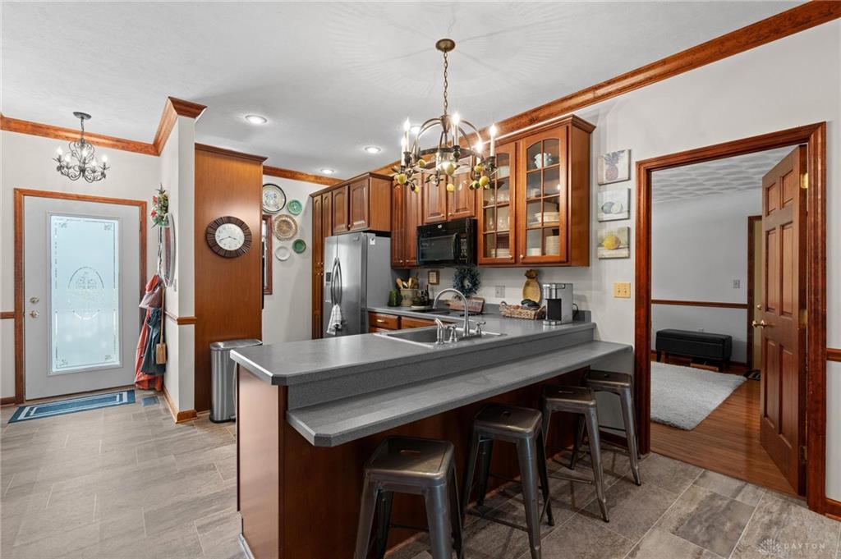
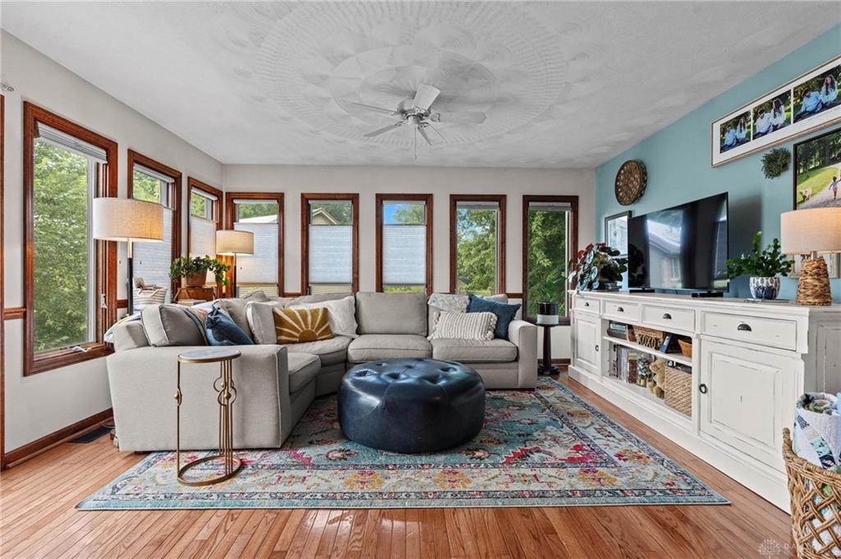
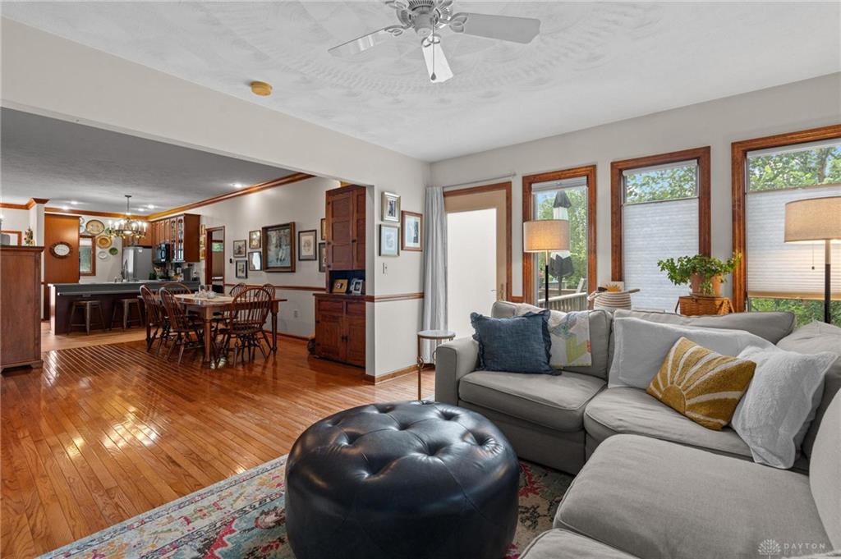
Beautifully maintained 1,640 SF condo offering an inviting entry, fully equipped kitchen with breakfast bar, luxury vinyl flooring, and convenient laundry closet. The kitchen opens to a flexible dining or living area, allowing you to arrange the space to fit your lifestyle. A pretty open staircase leads to the second level. The bright, glass-enclosed sunroom provides additional living space and walks out to a spacious rear deck overlooking peaceful wooded green space and a creek. The first-floor primary suite offers comfort and convenience, along with direct access to the attached one-car garage. Hardwood flooring and 9-foot ceilings enhance the main level. Upstairs features two additional bedrooms with wall-to-wall carpeting and a full bath. Updates in agent remarks.
Show all description